

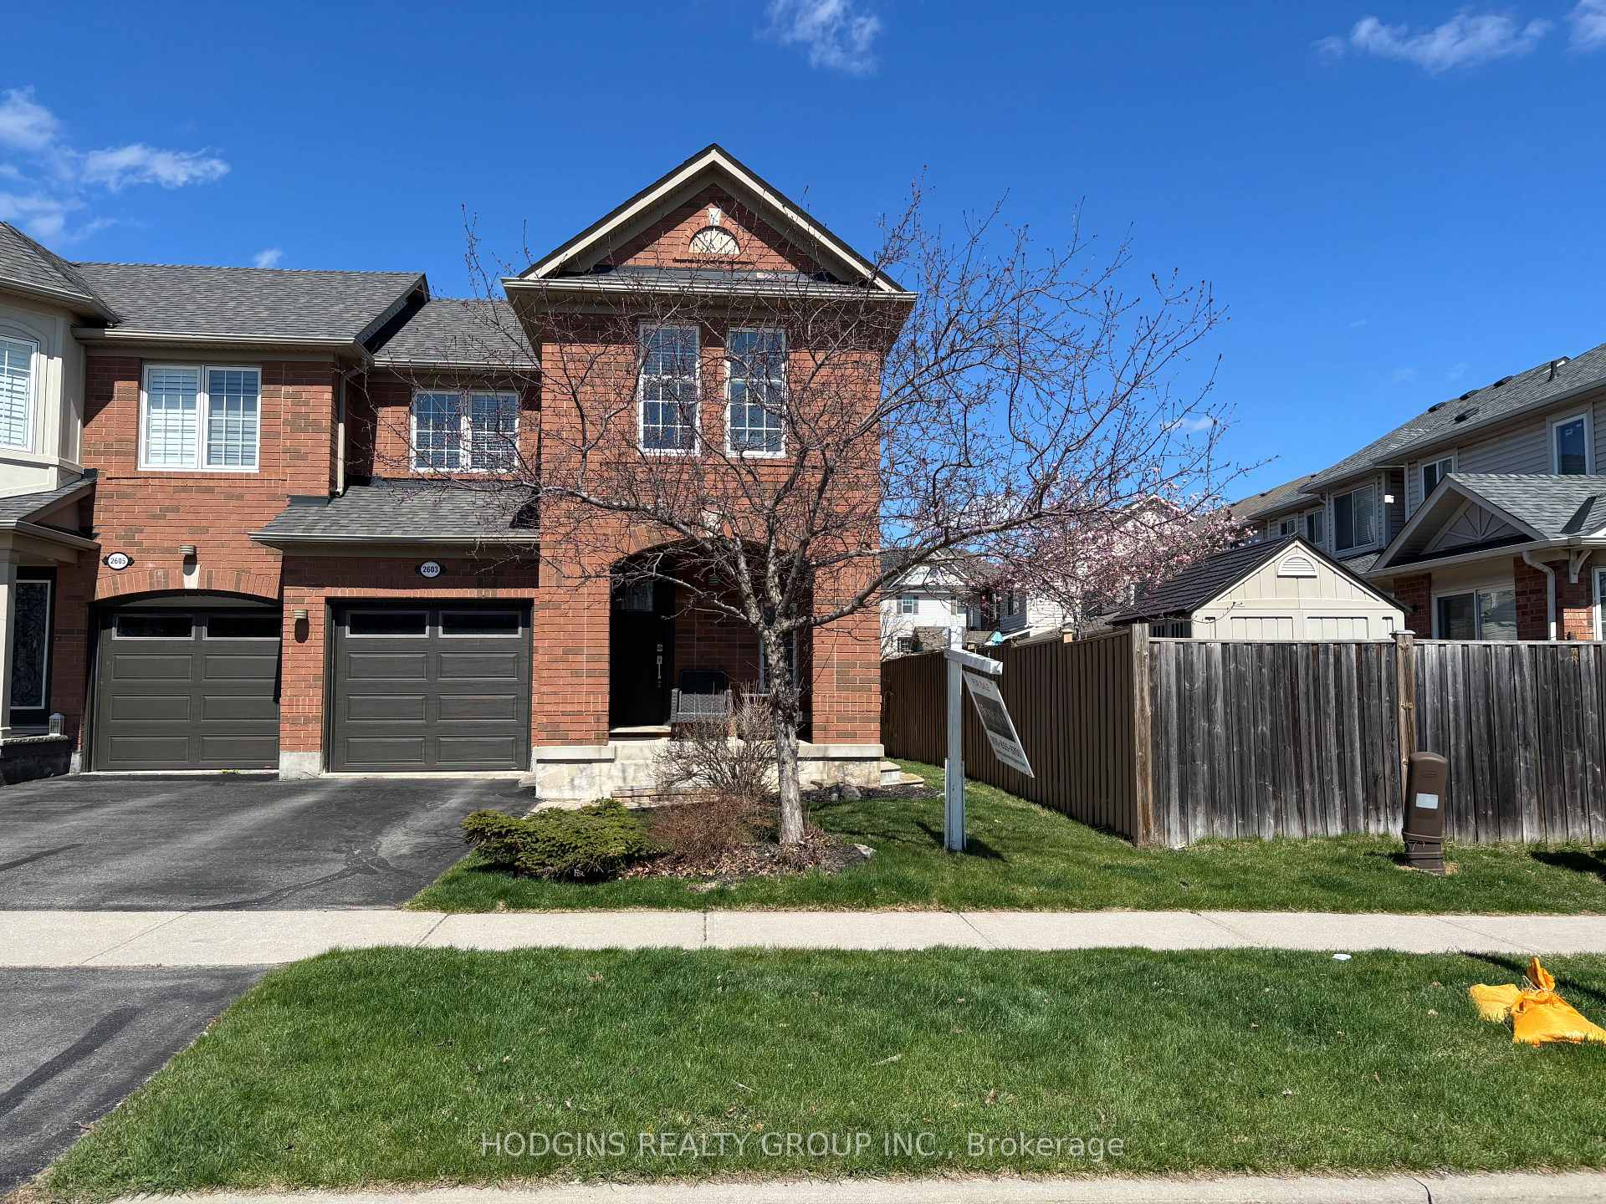
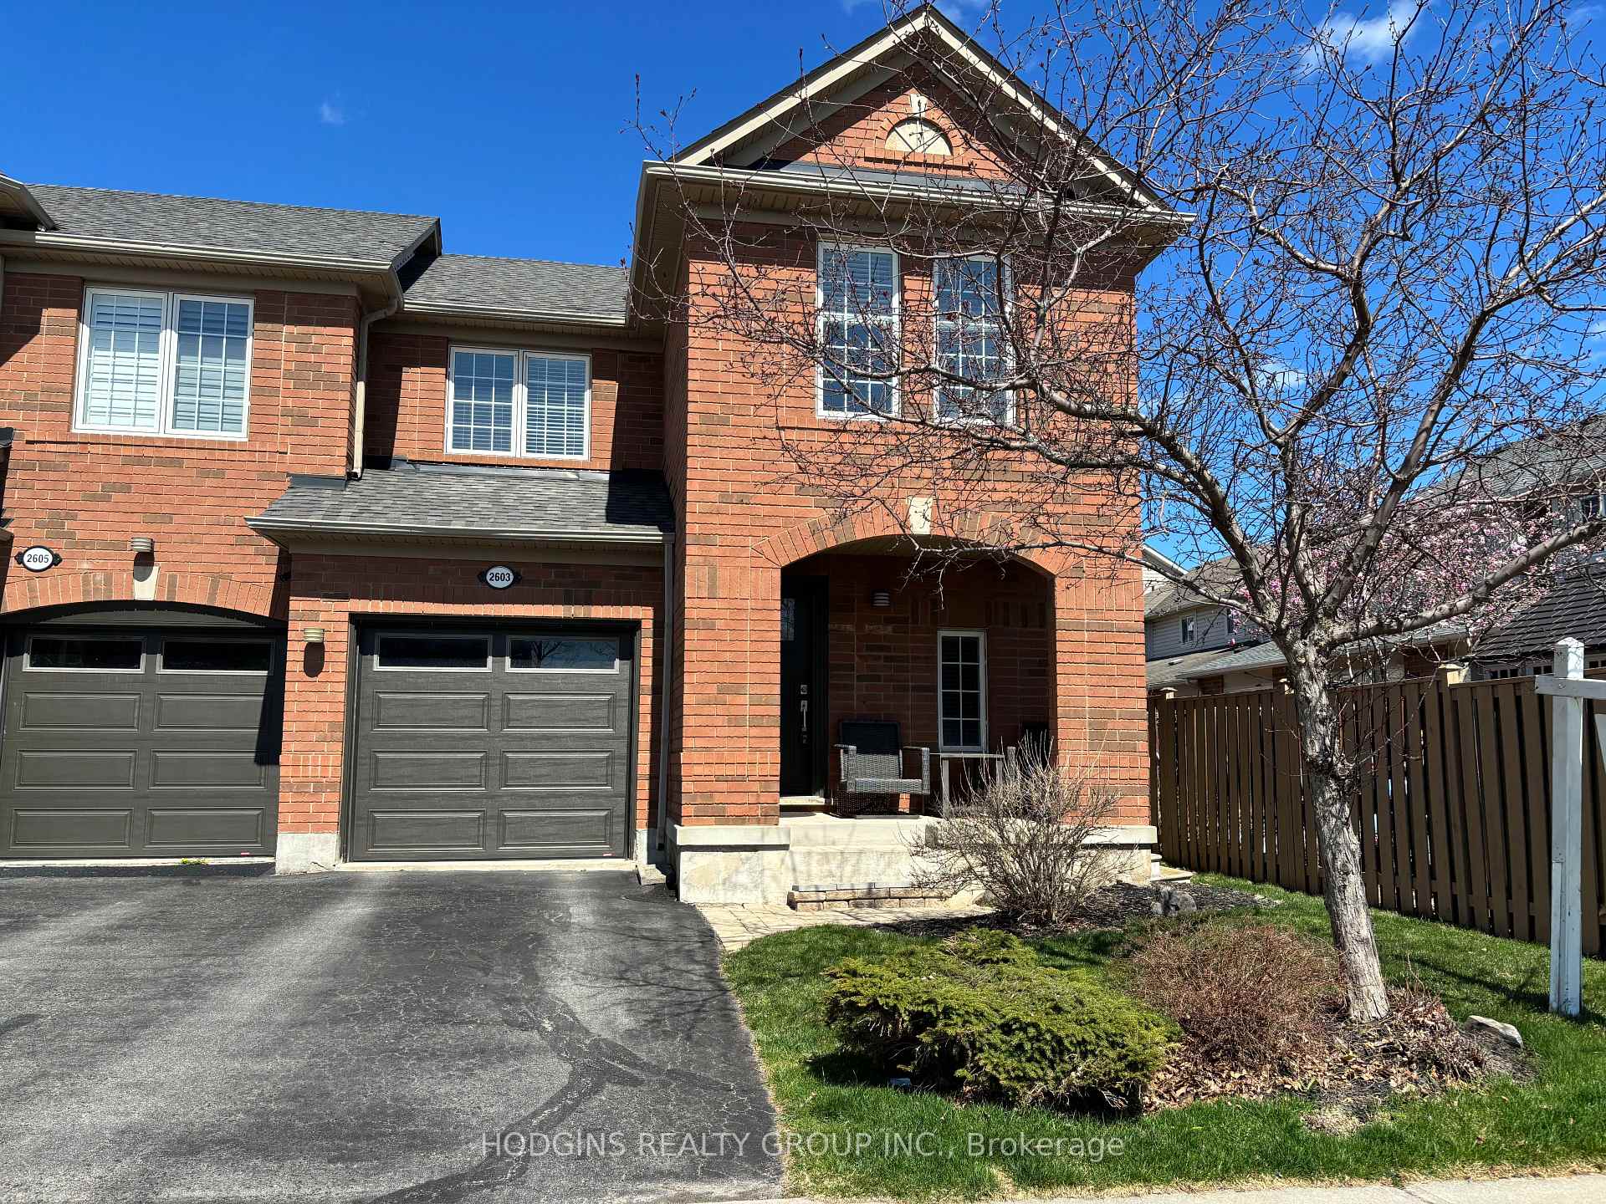
Unit 2603, 2603 Valleyridge Drive
Unit 2603, 2603 Valleyridge Drive
 See all 31 photos
Property history
Facts and features
- BasementFinished
- Water, sewerMunicipal
- HeatingForced air
- CoolingCentral air
- Hardwood floors
- Fireplace
- Central air
The homeFreehold Townhouse, 2-storey, 1,100–1,500 sq ft
- Type: Freehold Townhouse
- Style: 2-storey
- Living space: 1,100–1,500 sq ft
- Basement: Finished
InsideFireplace Yes, family room, natural gas, Hardwood, Window floor to ceiling, Central vacuum, carpet free
- Fireplace: Yes, family room, natural gas
- Flooring: Hardwood, Window floor to ceiling
- Features: Central vacuum, carpet free
- Security: Alarm system
- Rooms above ground: 6
- Rooms in the basement: 3
- Bedrooms: 3
- Bathrooms: 3
- Kitchens: 1
- Family room: Yes
Outside and lotBrick, Shingles, Concrete block
- Exterior: Brick
- Roof: Shingles
- Foundation: Concrete block
- Other structures: Garden shed
- Size: 29.56 × 82.02 ft
Parking1 Garage, Attached, Private
- Spaces: 1 Garage
- Garage: Attached
- Driveway: Private
Heating, water and powerForced air, gas, Central air, Municipal water
- Heating: Forced air, gas
- Cooling: Central air
- Water: Municipal water
- Sewer: Municipal sewer
Costs and taxesTaxes $3,995 a year, HST No HST, Hot water tank
- Taxes, 2024: $3,995 a year
- HST: No HST
- Rental items: Hot water tank
Included in the saleStainless steel fridge, cooking range, d/w , washer & dryer, leather sofa in bsmt, laundry rm fridge, all electric light fixtures , all blinds+drapes, gdo + remote , backyard shed, alarm system. new garage door and entry way door (2018) , roof (2018) , ac (2019), furnace (2019), Mirror in hallway & patio furniture
- Included: Stainless steel fridge, cooking range, d/w , washer & dryer, leather sofa in bsmt, laundry rm fridge, all electric light fixtures , all blinds+drapes, gdo + remote , backyard shed, alarm system. new garage door and entry way door (2018) , roof (2018) , ac (2019), furnace (2019)
- Not included: Mirror in hallway & patio furniture
NearbyFenced yard, hospital, park, school, ravine
- Close to: Fenced yard, hospital, park, school, ravine
Listing detailsW12108214, Sold, Apr 28, 2025
- MLS® number: W12108214
- Status: Sold
- Listed on: Apr 28, 2025
- Days on market: 12
- Updated: May 10, 2025
- Possession: Flexible
- Occupied by: Owner
- Listing brokerage: HODGINS REALTY GROUP INC.
About this home
Unit 2603, 2603 Valleyridge Drive, Oakville (Bronte Creek), ON L6M 5H6
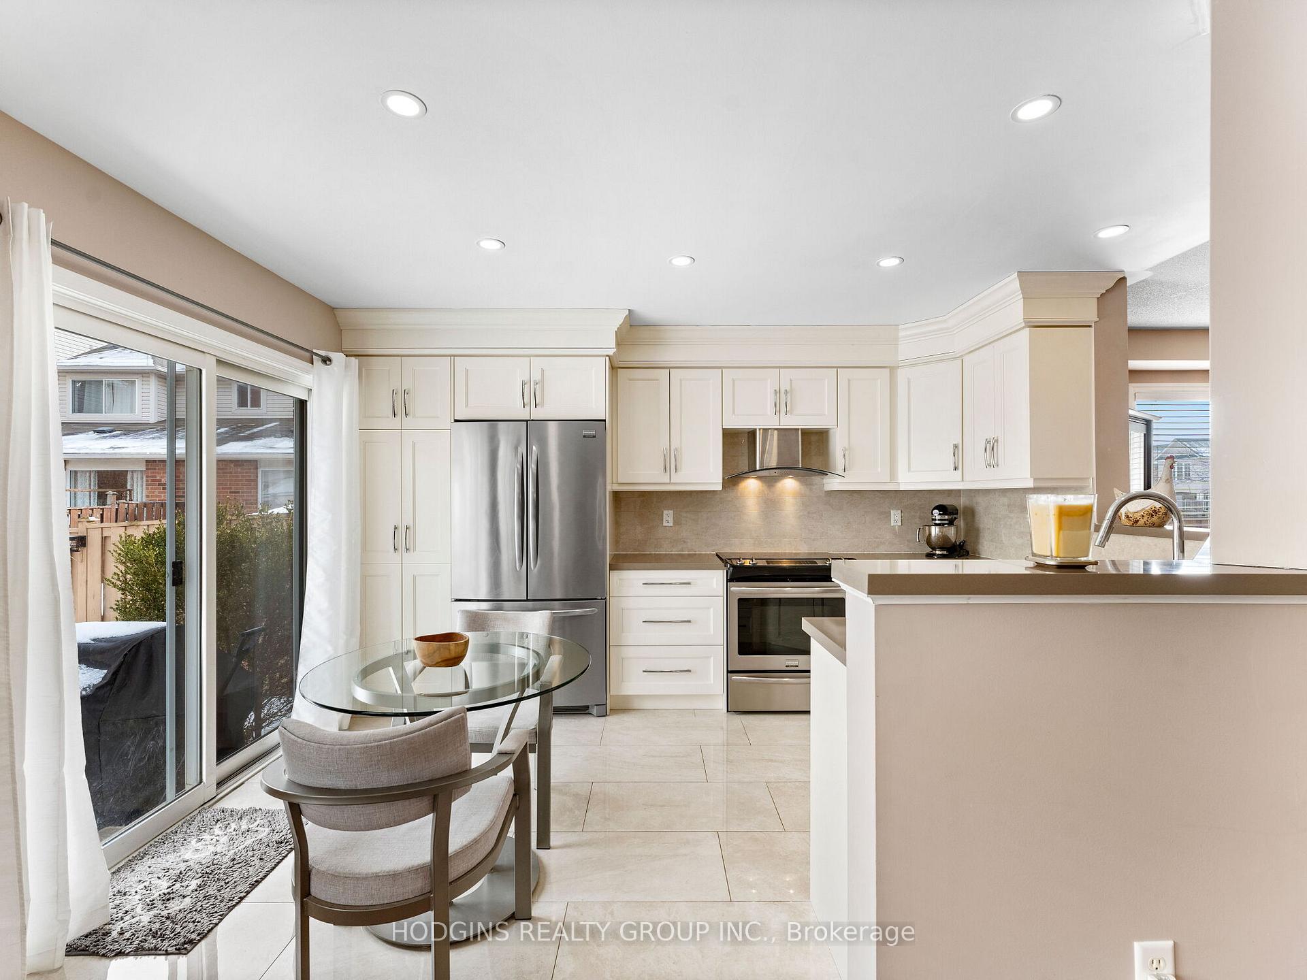
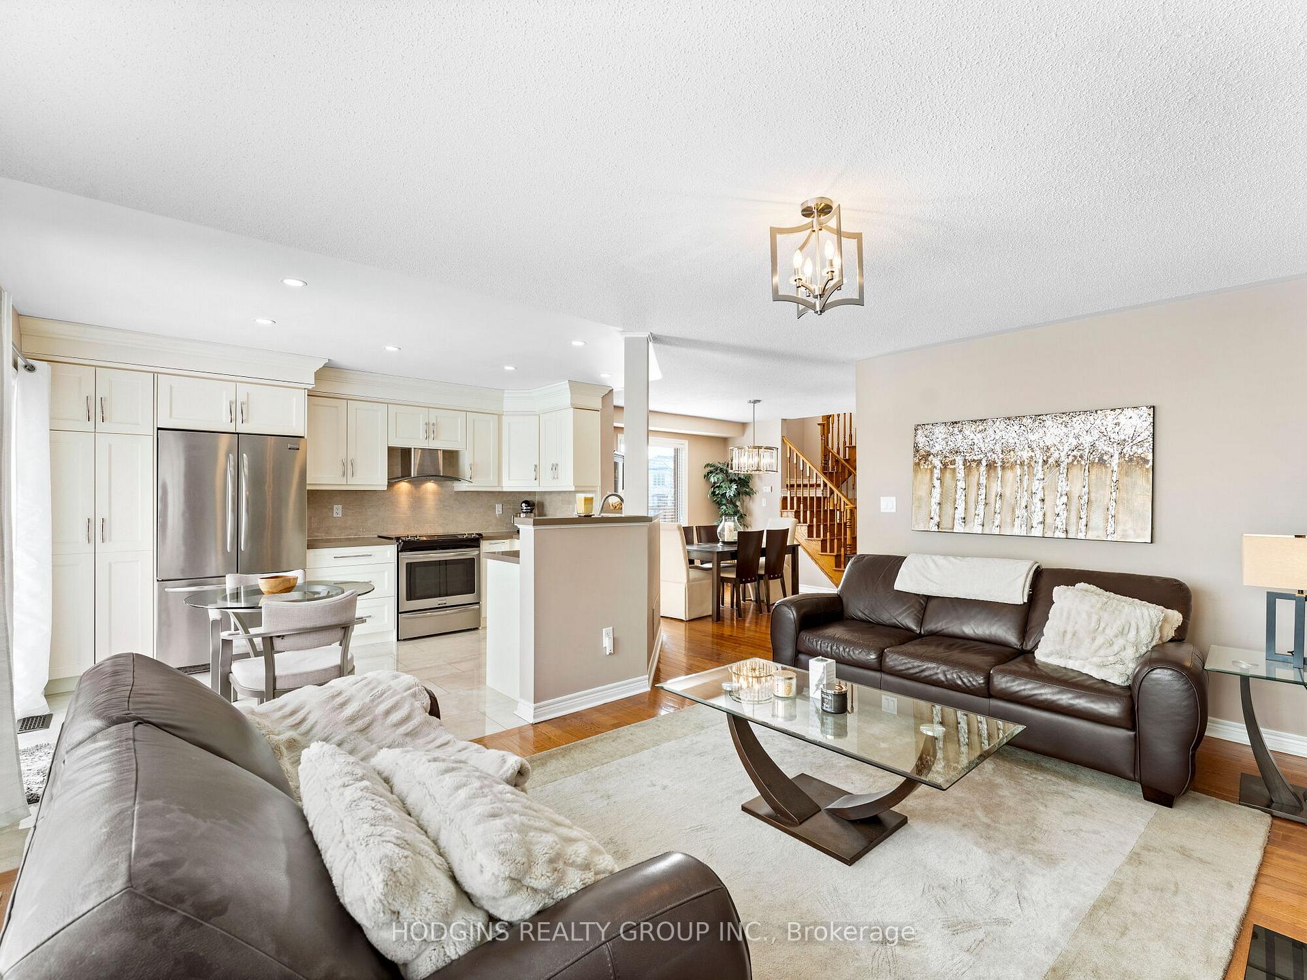
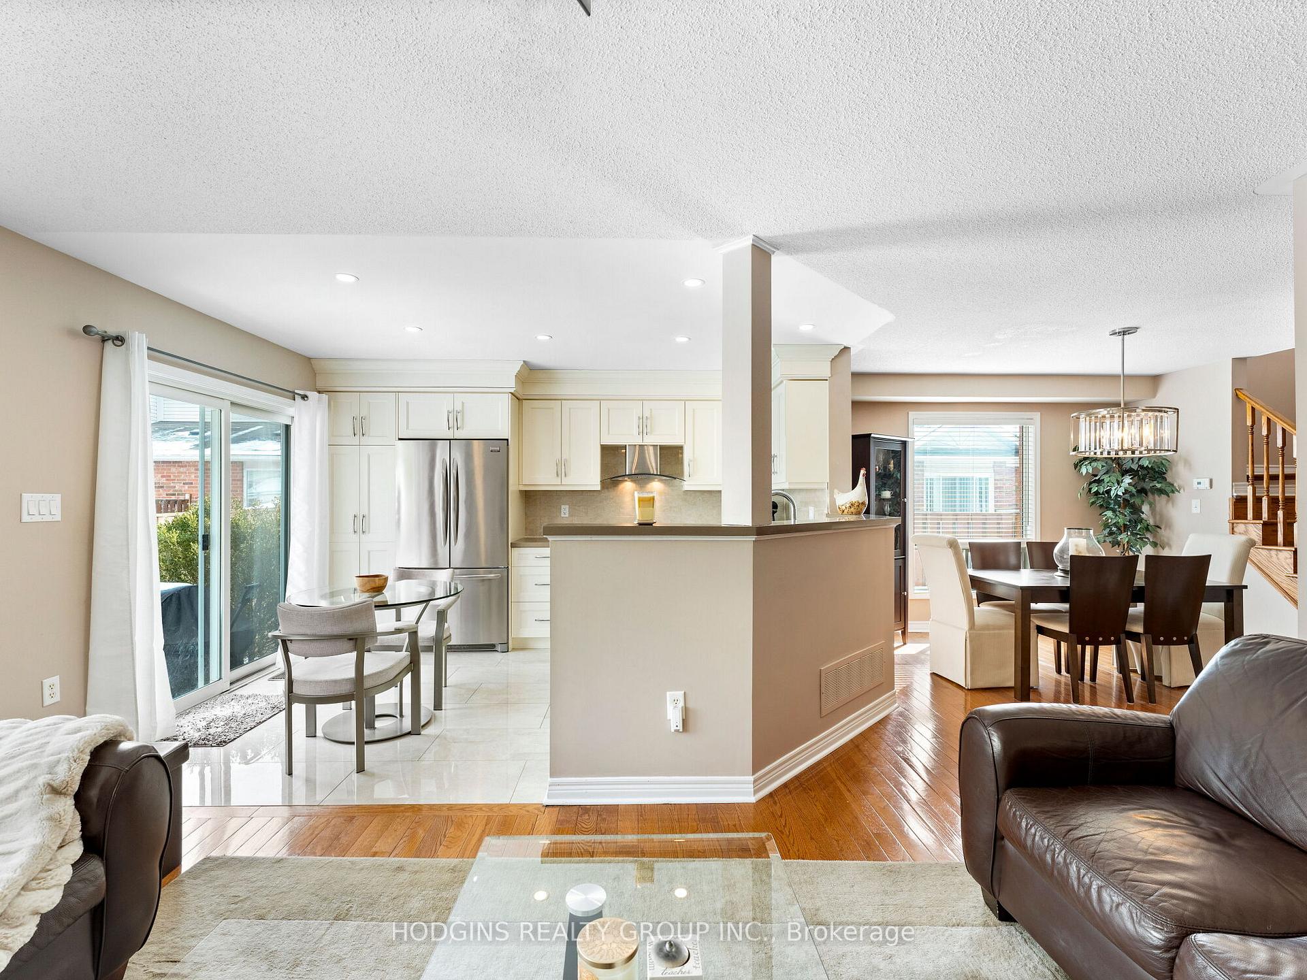
A beautifully renovated END-UNIT Freehold Townhouse offering 3 bedrooms, 3 bathrooms, a Finished Basement, and a fully landscaped backyard in the heart of desirable Palermo West, Oakville. Hardwood flooring throughout, a freshly painted interior, and premium finishes. The bright and spacious main level boasts an upgraded kitchen with marble flooring, quartz countertops, upgraded cabinetry, soft-close drawers, pot lights, and stainless steel appliances. The 6-feet wider backyard is fully landscaped with a freshly painted fence, and a shed for added storage. The front yard also features an elegant interlock patio, enhancing curb appeal. Primary retreat features a renovated ensuite with a glass shower, upgraded sink, and fresh finishes. Two additional bedrooms offer hardwood flooring and spacious layouts. All bathrooms have been freshly updated. The finished basement includes large space for recreation with above grade windows and a dedicated laundry room perfect for added functionality. Located in a family-friendly community, this home is just minutes from top-rated schools, parks, trails, shopping, transit, and easy highway access. With modern upgrades, a stunning backyard, and move-in-ready appeal, 2603 Valleyridge Dr is the perfect place to call home.
Ask about this home
A HOMEH agent will answer your questions about this home.
Around this home
Daily convenience, out of 100, from the distances below
Schools nearby
School rating, out of 10.
Helpful calculators
Your HOMEH agent

"I would see it this week."