

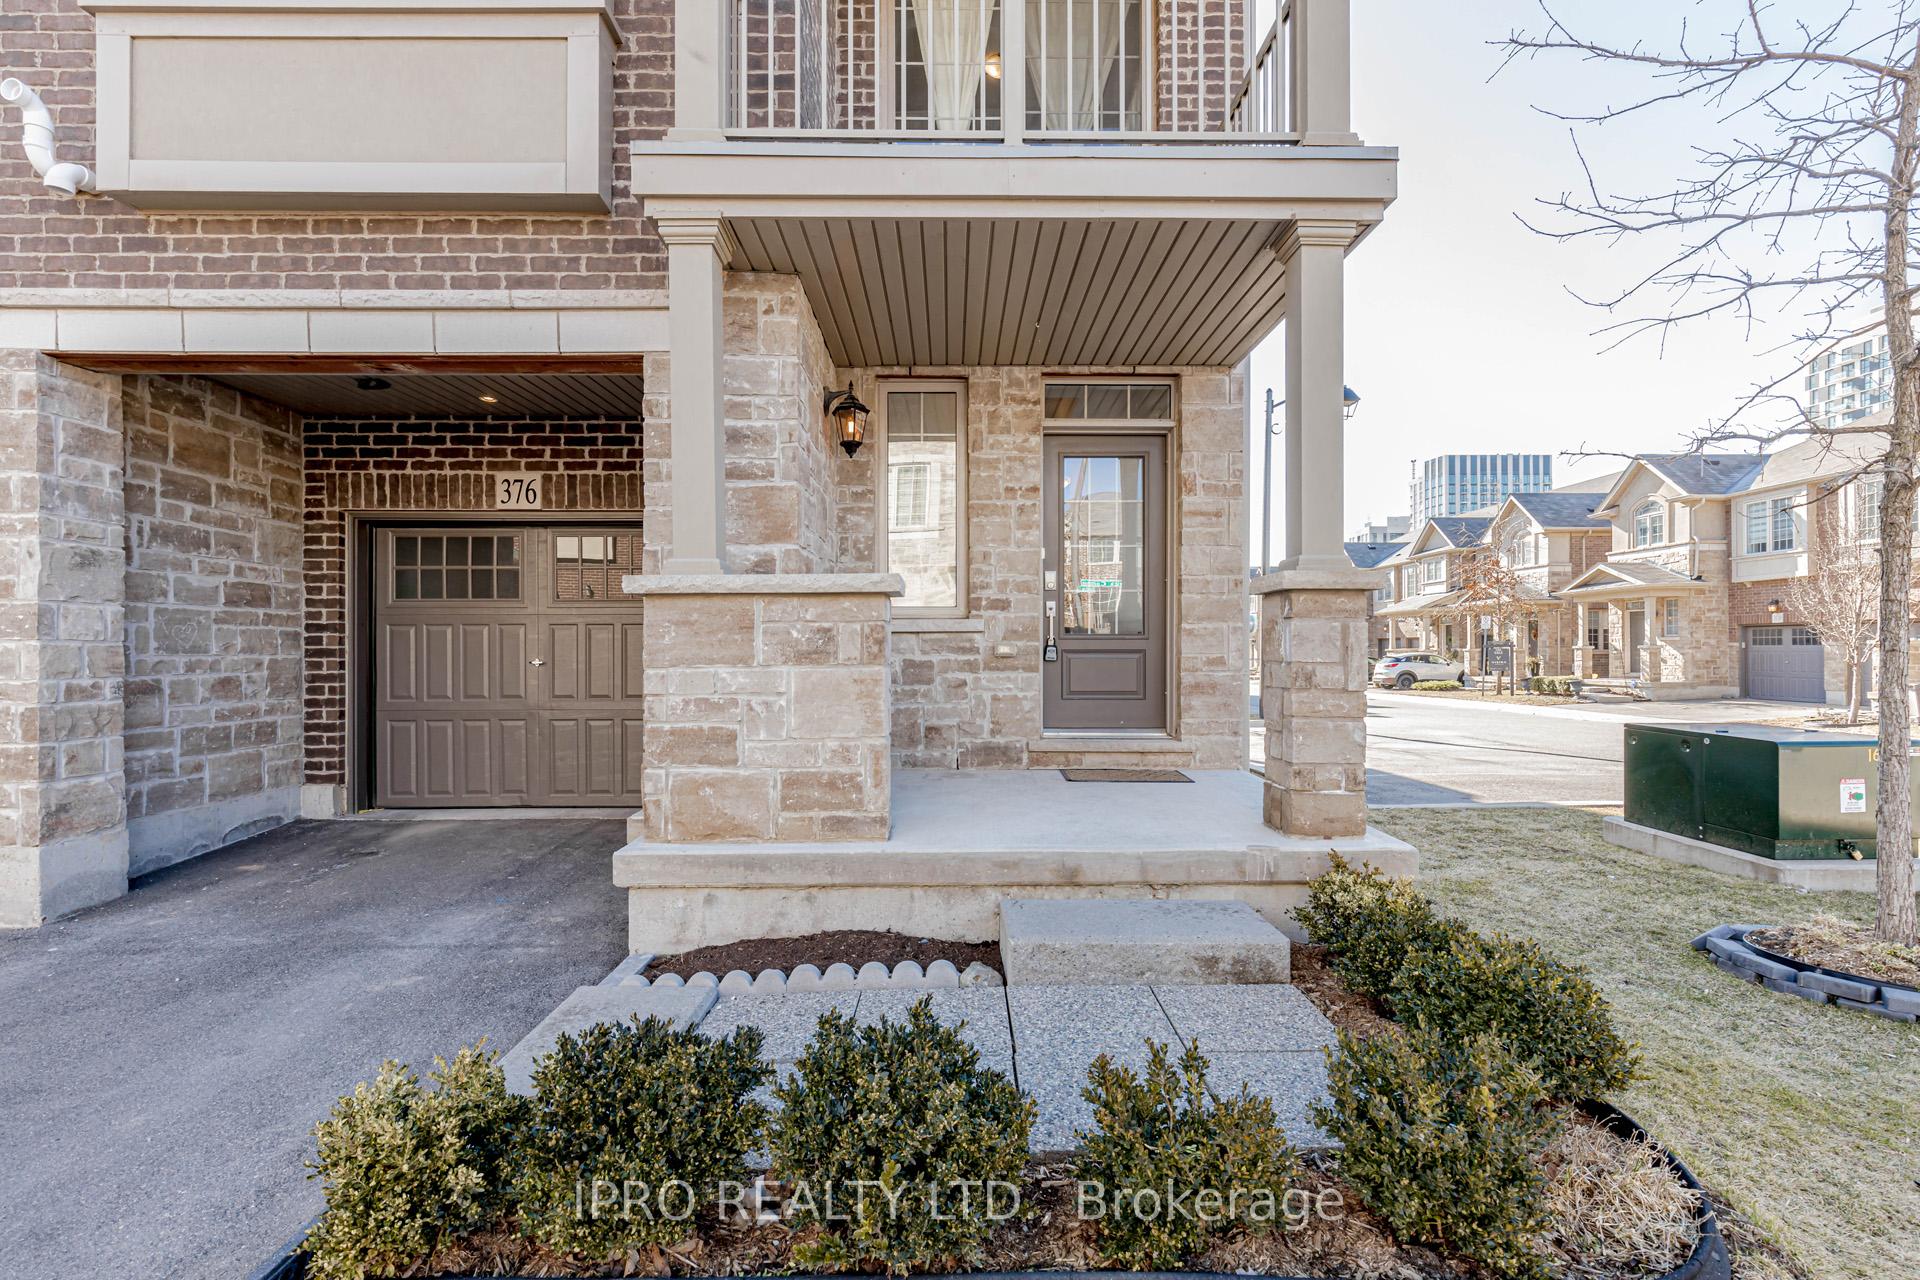
376 Hardwick Common Drive
376 Hardwick Common Drive
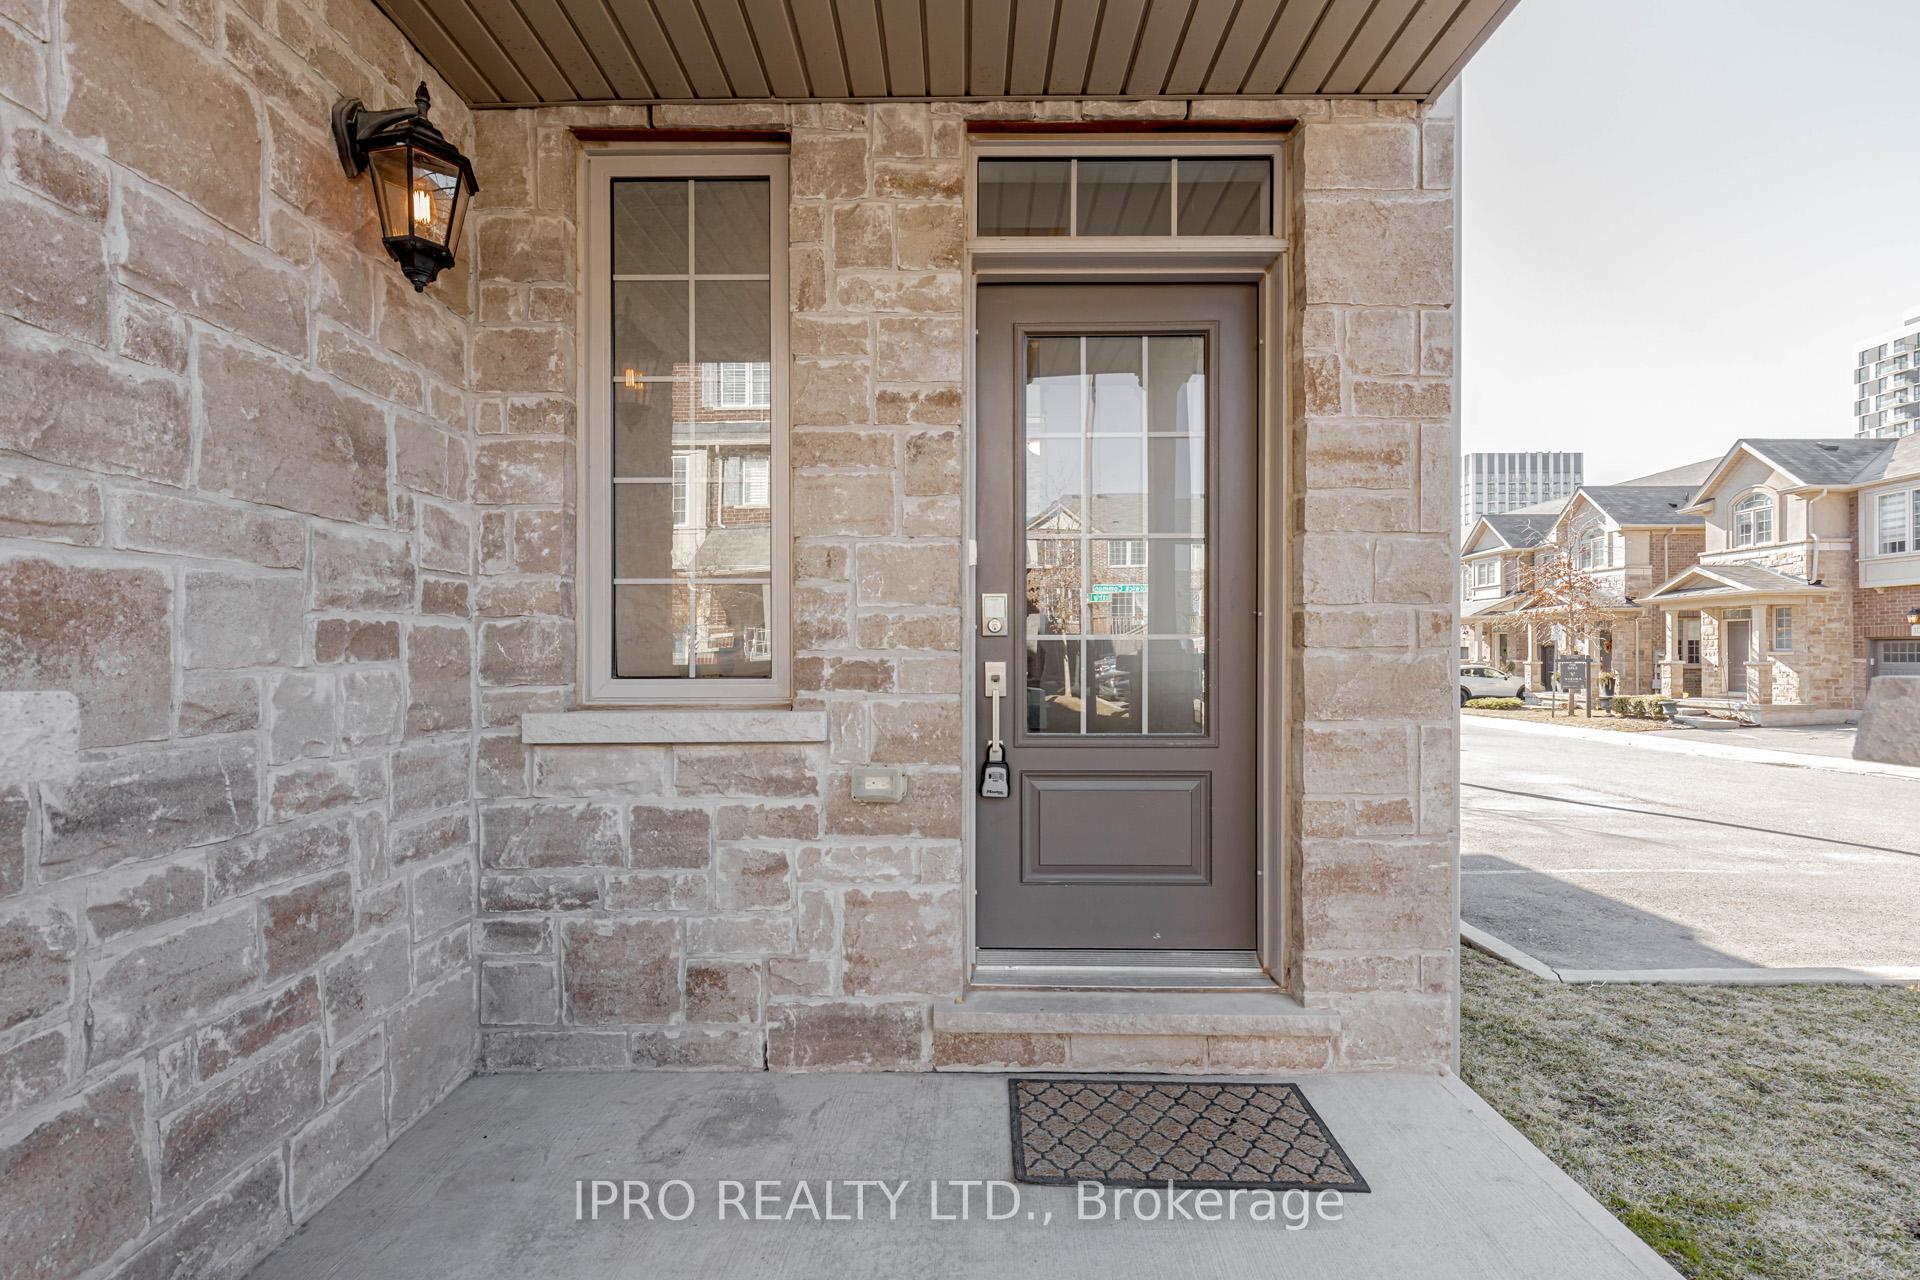 See all 49 photos
Property history
Facts and features
- BasementNone
- Water, sewerMunicipal
- Lot shapeIrregular
- HeatingForced air
- Hardwood floors
- Fireplace
- Central air
The homeFreehold Townhouse, 3-storey, 1,100–1,500 sq ft
- Type: Freehold Townhouse
- Style: 3-storey
- Living space: 1,100–1,500 sq ft
- Basement: None
InsideFireplace Yes, electric, Tile, Hardwood, Main level
- Fireplace: Yes, electric
- Flooring: Tile, Hardwood
- Laundry: Main level
- Features: Central vacuum, on demand water heater, water meter
- Rooms above ground: 10
- Bedrooms: 3
- Bathrooms: 2
- Kitchens: 1
- Family room: Yes
Outside and lotBrick, stone, Asphalt shingle, Poured concrete
- Exterior: Brick, stone
- Roof: Asphalt shingle
- Foundation: Poured concrete
- Size: 26.45 × 40.67 ft
- Shape: Irregular
Parking1 Garage, Attached, Private
- Spaces: 1 Garage
- Garage: Attached
- Driveway: Private
Heating, water and powerForced air, gas, Central air, Municipal water
- Heating: Forced air, gas
- Cooling: Central air
- Water: Municipal water
- Sewer: Municipal sewer
Costs and taxesTaxes $3,438 a year, HST included in the price, Water heater
- Taxes, 2024: $3,438 a year
- HST: HST included in the price
- Rental items: Water heater
- Under contract: Hot water heater
Included in the saleAll kitchen appliances (stove, refrigerator, dishwasher), washer & dryer, electric light fixtures, window coverings & nest smart thermostat., Na
- Included: All kitchen appliances (stove, refrigerator, dishwasher), washer & dryer, electric light fixtures, window coverings & nest smart thermostat.
- Not included: Na
Listing detailsW12047296, Sold, Mar 28, 2025
- MLS® number: W12047296
- Status: Sold
- Listed on: Mar 28, 2025
- Days on market: 43
- Updated: May 10, 2025
- Possession: 2025-05-15 / Flexible
- Occupied by: Owner
- Listing brokerage: IPRO REALTY LTD.
About this home
376 Hardwick Common Drive, Oakville (Joshua Meadows), ON L6H 0P7
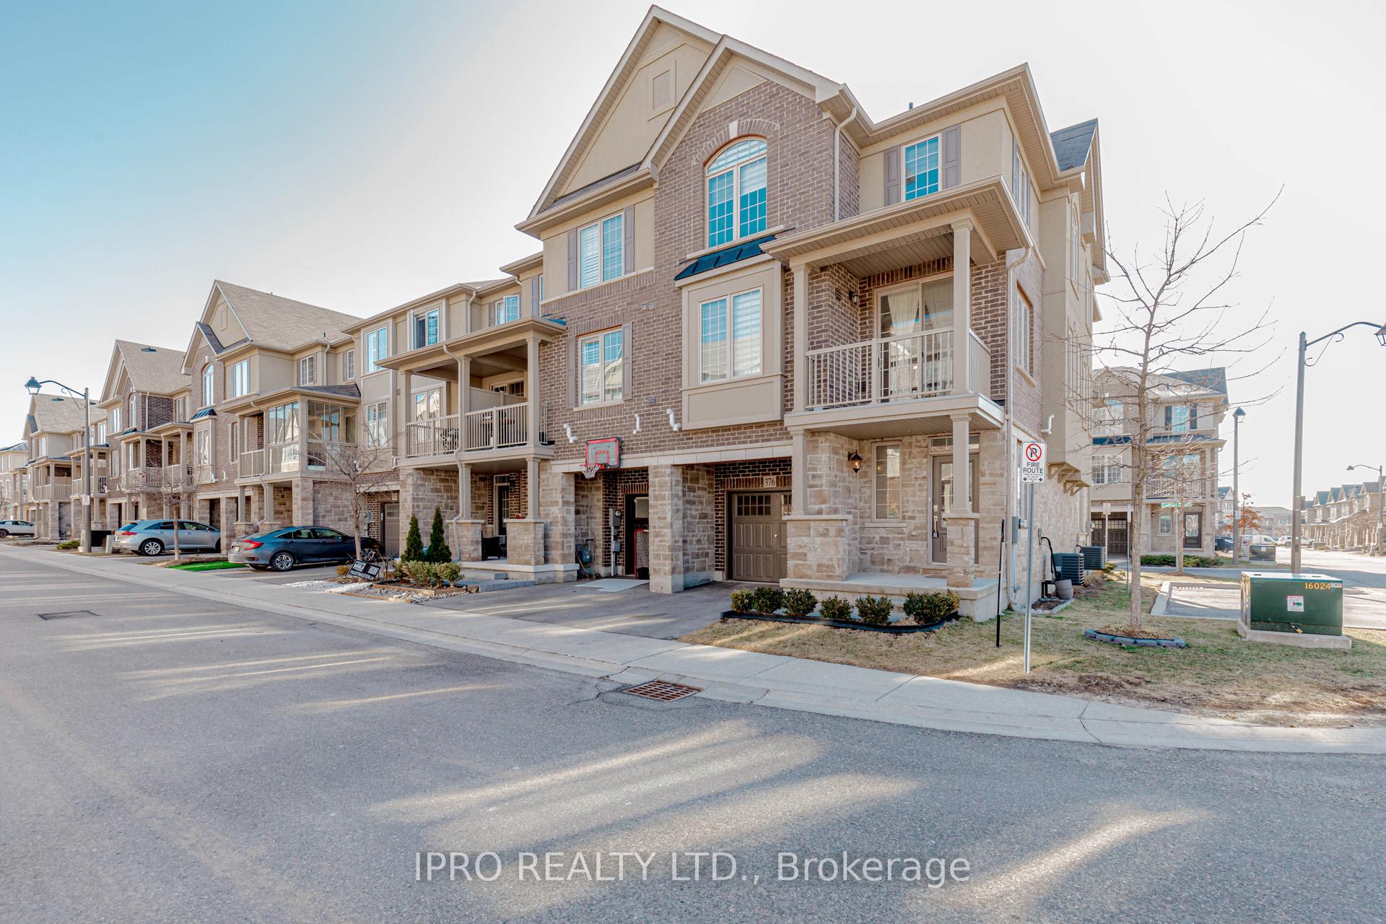
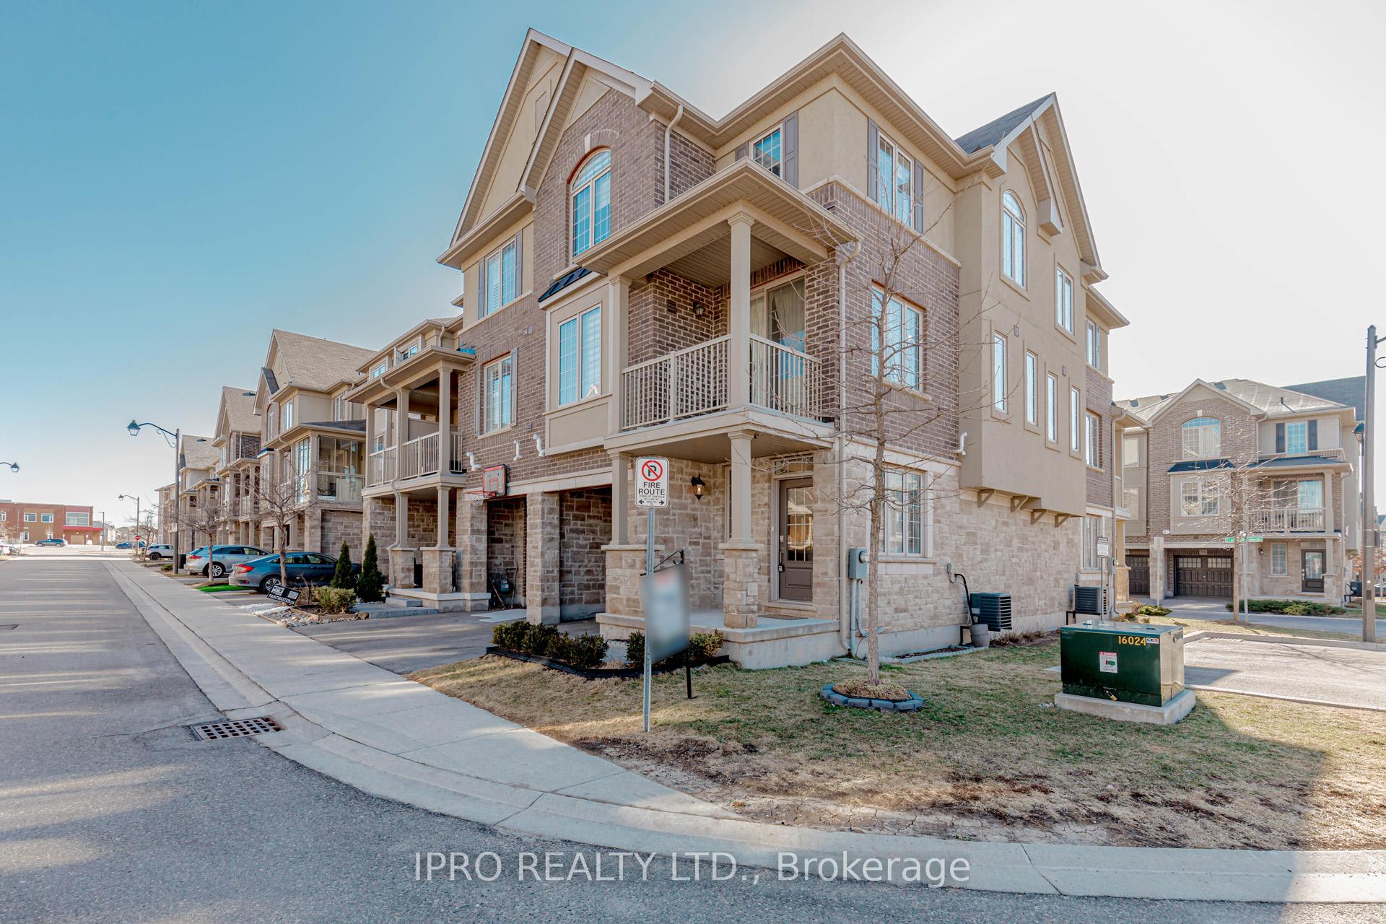
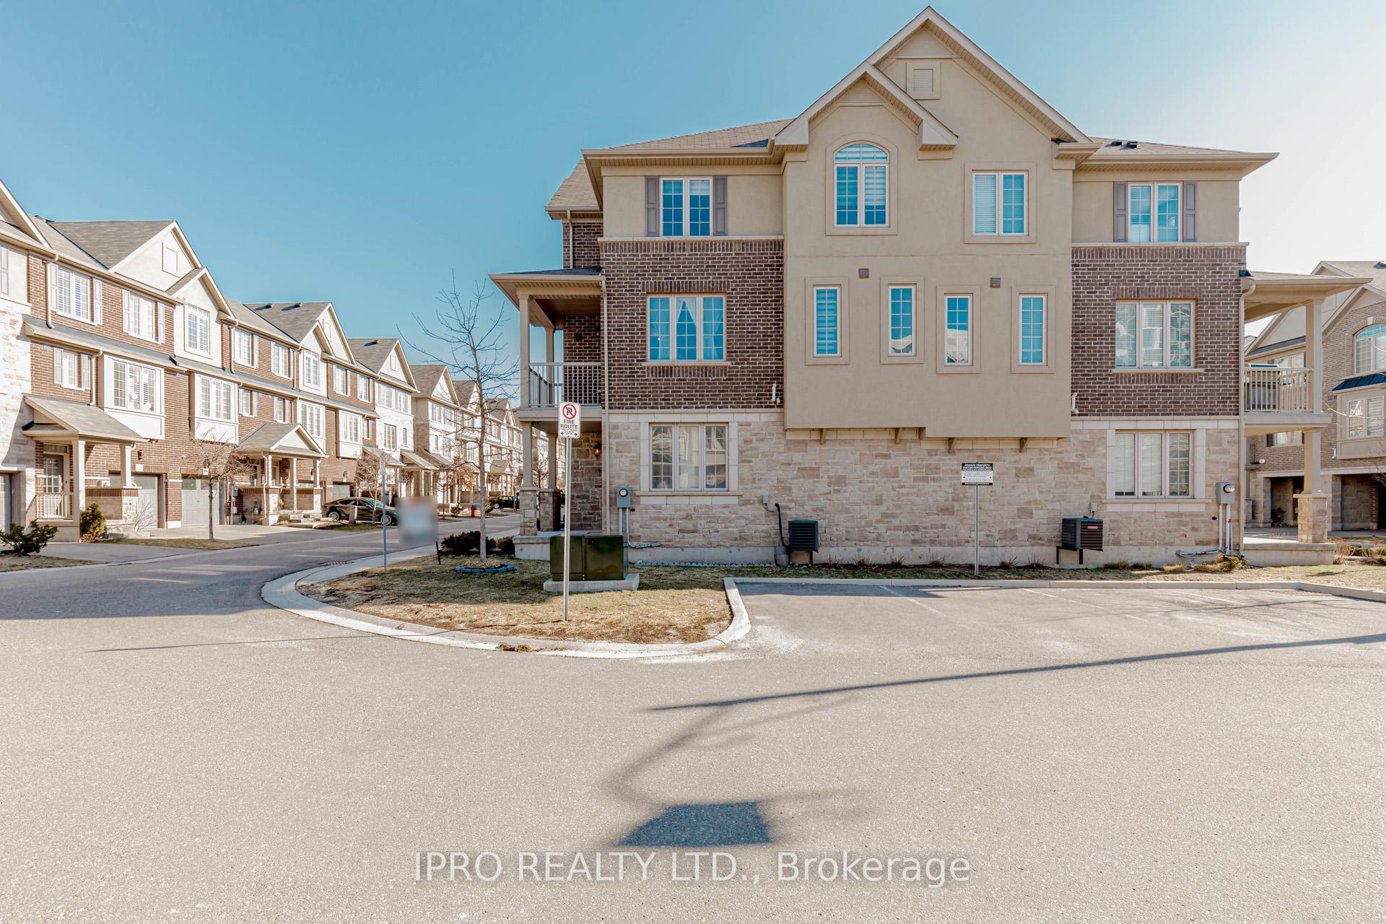
376 Hardwick Common is a stunning corner unit, 3-story freehold townhouse in the heart of prestigious North Oakville. This Arbourview Model (1,430 sqft) boasts large windows that flood the space with natural light. Ideally situated at the vibrant Dundas/Trafalgar intersection, it offers unparalleled convenience with easy access to parks, public transit, grocery stores, restaurants, top-rated schools, major retailers, and banks. Just a short walk to New St. Cecilia Catholic Elementary School and minutes from Highways 403 & 407, commuting is effortless. The inviting entry foyer features multiple closets and garage access, leading to an open-concept main floor with a modern kitchen, quartz countertops, breakfast bar, spacious great room with an electric fireplace, and a dining area that opens to a large walkout balcony perfect for entertaining. A half bath is also conveniently located on this level. The top floor boasts three spacious bedrooms with large windows and a 4-piece bathroom, filling the home with natural light. The primary bedroom offers generous space. Move-in ready and impeccably maintained, this home is a must-see! Don't miss out on this incredible opportunity!
Ask about this home
A HOMEH agent will answer your questions about this home.
Around this home
Daily convenience, out of 100, from the distances below
Schools nearby
School rating, out of 10.
Helpful calculators
Your HOMEH agent

"I would see it this week."