

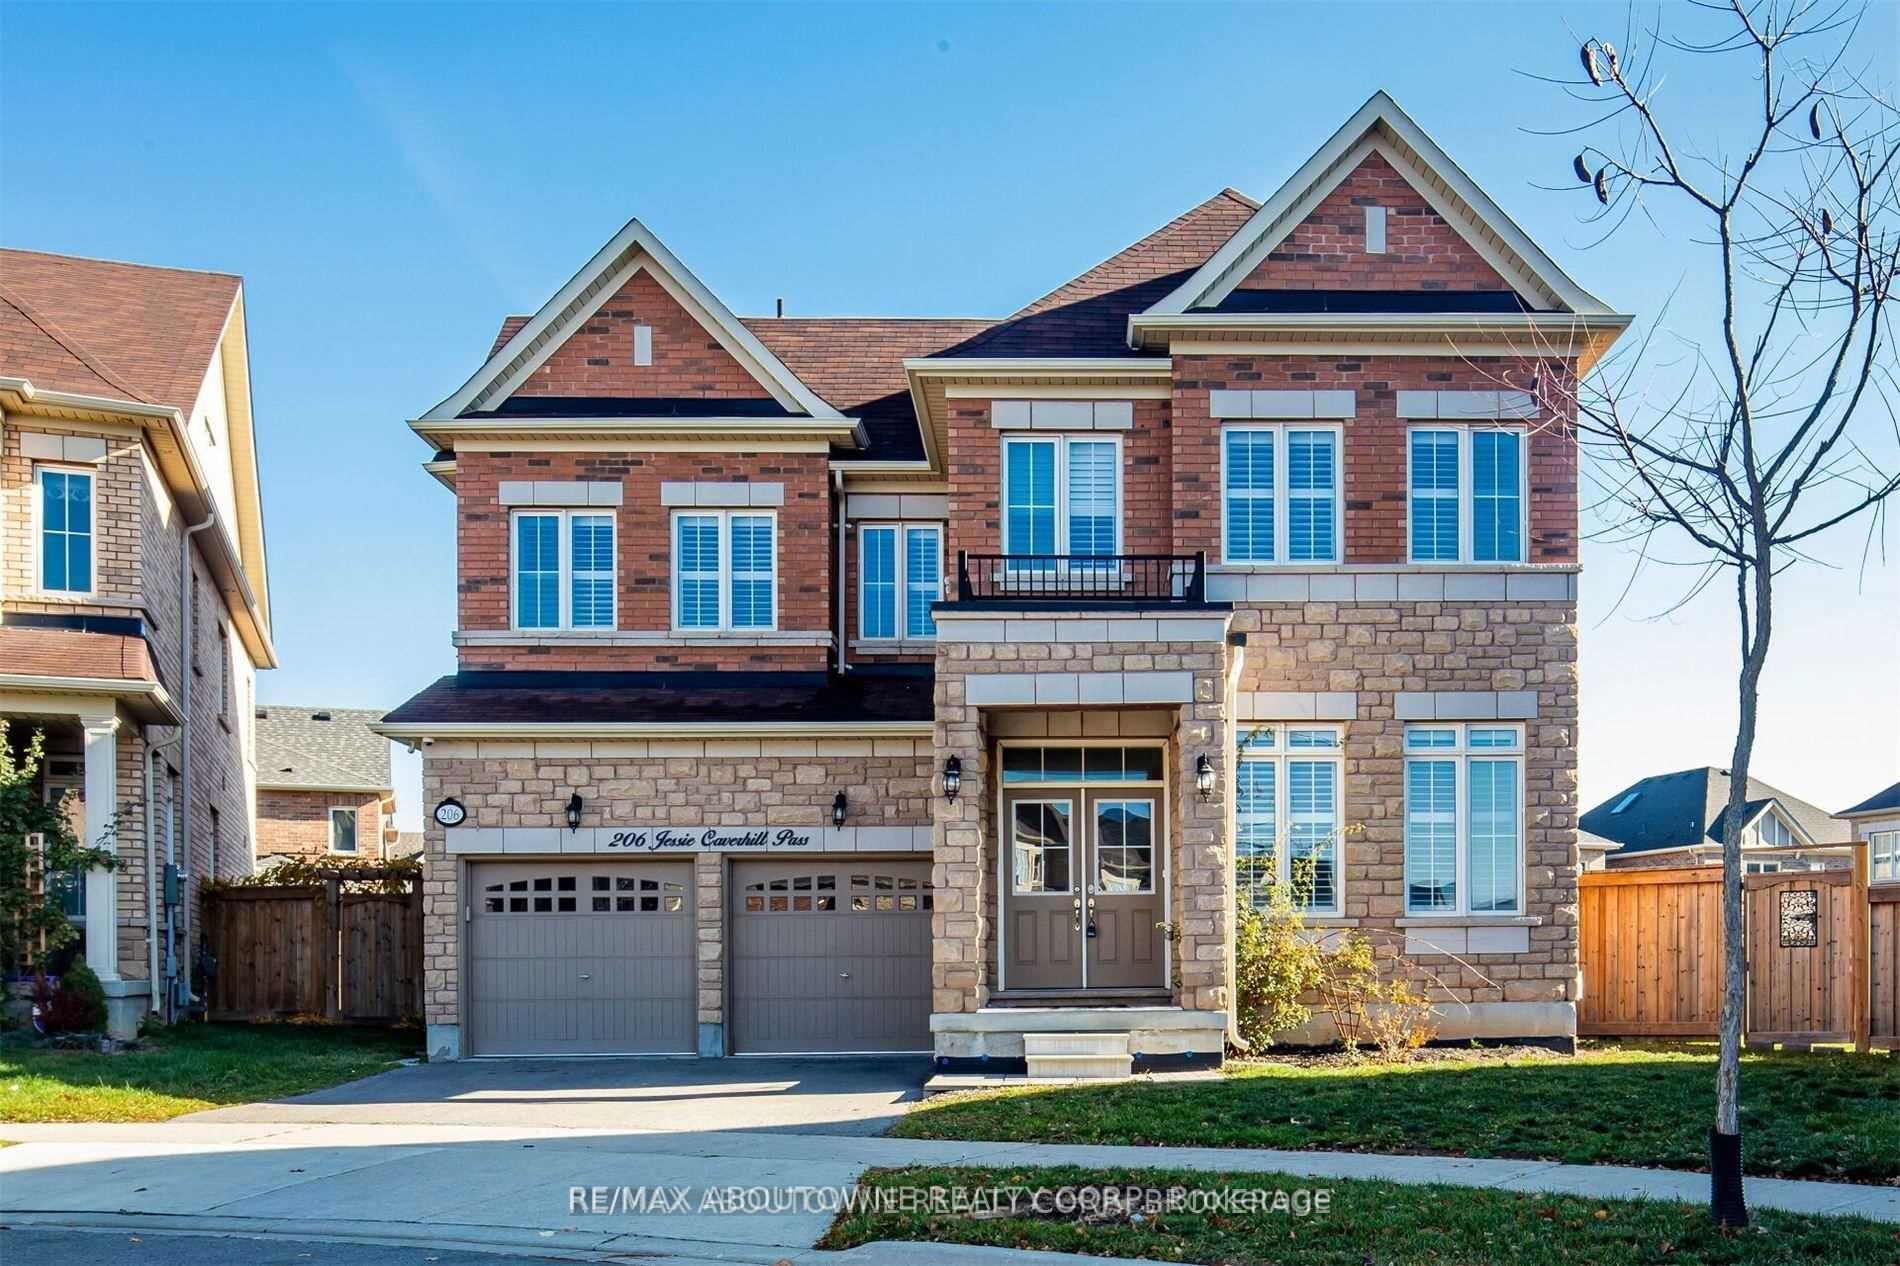
206 Jessie Caverhill
206 Jessie Caverhill
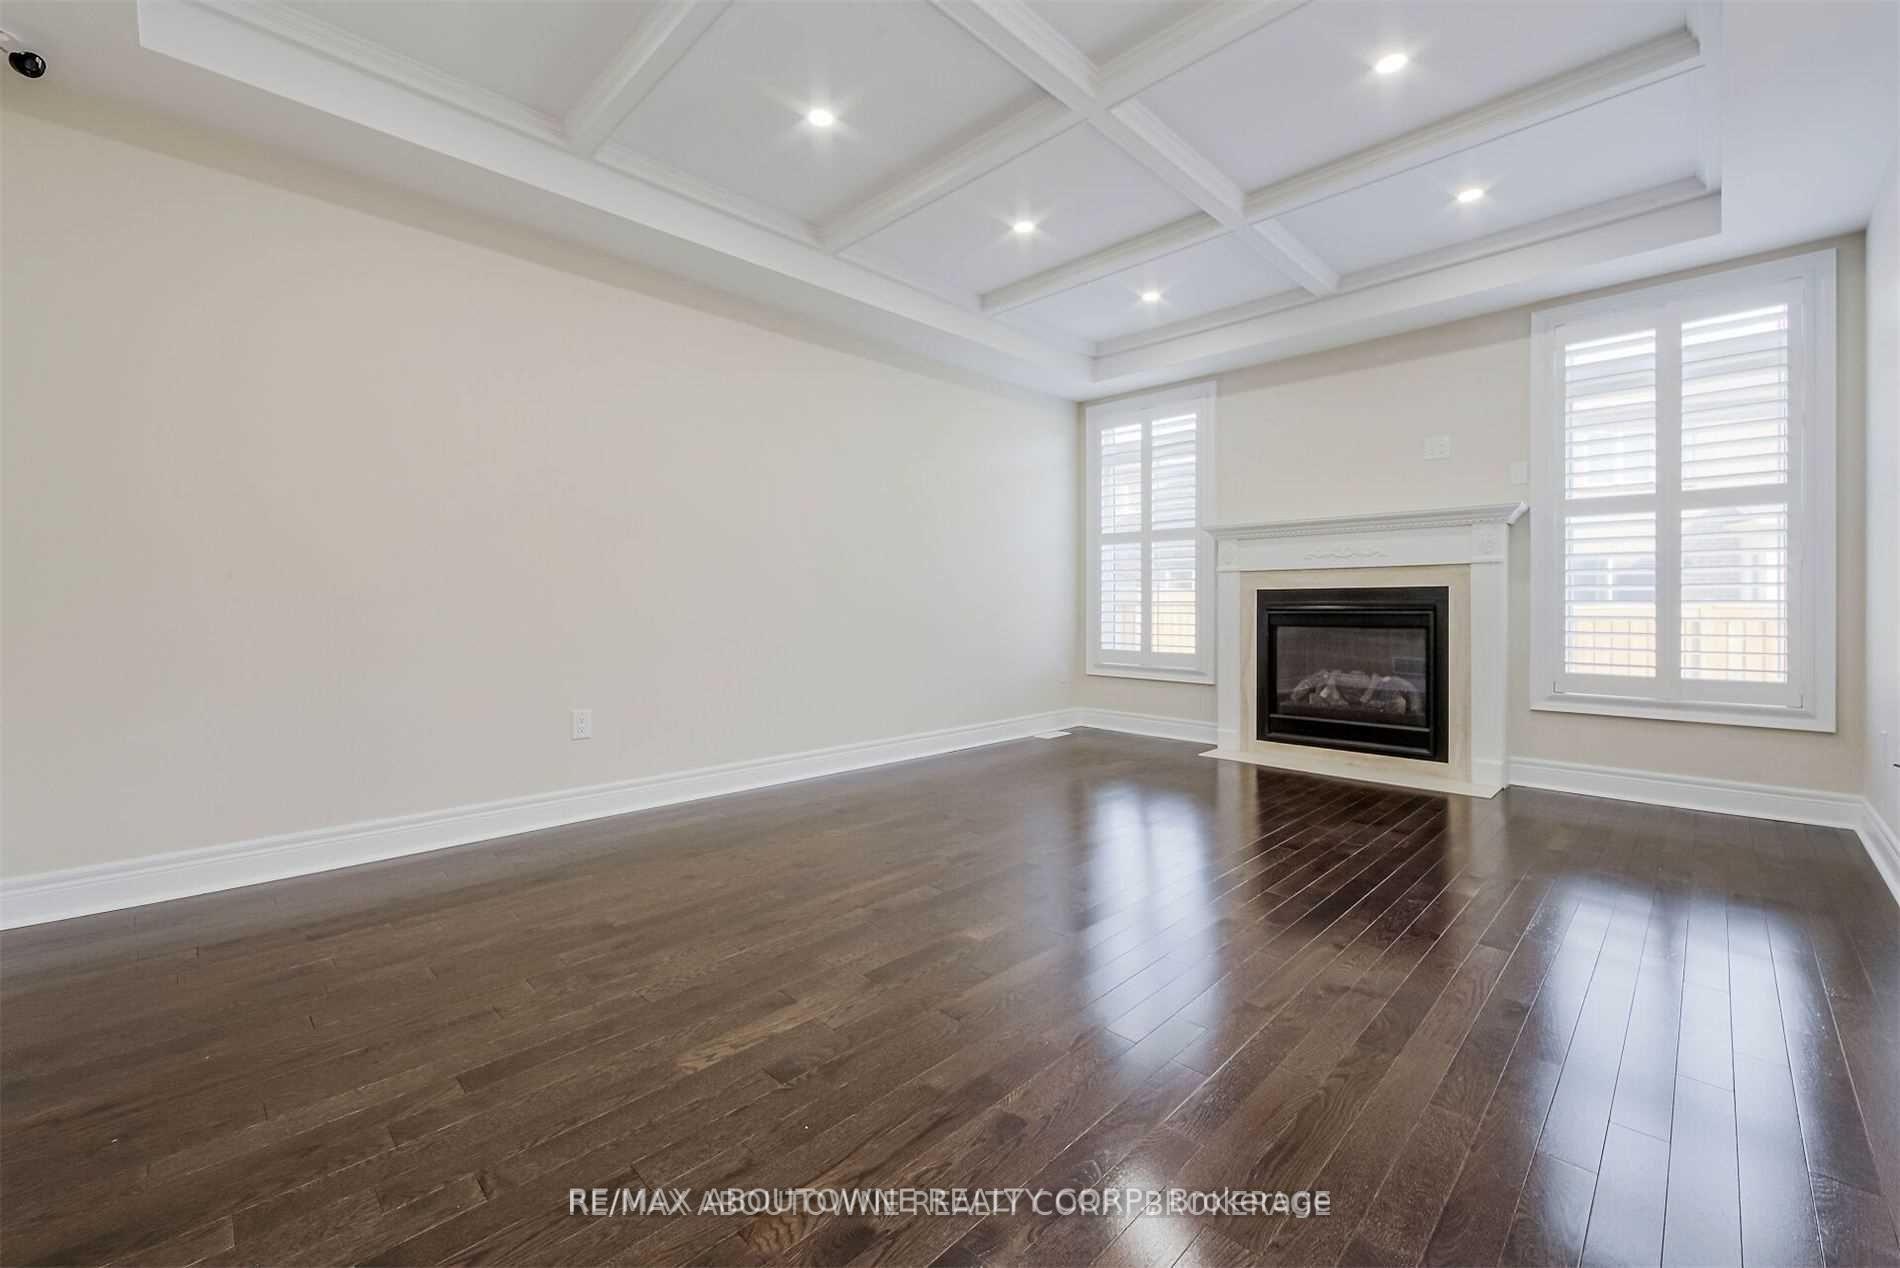 See all 31 photos
Property history
Facts and features
- BasementUnfinished
- Lot size40 × 102 ft
- Lease term12 months
- FurnishedUnfurnished
- Hardwood floors
- Fireplace
- Central air
The homeDetached, 2-storey, Age 6–15 years
- Type: Detached
- Style: 2-storey
- Age: 6–15 years
- Living space: 3,500–5,000 sq ft
- Basement: Full, unfinished
- Waterfront: None
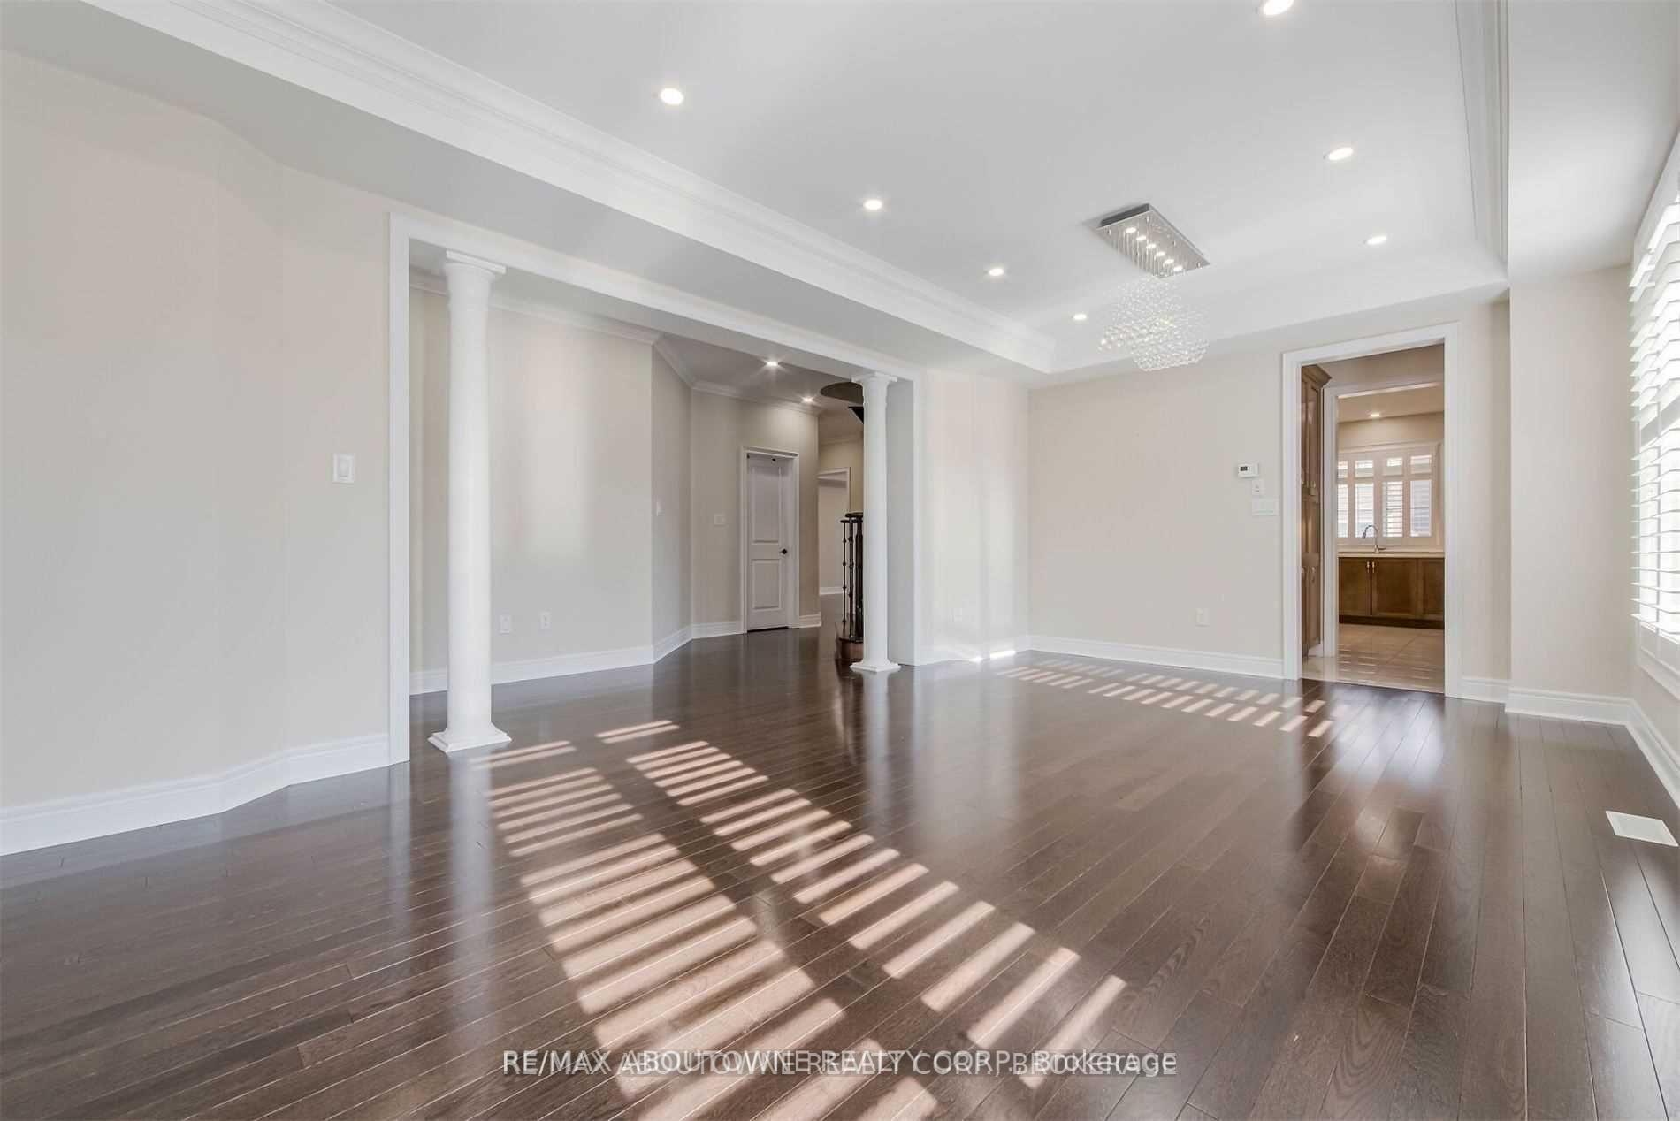
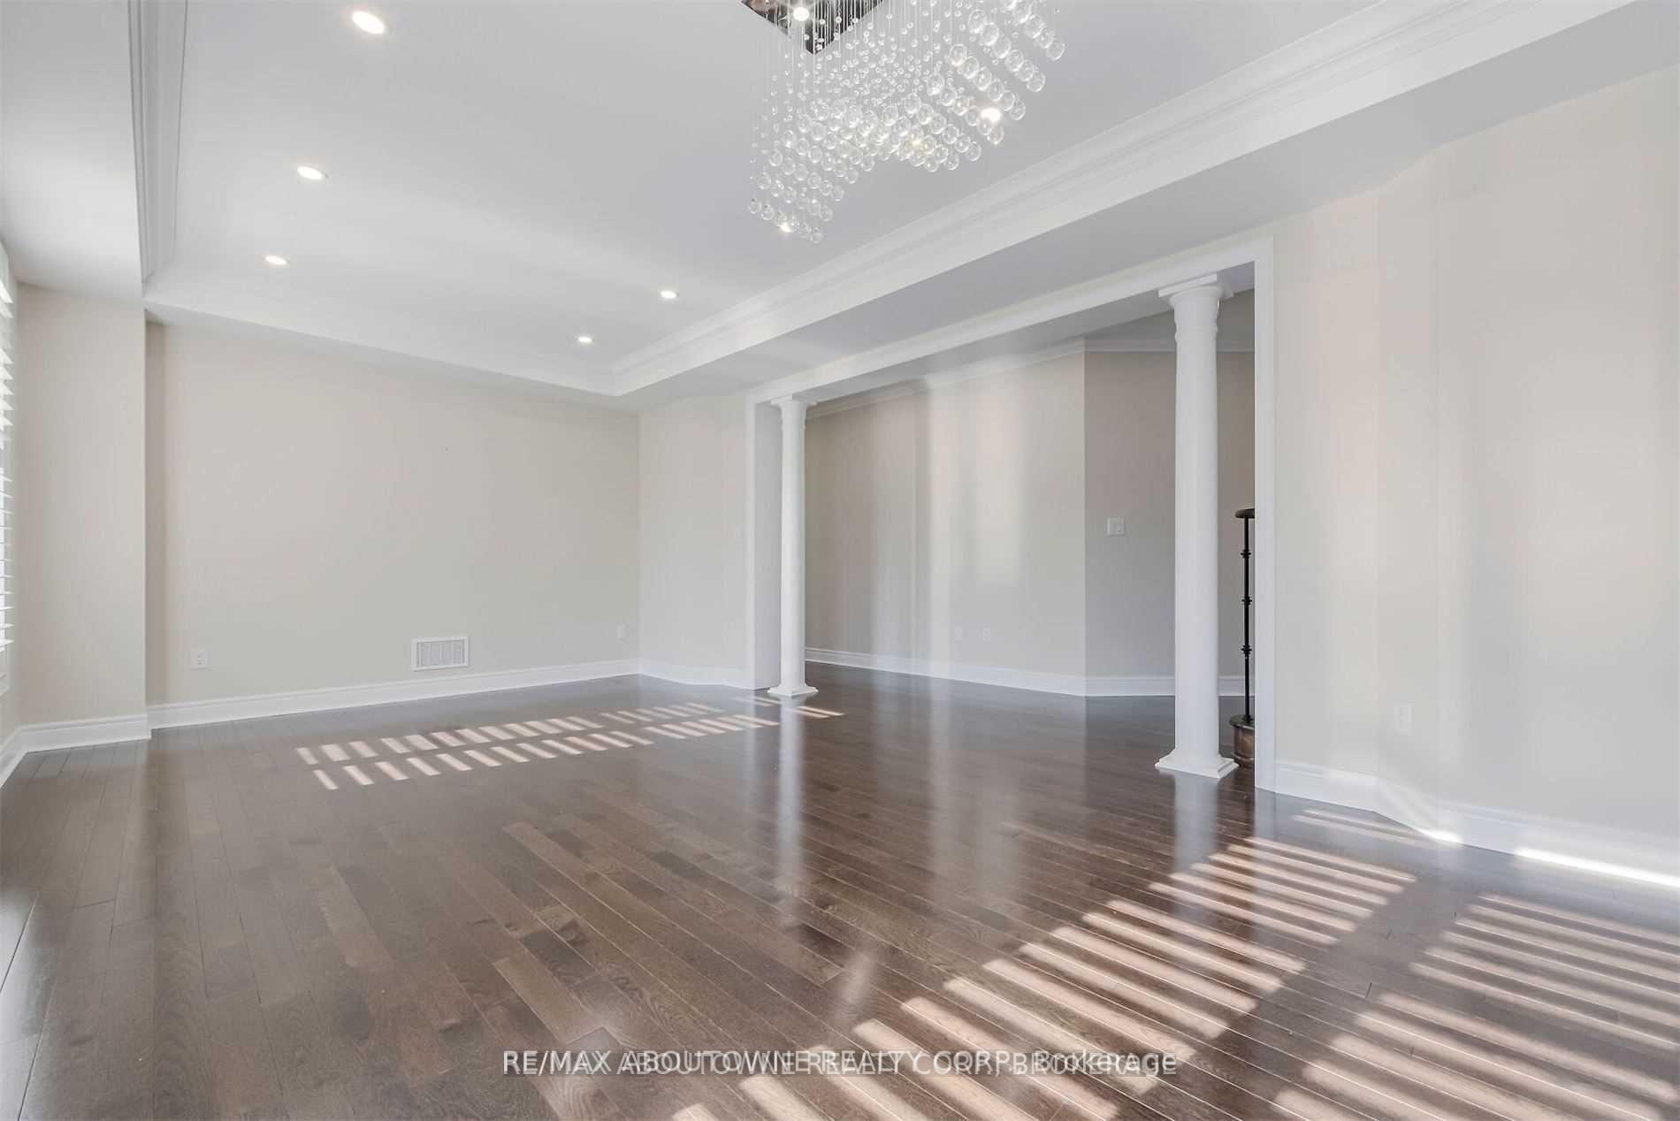
InsideFireplace Yes, Hardwood, Porcelain, In area, main level
- Fireplace: Yes
- Flooring: Hardwood, Porcelain
- Laundry: In area, main level
- Rooms above ground: 17
- Bedrooms: 5
- Bathrooms: 6
- Kitchens: 1
- Family room: Yes
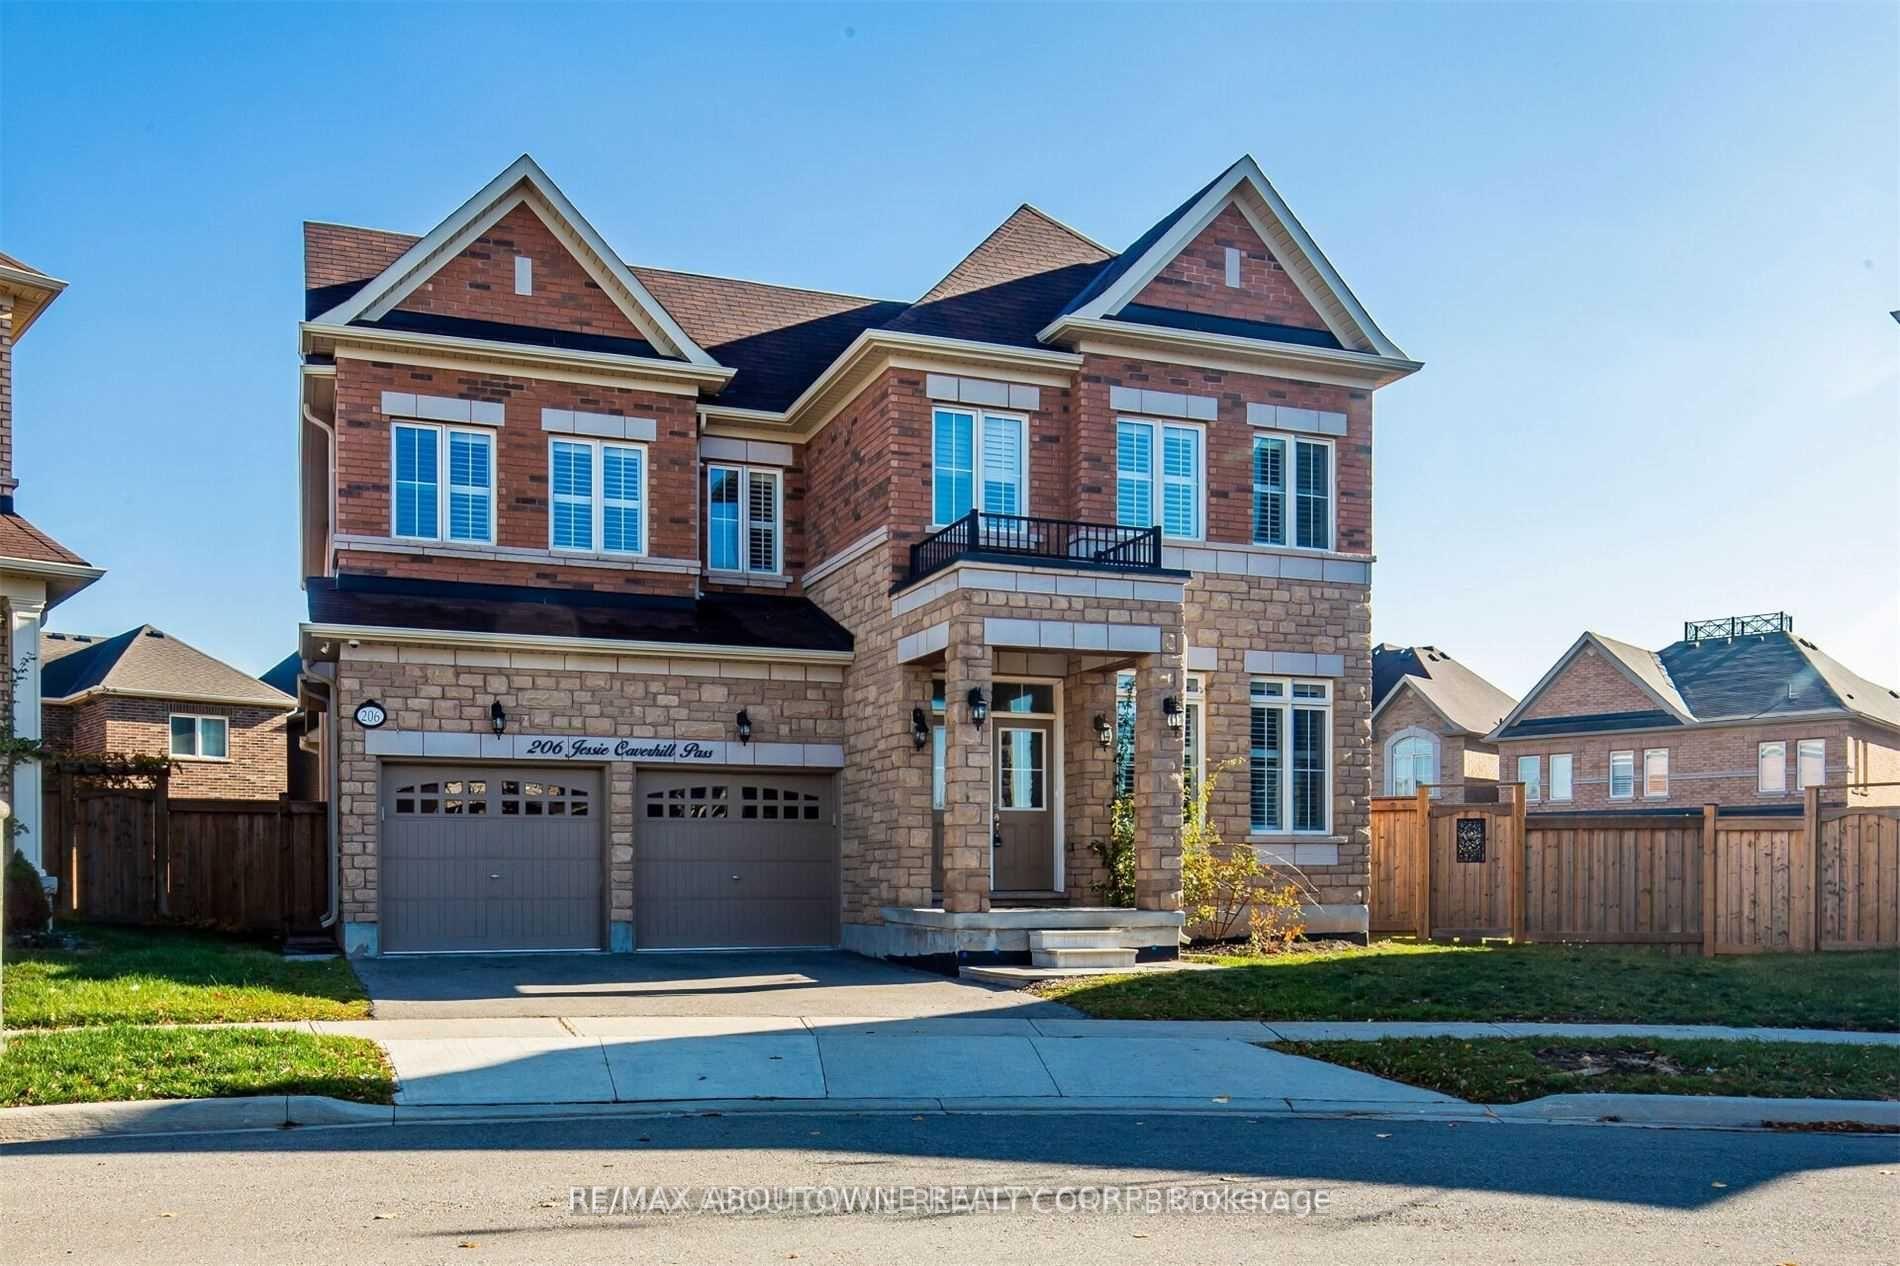
Outside and lotBrick, stone, Asphalt shingle, Poured concrete
- Exterior: Brick, stone
- Roof: Asphalt shingle
- Foundation: Poured concrete
- Size: 40.19 × 102.04 ft
Parking2 Garage, Attached, Private double
- Spaces: 2 Garage
- Garage: Attached
- Driveway: Private double
Heating, water and powerForced air, gas, Central air, Municipal water
- Heating: Forced air, gas
- Cooling: Central air
- Water: Municipal water
- Sewer: Municipal sewer
Rent and termsRent $5,500 a month, Entire property, Unfurnished
- Rent: $5,500 a month
- Space for rent: Entire property
- Furnished: Unfurnished
- Lease: 12 months
- Rent includes: Parking
- Deposit: Required
- Credit check: Required
- Employment letter: Required
- Rental application: Required
- References: Required
NearbyFenced yard, park, place of worship, public transit, rec./commun.centre, school
- Close to: Fenced yard, park, place of worship, public transit, rec./commun.centre, school
Listing detailsW11908551, Rented, Jan 6, 2025
- MLS® number: W11908551
- Status: Rented
- Listed on: Jan 6, 2025
- Days on market: 74
- Updated: Mar 21, 2025
- Possession: To Be Arranged
- Occupied by: Vacant
- Listing brokerage: RE/MAX ABOUTOWNE REALTY CORP.
About this home
206 Jessie Caverhill, Oakville (Glenorchy), ON L6M 0Z6
Very Impressive Executive Lease On A Quiet Glenorchy Street. One Of The Largest Lots In The Preserve Neighbourhood. This Is A Perfect Home For Entertaining And For A Large Family, Offering Almost 4500Sqft Of Living Space. 5 Bedrooms, 6 Full Bathrooms, Main Floor Den And A Rare3rd Floor Loft - The Perfect Rec Room Area. Hardwood Flooring, A Spa Like Primary Ensuite, Upgraded Light Fixtures, Gorgeous Solid Oak Staircase, Gourmet Kitchen With Stainless Steel Appliances And Butlers Pantry. Convenient Location Close To Schools, Parks, Groceries, Shopping, And Highway Access. AAA Tenants.
Ask about this home
A HOMEH agent will answer your questions about this home.
Around this home
Daily convenience, out of 100, from the distances below
Schools nearby
School rating, out of 10.
Helpful calculators
Your HOMEH agent

"I would see it this week."