

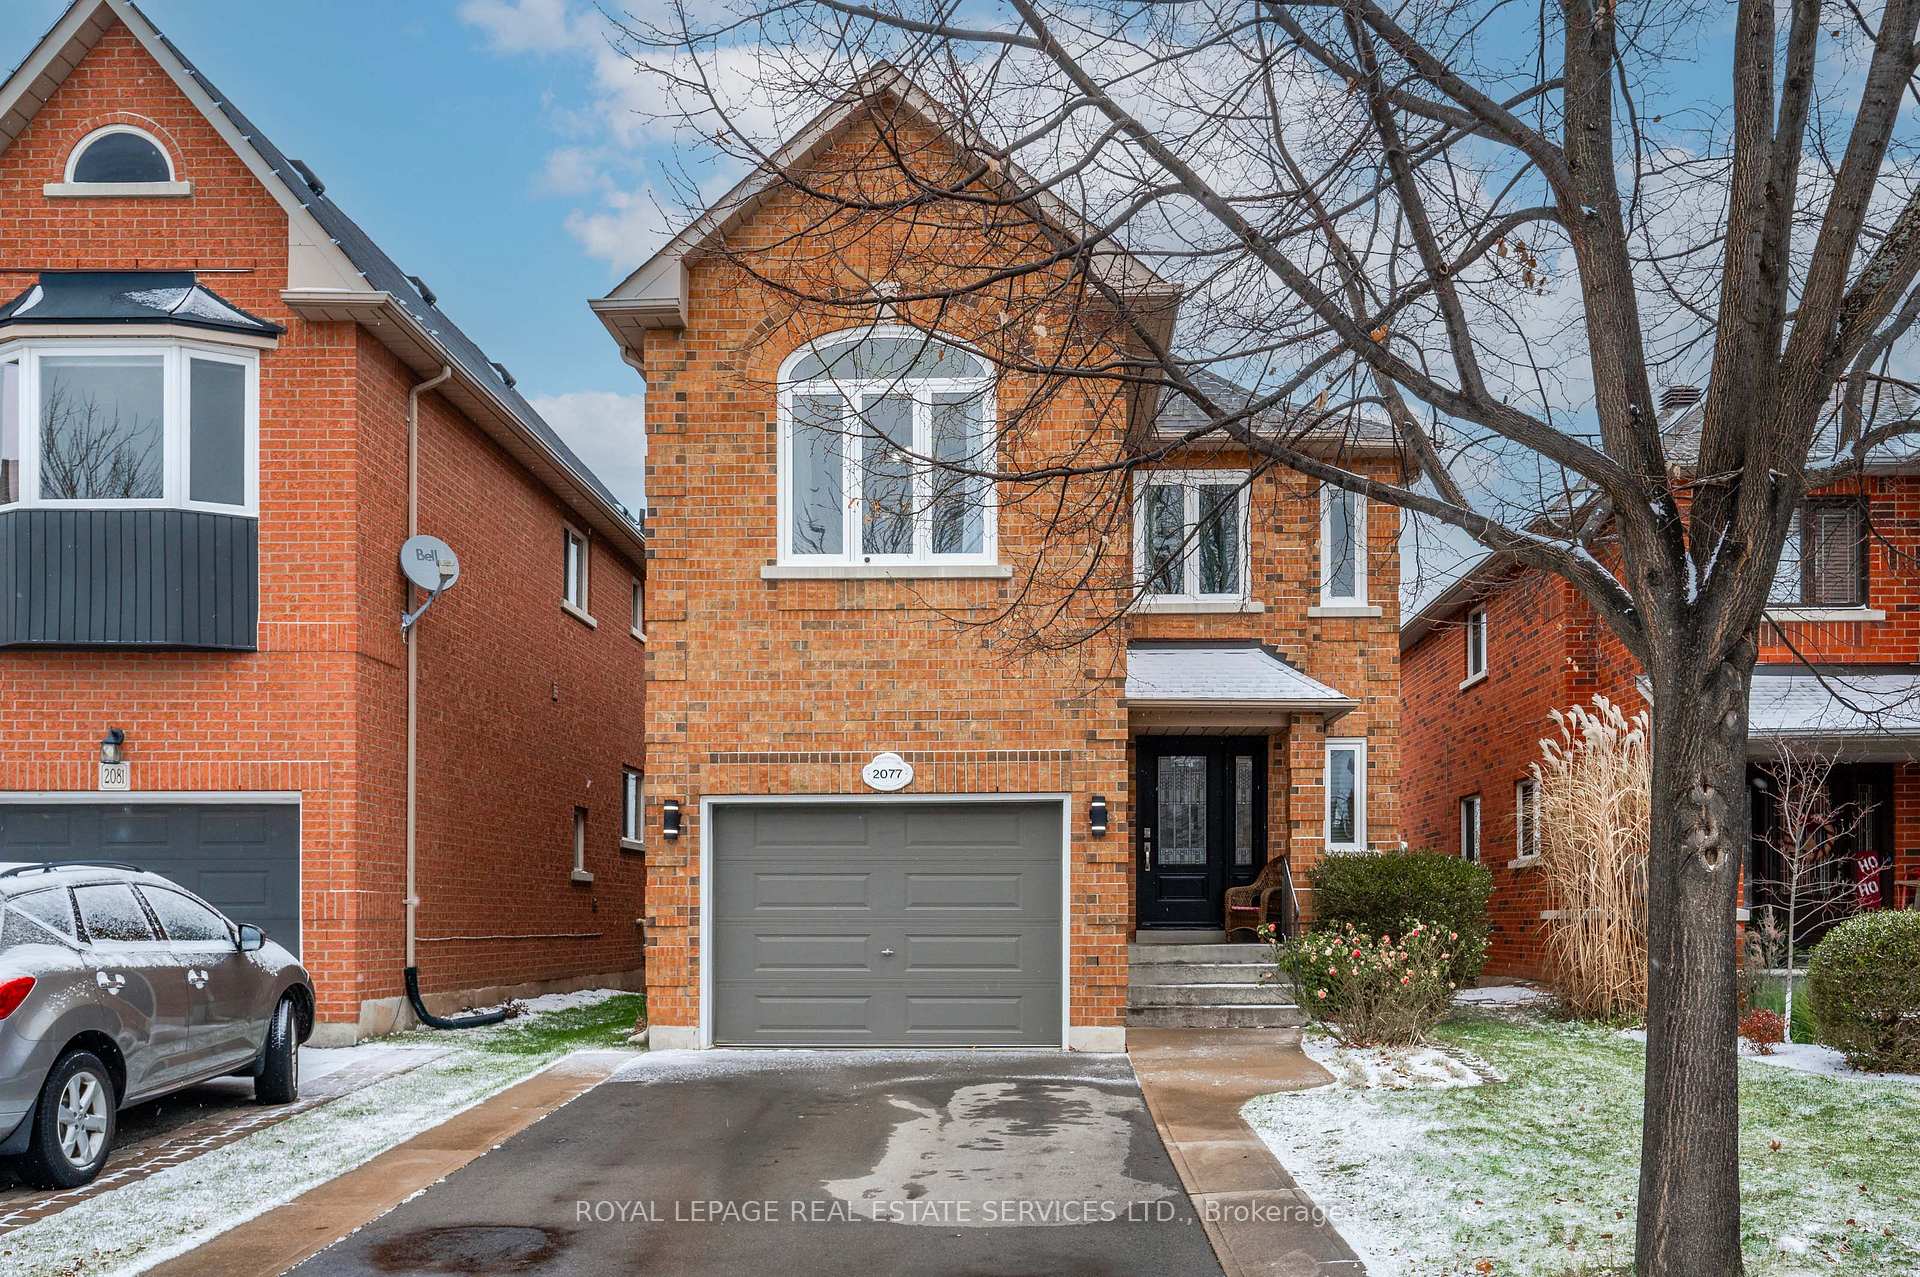
2077 Frontier Drive
2077 Frontier Drive
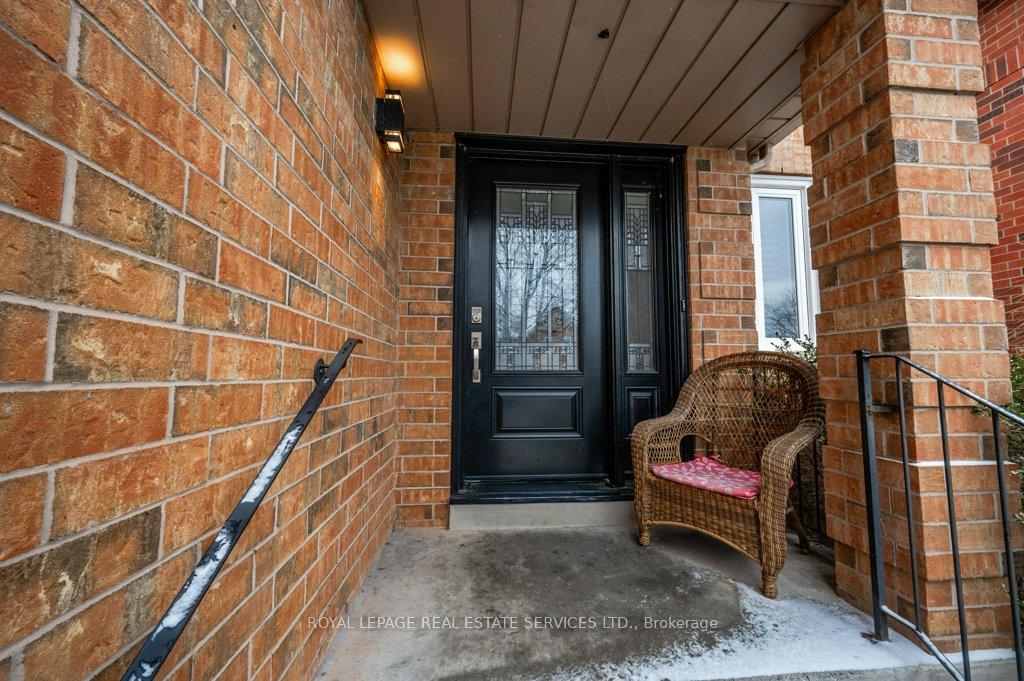 See all 39 photos
Property history
Facts and features
- BasementUnfinished
- Age of home16–30 years
- Water, sewerMunicipal
- HeatingForced air
- Hardwood floors
- Fireplace
- Central air
The homeDetached, 2-storey, Age 16–30 years
- Type: Detached
- Style: 2-storey
- Age: 16–30 years
- Living space: 1,500–2,000 sq ft
- Basement: Full, unfinished
- Special designation: Accessibility
InsideFireplace Yes, electric, natural gas, Hardwood, Tile, Broadloom, Lower level
- Fireplace: Yes, electric, natural gas
- Flooring: Hardwood, Tile, Broadloom
- Laundry: Lower level
- Rooms above ground: 8
- Bedrooms: 3
- Bathrooms: 3
- Kitchens: 1
- Family room: Yes
Outside and lotBrick, Asphalt shingle, Poured concrete
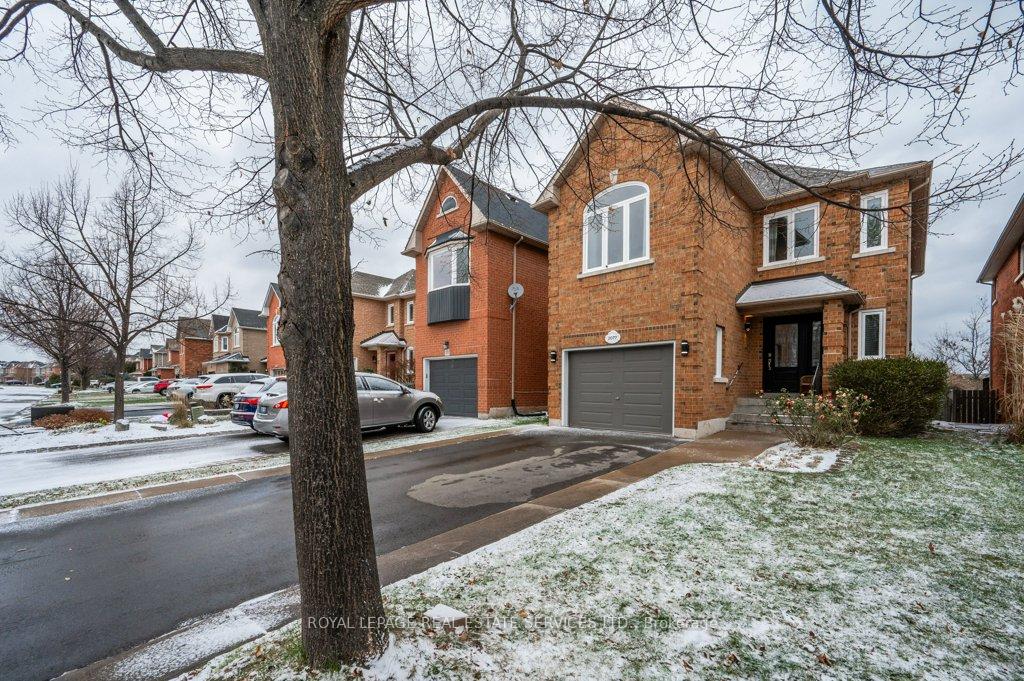
- Exterior: Brick
- Roof: Asphalt shingle
- Foundation: Poured concrete
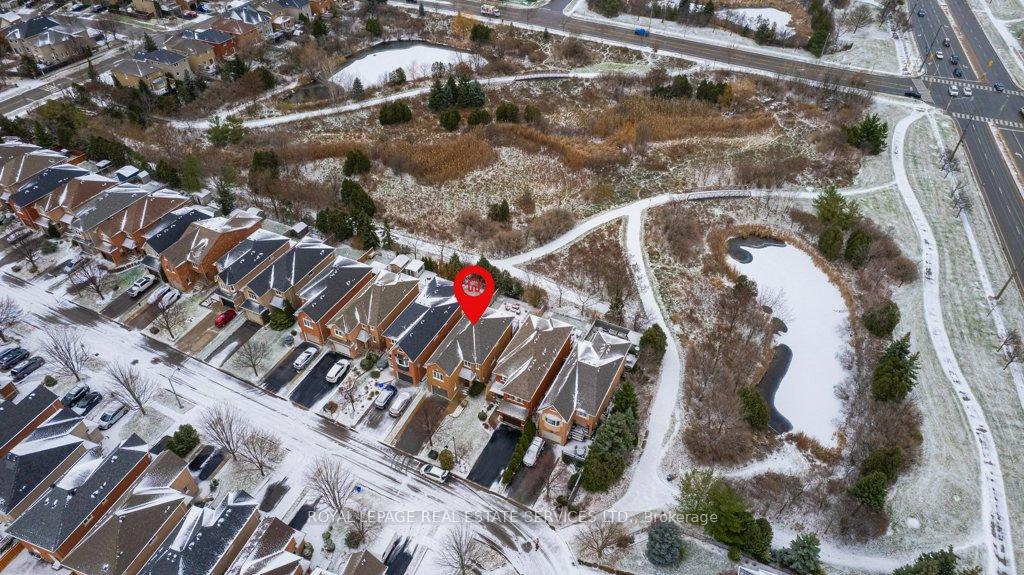
- Features: Deck, patio, porch, backs on green belt
- Size: 31.99 × 109.91 ft
- Zoning: RL9
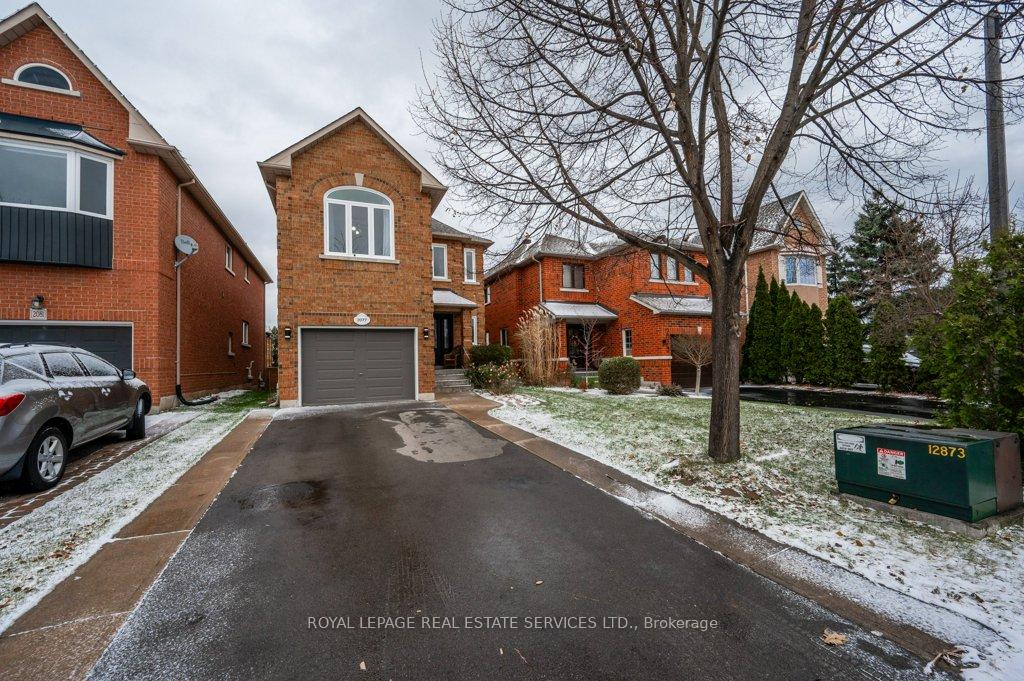
Parking1 Garage, Attached, Private double
- Spaces: 1 Garage
- Garage: Attached
- Driveway: Private double
Heating, water and powerForced air, gas, Central air, Municipal water
- Heating: Forced air, gas
- Cooling: Central air
- Water: Municipal water
- Sewer: Municipal sewer
- Natural gas: Available
- Hydro: Available
- Cable: Available
- Telephone: Available
Costs and taxesTaxes $5,817 a year, HST No HST, Central air conditioner (2023), furnace (2023), hot water heater.
- Taxes, 2024: $5,817 a year
- HST: No HST
- Rental items: Central air conditioner (2023), furnace (2023), hot water heater.
Included in the saleAll light fixtures and window coverings, miele stainless steel built-in dishwasher, samsung stainless steel built-in microwave, samsung stainless steel stove (2024), samsung stainless steel refrigerator, washer and dryer, bathroom mirrors, ceiling fans in family room and third bedroom, electric fireplaces in living room and primary bedroom, rough-in for central vacuum., Not included None.
- Included: All light fixtures and window coverings, miele stainless steel built-in dishwasher, samsung stainless steel built-in microwave, samsung stainless steel stove (2024), samsung stainless steel refrigerator, washer and dryer, bathroom mirrors, ceiling fans in family room and third bedroom, electric fireplaces in living room and primary bedroom, rough-in for central vacuum.
- Not included: None.
NearbyPark, rec./commun.centre, public transit, school, golf, hospital
- Close to: Park, rec./commun.centre, public transit, school, golf, hospital
Listing detailsW12019791, Sold, Mar 14, 2025
- MLS® number: W12019791
- Status: Sold
- Listed on: Mar 14, 2025
- Days on market: 56
- Updated: May 9, 2025
- Possession: Flexible
- Occupied by: Owner
- Listing brokerage: ROYAL LEPAGE REAL ESTATE SERVICES LTD.
About this home
2077 Frontier Drive, Oakville (West Oak Trails), ON L6M 3V5
Presenting 2077 Frontier Drive! This well-maintained three bedroom family home, nestled on a quiet street in West Oak Trails, is being offered for the first time by its original owners. With a backdrop of lush greenspace, this home seamlessly blends comfort, functionality, and natural beauty. Step inside to discover a thoughtfully designed main level, where hardwood flooring flows through the living and dining rooms. The well-equipped kitchen boasts stainless steel appliances, Granite Transformations countertops, and a matching backsplash. The breakfast area, with French doors leading to the deck, offers the perfect setting for your morning coffee while enjoying the tranquil surroundings. Upstairs, the primary bedroom awaits, complete with laminate flooring, a walk-in closet, and an updated four-piece ensuite with a newer vanity and quartz countertop. Two additional bedrooms, a four-piece main bathroom, and a versatile family room complete the upper level. With a 9'7 ceiling, laminate flooring, and cozy gas fireplace, this inviting space is ideal for movie nights, playtime, or simply unwinding with a good book. The unfinished basement presents a fantastic opportunity to customize the space to suit your lifestyle, whether it's a home gym, recreation room, or additional living area. Outside, the fully fenced backyard features a deck and an expansive interlock patio, ideal for summer BBQs. Additional highlights include inside garage access, 200-amp electrical service, and parking for up to five vehicles. Situated in a family-friendly neighbourhood, this property is just steps from top-rated schools, including West Oak Public School and St. Ignatius of Loyola Catholic Secondary School. Enjoy the convenience of nearby parks, trails, Glen Abbey Community Centre, shopping, dining, hospital, and all the amenities you need.
Ask about this home
A HOMEH agent will answer your questions about this home.
Around this home
Daily convenience, out of 100, from the distances below
Schools nearby
School rating, out of 10.
Helpful calculators
Your HOMEH agent

"I would see it this week."