

123 Otter Crescent
123 Otter Crescent
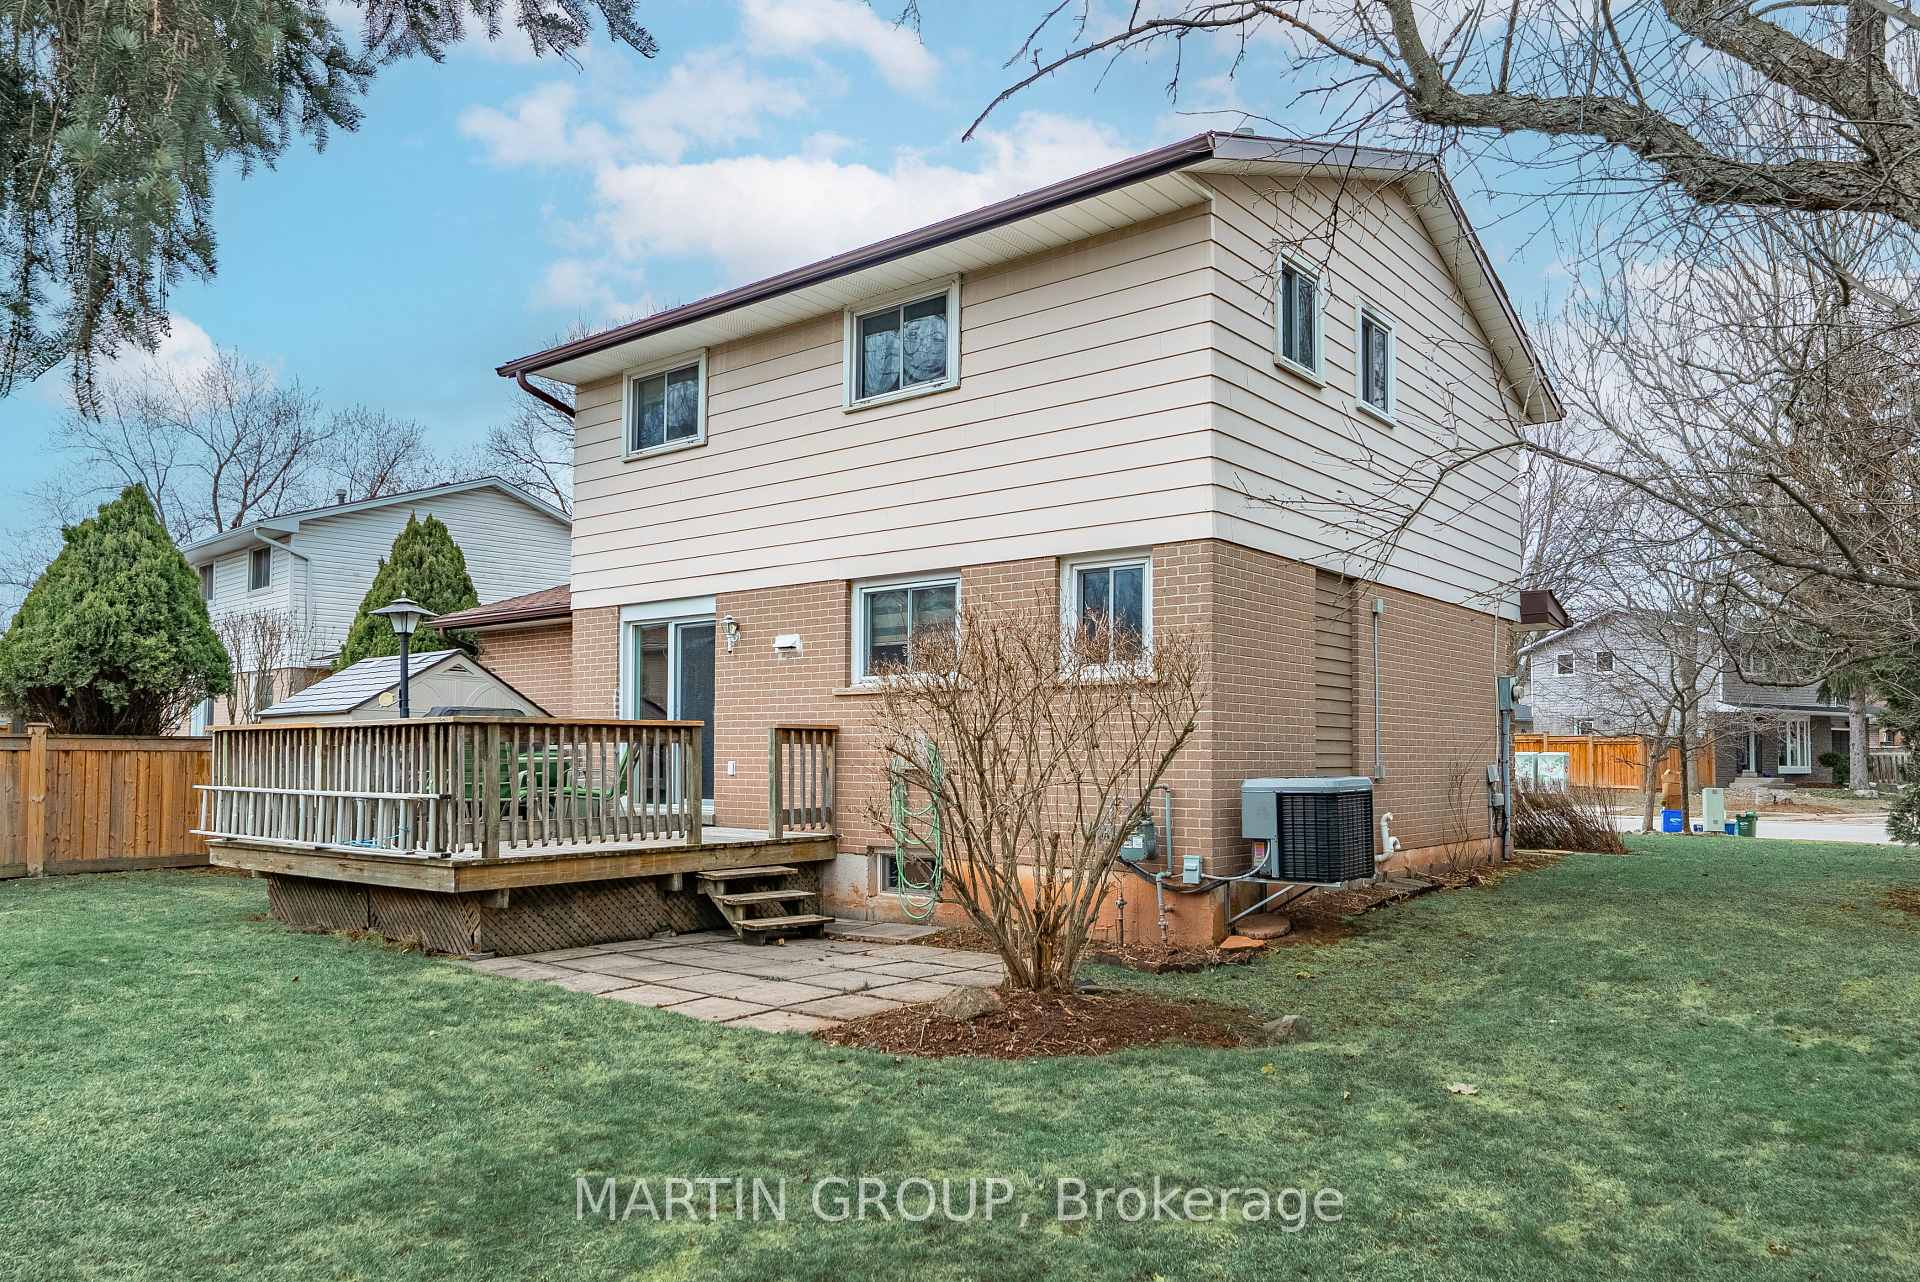 See all 50 photos
Property history
Facts and features
- BasementFinished
- Age of home51–99 years
- Water, sewerMunicipal
- HeatingForced air
- Hardwood floors
- Central air
The homeDetached, 2-storey, Age 51–99 years
- Type: Detached
- Style: 2-storey
- Age: 51–99 years
- Living space: 1,100–1,500 sq ft
- Basement: Finished
- View: Garden, trees/woods
InsideHardwood, Broadloom, Lower level, Storage
- Flooring: Hardwood, Broadloom
- Laundry: Lower level
- Features: Storage
- Rooms above ground: 7
- Rooms in the basement: 2
- Bedrooms: 4
- Bathrooms: 2
- Kitchens: 1
Outside and lotBrick, aluminum siding, Asphalt shingle, Poured concrete
- Exterior: Brick, aluminum siding
- Roof: Asphalt shingle
- Foundation: Poured concrete
- Size: 39.46 × 86.12 ft
- Zoning: RL5-0
Parking1 Garage, Attached, Private
- Spaces: 1 Garage
- Garage: Attached
- Driveway: Private
Heating, water and powerForced air, gas, Central air, Municipal water
- Heating: Forced air, gas
- Cooling: Central air
- Water: Municipal water
- Sewer: Municipal sewer
Costs and taxesTaxes $4,186 a year, HST No HST, Hot water heater
- Taxes, 2024: $4,186 a year
- HST: No HST
- Rental items: Hot water heater
- Under contract: Other
Included in the saleFridge,stove,b/i dishwasher,b/i microwave,washer,dryer,basement fridge,all window coverings, all electric light fixtures,gas bbq,bathroom mirrors,smoke detector., Not included None.
- Included: Fridge,stove,b/i dishwasher,b/i microwave,washer,dryer,basement fridge,all window coverings, all electric light fixtures,gas bbq,bathroom mirrors,smoke detector.
- Not included: None.
NearbyPark, public transit, school, golf, wooded/treed, library
- Close to: Park, public transit, school, golf, wooded/treed, library
Listing detailsW12044887, Sold, Mar 27, 2025
- MLS® number: W12044887
- Status: Sold
- Listed on: Mar 27, 2025
- Days on market: 43
- Updated: May 9, 2025
- Possession: Flexible
- Occupied by: Owner
- Listing brokerage: MARTIN GROUP
About this home
123 Otter Crescent, Oakville (College Park), ON L6H 1E7
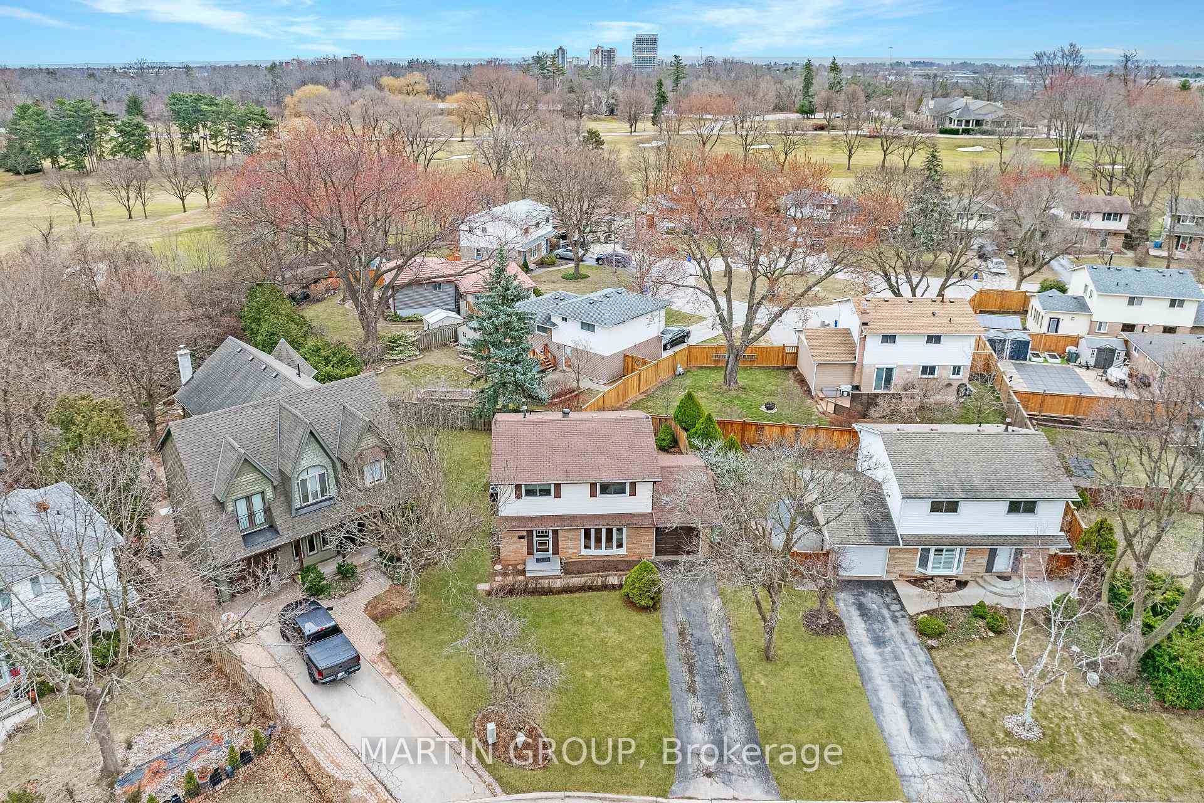
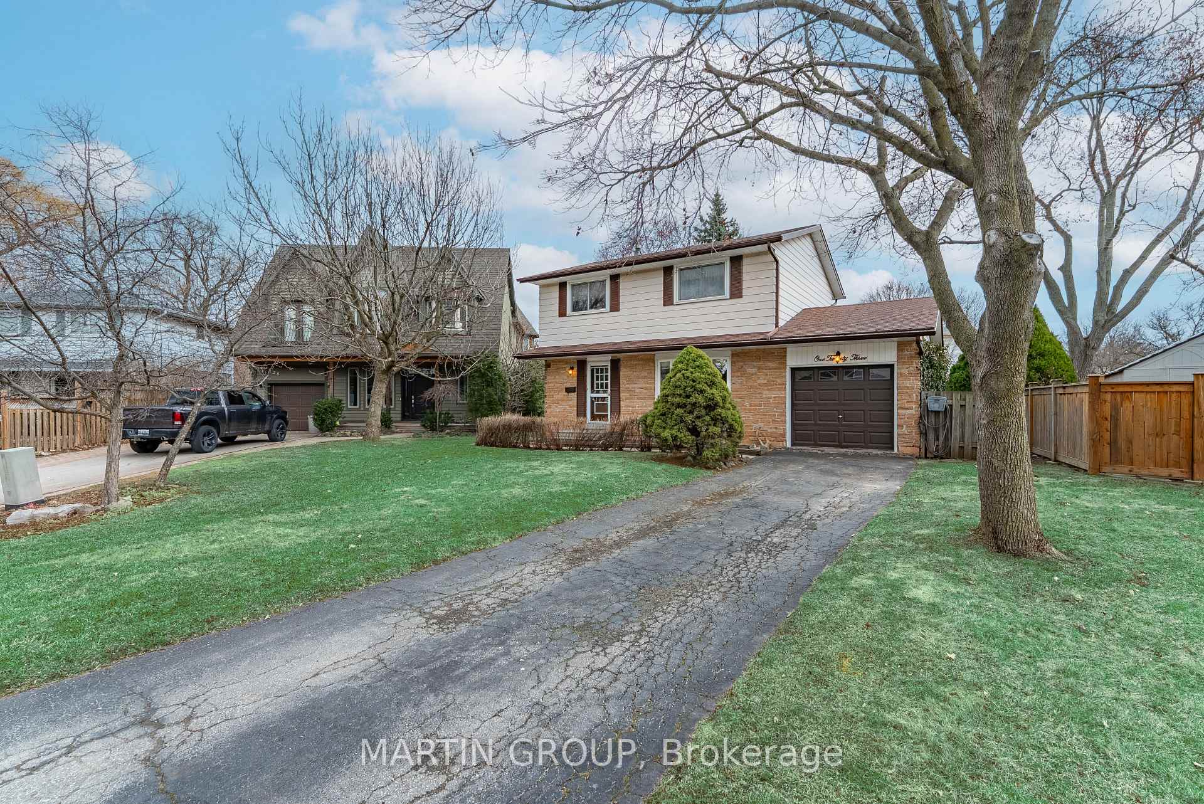
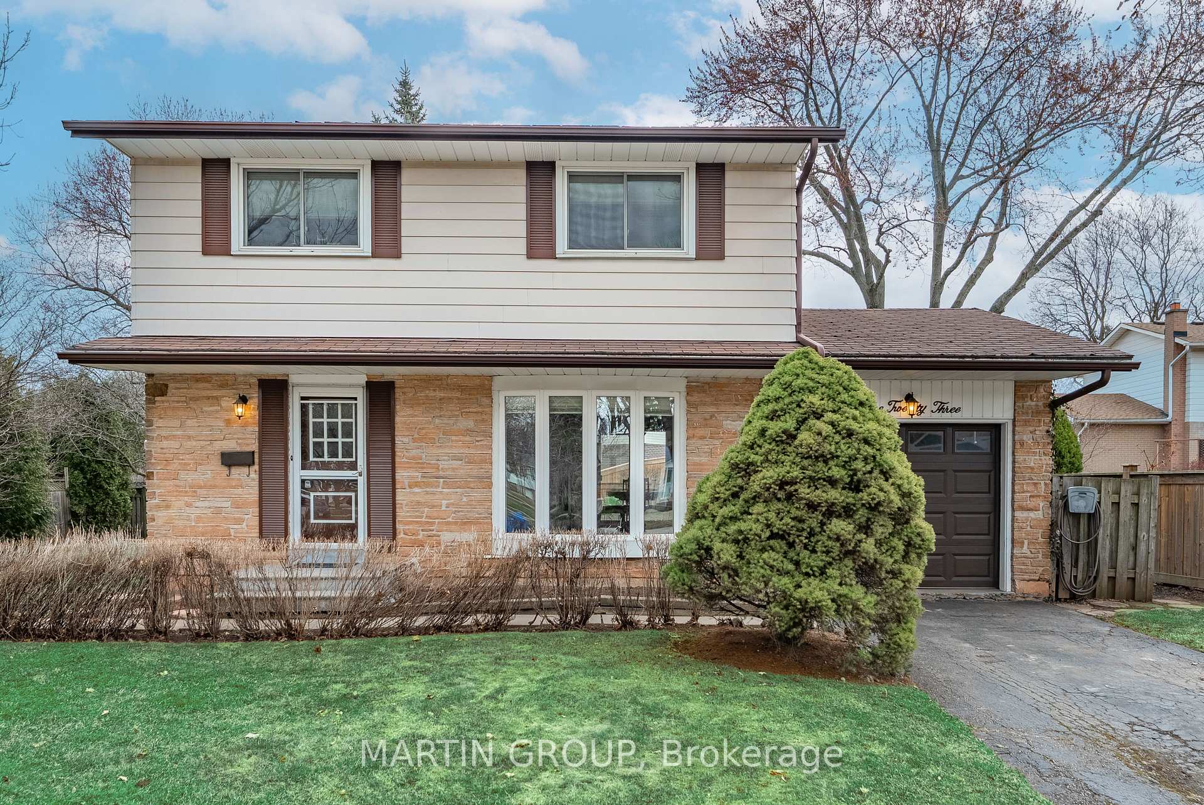
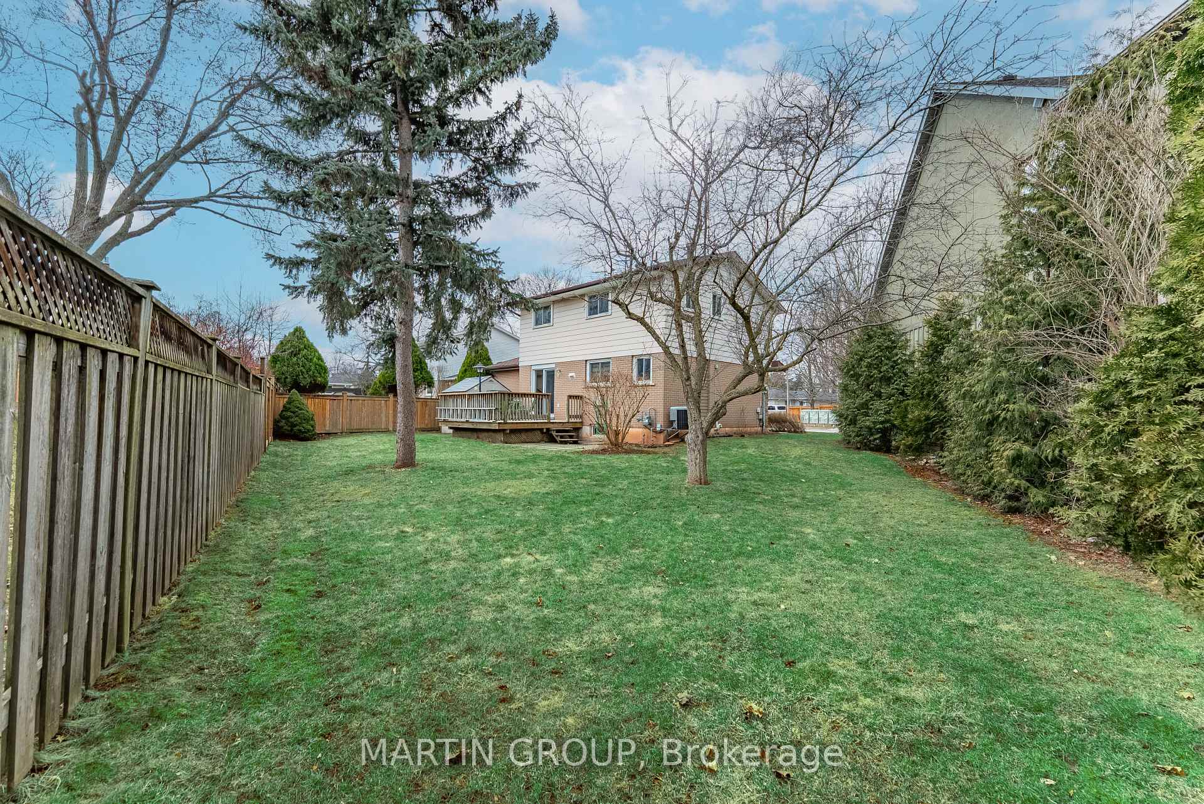
Nestled on a quiet crescent in the highly desirable Sunningdale neighborhood of College Park, this charming four-bedroom home offers the perfect setting for family living. Kids can ride bikes and play carefree, while the long driveway invites impromptu road hockey games. Just steps away, explore the creek for endless adventures, fishing, and a deeper connection with nature. Step inside to a bright living room bathed in natural light from a large bay window, seamlessly flowing into a dining area with a walkout to a fantastic backyard. The spacious deck is perfect for summer BBQs and outdoor entertaining. The kitchen features solid oak cabinetry, ample counter space, a pot drawer, and a double sink overlooking the serene backyard. A beautiful hardwood staircase leads to four generously sized bedrooms, each with hardwood flooring. A well-appointed four-piece bath offers ample storage and a family-friendly tub/shower combination. The finished basement is a cozy retreat with a rec room, built-in shelving, pot lights, a wet bar, and a distinct Canadiana vibe perfect for Hockey Night! A highly functional laundry room with Samsung appliances and plenty of storage adds everyday convenience. Updates include vinyl windows and an eight-year-old furnace and A/C. The garage and long driveway provide parking for three cars, with space for a fourth if needed. Families will appreciate the exceptional school district, offering top-rated public, Catholic, French immersion schools and full French elementary and high schools. Enjoy scenic walks along the Sixteen Mile Creek Trail, overlooking the Sixteen Mile Creek, and Glen Abbey Golf Course. Nearby amenities include White Oaks Pool & Library, the Oakville Golf Club, and Oakdale Park. Commuters will love the easy access to Oakville GO, highways, Oakville Hospital, shopping, and Sheridan College. This beautiful Oakville home is ideal for families to grow and thrive in one of Canadas most desirable communities.
Ask about this home
A HOMEH agent will answer your questions about this home.
Around this home
Daily convenience, out of 100, from the distances below
Schools nearby
School rating, out of 10.
Helpful calculators
Your HOMEH agent

"I would see it this week."