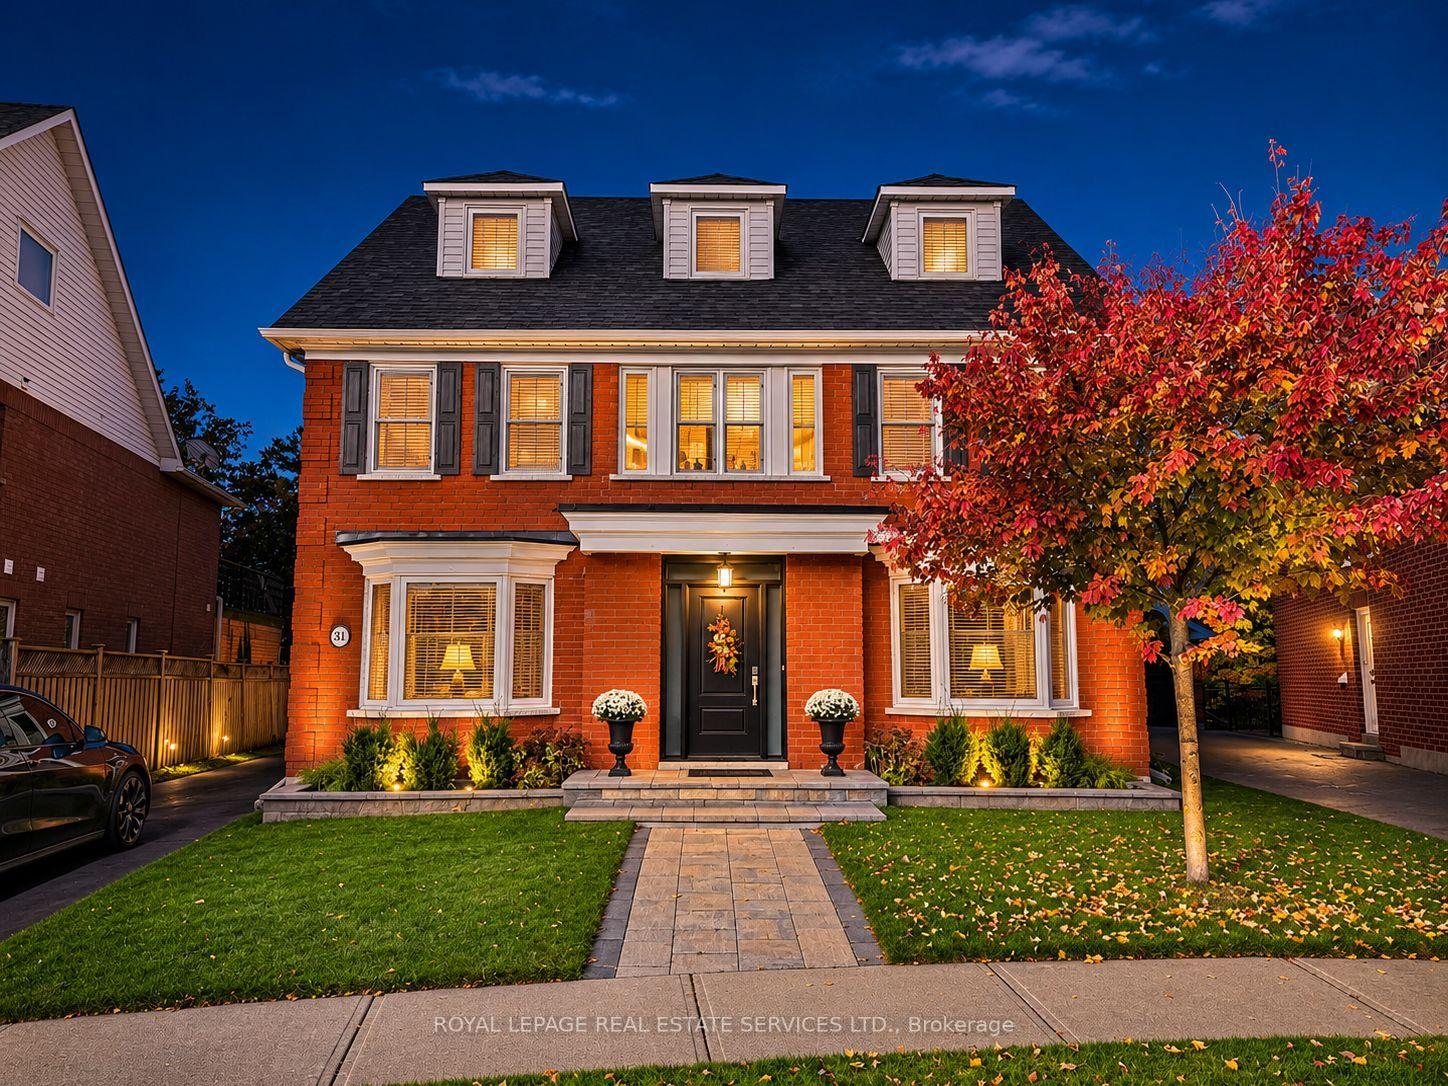
Front of 31 Morrison Creek Crescent

31 Morrison Creek Crescent
Oakville (River Oaks)
Detached For Sale
1/50
Front of 31 Morrison Creek Crescent

31 Morrison Creek Crescent
Oakville (River Oaks)
Detached For Sale
Photo 2 of 50 – 31 Morrison Creek Crescent, OakvillePhoto 3 of 50 – 31 Morrison Creek Crescent, OakvillePhoto 4 of 50 – 31 Morrison Creek Crescent, OakvillePhoto 5 of 50 – 31 Morrison Creek Crescent, OakvilleSee all 50 photos
Listed for:Listed 15 days ago
4 Bedrooms
4 Bathrooms
2 Garage
3K–3.5K sq.ft
46.58×137.12 ft
$9,924/yr

Facts and features

  • BasementUnfinished
  • Age of home31–50 years
  • Price per sq ft~$584
  • Water, sewerMunicipal
What stands out
  • Hardwood floors
  • Fireplace
  • Central air
  • Inground pool
The homeDetached, 3-storey, Age 31–50 years
  • Type: Detached
  • Style: 3-storey
  • Age: 31–50 years
  • Living space: 3,000–3,500 sq ft
  • Basement: Full, unfinished
  • Special designation: Accessibility
InsideFireplace Yes, family room, natural gas, Hardwood, Tile, Broadloom, Heated, Auto garage door remote, water heater owned, bar fridge
  • Fireplace: Yes, family room, natural gas
  • Flooring: Hardwood, Tile, Broadloom, Heated
  • Features: Auto garage door remote, water heater owned, bar fridge
  • Security: Security system
Rooms
  • Rooms above ground: 11
  • Bedrooms: 4
  • Bathrooms: 4
  • Kitchens: 1
  • Family room: Yes
Outside and lotBrick, Asphalt shingle, Poured concrete
Outside
  • Exterior: Brick
  • Roof: Asphalt shingle
  • Foundation: Poured concrete
  • Pool: Inground, salt
  • Features: Backs on green belt, porch, landscaped, patio, privacy
  • Other structures: Garden shed
Lot
  • Size: 46.58 × 137.12 ft
  • Zoning: RL5
Parking2 Garage, Attached, Private, inside entry
  • Spaces: 2 Garage
  • Garage: Attached
  • Driveway: Private, inside entry
Heating, water and powerForced air, gas, Central air, Municipal water
  • Heating: Forced air, gas
  • Cooling: Central air
  • Water: Municipal water
  • Sewer: Municipal sewer
  • Natural gas: Available
  • Hydro: Available
  • Cable: Available
  • Telephone: Available
Costs and taxesTaxes $9,924 a year, HST No HST
  • Taxes, 2025: $9,924 a year
  • HST: No HST
Included in the saleInclusion list attached., Negotiable: shelving, fridge and tv in cabana.
  • Included: Inclusion list attached.
  • Not included: Negotiable: shelving, fridge and tv in cabana.
Listing detailsW14157390, For Sale, Nov 6, 2026
  • MLS® number: W14157390
  • Status: For Sale
  • Listed on: Nov 6, 2026
  • Days on market: 15
  • Updated: Nov 17, 2026
  • Possession: 60-89 days
  • Occupied by: Owner
  • Listing brokerage: ROYAL LEPAGE REAL ESTATE SERVICES LTD.

About this home

31 Morrison Creek Crescent, Oakville (River Oaks), ON L6H 4C3

Auto Garage Door RemoteWater Heater OwnedBar FridgeBacks On Green BeltPorchLandscaped

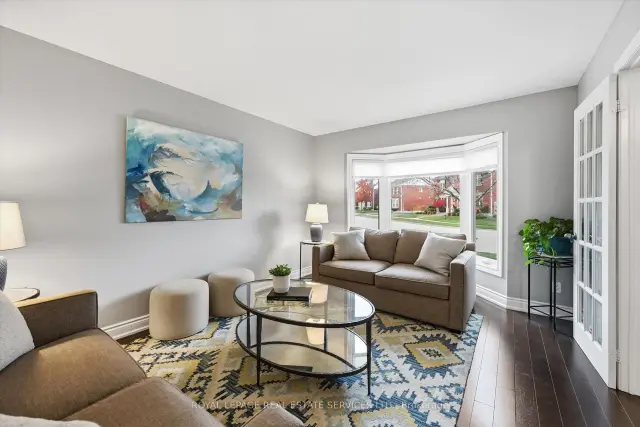
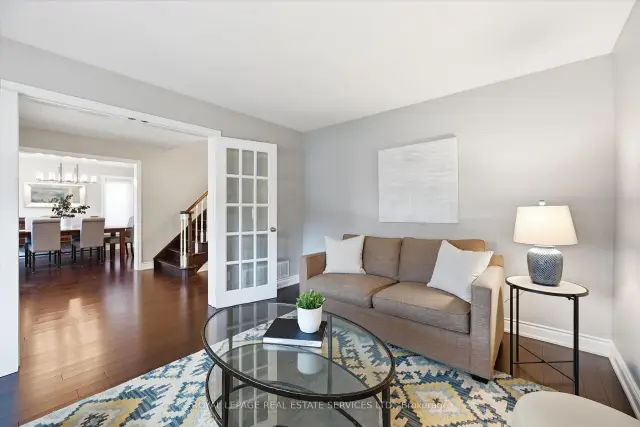
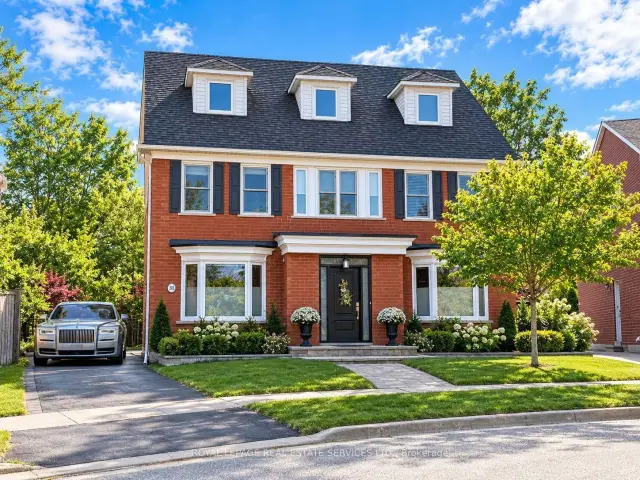
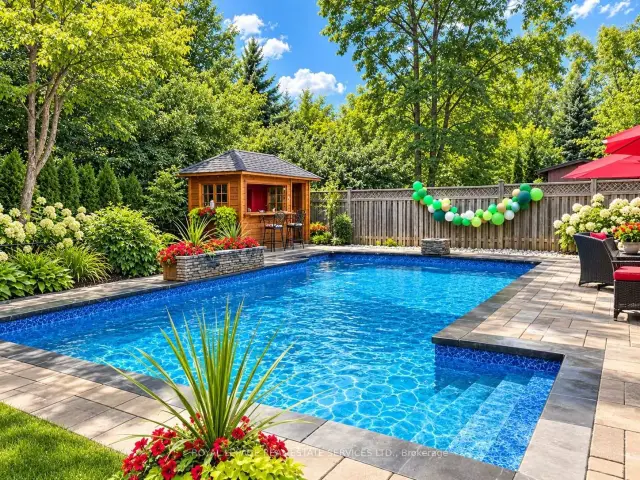
PRIME RAVINE LOT BACKING ONTO NIPIGON TRAIL - THE ULTIMATE IN PRIVACY! Beautifully landscaped backyard oasis with an inground heated saltwater pool (2015, Jameson Pool and Spa), natural stone patio, and 6' x 12' cabana - a perfect setting for relaxing and entertaining. Situated on a quiet crescent in River Oaks, this extensively renovated three storey executive offers space, style, and comfort for carefree family living. The main level features Jatoba hardwood flooring, formal living and dining rooms, family room with gas fireplace, and laundry room with patio and garage access. Renovated in 2013, the gourmet kitchen showcases granite countertops, commercial-grade stainless steel appliances, oversized island with breakfast bar and prep sink, and breakfast area with a double French door walkout to the patio. The spacious primary retreat is a true sanctuary, featuring a walk-in closet, renovated spa-inspired five-piece ensuite (2023) with dual sinks, freestanding tub, curbless shower and heated floor, plus an impressive 20' x 20' balcony with PVC decking and new gas fire table overlooking the ravine. Two additional bedrooms, four-piece bath, and open den/office nook complete the second level. The third floor offers an open loft, fourth bedroom, and four-piece bath. Additional improvements include a new garage door (installed November 2026), Chargepoint EV charge with panel in garage, owned hot water heater (2022), furnace and central air (2018), all windows and doors replaced within the last 10 years, and roof with 45-year shingles (2010). Pool updates include liner (2025), Polaris cleaner (2026), and salt cell (2026). Ideally located close to an extensive network of walking trails, schools, community centre, Sheridan College, shopping, restaurants, and everyday amenities. A rare opportunity to combine exceptional family living, ravine privacy, and a resort-inspired backyard retreat in one of River Oaks' most desirable locations! (exterior images digitally enhanced)

Book a viewing

Sat21Nov
Sun22Nov
Mon23Nov
Tue24Nov
Wed25Nov
Thu26Nov
Fri27Nov
Pick A Time
Buy with HOMEH and get back$28,485Cashback Rebate, paid at closing
Claim my rebate

Around this home

Sixth Line AND River Oaks Boulevard East
88Errands
86Parks
80Schools

Daily convenience, out of 100, from the distances below

ParkMillbank Park · 2 within 1 km8 min walk470 m
GrocerySaj One3 min walk186 m
SchoolSt. Andrew Catholic Elementary School9 min walk540 m
PharmacyOak Park Pharmacy & Medical Clinic16 min walk993 m
Cafés & foodPizzaville · 6 within 1 km3 min walk188 m
Gym & rec centreRoyal Martial Arts3 min walk213 m
LibraryOakville Public Library - White Oaks Branch24 min walk1.5 km
WalkDriveStraight-line distance, open map data
Grocery0.2 km
Park0.5 km
Coffee1.4 km
Dining0.9 km
Gym0.2 km

Schools nearby

School rating, out of 10.

St. Andrew Catholic Elementary Schoolelementary · Catholic · 0.5 km
8.5/10Excellent
Holy Trinity Catholic Secondary Schoolsecondary · Catholic · 0.6 km
7.1/10Good
Post's Corners Public Schoolelementary · Public · 0.6 km
7.8/10Good
Contact agent

Helpful calculators

Mortgage
Affordability
Closing costs
Land transfer tax
Property tax
Down payment
CMHC insurance
Stress test
Cashback Rebate
Down Payment AssistanceGet Best Mortgage Rates

Your HOMEH agent

NimaHOMEH agent · Oakville

"Priced 3% over the Hestimate. I would see it this week."

Ask Nima

© 2026 HOMEH Inc., Brokerage · RECO Registration #6000380 · 505 Highway 7 East, Unit 308, Thornhill, ON L3T 7T1 · Listing data courtesy of the MLS® System of the listing brokerage, deemed reliable but not guaranteed.

Disclaimers and terms

* Hestimate. HOMEH's estimate of this home's value, from recent sales and current market data; it may change over time.

* Estimated Cashback Rebate. 1.5% of the purchase price when the co-op commission is 2.5%.

HOMEH is operated by HOMEH Inc., a licensed Ontario real estate brokerage regulated by the Real Estate Council of Ontario (RECO) under the Trust in Real Estate Services Act, 2002 (TRESA). Under TRESA, consumers are entitled to the RECO Information Guide before entering into a representation agreement. Broker of Record Licence #5034208. Toronto Regional Real Estate Board Member #20004000.

Cashback Rebate. Paid by HOMEH Inc., Brokerage from the commission it receives, on closing, to eligible buyers who came to HOMEH as HOMEH leads. Subject to the buyer representation agreement, lender approval and legal limits; amounts vary with price, commission received and transaction type. Not a government incentive, tax credit or refund. Full terms and conditions apply.

Mortgage. Payment figures are estimates for illustration only, not an offer to lend; all financing is on approved credit (OAC). HOMEH Inc., Brokerage is not a mortgage broker, agent or lender; mortgage products and advice come from independent professionals licensed by the Financial Services Regulatory Authority of Ontario (FSRA).

Hestimate. Worked out with automated tools from recent nearby sales of similar homes. For information only, not an appraisal.

Accuracy. Listings, market data, photos, school, transit and neighbourhood information come from sources believed reliable, including the MLS® System and the Toronto Regional Real Estate Board (TRREB), but are not warranted accurate, current or complete. MLS® listing data is copyright TRREB. It must only be used by consumers with a bona fide interest in the purchase, sale or lease of real estate, and not for any commercial purpose.

Programs. Programs, incentives and benefits on this website are privately administered, may change or end without notice, and imply no government authority, endorsement or affiliation.

Not intended to solicit clients currently under contract with another brokerage.

The trademarks REALTOR®, REALTORS® and the REALTOR® logo are controlled by The Canadian Real Estate Association (CREA) and identify real estate professionals who are members of CREA. The trademarks MLS®, Multiple Listing Service® and the associated logos are owned by CREA and identify the quality of services provided by real estate professionals who are members of CREA. Used under licence.