

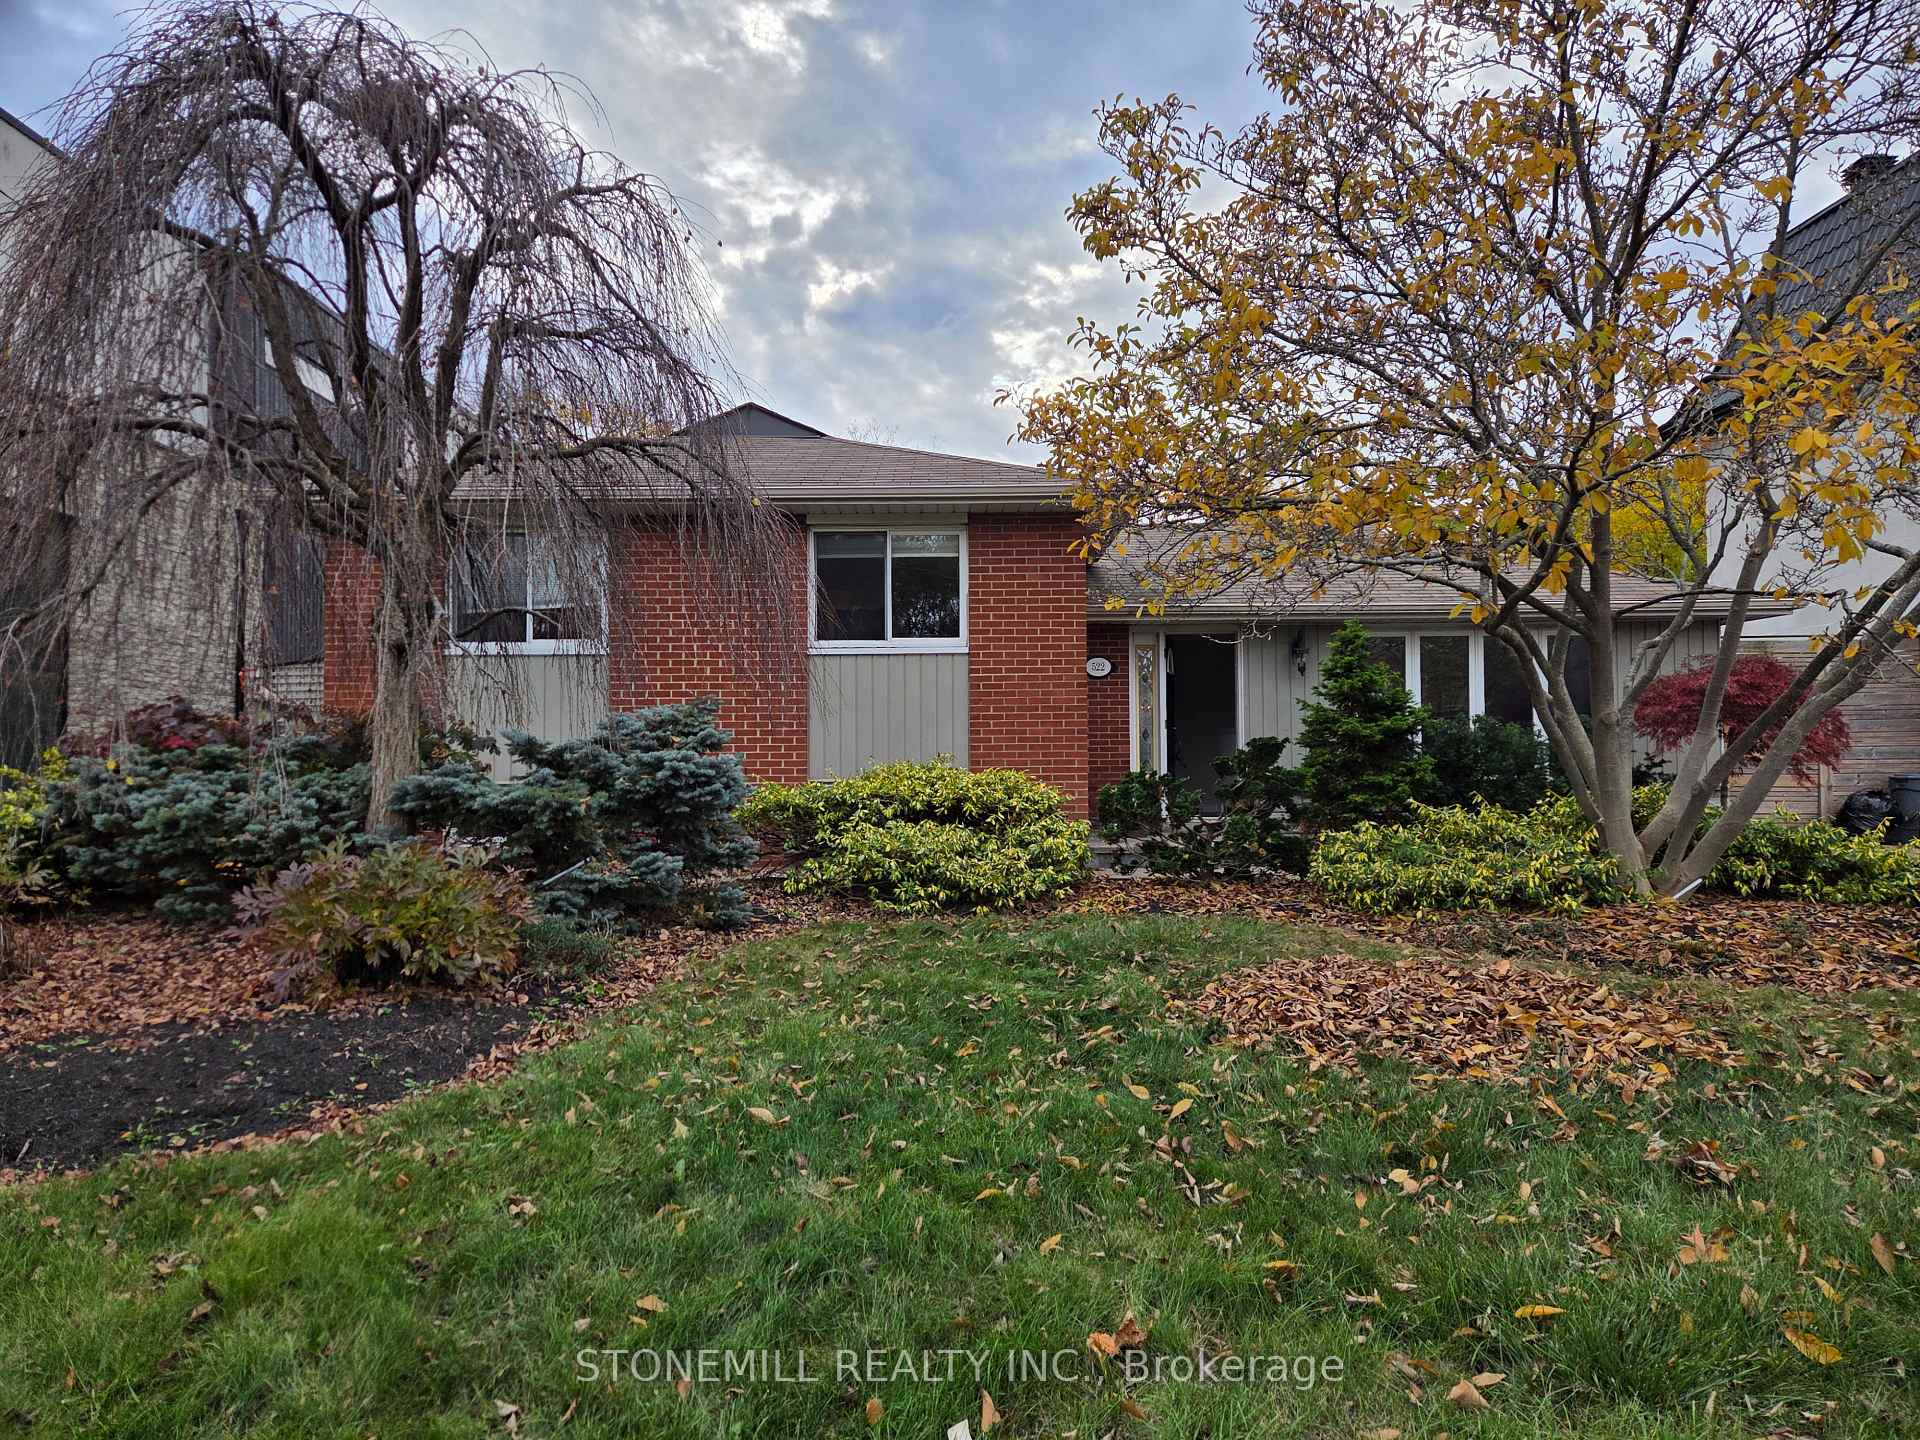
522 Trafford Crescent
522 Trafford Crescent
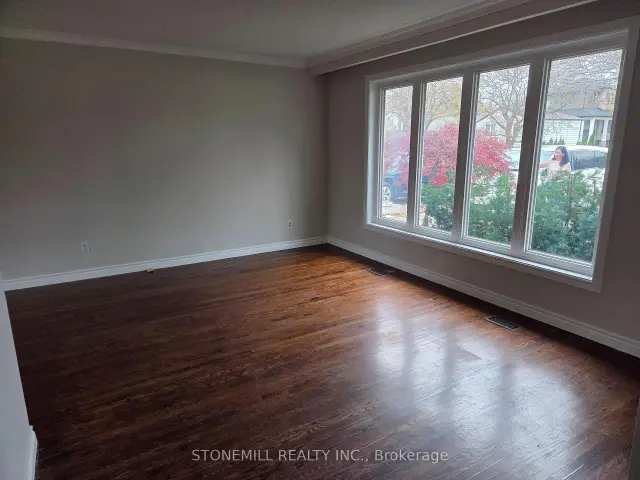
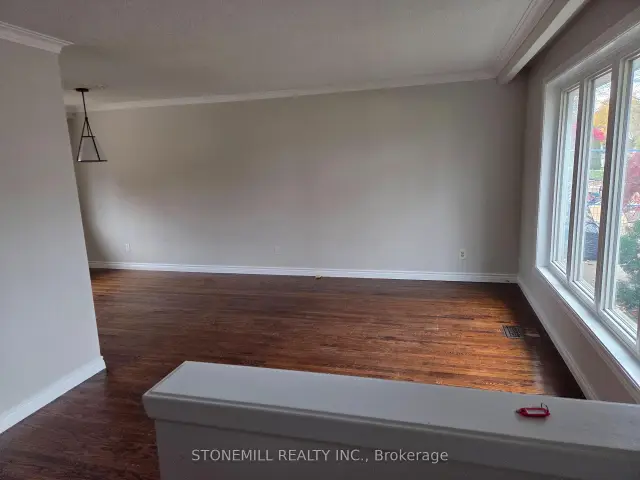
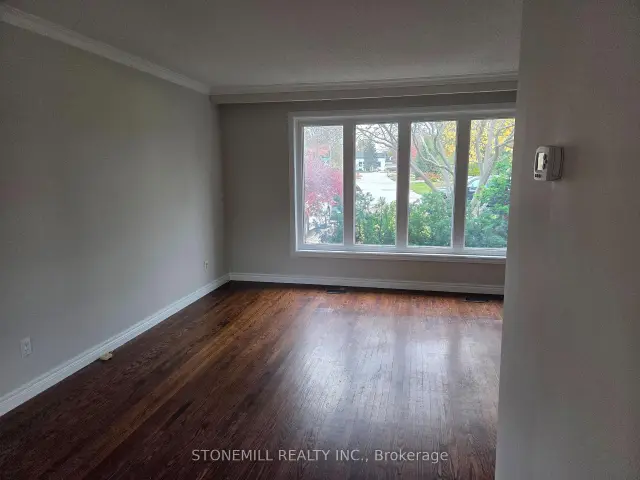
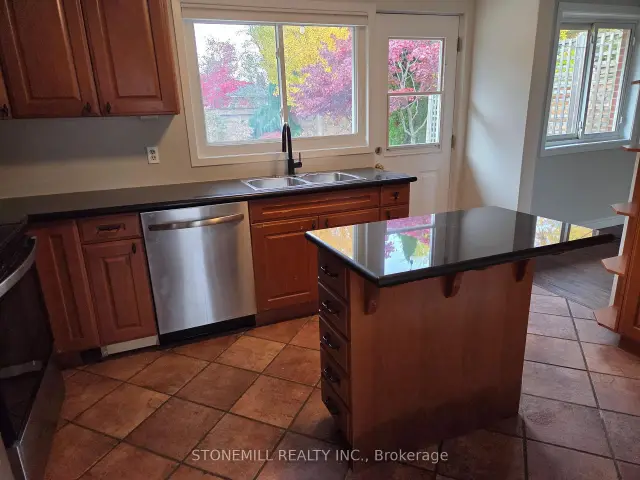 See all 21 photos
Facts and features
- BasementFinished
- Lot size61 × 124 ft
- Lease term12 months
- FurnishedUnfurnished
- Hardwood floors
- Central air
- Inground pool
The homeDetached, Sidesplit 3, 1,100–1,500 sq ft
- Type: Detached
- Style: Sidesplit 3
- Living space: 1,100–1,500 sq ft
- Basement: Finished
InsideHardwood, In basement, lower level, Rooms above ground 6
- Flooring: Hardwood
- Laundry: In basement, lower level
- Rooms above ground: 6
- Rooms in the basement: 2
- Bedrooms: 3 + 1 in the basement
- Bathrooms: 2
- Kitchens: 1
- Family room: Yes
Outside and lotBrick, Asphalt shingle, Poured concrete
- Exterior: Brick
- Roof: Asphalt shingle
- Foundation: Poured concrete
- Pool: Inground
- Size: 60.5 × 124 ft
Parking2 Parking
- Spaces: 2 Parking
Heating, water and powerForced air, gas, Central air, Municipal water
- Heating: Forced air, gas
- Cooling: Central air
- Water: Municipal water
- Sewer: Municipal sewer
Rent and termsRent $3,900 a month, Entire property, Unfurnished
- Rent: $3,900 a month
- Space for rent: Entire property
- Furnished: Unfurnished
- Lease: 12 months
- Paid: Monthly
- Deposit: Required
- Credit check: Required
- Employment letter: Required
- Rental application: Required
- References: Required
IncludedFridge, stove, dishwasher, washer, dryer (fireplace in lower level does not work)
- Included: Fridge, stove, dishwasher, washer, dryer (fireplace in lower level does not work)
Listing detailsW14157468, For Rent, Nov 6, 2026
- MLS® number: W14157468
- Status: For Rent
- Listed on: Nov 6, 2026
- Days on market: 15
- Updated: Nov 6, 2026
- Possession: 2026-12-01 / Immediate
- Occupied by: Vacant
- Listing brokerage: STONEMILL REALTY INC.
About this home
522 Trafford Crescent, Oakville (West), ON L6L 3T3
This detached 3 bedroom, 3 level sidesplit in West Oakville is an absolute gardeners delight with an array of mature bushes and trees with an ideal South West exposure. The huge backyard boasts an INGROUND POOL perfect for summer lounging and relaxing! 1.5 Baths, hardwood floors,. walk-out from kitchen to rear deck and pool. The lower level enjoys above grade windows for both the family room and the spare room which can be either a 4th bedroom or perfect for a home office. Freshly painted throughout plus new flooring in each upper bedroom. This property is in an excellent pocket. surrounded by gorgeous custom homes and is close to everything including the Bronte GO, Oakville Transit, Bronte Village (on the shores of Lake Ontario) including Bronte Harbour, marina and waterfront trails.
Book a viewing
Around this home
Daily convenience, out of 100, from the distances below
Schools nearby
School rating, out of 10.
Helpful calculators

Your HOMEH agent
"I would see it this week."