

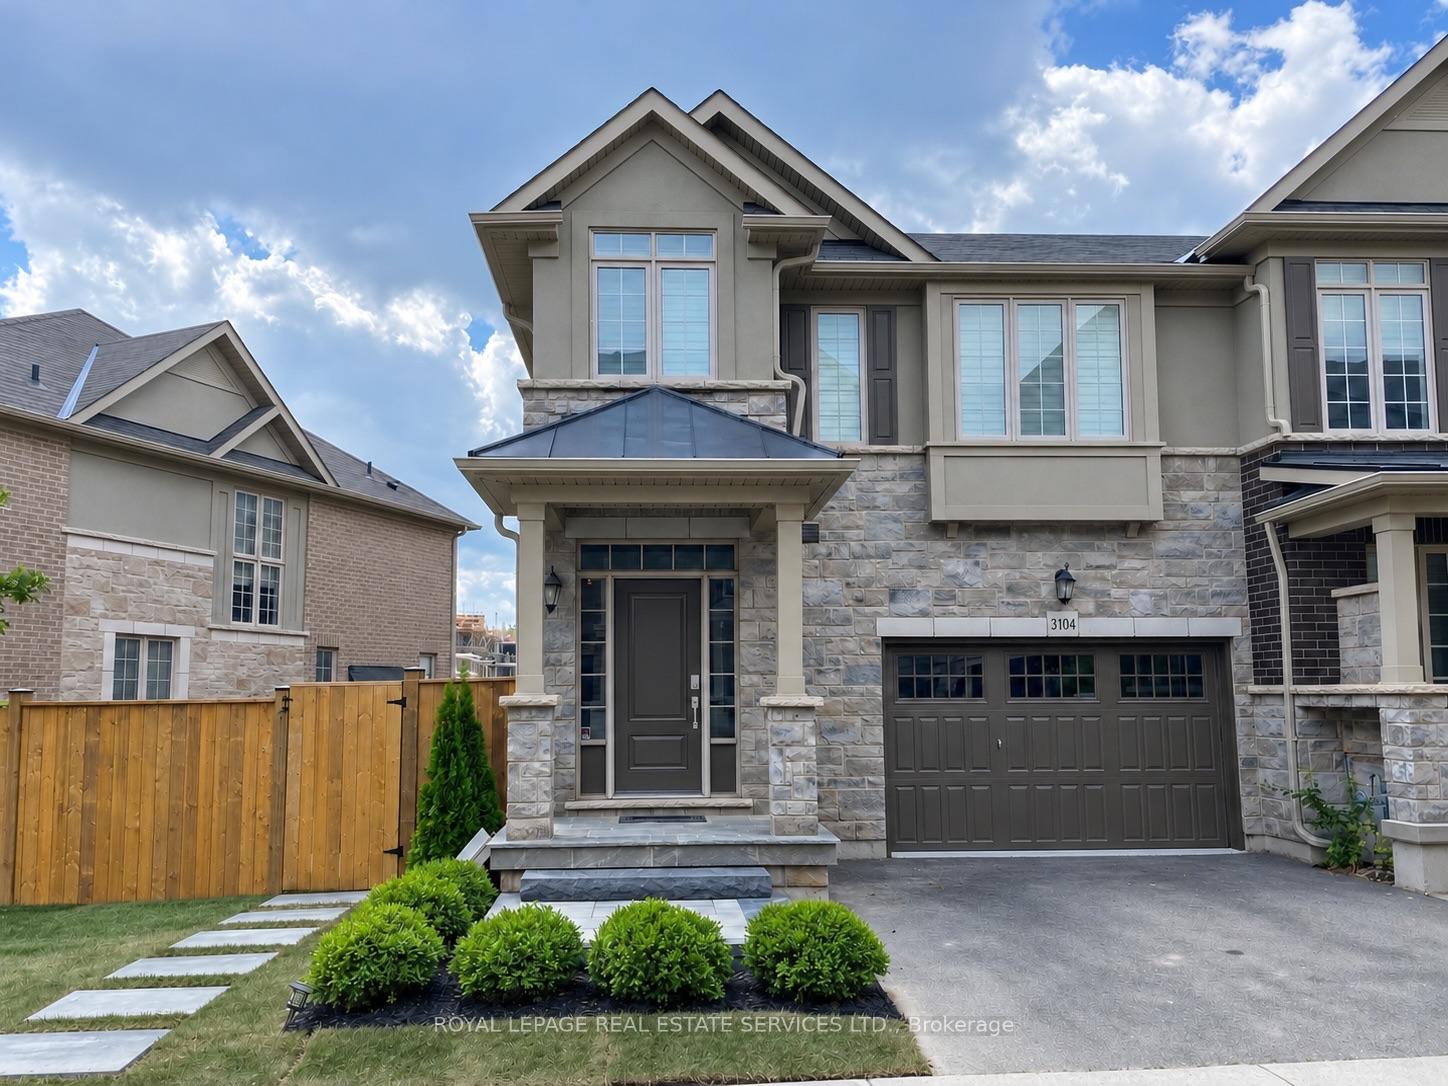
Upper, 3104 Blackfriar Common
Freehold Townhouse For Rent
1/26Upper, 3104 Blackfriar Common
Freehold Townhouse For Rent
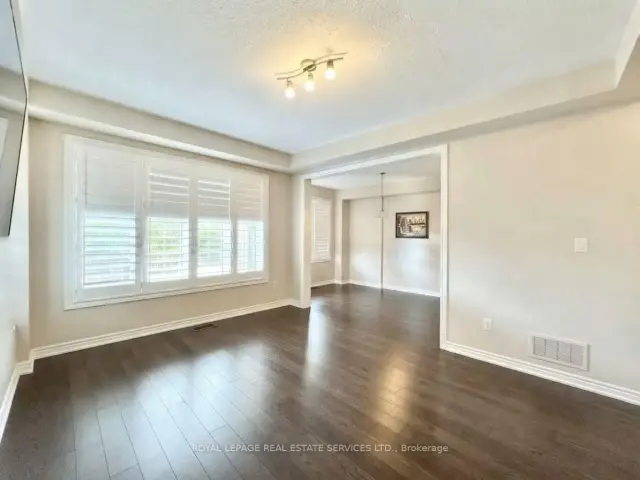
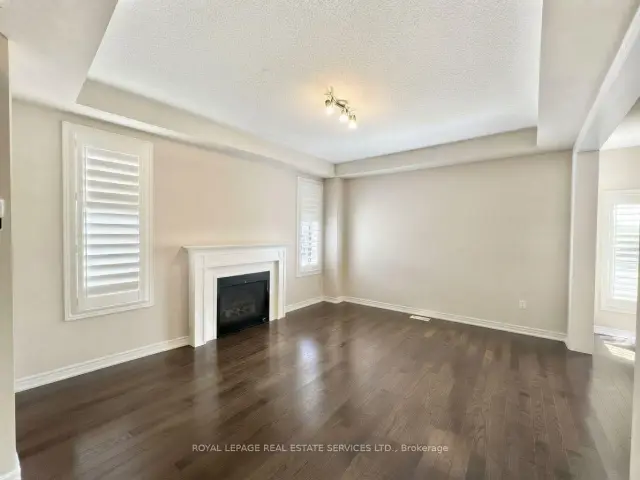
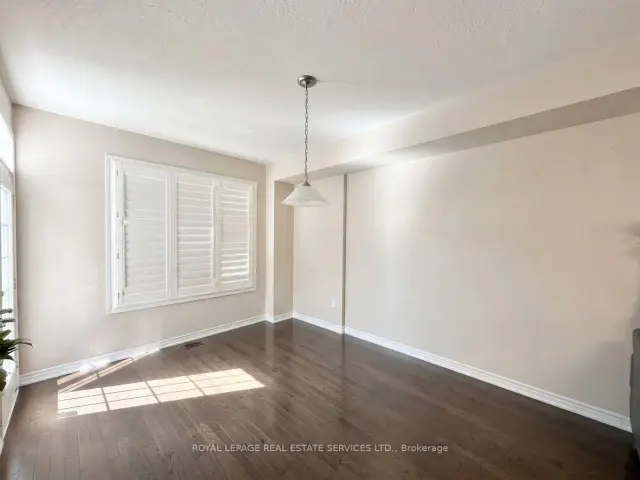
 See all 26 photos
3+1 Bedrooms
3 Bathrooms
1 Garage
2K–2.5K sq.ft
Main, 2nd Fl…
Available Now
Facts and features
- BasementNone
- Lease term12 months
- FurnishedUnfurnished
- LaundryEnsuite
What stands out
- Fireplace
- Central air
The homeFreehold Townhouse, 2-storey, 2,000–2,500 sq ft
- TypeFreehold Townhouse
- Style2-storey
- Living space2,000–2,500 sq ft
- BasementNone
InsideFireplace Yes, Ensuite, upper level, Rooms above ground 7
- FireplaceYes
- LaundryEnsuite, upper level
- Rooms above ground7
- Rooms in the basement1
- Bedrooms3 + 1 in the basement
- Bathrooms3
- Kitchens1
Outside and lotBrick, Unknown, Unknown
- ExteriorBrick
- RoofUnknown
- FoundationUnknown
Parking1 Garage, Attached
- Spaces1 Garage
- GarageAttached
Heating, water and powerForced air, gas, Central air, Municipal water
- HeatingForced air, gas
- CoolingCentral air
- WaterMunicipal water
- SewerMunicipal sewer
Rent and termsRent $3,300 a month, Main, 2nd floor, Unfurnished
- Rent$3,300 a month
- Space for rentMain, 2nd floor
- FurnishedUnfurnished
- Lease12 months
- PaidMonthly
- Rent includesParking
- Rental itemsHot water tank (if applicable)
Listing detailsW14198938, For Rent, Nov 19, 2026
- MLS® numberW14198938
- StatusFor Rent
- Listed onNov 19, 2026
- Days on market1
- UpdatedNov 20, 2026
- PossessionImmediate
- Occupied byVacant
- Listing brokerageROYAL LEPAGE REAL ESTATE SERVICES LTD.
About this home
Upper, 3104 Blackfriar Common, Oakville (Joshua Meadows), ON L6H 0R3
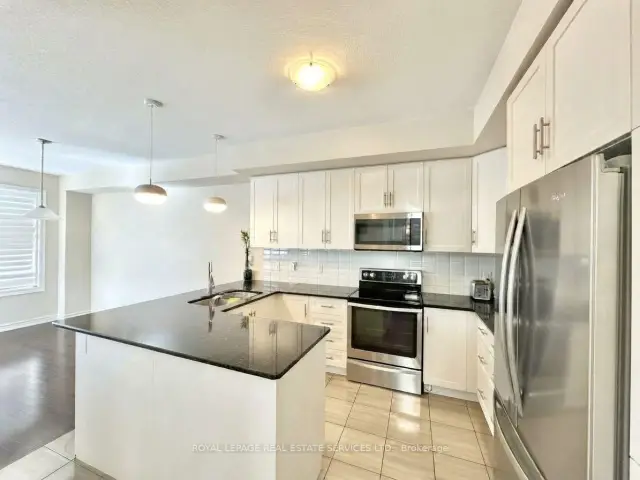
Backing onto a ravine and walking trail in Joshua Meadows, this bright end-unit townhome offers tons of space with three bedrooms, a den and two and a half bathrooms. The open-concept main floor features a spacious kitchen with stainless steel appliances and a dining area that opens onto a deck overlooking the ravine. Upstairs, the primary bedroom has a private ensuite and walk-in closet space, and laundry is conveniently located on the same floor as the bedrooms. Close to shopping and everyday essentials at Dundas and Trafalgar.
Read more
Book a viewing
Fri20Nov
Sat21Nov
Sun22Nov
Mon23Nov
Tue24Nov
Wed25Nov
Thu26Nov
Pick A Time
Around this home
Dundas Street E & Trafalgar Road
Errands
Parks
Schools
Daily convenience, out of 100, from the distances below
ParkWilliam Rose Park · 4 within 1 km4 min walk268 m
GroceryPetro-Canada9 min walk543 m
SchoolSt. Cecilia Catholic Elementary School6 min walk340 m
Cafés & foodA&W · 15 within 1 km8 min walk479 m
Gym & rec centreOrangetheory Fitness14 min walk841 m
WalkDriveStraight-line distance, open map data
Grocery0.5 km
Park0.3 km
Coffee0.6 km
Dining0.6 km
Gym0.8 km
Schools nearby
School rating, out of 10.
St. Cecilia Catholic Elementary Schoolelementary · Catholic · 0.3 km
—
Trafalgar Ridge Montessori Schoolelementary · Private · 1.0 km
—
Dr. David R. Williams Public Schoolelementary · Public · 1.1 km
7.7/10Good
Contact agent
Helpful calculators
Rent vs buy
Affordability
Mortgage
Down payment
Stress test
CMHC insurance

Your HOMEH agent
KimHOMEH agent · Oakville
"I would see it this week."
Ask Kim