

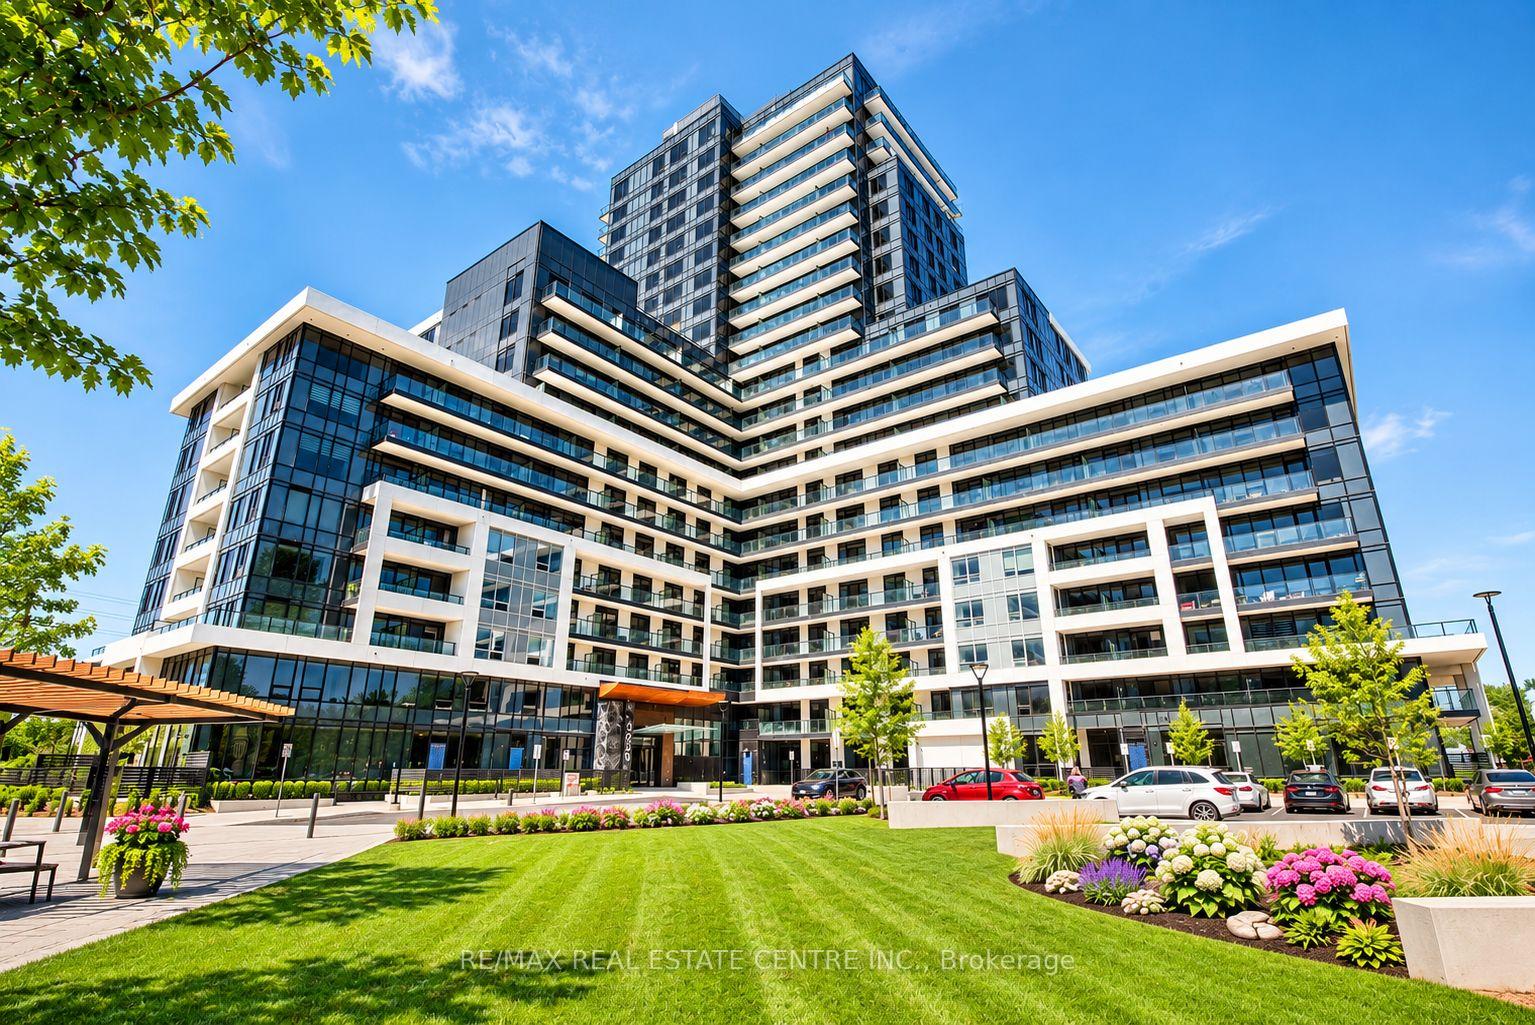
Unit 1112, 3220 William Coltson Avenue
Unit 1112, 3220 William Coltson Avenue
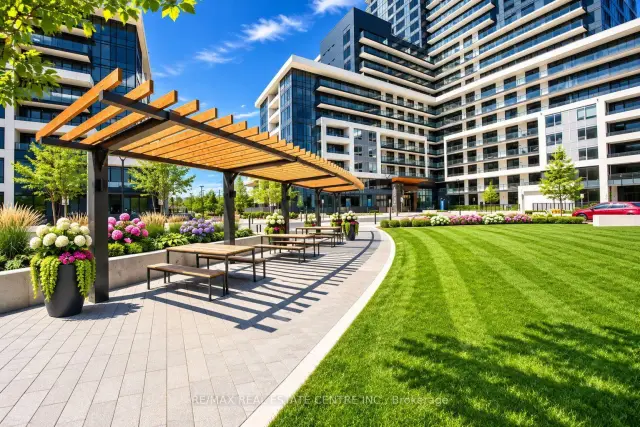
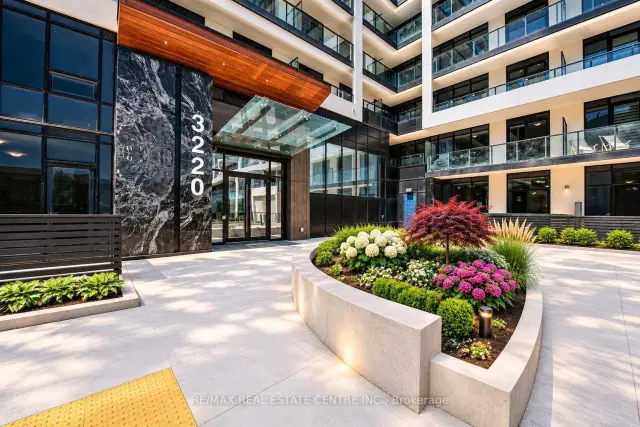
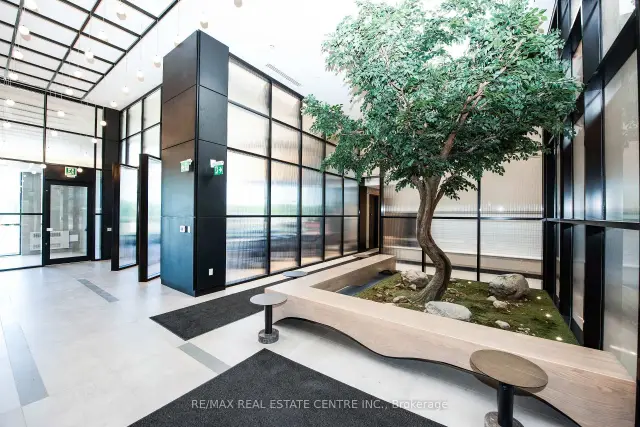
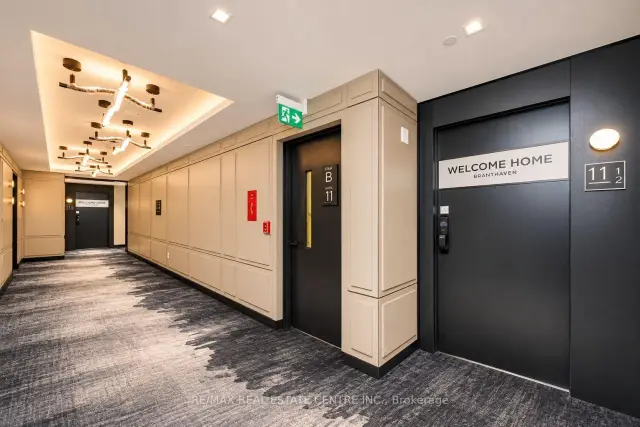 See all 33 photos
Facts and features
- ExposureNorth east
- LaundryEnsuite
- LockerOwned
- BalconyOpen
- Central air
- Concierge
- Gym
- Party room/meeting room
- Rooftop deck/garden
The homeCondo Apartment, Apartment, Age 0–5 years
- Type: Condo Apartment
- Style: Apartment
- Age: 0–5 years
- Living space: 500–599 sq ft
- Basement: None
- Exposure: North East
- View: City
- Waterfront: None
InsideEnsuite, main level, Auto garage door remote, Security system
- Laundry: Ensuite, main level
- Features: Auto garage door remote
- Security: Security system
- Elevator: Yes
- Rooms above ground: 4
- Bedrooms: 1
- Bathrooms: 1
- Kitchens: 1
OutsideConcrete, Open
- Exterior: Concrete
- Balcony: Open
Parking and locker1 Parking, Underground, Parking type Owned
- Spaces: 1 Parking
- Garage: Underground
- Parking type: Owned
- Driveway: Mutual
- Spot: 78
- Locker: Owned
- Locker number: 217
- Locker level: B
BuildingUpper West Side Condos, Storeys 14, Units 266
- Name: Upper West Side Condos
- Storeys: 14
- Units: 266
- Registered: 2022
- Condo corporation: 757
- Amenities: Concierge, gym, party room/meeting room, rooftop deck/garden, visitor parking
- Pets: Allowed
Heating, water and powerForced air, gas, Central air
- Heating: Forced air, gas
- Cooling: Central air
Rent and termsRent $2,250 a month, Entire property, Unfurnished
- Rent: $2,250 a month
- Space for rent: Entire property
- Furnished: Unfurnished
- Lease: 12 months
- Paid: Monthly
- Rent includes: Building insurance, central air conditioning, parking, high speed internet
- Deposit: Required
- Credit check: Required
- Employment letter: Required
- Rental application: Required
- References: Required
IncludedAll existing appliances and fixtures: stainless steel refrigerator, stainless steel stove, stainless steel dishwasher, over-the-range microwave, stacked washer and dryer, garage door opener, all electrical light fixtures (elfs), and all existing roller blinds.( 1 underground parking spot & 1 locker.)
- Included: All existing appliances and fixtures: stainless steel refrigerator, stainless steel stove, stainless steel dishwasher, over-the-range microwave, stacked washer and dryer, garage door opener, all electrical light fixtures (elfs), and all existing roller blinds.( 1 underground parking spot & 1 locker.)
NearbyClear view, park, public transit, rec./commun.centre, school, hospital
- Close to: Clear view, park, public transit, rec./commun.centre, school, hospital
Listing detailsW14198484, For Rent, Nov 20, 2026
- MLS® number: W14198484
- Status: For Rent
- Listed on: Nov 20, 2026
- Days on market: 2
- Updated: Nov 20, 2026
- Possession: 2027-01-12 / Flexible
- Occupied by: Tenant
- Listing brokerage: RE/MAX REAL ESTATE CENTRE INC.
About this home
Unit 1112, 3220 William Coltson Avenue, Oakville (Joshua Meadows), ON L6H 7X9
Experience Modern Urban Living at the Prestigious Upper West Side 2 Condos in North Oakville! This Bright and Spacious 1-Bedroom Suite Features 9-Ft Ceilings, an Open-Concept Layout, Contemporary Finishes, and Large Windows Offering Abundant Natural Light and Unobstructed Northeast Views. The Upgraded Kitchen Boasts Quartz Countertops and Stainless Steel Appliances, Complemented by Convenient Ensuite Laundry. Enjoy Smart Home Technology, Keyless Entry, and an Energy-Efficient Geothermal System. Internet Included! One Underground Parking Space and One Storage Locker Included. Exceptional Building Amenities Include an Executive Concierge, 11th-Floor Rooftop Terrace and Lounge, Fitness Centre, Yoga Studio, Co-Working Space, BBQ Area, Bicycle Storage, and Visitor Parking. Ideally Situated Close to Shopping, Restaurants, Parks, and Public Transit, With Convenient Access to Sheridan College, University of Toronto Mississauga, GO Transit, Major Highways (401, 403, 407 & QEW), and Oakville's Vibrant Waterfront. A Perfect Blend of Comfort, Style, and Convenience in One of Oakville's Most Desirable Communities! Photos Were Taken From a Previous Listing Prior to First Occupancy. Please Allow 24 Hours' Notice for All Showings.
Book a viewing
Know more about Upper West Side Condos

Condo building · 3220 William Coltson Avenue
Upper West Side Condos is a 14-storey condo with 266 suites, built in 2022 by Branthaven Homes. Right now 6 for sale and 10 for rent are on the market here.
- 14storeys
- 266suites
- $697/sq ft
- 2022built
No similar units for rent in Upper West Side Condos right now.
Around this home
Daily convenience, out of 100, from the distances below
Schools nearby
School rating, out of 10.
Helpful calculators

Your HOMEH agent
"I would see it this week."