

3110 Meadowridge Drive
3110 Meadowridge Drive
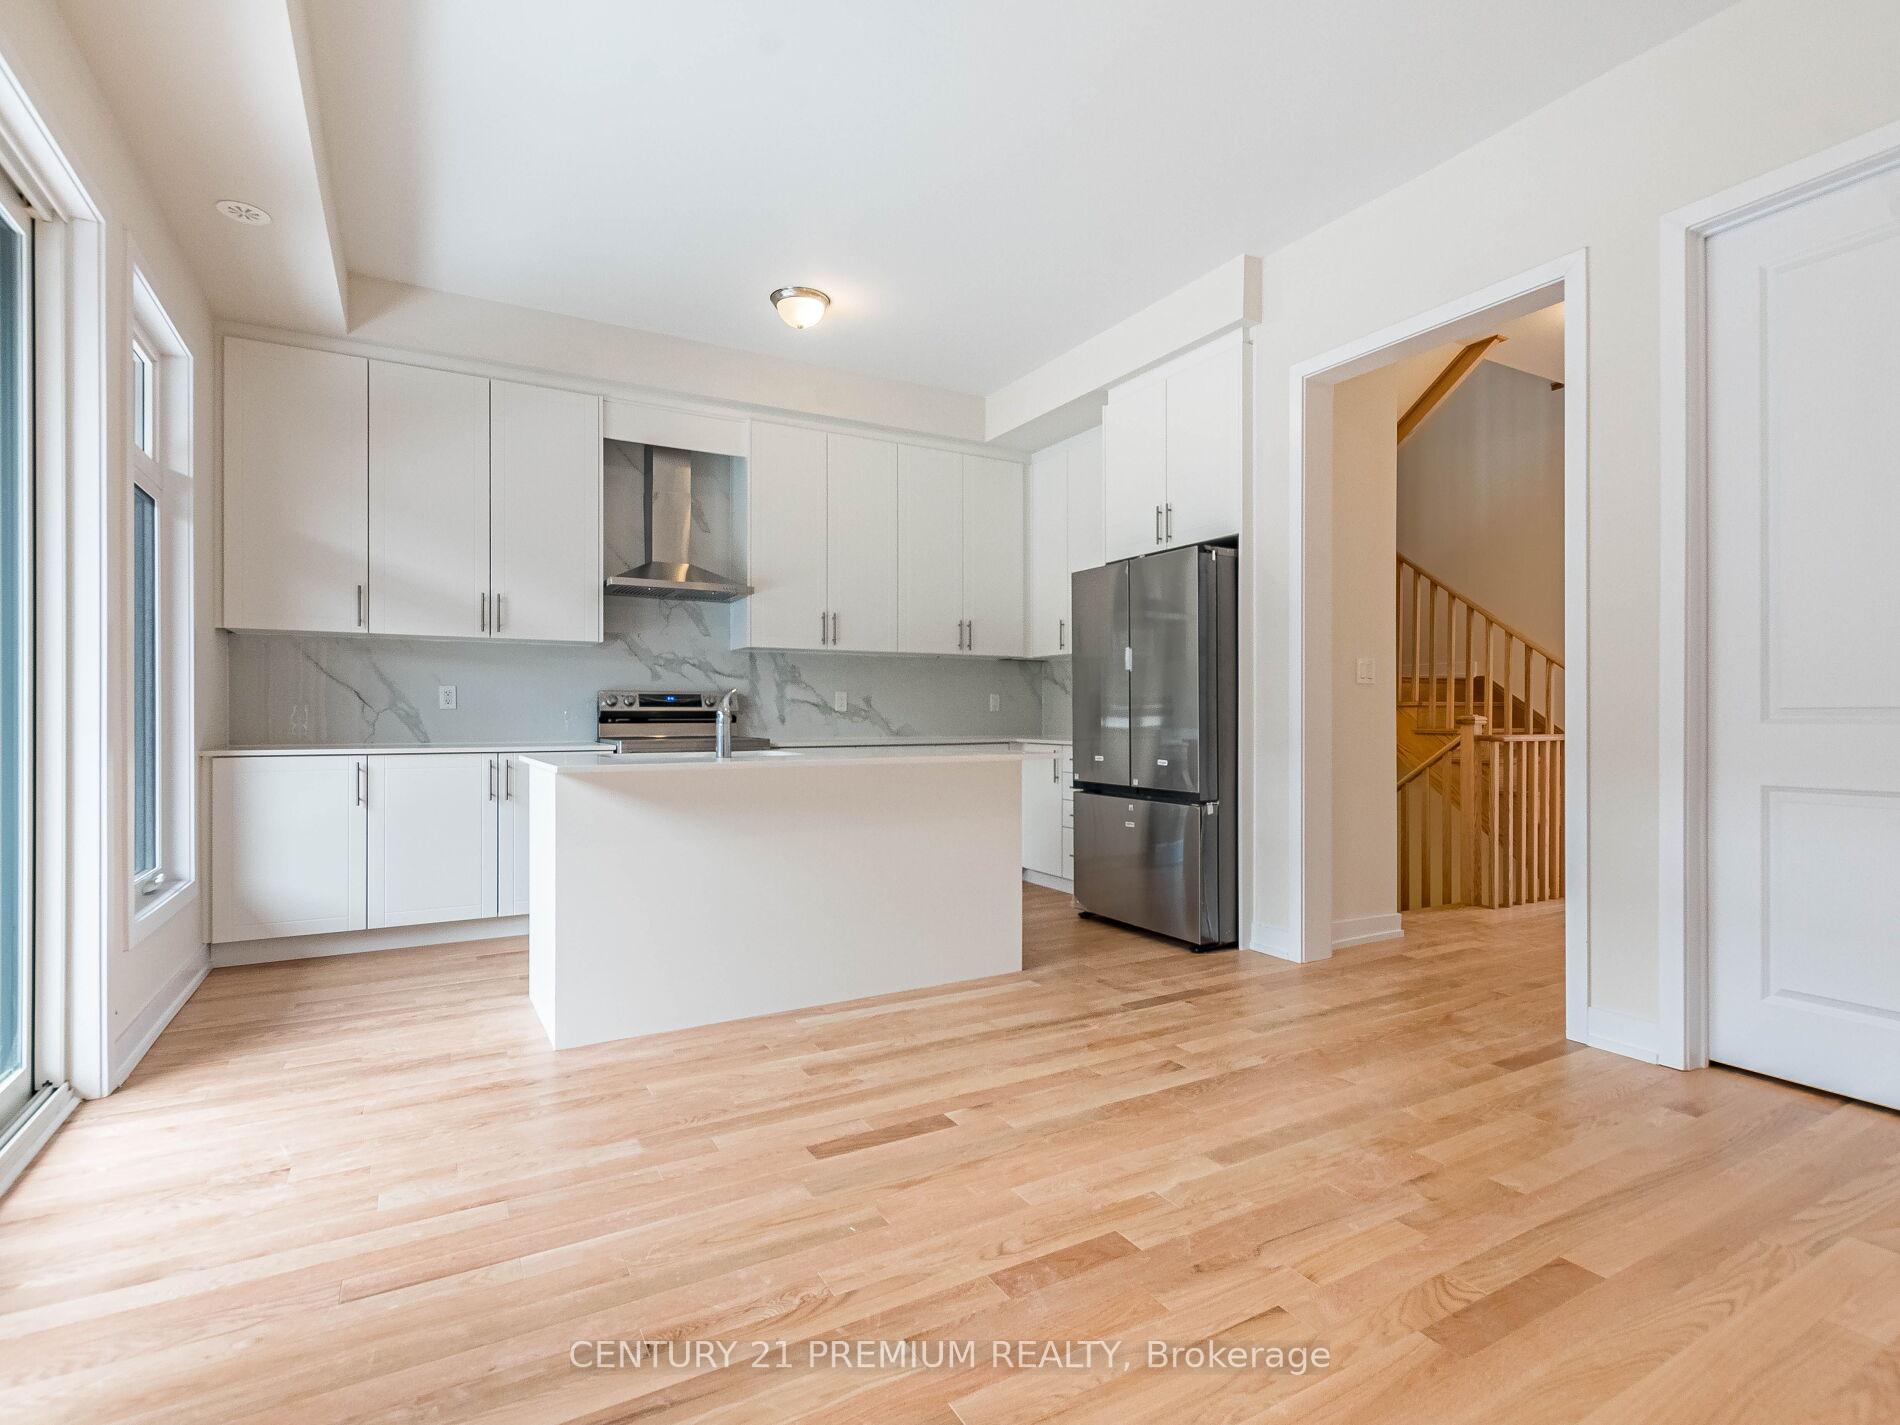 See all 28 photos
Property history
Facts and features
- BasementUnfinished
- Age of homeNew
- Water, sewerMunicipal
- HeatingForced air
- Hardwood floors
- Central air
The homeFreehold Townhouse, 3-storey, New
- Type: Freehold Townhouse
- Style: 3-storey
- Age: New
- Living space: 2,000–2,500 sq ft
- Basement: Full, unfinished
InsideHardwood, Broadloom, Main level, In-law suite, separate heating controls, sump pump, ventilation system, water heater
- Flooring: Hardwood, Broadloom
- Laundry: Main level
- Features: In-law suite, separate heating controls, sump pump, ventilation system, water heater
- Security: Carbon monoxide detectors, smoke detector
- Rooms above ground: 14
- Bedrooms: 4
- Bathrooms: 4
- Kitchens: 1
- Family room: Yes
Outside and lotBrick front, concrete, Asphalt shingle, Concrete
- Exterior: Brick front, concrete
- Roof: Asphalt shingle
- Foundation: Concrete
- Features: Privacy
- Accessibility: Accessible public transit nearby, modified bathroom counter, modified kitchen counter, open floor plan, parking
- Size: 20 × 69 ft
Parking2 Garage, Attached, Private
- Spaces: 2 Garage
- Garage: Attached
- Driveway: Private
Heating, water and powerForced air, gas, Central air, Municipal water
- Heating: Forced air, gas
- Cooling: Central air
- Water: Municipal water
- Sewer: Municipal sewer
Costs and taxesHST included in the price
- HST: HST included in the price
Included in the saleElectrical light fixtures, stainless steel app : fridge, stove, d/w. washer-dryer
- Included: Electrical light fixtures, stainless steel app : fridge, stove, d/w. washer-dryer
NearbyClear view, golf, hospital, park, public transit, school
- Close to: Clear view, golf, hospital, park, public transit, school
Listing detailsW12256963, Sold, Jul 2, 2025
- MLS® number: W12256963
- Status: Sold
- Listed on: Jul 2, 2025
- Days on market: 31
- Updated: Aug 2, 2025
- Possession: 2025-07-30 / Immediate
- Occupied by: Vacant
- Listing brokerage: CENTURY 21 PREMIUM REALTY
About this home
3110 Meadowridge Drive, Oakville (Joshua Meadows), ON L6H 7G1
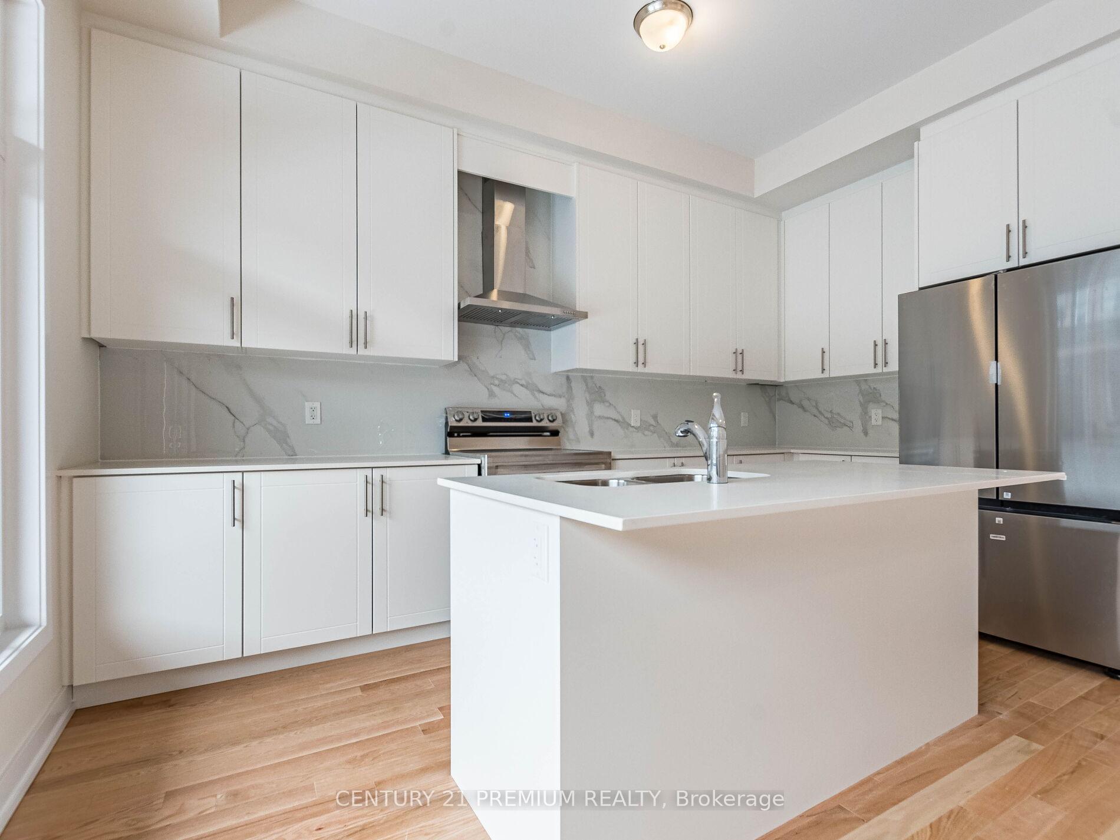
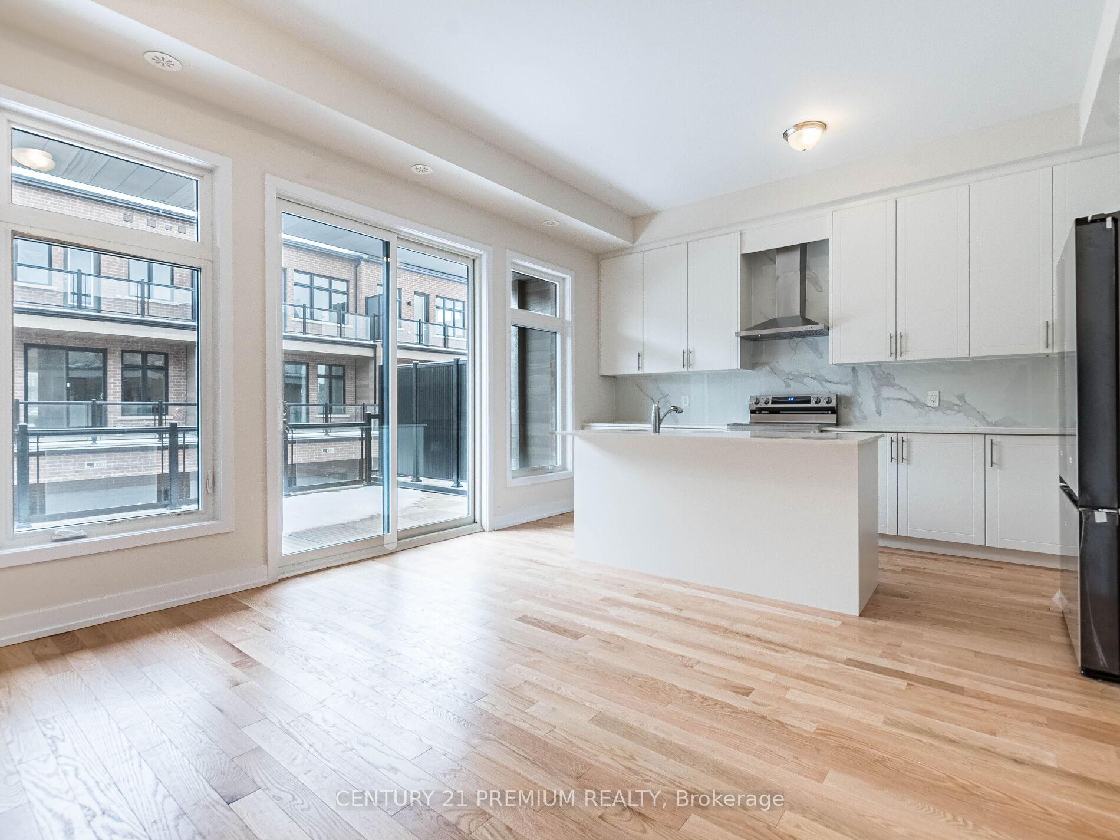
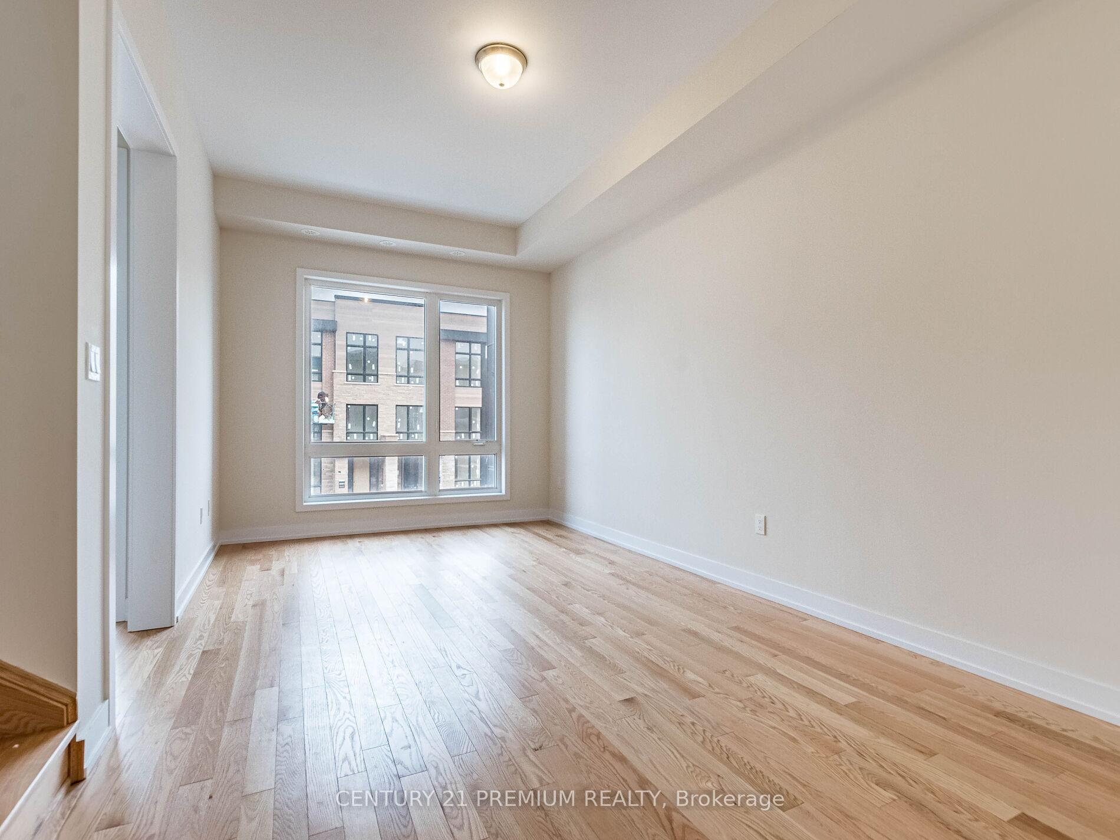
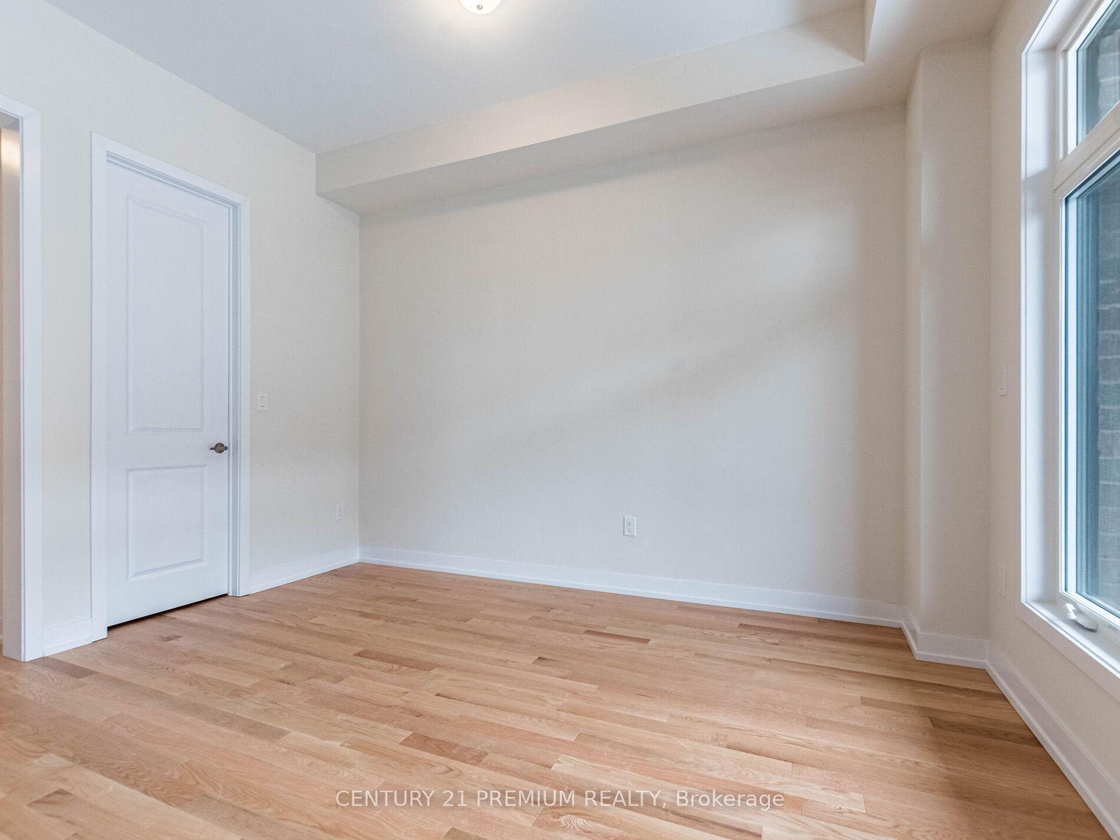
Brand new, never lived in, Freehold 4 Bedroom Townhouse, truly a masterpiece, carrying all the features of a Detached house. Spent over 100k on upgrades with no compromise on Quality. Nestled in the prestigious neighbourhood of Joshua Creek Meadows in Oakville. Oakville's High Ranking School District (MUNN'S Public School 68/3021, Top 2% and IROQUOIS RIDGE High School52/746, Top 7%). This modern style townhouse welcomes you with beautiful Bedroom and 4 pc bathroom on Ground floor. Enter the 2nd floor to find Lavish Living/Dining room, Family room, Den. Soaring 10 ft. ceiling on 2nd floor and 9 ft., ceiling on Ground & 3rd floor, unbelievable 12 ft. ceiling in 2nd and 3rd Bedrooms, 8 ft. Doors on 2nd floor (never heard before features), Chef's delight, gourmet Kitchen has upgraded Quartz Island & Countertops, beautiful Backsplash, S/S appliances, modern Chimney, roof touching upgraded Heavy Cabinets, and walk-in Pantry. 3rd floor greets you with Primary Bedroom having gorgeous 5pc Ensuite with Free Standing tub, Frameless Glass Shower, upgraded Quartz counter with double sink. Also find 2 more generous size Bedrooms with 12 ft. ceiling and another 4pc Bathroom. Huge Terrace on 2nd floor fulfills for Backyard and enjoy Morning/Evening tea on another Terrace outside Primary Bedroom. Over sized Windows throughout flood the house with ample amount of natural light & fresh air. Double Car Garage plus two Covered Parking's outside (protected from snow), conduit for vehicle charger, Gas Line in Kitchen for future Gas Stove & Water Line to Refrigerator. Unspoiled Basement could be an option for future apartment. Laundry is on Ground floor. **EXTRAS** Close to Hwy 407/403/QEW & GO Station. Near Costco, Walmart, Longos, Shoppers, banks, dining, and clothing stores. Oakville Hospital 5 mins away. Toronto Premium Outlets & Oakville Place 10 mins drive. Act fast this opportunity wont last!
Ask about this home
A HOMEH agent will answer your questions about this home.
Around this home
Daily convenience, out of 100, from the distances below
Schools nearby
School rating, out of 10.
Helpful calculators
Your HOMEH agent

"I would see it this week."