

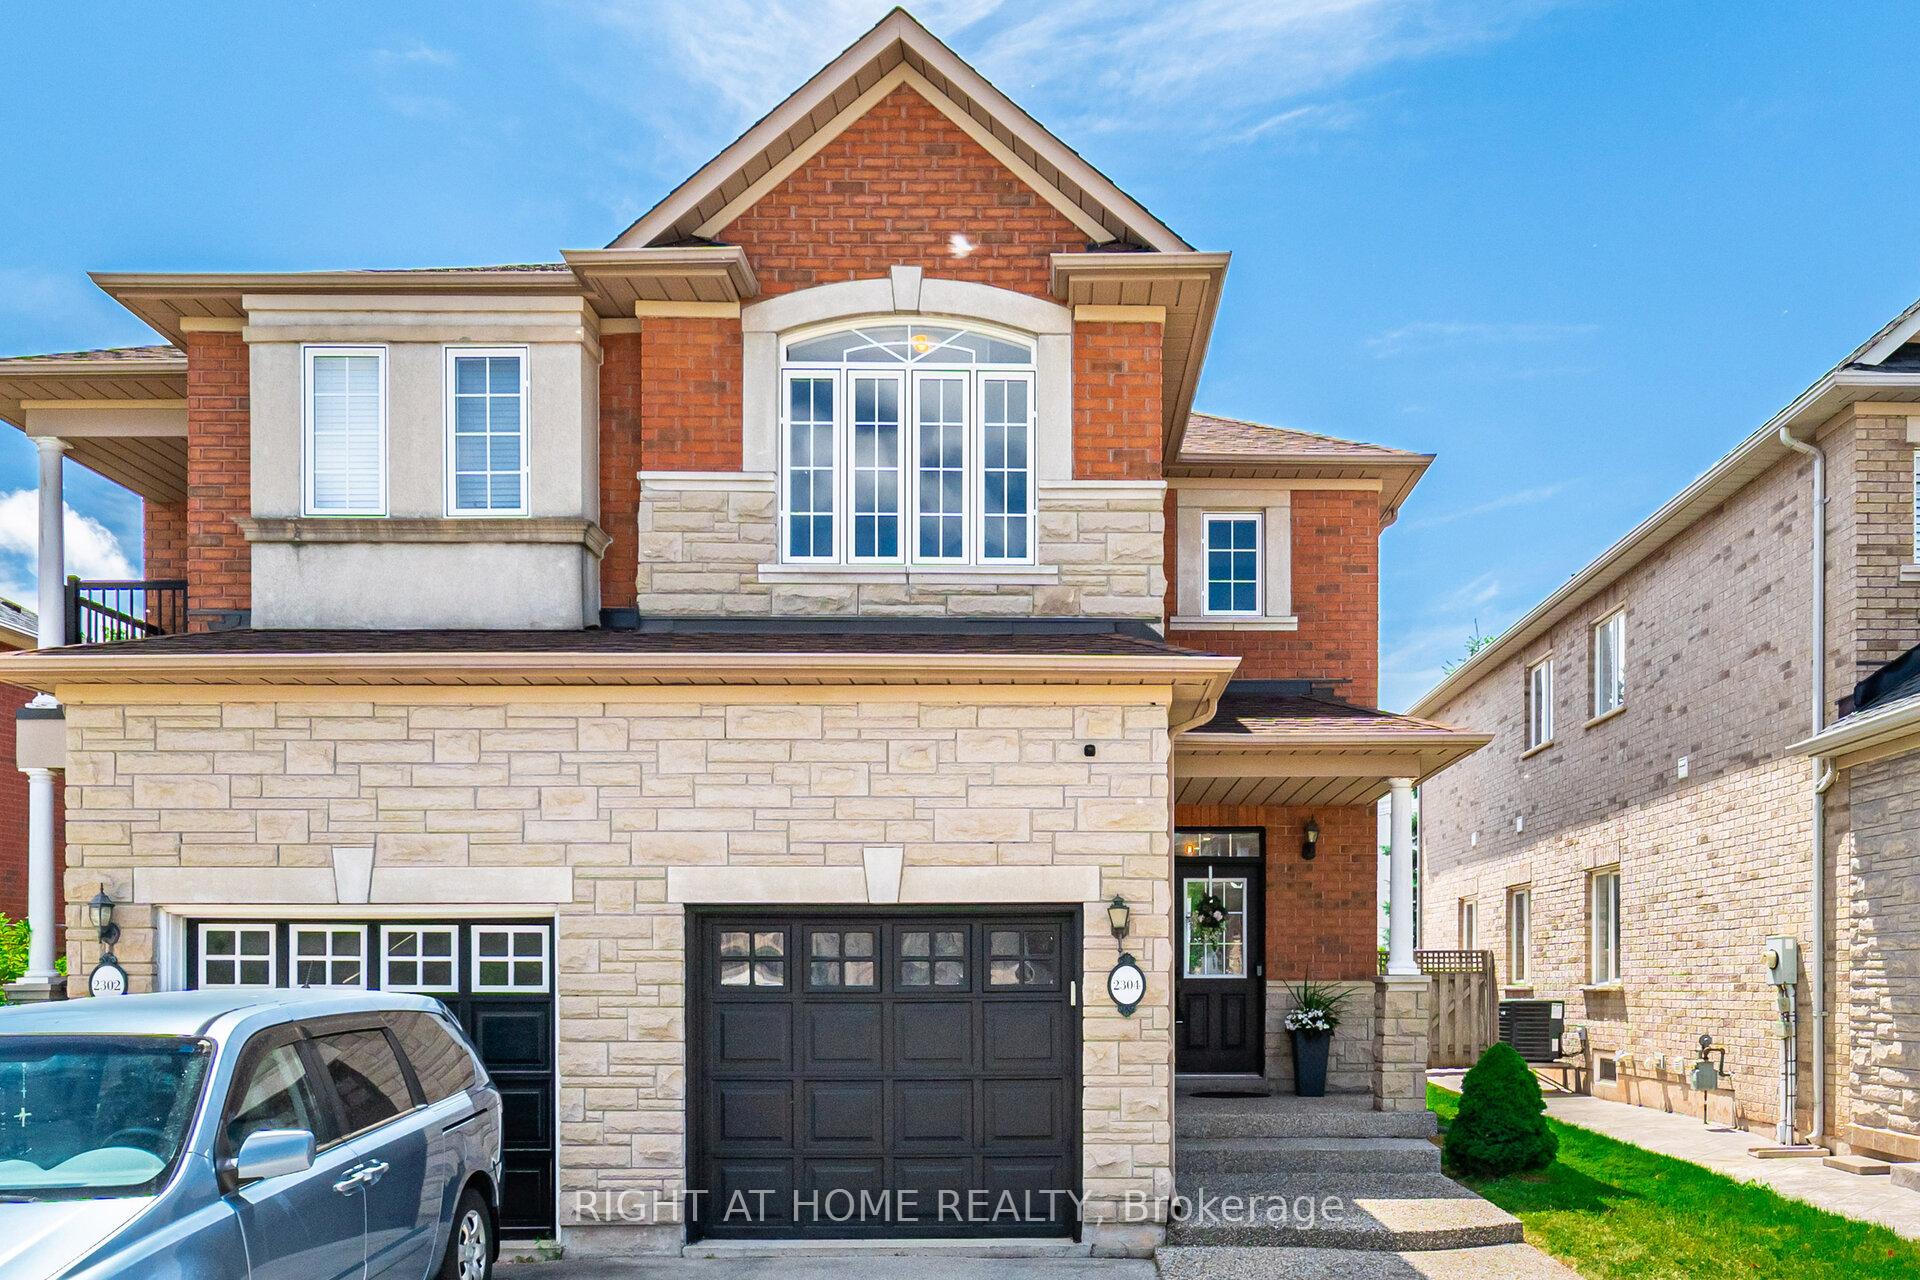
2304 Newcastle Crescent
2304 Newcastle Crescent
 See all 46 photos
Property history
Facts and features
- BasementFinished
- Age of home16–30 years
- Water, sewerMunicipal
- HeatingForced air
- Central air
The homeSemi-Detached, 2-storey, Age 16–30 years
- Type: Semi-Detached
- Style: 2-storey
- Age: 16–30 years
- Living space: 1,100–1,500 sq ft
- Basement: Finished
InsideVinyl, Carpet free, Rooms above ground 7
- Flooring: Vinyl
- Features: Carpet free
- Rooms above ground: 7
- Rooms in the basement: 1
- Bedrooms: 3
- Bathrooms: 3
- Kitchens: 1
- Family room: Yes
Outside and lotBrick front, Asphalt shingle, Poured concrete
- Exterior: Brick front
- Roof: Asphalt shingle
- Foundation: Poured concrete
- Size: 25 × 107.28 ft
Parking1 Garage, Attached, Available
- Spaces: 1 Garage
- Garage: Attached
- Driveway: Available
Heating, water and powerForced air, gas, Central air, Municipal water
- Heating: Forced air, gas
- Cooling: Central air
- Water: Municipal water
- Sewer: Municipal sewer
Costs and taxesTaxes $4,181 a year, HST included in the price, Hot water heater
- Taxes, 2025: $4,181 a year
- HST: HST included in the price
- Rental items: Hot water heater
- Under contract: Hot water heater
Included in the saleAll existing elfs, window covering , s.s appliances , washer/dryer and gdo/w remote
- Included: All existing elfs, window covering , s.s appliances , washer/dryer and gdo/w remote
Listing detailsW12293852, Sold, Jul 18, 2025
- MLS® number: W12293852
- Status: Sold
- Listed on: Jul 18, 2025
- Days on market: 17
- Updated: Aug 4, 2025
- Possession: 60-89 days
- Occupied by: Owner
- Listing brokerage: RIGHT AT HOME REALTY
About this home
2304 Newcastle Crescent, Oakville (West Oak Trails), ON L6M 4P5
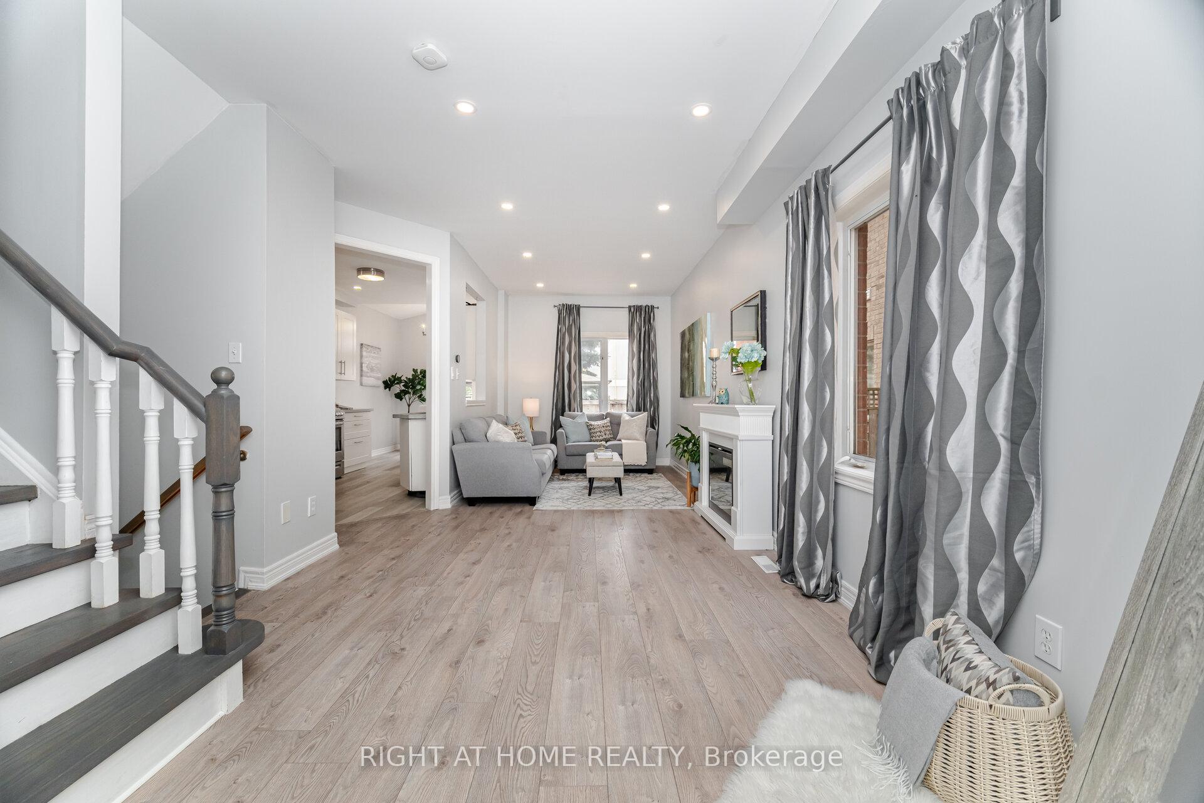
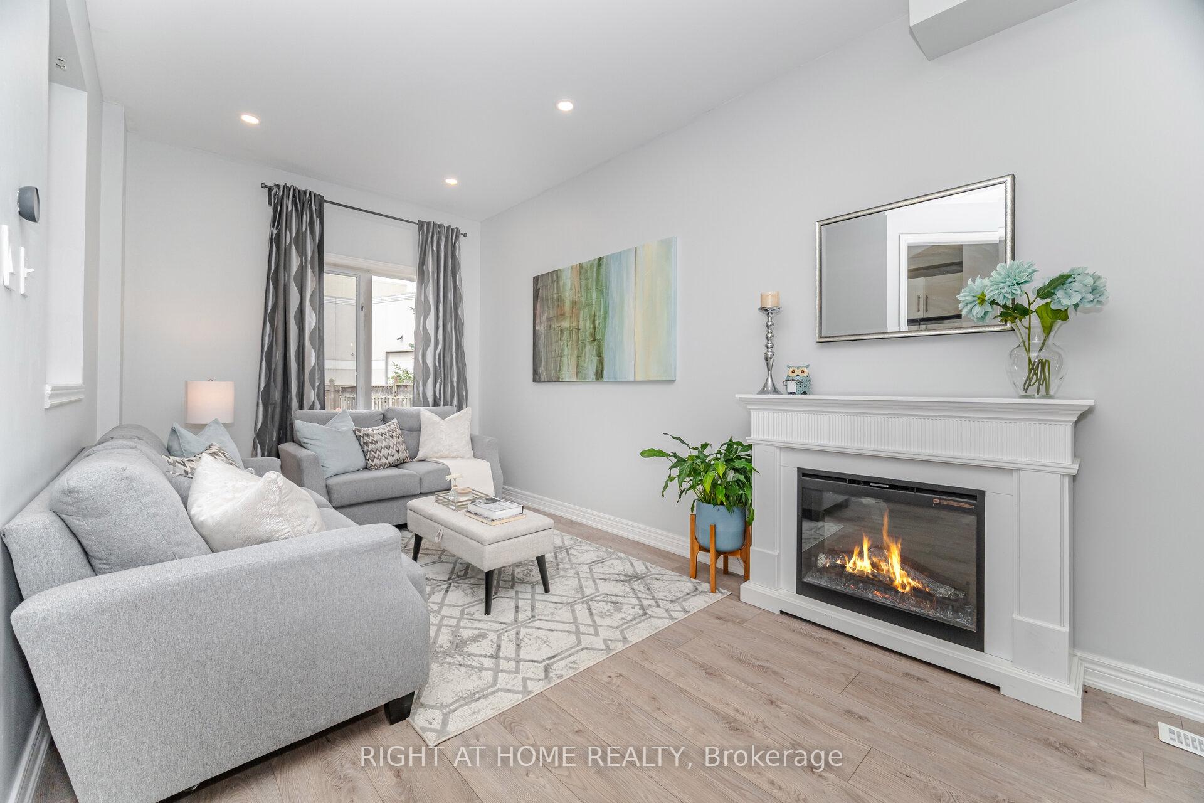
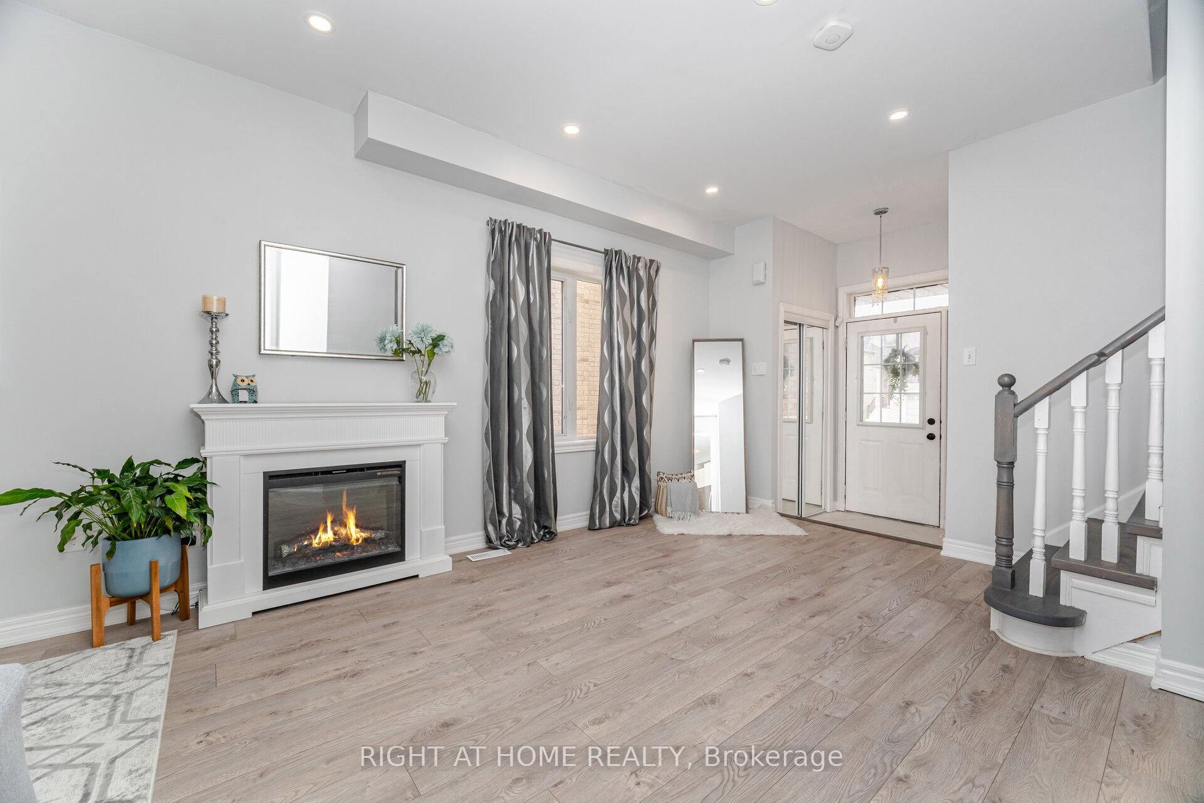
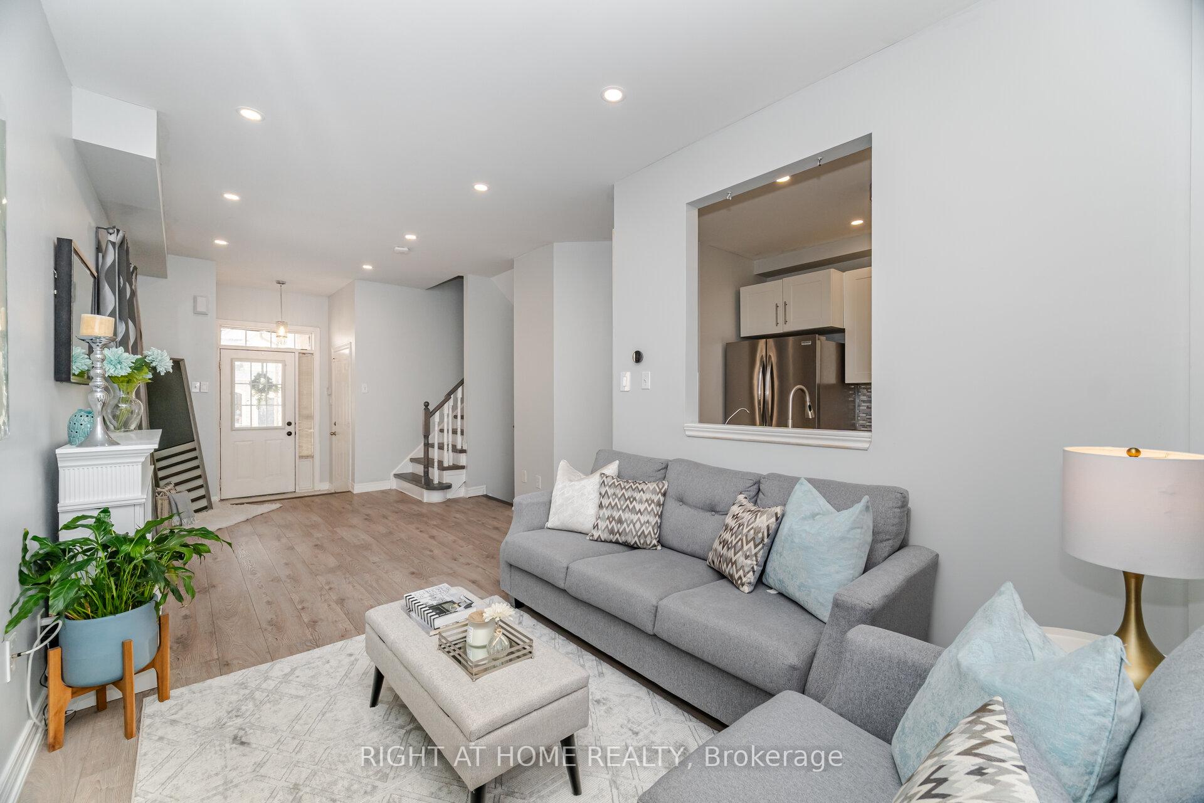
Welcome to 2304 Newcastle Crescent a beautifully maintained 3-bedroom, 3-bathroom semi-detached home nestled in one of Oakville's most desirable family-friendly neighbourhoods. This spacious and inviting property offers the perfect blend of functionality and modern comfort, making it ideal for growing families or those seeking a peaceful community setting.Step inside to find a thoughtfully designed main floor featuring smooth ceilings, elegant pot lights, and an open, flowing layout that creates a bright and welcoming atmosphere. The kitchen and living areas are perfect for everyday living and entertaining guests, while the large backyard offers ample space for outdoor gatherings, barbecues, and family fun.Located just minutes from top-rated schools, Pineglen Soccer fields, parks, shopping, transit, and major highways, this home offers unbeatable convenience. Additional highlights include parking for two vehicles on the driveway, an attached garage, and recent upgrades such as a newer roof, furnace, and A/C all completed in 2021.This is truly a wonderful opportunity to own a move-in-ready home in a highly sought-after Oakville's Westoak Trails community.
Ask about this home
A HOMEH agent will answer your questions about this home.
Around this home
Daily convenience, out of 100, from the distances below
Schools nearby
School rating, out of 10.
Helpful calculators
Your HOMEH agent

"I would see it this week."