
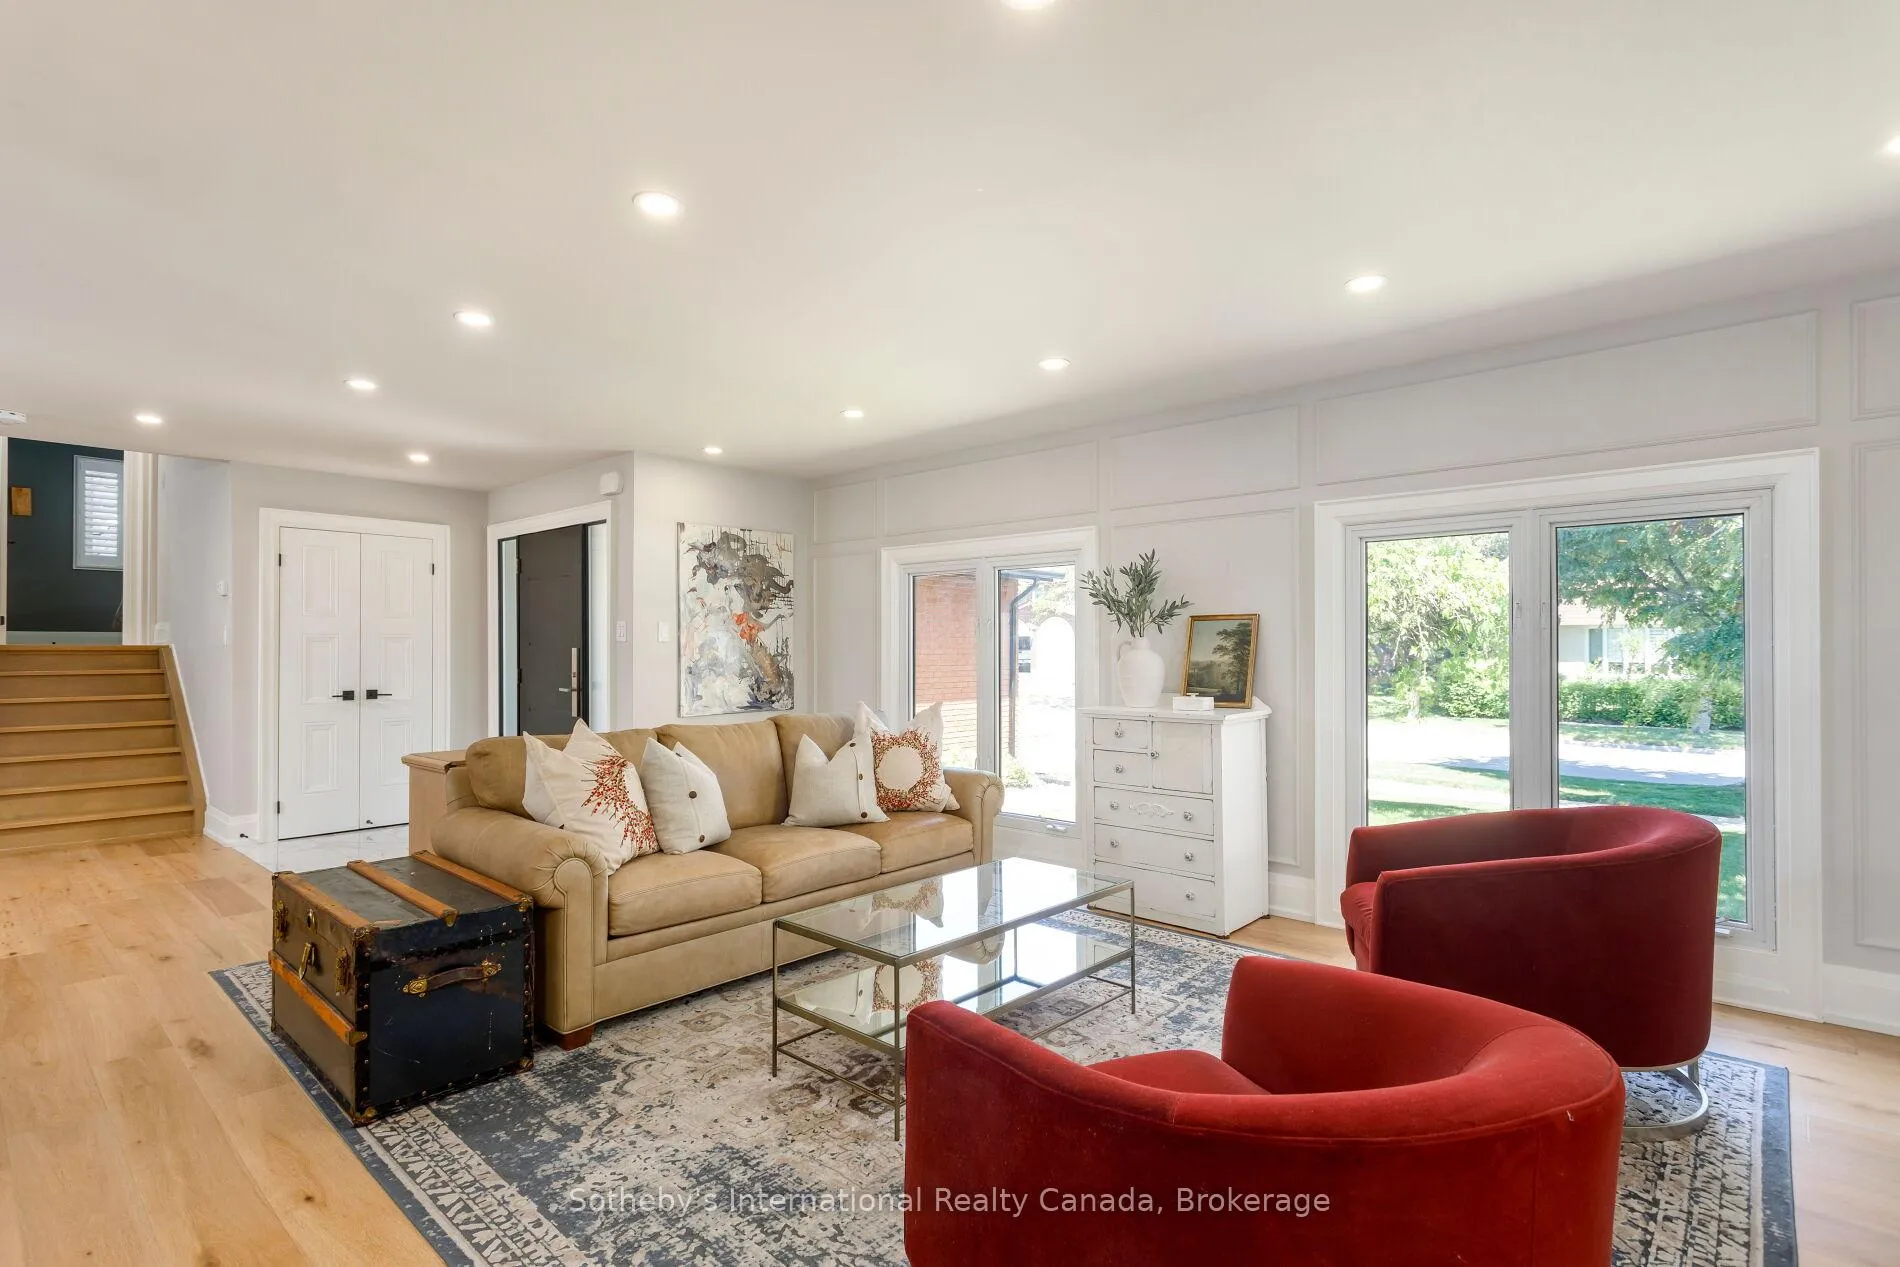
 See all 33 photos
Property history

This listing has ended. It is no longer available.
Property not available for sale or for rent.
Book a viewing
Ask HOMEH
About this home
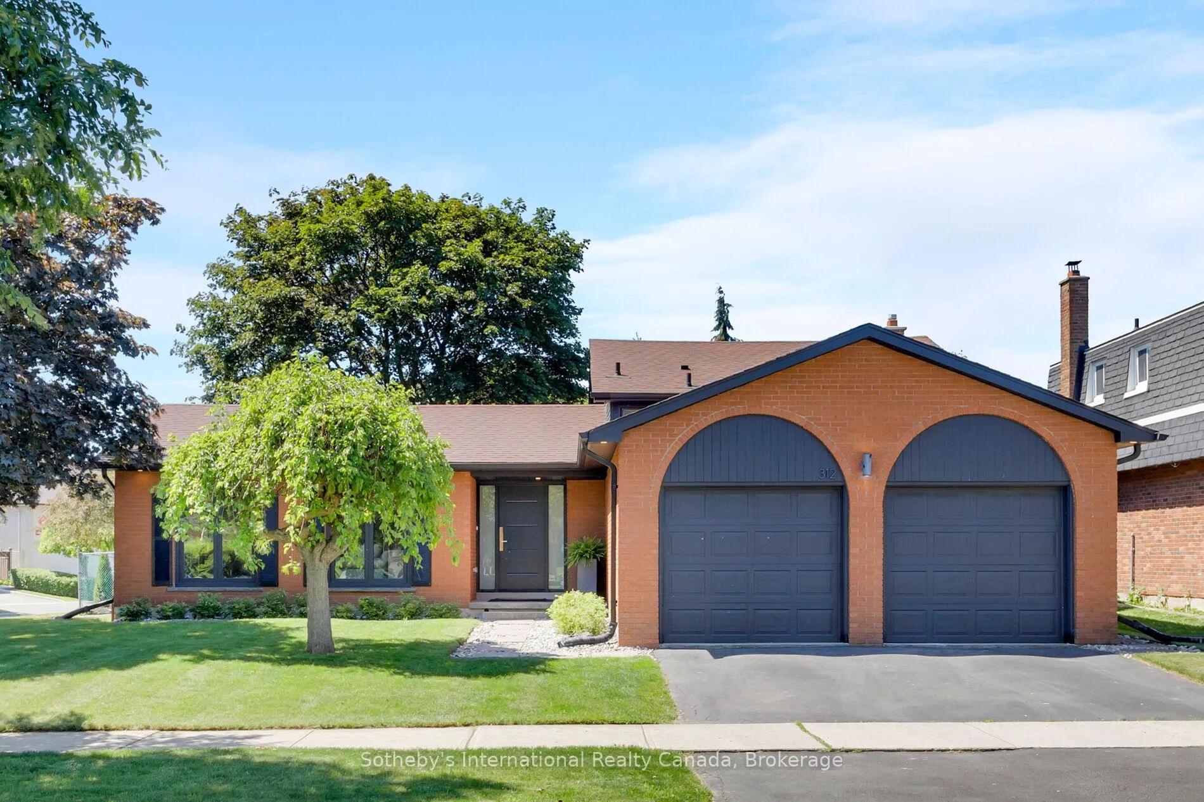
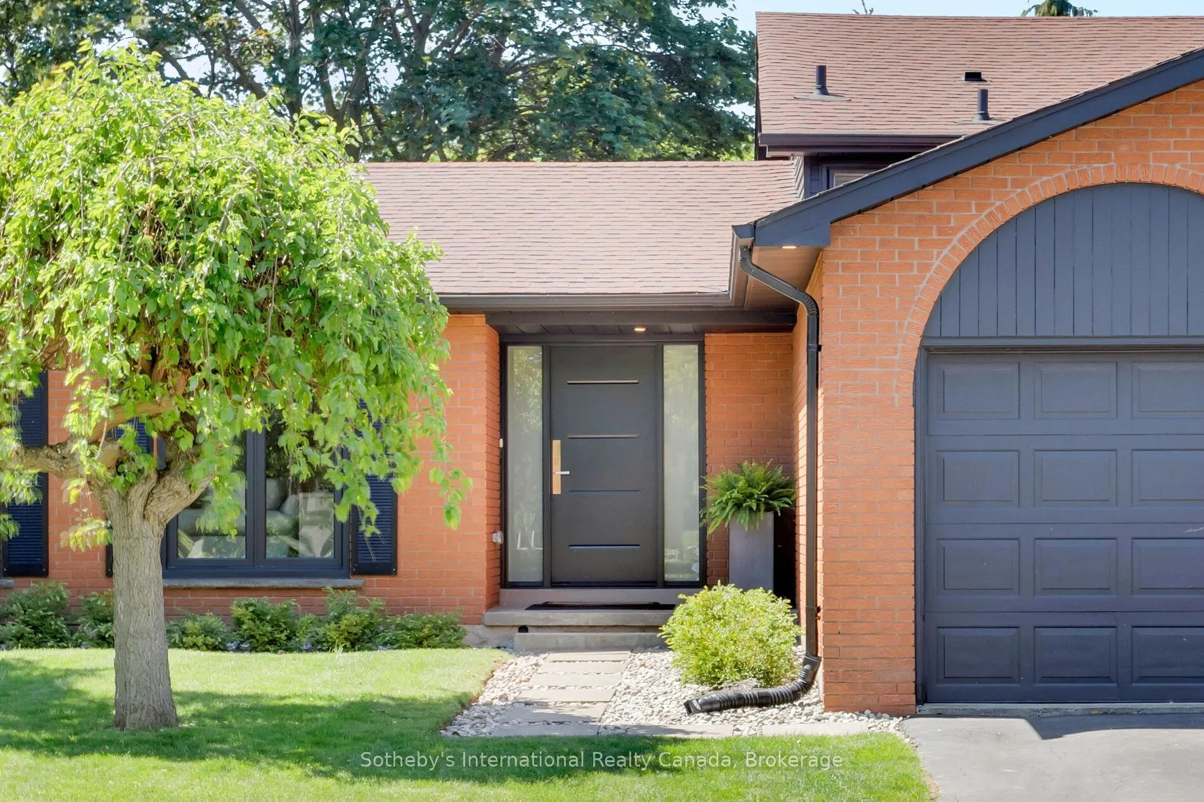
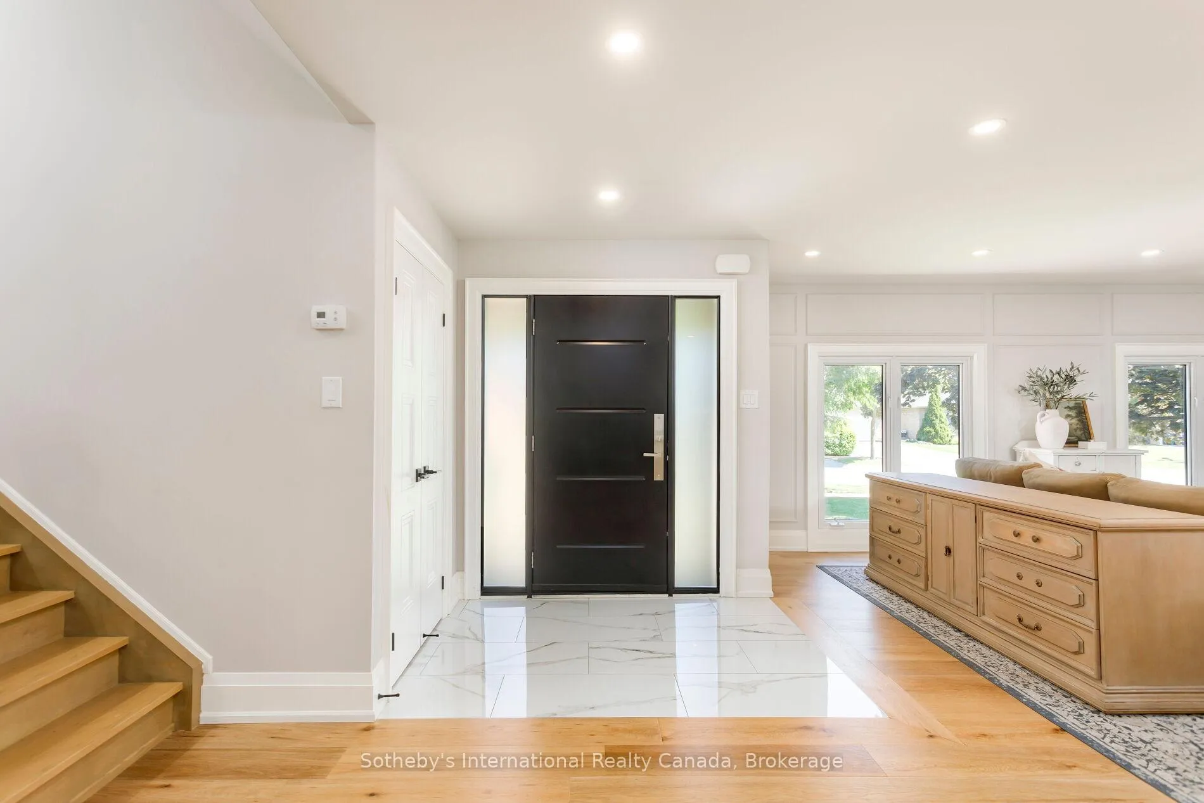
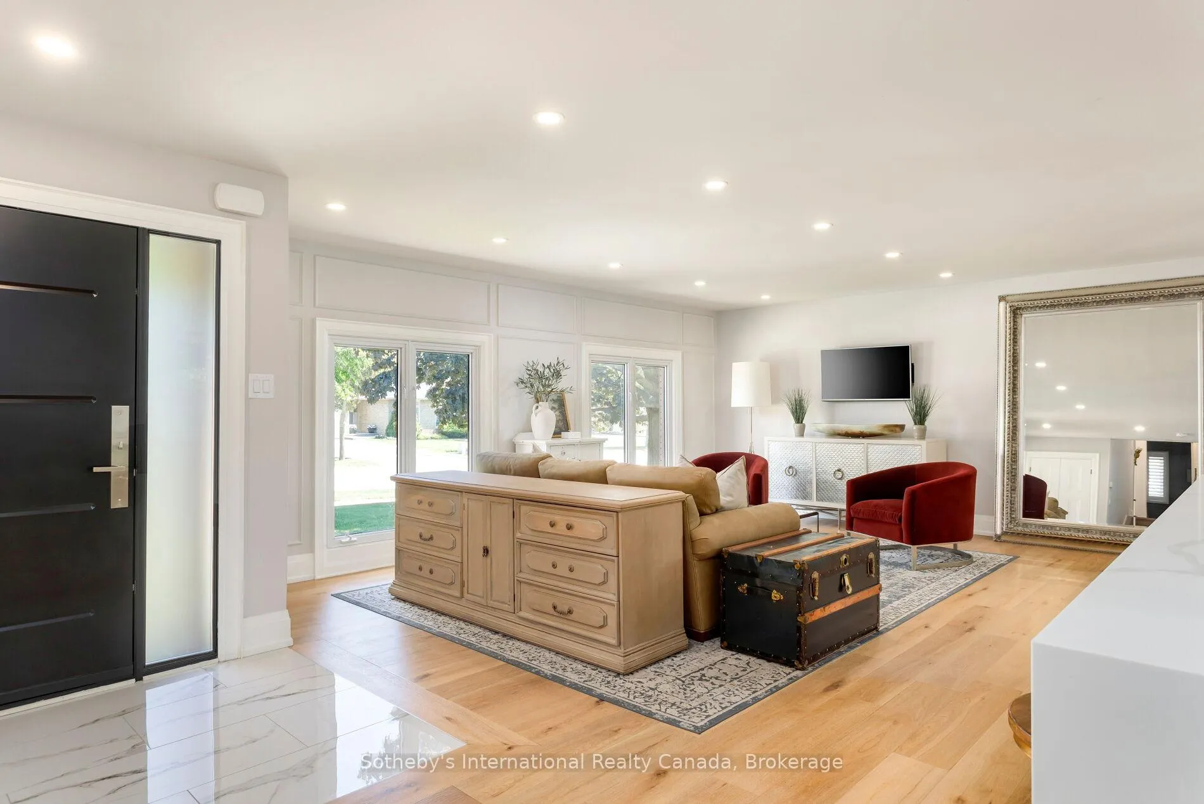
Located in one of West Oakville's most sought-after neighbourhoods, this beautifully renovated side-split offers over 2,660 square feet across four thoughtfully designed levels, delivering an exceptional blend of style, function, and location. Featuring 3+1 bedrooms, 2 full bathrooms, and multiple finished living areas, the home has been reimagined for modern family life. At its heart is a beautifully appointed kitchen designed for gathering and entertaining, complete with a striking 10-foot island, quartz countertops, a marble backsplash, and abundant storage. The side-split layout provides remarkable flexibility, with distinct spaces to gather, relax, work, and play. The upper level offers three spacious bedrooms and a beautifully renovated bathroom, while the lower levels include a fourth bedroom, a second full bathroom, a family room, a private office, and additional recreation and storage space. Whether accommodating a growing family, working from home, hosting overnight guests, or creating a dedicated gym or playroom, the layout adapts effortlessly to your needs. Just minutes from downtown Oakville, the lake, waterfront parks, trails, excellent schools, shopping, transit, and everyday amenities, 312 Pine Grove Road presents a rare opportunity to enjoy a move-in-ready home in an established, family-friendly community.
Facts & features
Book a viewing
Rooms
14 rooms · 2 bathrooms
- Foyer8′2″ × 4′2″34 sq.ft.
- Kitchen21′11″ × 9′1″199 sq.ft.
- Family room28′3″ × 16′1″455 sq.ft.
- Dining room7′11″ × 9′1″72 sq.ft.
- Bedroom 312′5″ × 10′8″133 sq.ft.
- Primary bedroom12′5″ × 14′6″180 sq.ft.
- Bathroom8′10″ × 6′5″57 sq.ft.
- Bedroom 29′11″ × 11′1″110 sq.ft.
- Bedroom 48′10″ × 13′5″118 sq.ft.
- Family room18′4″ × 12′7″230 sq.ft.
- Bathroom10′6″ × 6′5″68 sq.ft.
- Recreation27′9″ × 12′10″356 sq.ft.
- Other9′ × 10′4″93 sq.ft.
- Utility room18′5″ × 10′3″189 sq.ft.
Around this home
Listing details
Helpful tools
Your HOMEH agent
"Priced 87% over our estimate. I would see it this week."
Ask HOMEH about this home
Price, neighbourhood, monthly cost. Ask anything.
HOMEH Intelligent Agent is an AI, not a licensed representative. Check anything important with your agent.