
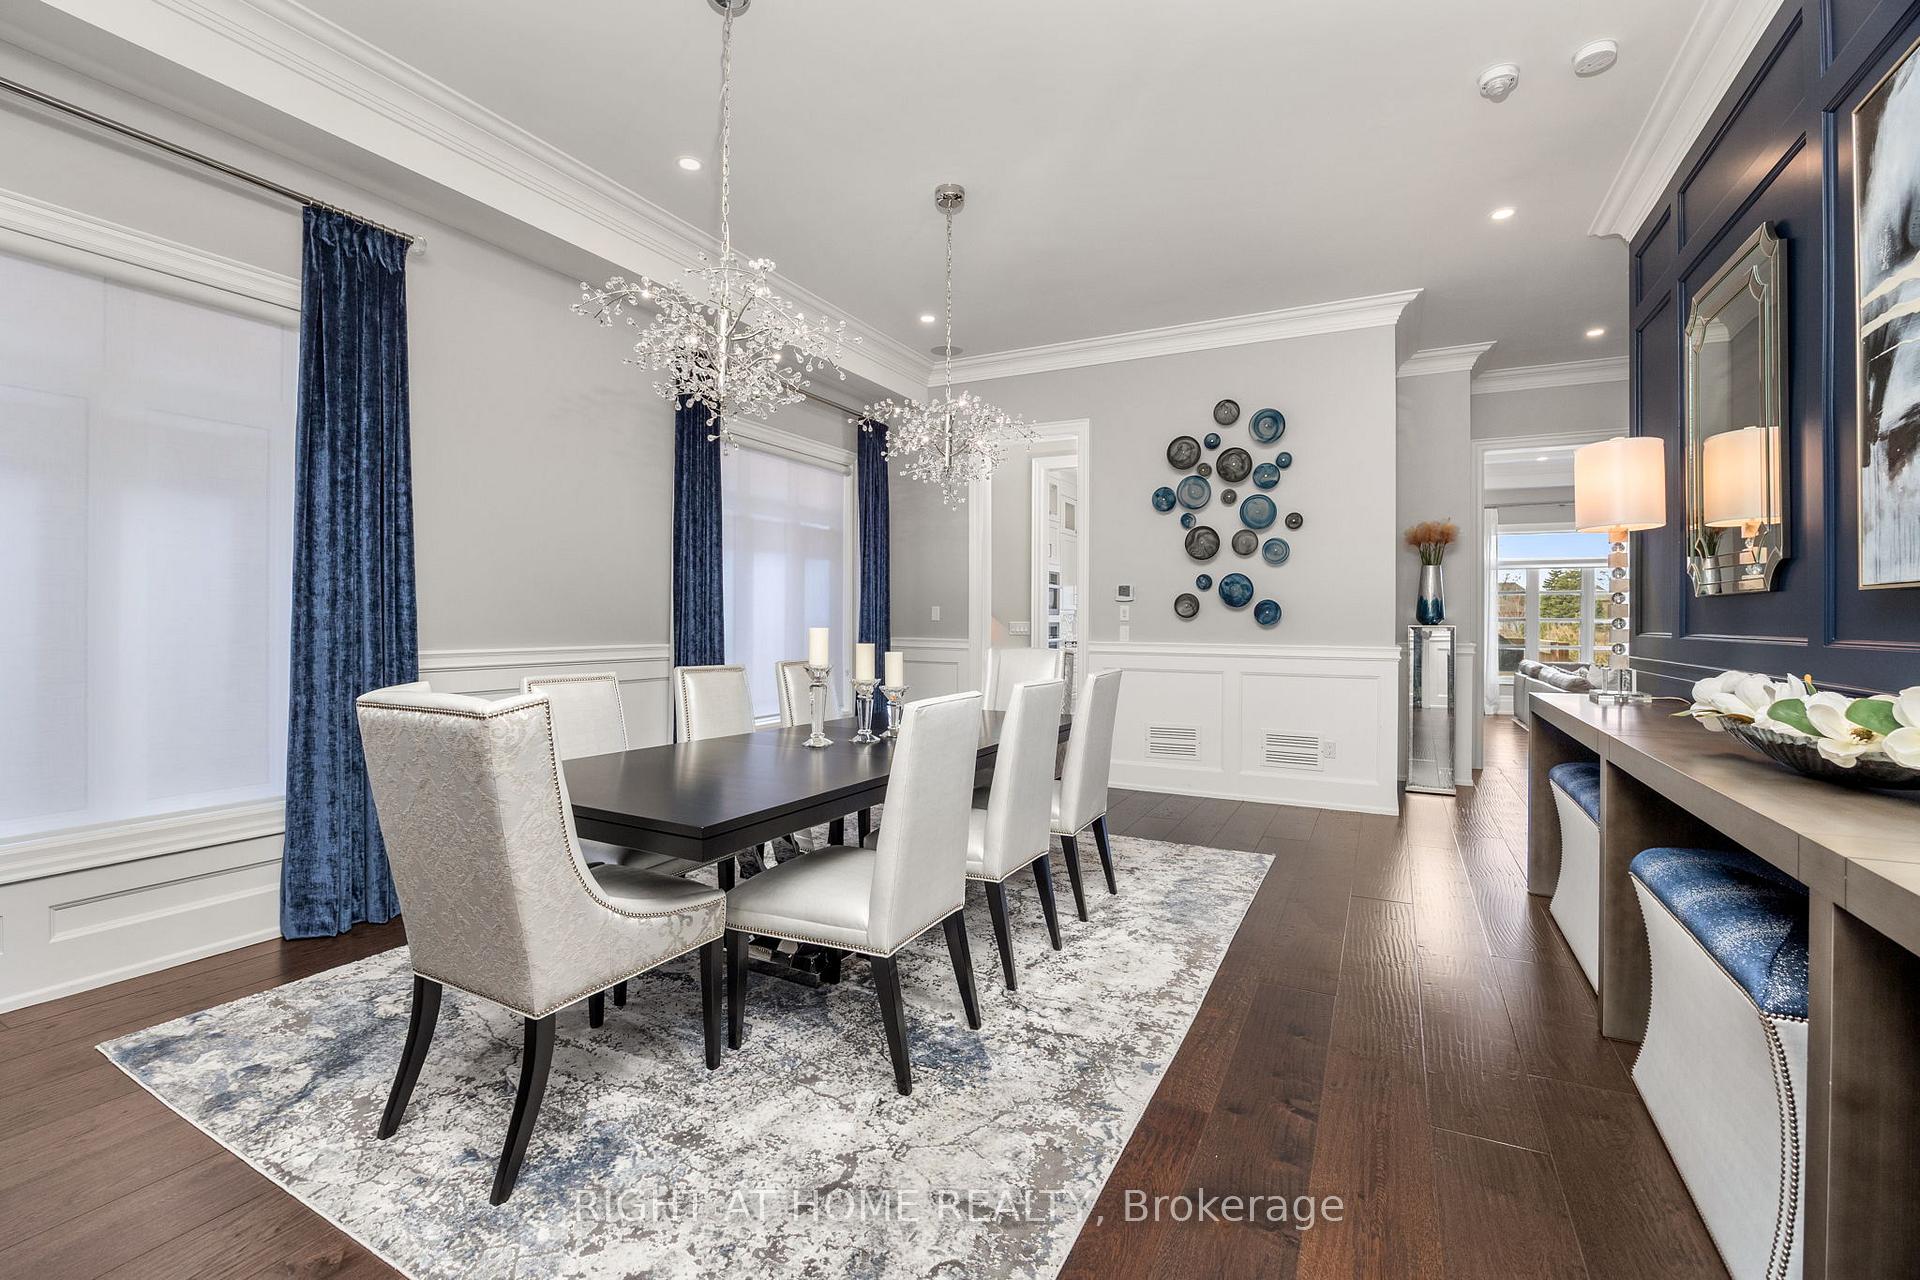
 See all 47 photos
Property history

This listing has ended. It is no longer available.
Property not available for sale or for rent.
Ask about this home
A HOMEH agent will answer your questions about this home.Ask HOMEH
About this home
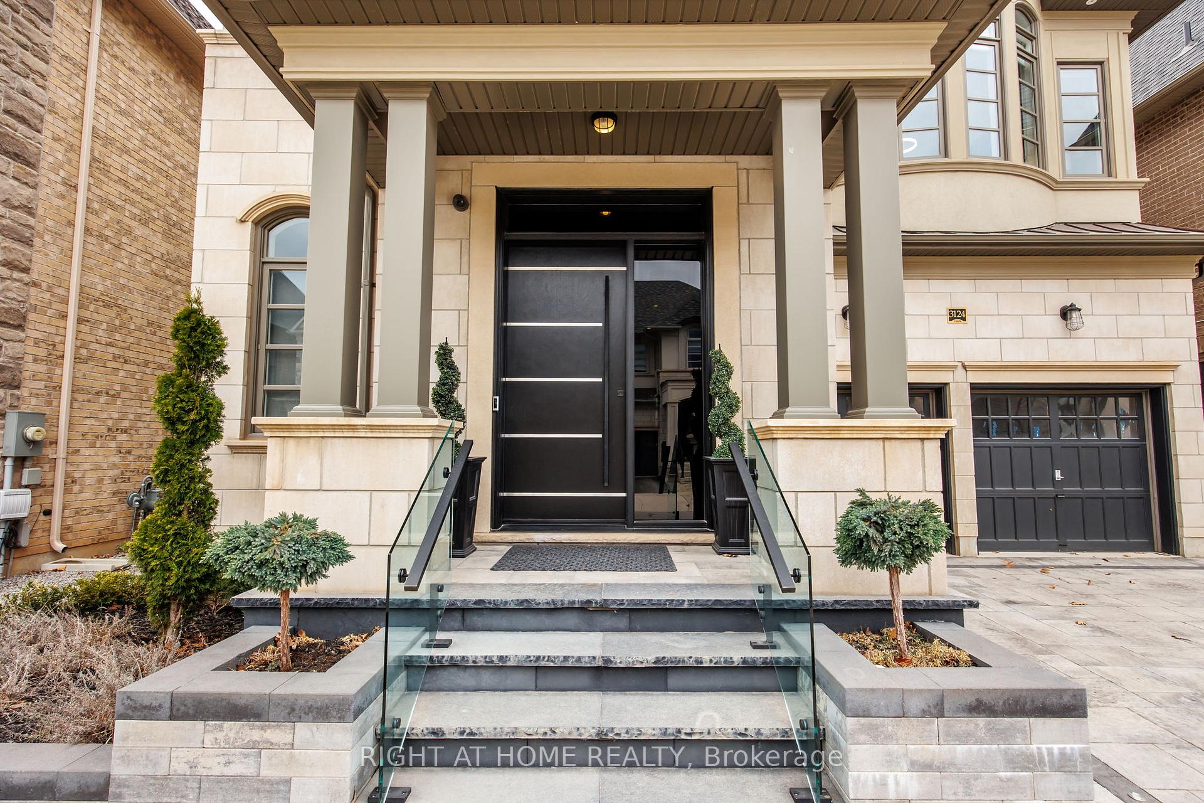
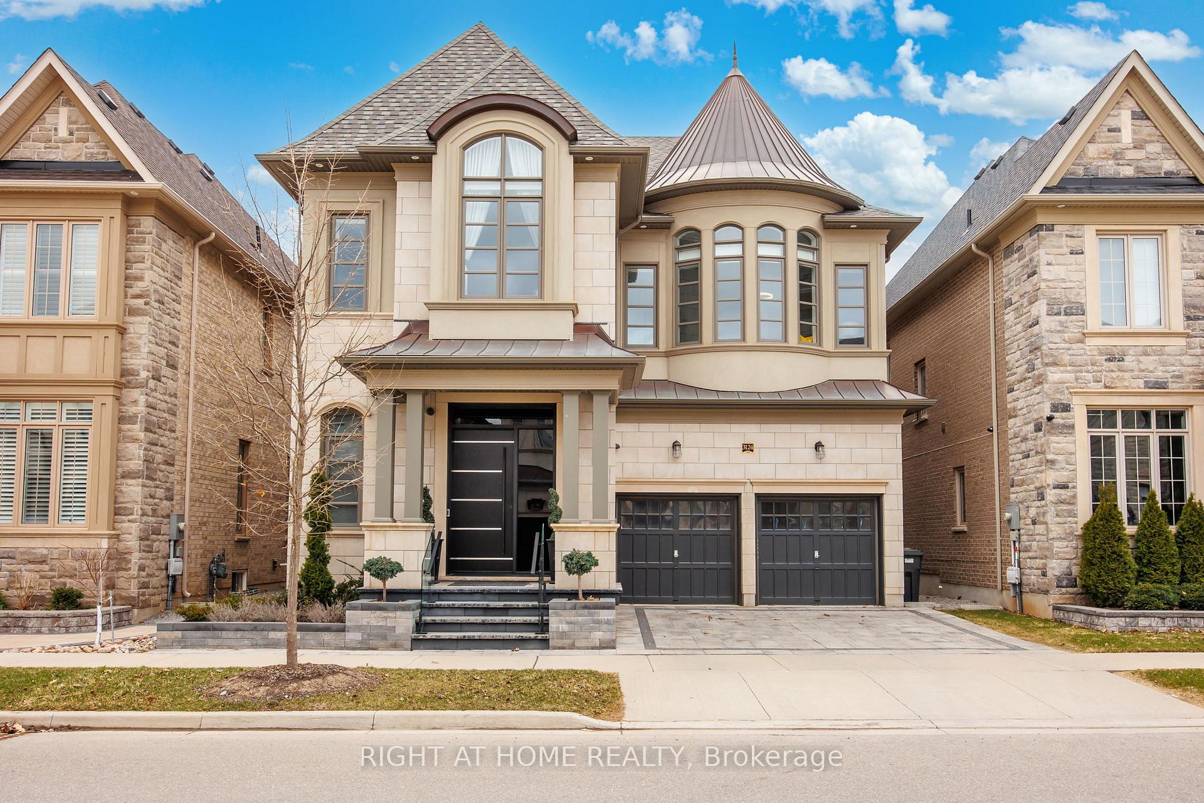
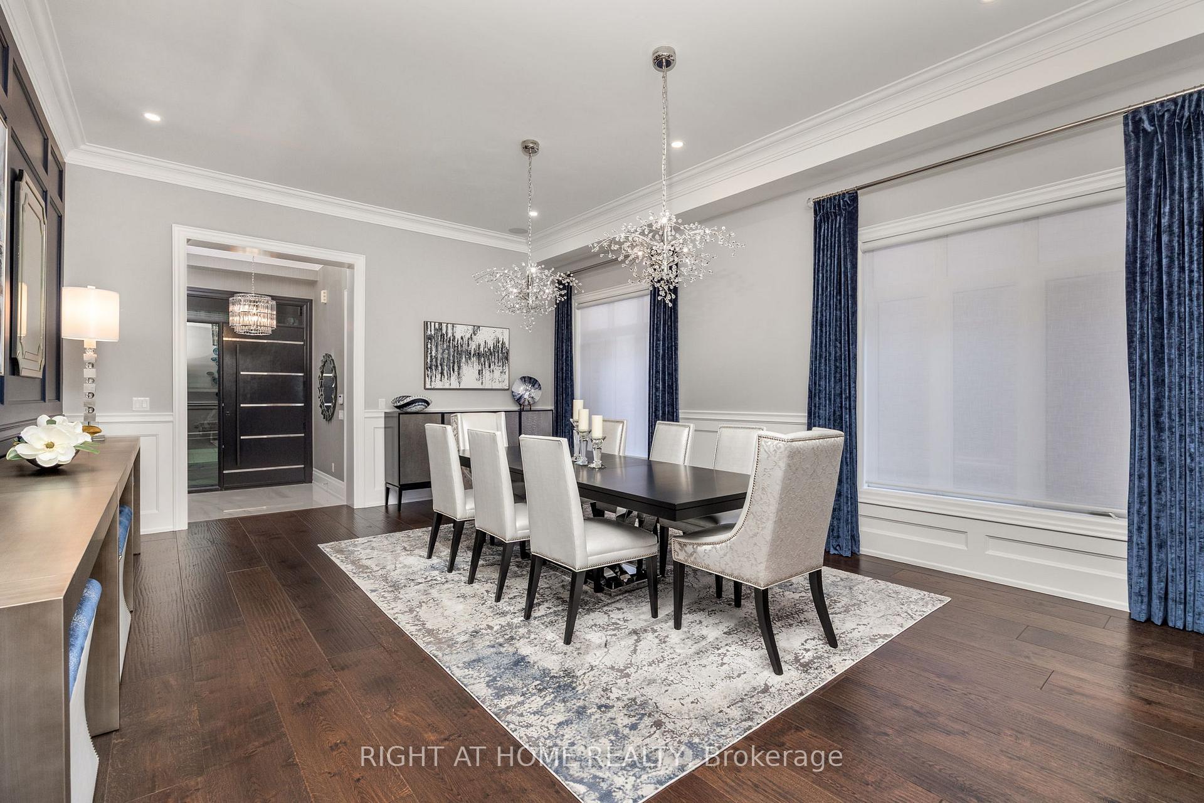
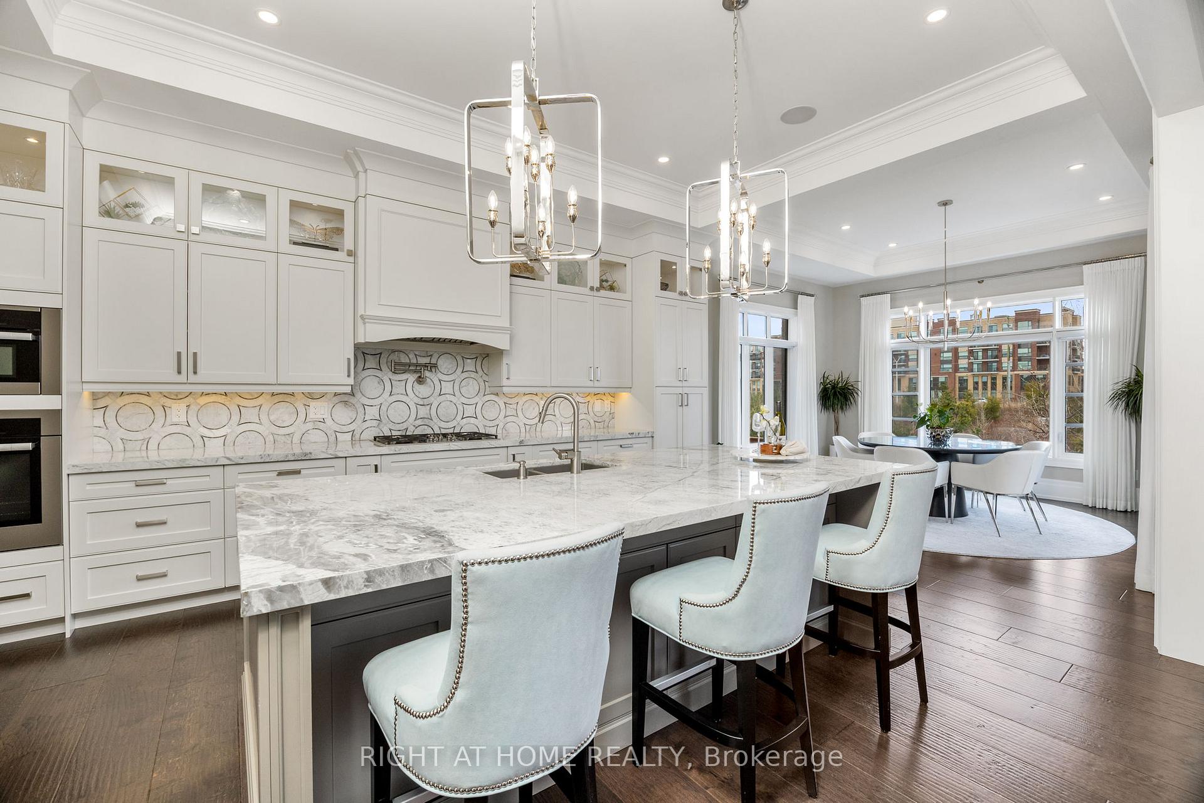
Welcome to one of the Best Upgraded, luxurious and Functional homes in Desirable Glenorchy area in Oakville. The Fernbrook Homes` built Rockefeller Elevation B, 3802sq.f model Is situated an a Premium Ravine Lot, Landscaped to perfection. Flat Ceilings - 11 Ft on Main Floor, 10ft on 2nd and 9ft in Basement, Upgraded and Extended with Panoramic Windows Breakfast/Sun room area, Extra Large Windows in Basement; 11inches Baseboards, Designers Accent Walls, Wainscotings, Crown Molding, Porcelain Tiles, are throughout the hole house. Mesmerizing Foyer with custom Parkyn Design Closets, Irpinia Custom Kitchen with Two rows of Cabinets. Inviting Family Rm. With B/I Gas Fireplace, Custom Selves, LED Designers Lights. Floating Stair Case with Glass Railings & Skylight. Conveniently Located Office between 1st and 2nd Fls. Primary Bedrm with W/I Closet with Organizers and Spa-Like Bathroom with Double Sided Gas Fireplace; 2nd Bedroom with Wall of East Facing Windows with Sitting Bench, 4pc Ensuite Bath, and Closet. Tastefully Decorated 3rd & 4th Bedrooms with Jack & Jill Bath. Laundry Rm on 2nd floor. Perfect for Entertainment Basement with Projection screen, 2nd Kitchen, Play Rm, 5th Bedroom and Gorgeous Bath with Heated Floor, Steam shower and Sauna. Tons of storage space in the 3 oversized Storage Rooms. Easy access to Oakville Up-core Town Center and Plazas, Schools, Parks and beautiful Trails.
Facts & features
Ask about this home
A HOMEH agent will answer your questions about this home.
Rooms
18 rooms · 5 bathrooms
- Dining room16′7″ × 21′6″357 sq.ft.
- Kitchen13′8″ × 15′7″213 sq.ft.
- Breakfast13′8″ × 16′7″227 sq.ft.
- Family room20′10″ × 15′10″329 sq.ft.
- Mud room7′1″ × 9′3″66 sq.ft.
- Pantry6′ × 4′24 sq.ft.
- Pantry5′11″ × 4′24 sq.ft.
- Primary bedroom20′5″ × 15′10″323 sq.ft.
- Bedroom 217′1″ × 13′3″227 sq.ft.
- Bedroom 316′7″ × 14′1″234 sq.ft.
- Bedroom 412′1″ × 12′1″146 sq.ft.
- Laundry9′7″ × 6′2″59 sq.ft.
- Office7′1″ × 9′3″66 sq.ft.
- Bedroom 515′6″ × 22′10″353 sq.ft.
- Recreation25′7″ × 15′10″405 sq.ft.
- Kitchen9′1″ × 10′2″93 sq.ft.
- Exercise room13′1″ × 13′5″175 sq.ft.
- Game room12′7″ × 9′2″116 sq.ft.
Around this home
Schools nearby
School rating, out of 10.
Listing details
Helpful tools
Your HOMEH agent
"I would see it this week."
Ask HOMEH about this home
Price, neighbourhood, monthly cost. Ask anything.
HOMEH Intelligent Agent is an AI, not a licensed representative. Check anything important with your agent.