
 See all 50 photos
Property history

This listing has ended. It is no longer available.
Property not available for sale or for rent.
Ask about this home
A HOMEH agent will answer your questions about this home.Ask HOMEH
About this home
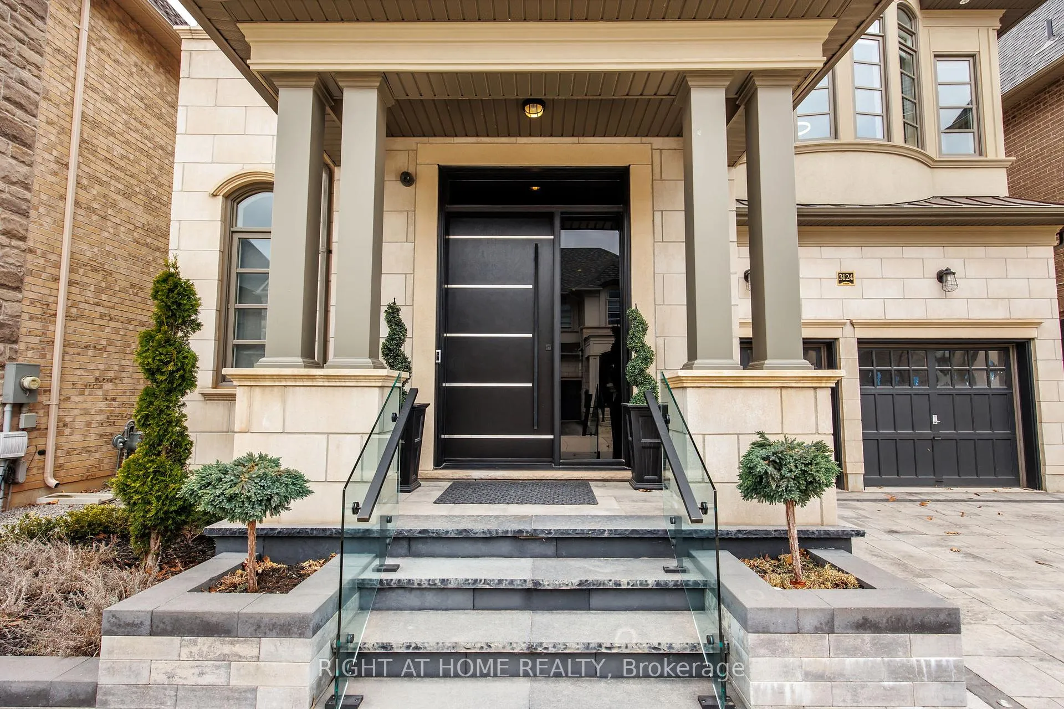
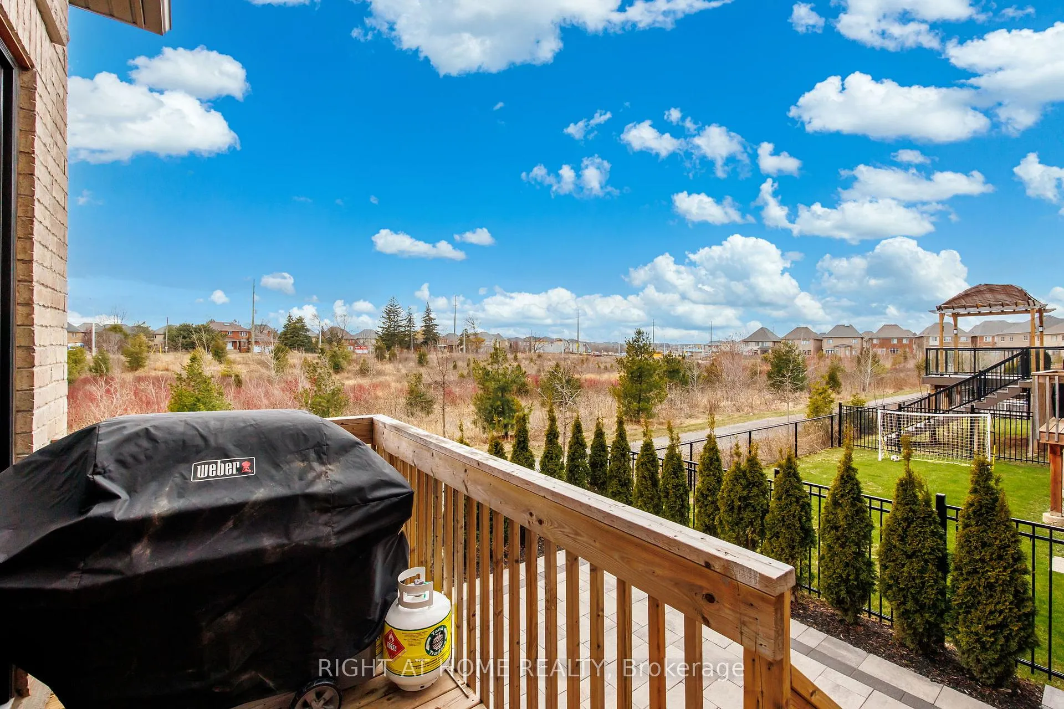
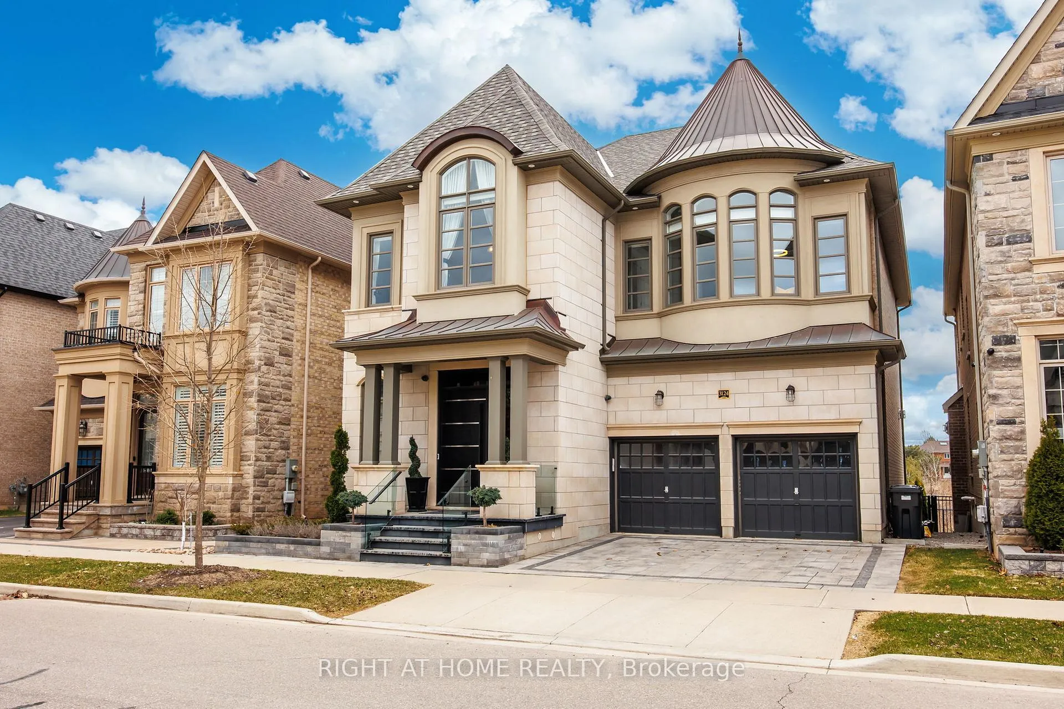
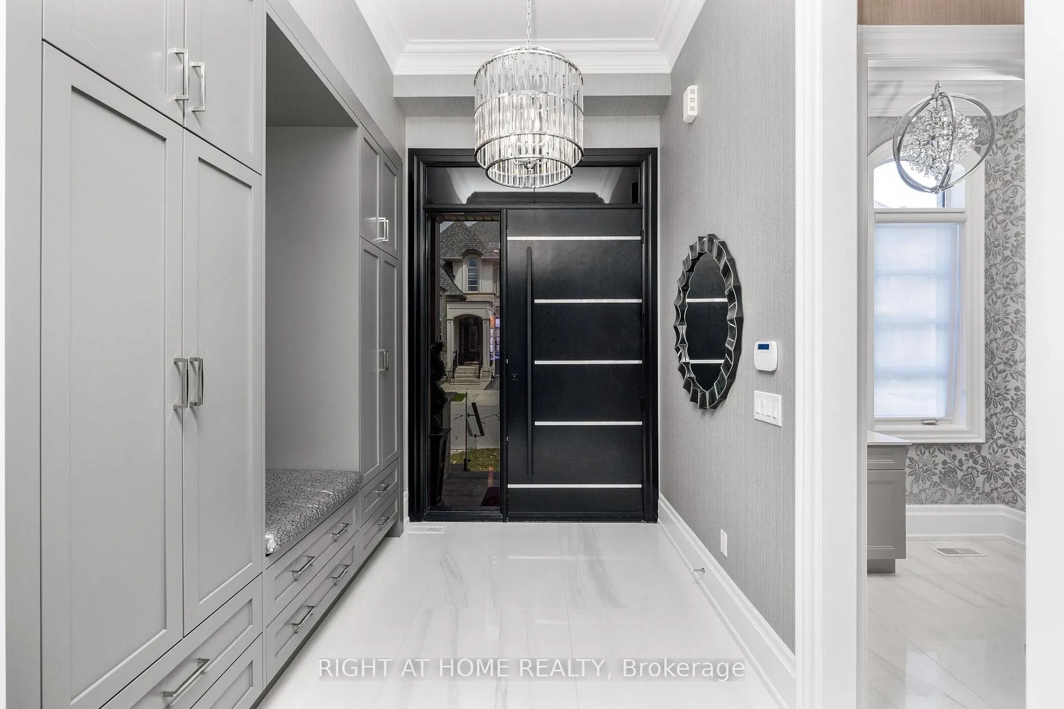
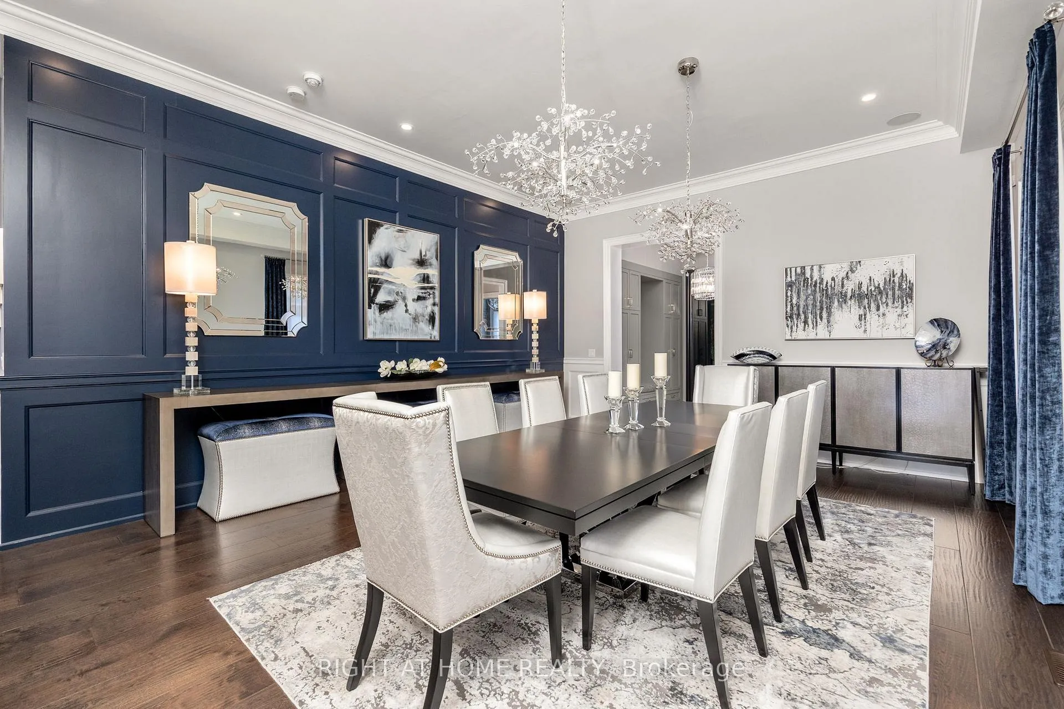
Welcome to this exquisite Fernbrook-built "Rockefeller Elevation B" model in Oakville's prestigious Glenorchy community. Offering over 3,800 sq. ft. of upgraded above-grade living space on a premium ravine lot, this home delivers true turnkey luxury.The main floor, professionally finished by Parkyn Design, boasts 11-ft smooth ceilings, porcelain tile, 11 baseboards, crown moulding, custom wainscoting, and designer accent walls. A chefs custom kitchen with double-stacked cabinetry opens to a panoramic breakfast/sunroom with breathtaking ravine views. The elegant family room features a built-in gas fireplace and custom shelving.A stunning floating glass staircase with skylight leads to a private office located between the main and second floors. The spa-like primary suite includes a walk-in closet, fireplace, and a luxurious ensuite. The second bedroom offers its own ensuite, east-facing windows, and a cozy bench. The third and fourth bedrooms share a beautifully appointed Jack & Jill bathroom. A convenient second-floor laundry adds to the functionality.The finished basement adds even more living space and features a home theatre with projection screen, a second kitchen, playroom, fifth bedroom, and a luxury bath complete with heated floors, steam shower, and sauna. Three oversized storage rooms provide ample space.Hundreds of thousands of dollars have been spent on upgrades throughout this meticulously maintained home. Located just steps to top-rated schools, scenic parks, trails, and the vibrant Uptown Core.
Facts & features
Ask about this home
A HOMEH agent will answer your questions about this home.
Rooms
18 rooms · 5 bathrooms
- Dining room16′7″ × 21′6″357 sq.ft.
- Kitchen13′8″ × 15′7″213 sq.ft.
- Breakfast13′8″ × 16′7″227 sq.ft.
- Family room20′10″ × 15′10″329 sq.ft.
- Mud room7′1″ × 9′3″66 sq.ft.
- Pantry6′ × 4′24 sq.ft.
- Pantry5′11″ × 4′24 sq.ft.
- Primary bedroom20′5″ × 15′10″323 sq.ft.
- Bedroom 217′1″ × 13′3″227 sq.ft.
- Bedroom 316′7″ × 14′1″234 sq.ft.
- Bedroom 412′1″ × 12′1″146 sq.ft.
- Laundry9′7″ × 6′2″59 sq.ft.
- Office7′1″ × 9′3″66 sq.ft.
- Bedroom 515′6″ × 22′10″353 sq.ft.
- Recreation25′7″ × 15′10″405 sq.ft.
- Kitchen9′1″ × 10′2″93 sq.ft.
- Exercise room13′1″ × 13′5″175 sq.ft.
- Game room12′7″ × 9′2″116 sq.ft.
Around this home
Schools nearby
School rating, out of 10.
Listing details
Helpful tools
Your HOMEH agent
"I would see it this week."
Ask HOMEH about this home
Price, neighbourhood, monthly cost. Ask anything.
HOMEH Intelligent Agent is an AI, not a licensed representative. Check anything important with your agent.