

3125 Victoria Street
3125 Victoria Street
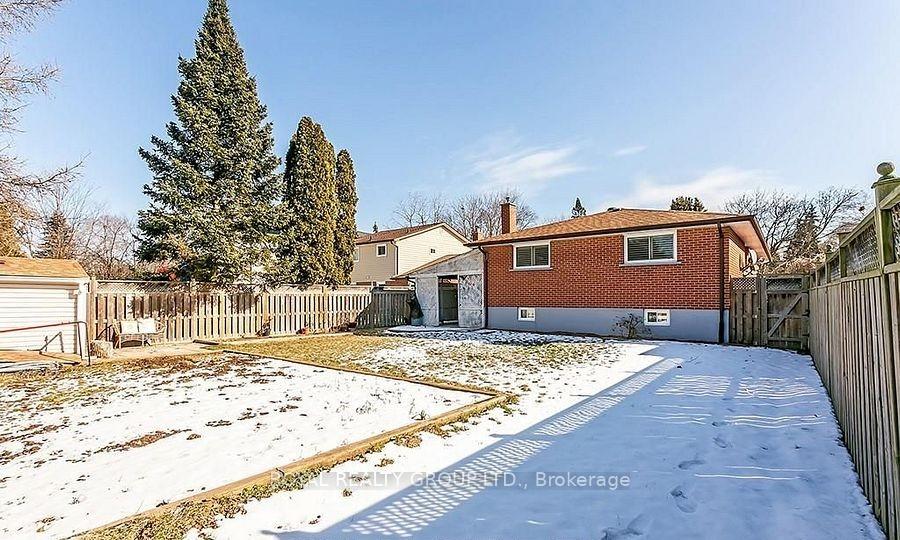 See all 14 photos
Property history
Facts and features
- BasementFinished
- Lot size51 × 132 ft
- Lease term12 months
- FurnishedUnfurnished
- Central air
The homeDetached, Bungalow, 1,100–1,500 sq ft
- Type: Detached
- Style: Bungalow
- Living space: 1,100–1,500 sq ft
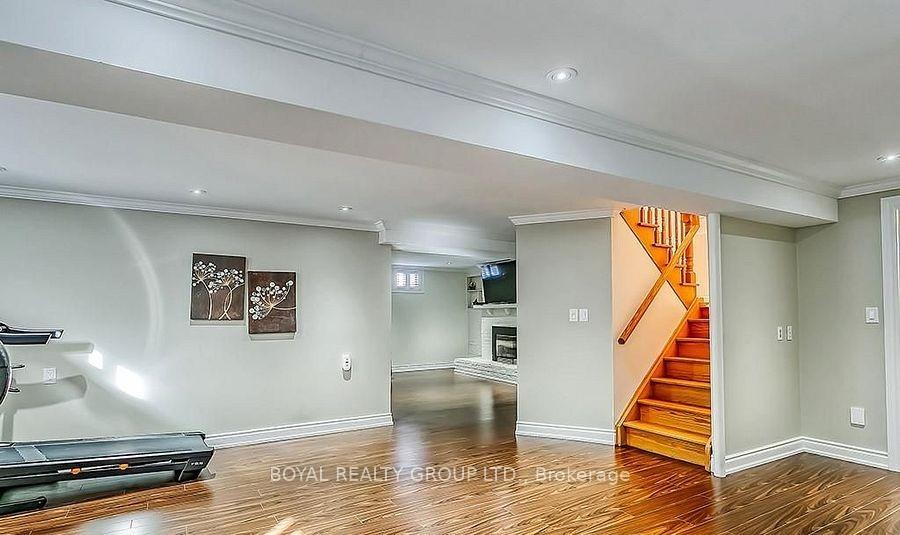
- Basement: Full, finished
InsideIn basement, laundry room, Sump pump, central vacuum, other, Rooms above ground 7
- Laundry: In basement, laundry room
- Features: Sump pump, central vacuum, other
- Rooms above ground: 7
- Rooms in the basement: 7
- Bedrooms: 3 + 1 in the basement
- Bathrooms: 3
- Kitchens: 1
- Family room: Yes
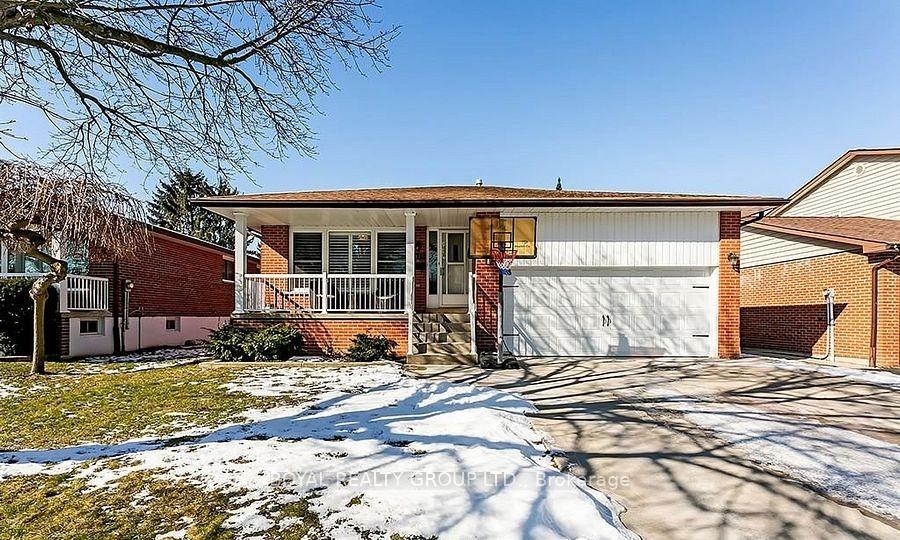
Outside and lotBrick, Shingles, Poured concrete
- Exterior: Brick
- Roof: Shingles
- Foundation: Poured concrete
- Size: 51.09 × 132.3 ft
Parking2 Garage, Attached
- Spaces: 2 Garage
- Garage: Attached
Heating, water and powerForced air, gas, Central air, Municipal water
- Heating: Forced air, gas
- Cooling: Central air
- Water: Municipal water
- Sewer: Municipal sewer
Rent and termsRent $3,850 a month, Entire property, Unfurnished
- Rent: $3,850 a month
- Space for rent: Entire property
- Furnished: Unfurnished
- Lease: 12 months
- Deposit: Required
- Credit check: Required
- Employment letter: Required
- Rental application: Required
- References: Required
Listing detailsW12306440, Rented, Jul 21, 2025
- MLS® number: W12306440
- Status: Rented
- Listed on: Jul 21, 2025
- Days on market: 8
- Updated: Jul 29, 2025
- Possession: 2025-09-01 / 1-29 days
- Occupied by: Tenant
- Listing brokerage: BOYAL REALTY GROUP LTD.
About this home
3125 Victoria Street, Oakville (Bronte), ON L6L 1K3
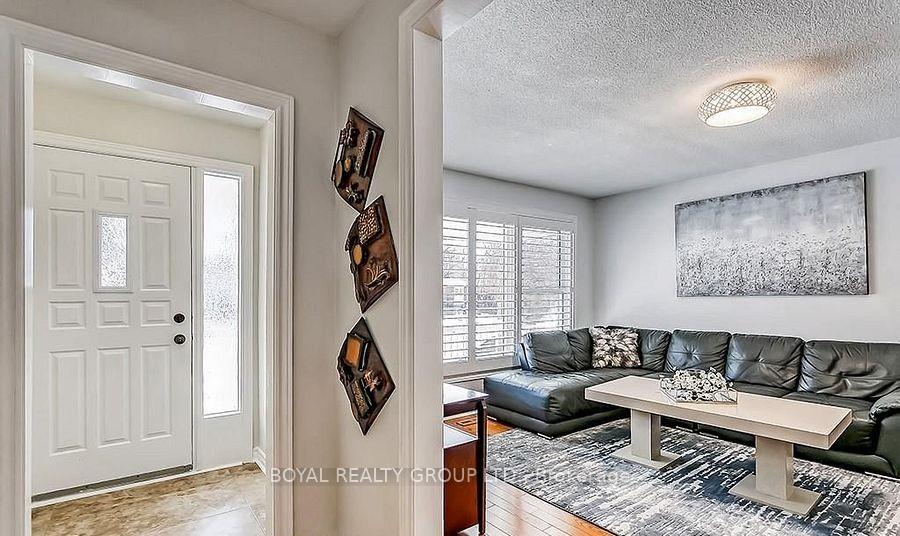
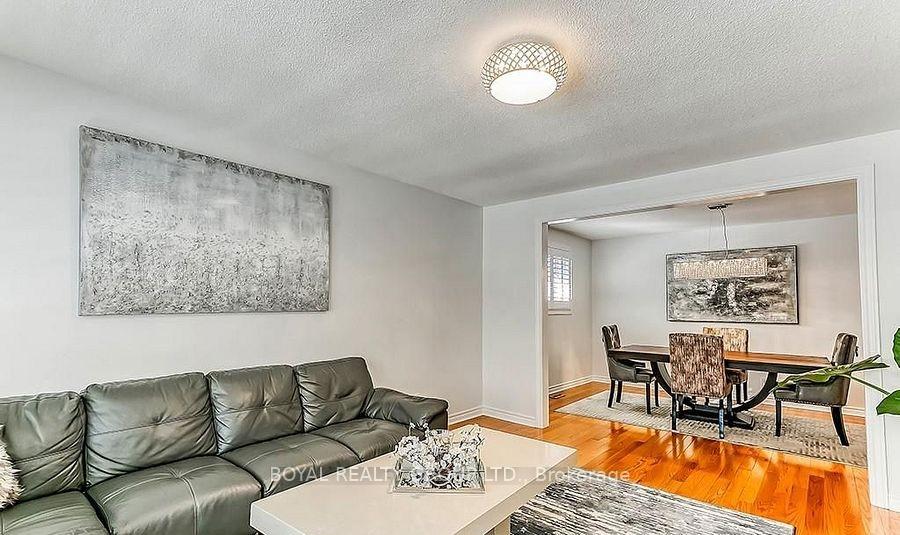
Beautifully updated bungalow in the heart of Bronte, set on a large 51' x 132' pool-sized lot with a double garage and parking for four more cars. Offers nearly 3,000 sq. ft. of finished living space with hardwood and California shutters throughout the main floor. Features 3 main floor bedrooms, a bright eat-in kitchen with skylight, and a spacious living/dining area. The finished basement includes a rec room with fireplace, games room with plumbing rough-in, a fourth bedroom with ensuite, two full baths, and potential for a separate suite via side entrance. Enjoy outdoor entertaining in the covered patio area with ceiling fans. Ideal For Families or Working professionals. Tenants Pay 100%
Ask about this home
A HOMEH agent will answer your questions about this home.
Around this home
Daily convenience, out of 100, from the distances below
Schools nearby
School rating, out of 10.
Helpful calculators
Your HOMEH agent

"I would see it this week."