

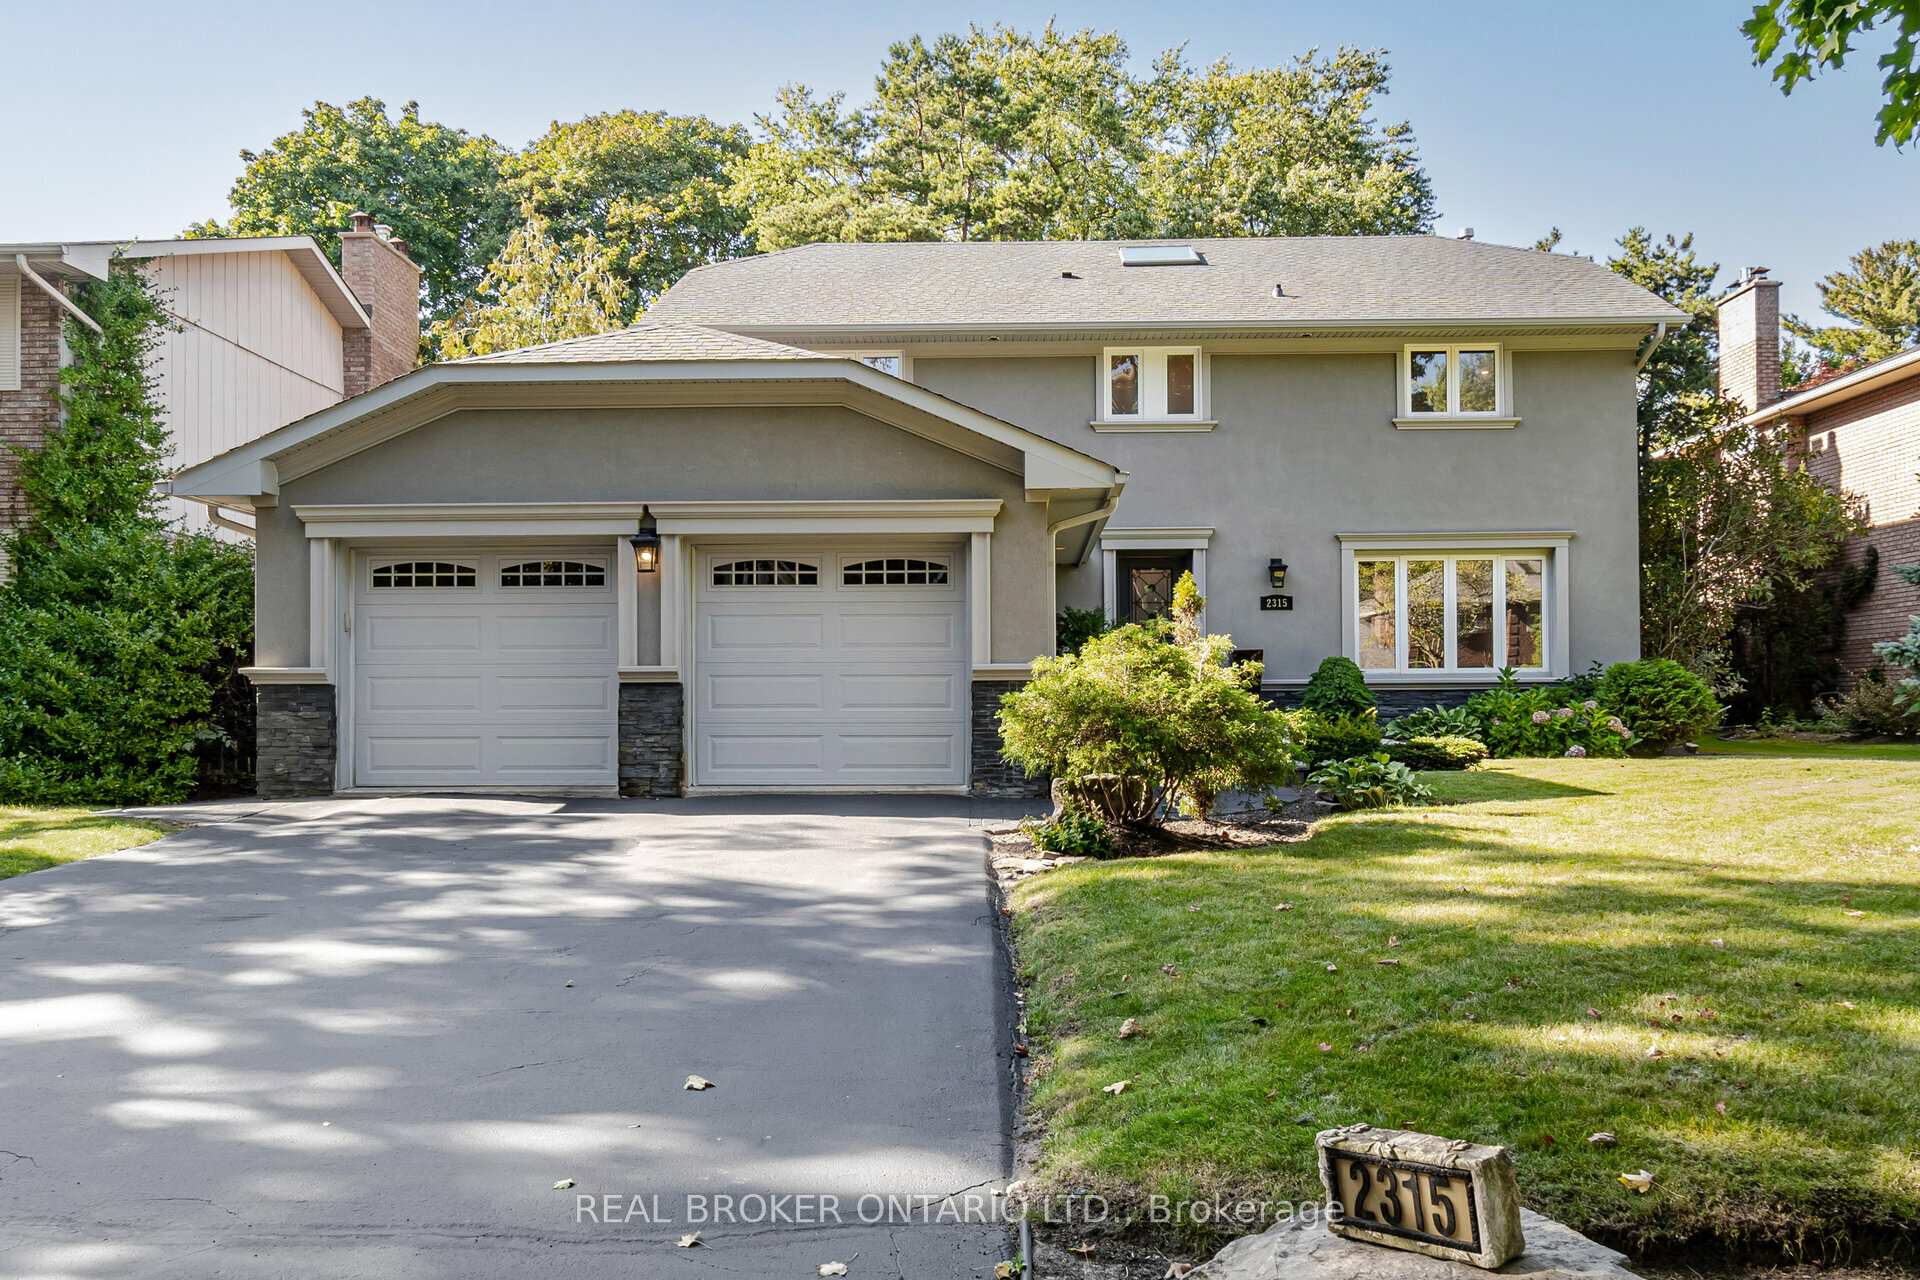
2315 Bennington Gate
2315 Bennington Gate
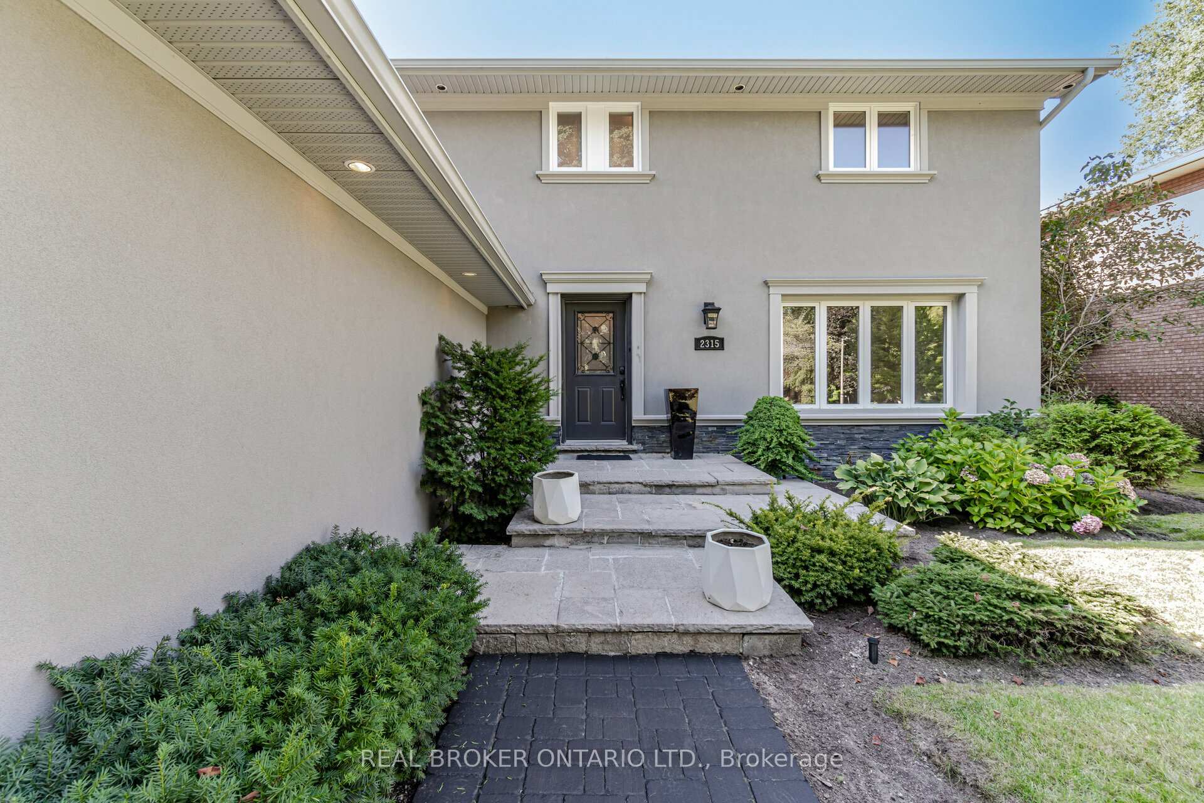
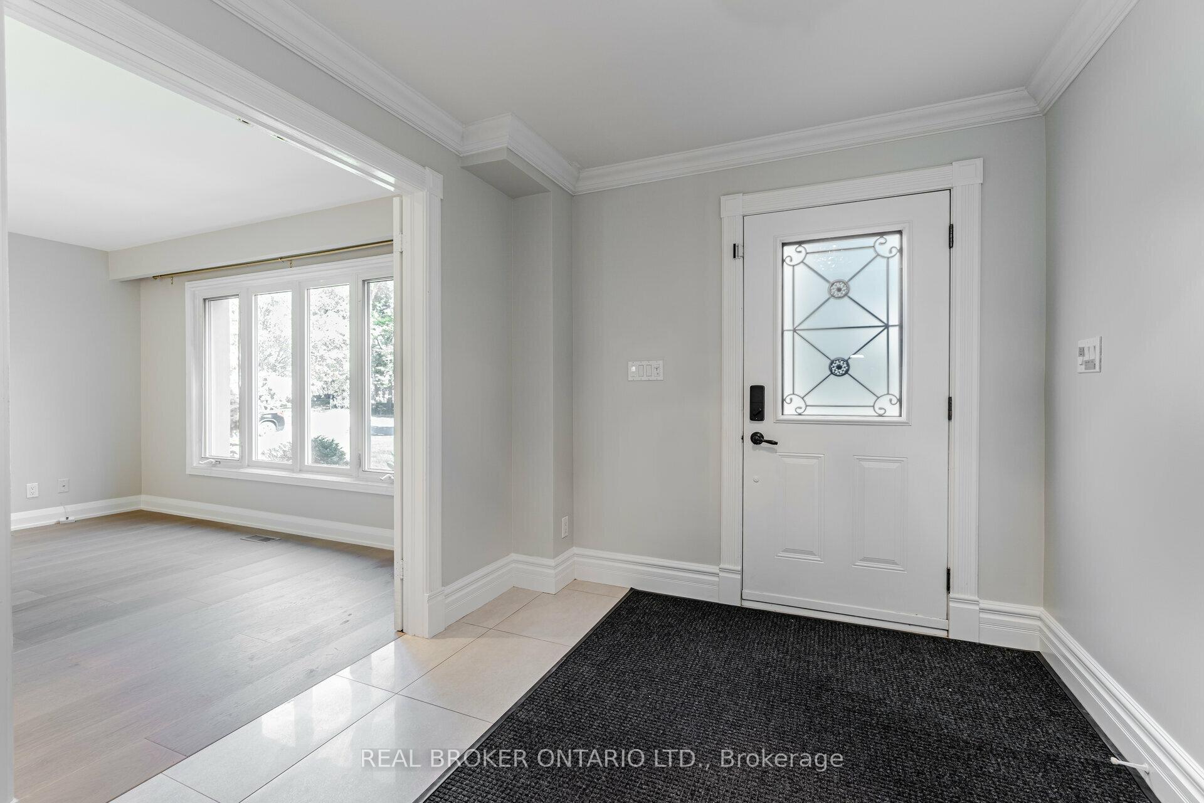
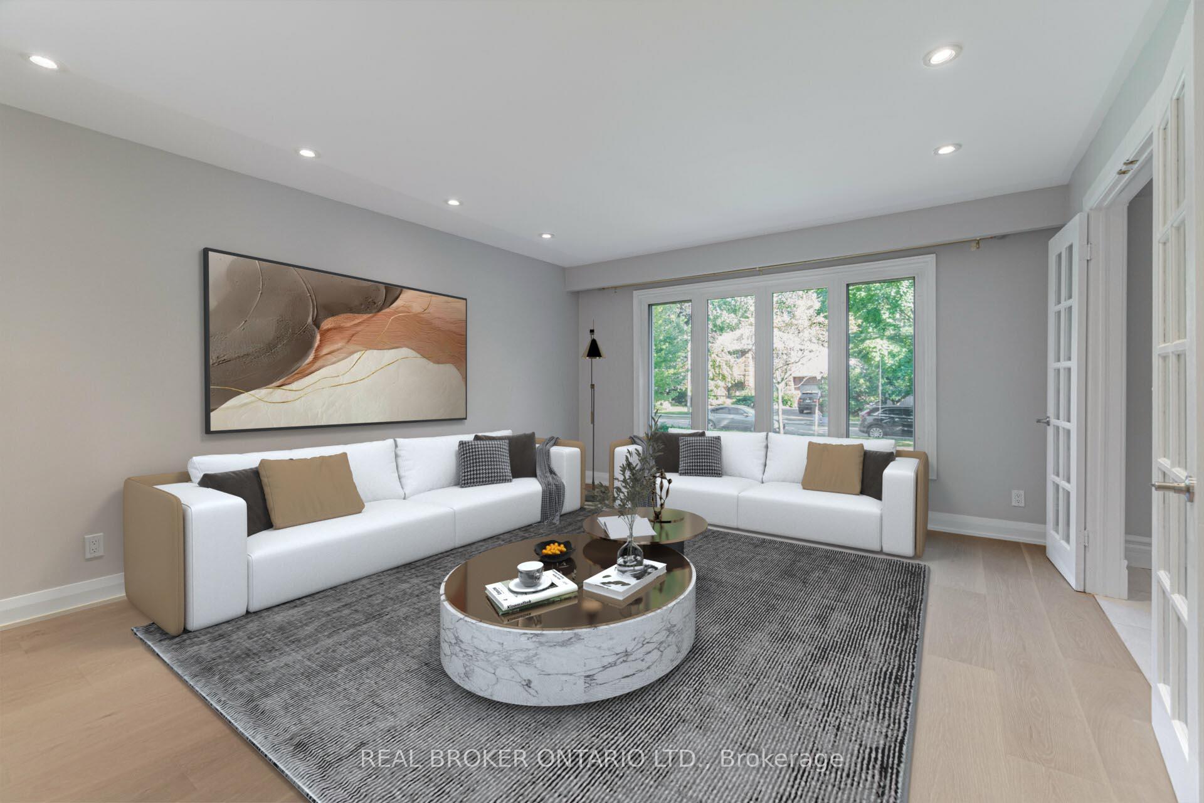
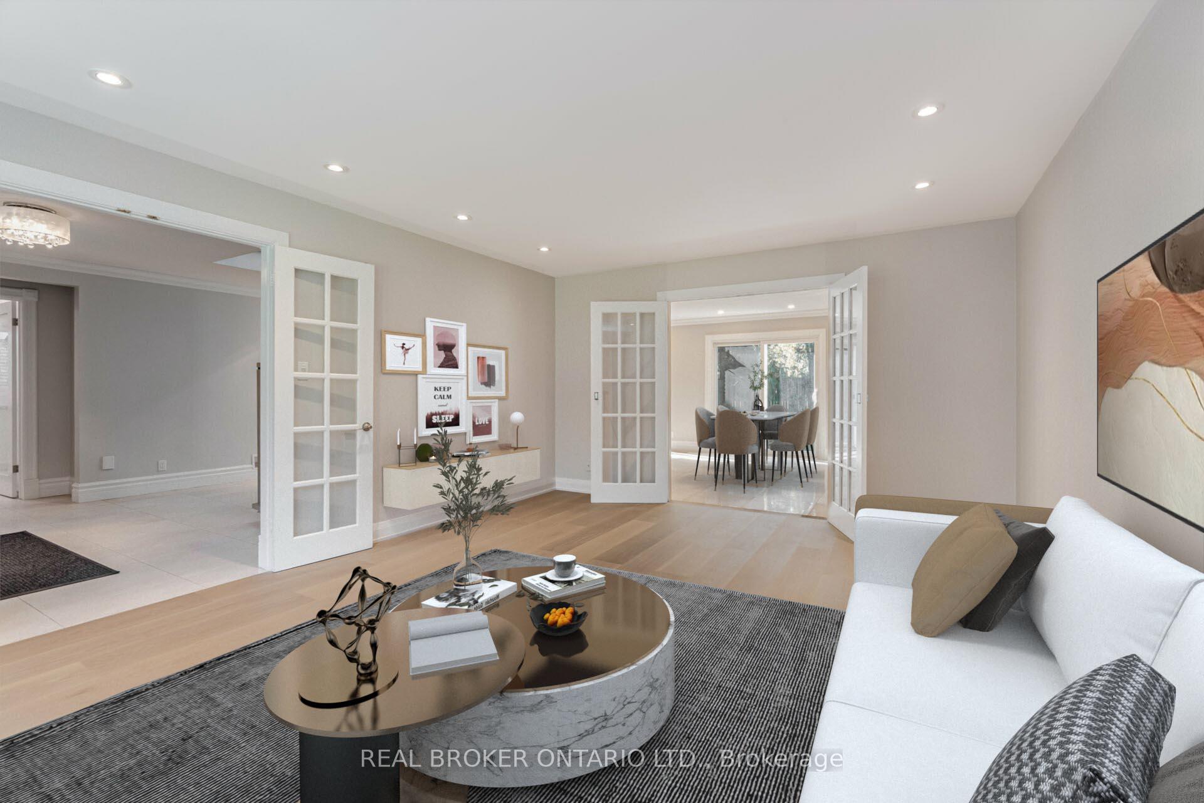 See all 39 photos
Property history
Facts and features
- BasementFinished
- Lot size60 × 145 ft
- Lease term12 months
- FurnishedUnfurnished
- Hardwood floors
- Fireplace
- Central air
The homeDetached, 2-storey, Age 31–50 years
- Type: Detached
- Style: 2-storey
- Age: 31–50 years
- Living space: 2,500–3,000 sq ft
- Basement: Finished, full
- Waterfront: None
InsideFireplace Yes, Hardwood, Heated, Other
- Fireplace: Yes
- Flooring: Hardwood, Heated
- Laundry: Other
- Features: Bar fridge
- Rooms above ground: 14
- Rooms in the basement: 4
- Bedrooms: 4 + 2 in the basement
- Bathrooms: 5
- Kitchens: 1
- Family room: Yes
Outside and lotShingle , stucco (plaster), Asphalt shingle, Unknown
- Exterior: Shingle , stucco (plaster)
- Roof: Asphalt shingle
- Foundation: Unknown
- Size: 60 × 145 ft
Parking2 Garage, Attached, Private double
- Spaces: 2 Garage
- Garage: Attached
- Driveway: Private double
Heating, water and powerForced air, gas, Central air, Municipal water
- Heating: Forced air, gas
- Cooling: Central air
- Water: Municipal water
- Sewer: Municipal sewer
Rent and termsRent $7,000 a month, Entire property, Unfurnished
- Rent: $7,000 a month
- Space for rent: Entire property
- Furnished: Unfurnished
- Lease: 12 months
- Rent includes: Parking
- Deposit: Required
- Credit check: Required
- Employment letter: Required
- Rental application: Required
- References: Required
IncludedExisting stainless steel appliances, washer and dryer, existing light fixtures., built-in microwave, dishwasher, dryer, garage door opener, rangehood, refrigerator, stove, washer
- Included: Existing stainless steel appliances, washer and dryer, existing light fixtures., built-in microwave, dishwasher, dryer, garage door opener, rangehood, refrigerator, stove, washer
Listing detailsW12210078, Rented, Jun 10, 2025
- MLS® number: W12210078
- Status: Rented
- Listed on: Jun 10, 2025
- Days on market: 49
- Updated: Jul 29, 2025
- Possession: Flexible
- Occupied by: Tenant
- Listing brokerage: REAL BROKER ONTARIO LTD.
About this home
2315 Bennington Gate, Oakville (Ford), ON L6J 5Z4
Fantastic Opportunity to Live in South-East Oakville in a Fully Renovated Executive Home! Located In Prestigious Eastlake in Top-Ranked Schools District on a 60' X 145' Lot! Nearly 4000 sq.ft of Living Space Featuring a Chef's Dream Kitchen w/Huge Pantry. Well thought-out Floor Plan, Heated Floors, Floating stairs with LED Lights & An Awesome Mudroom W/Lots Of Storage w/ Inside Access To Garage. Upstairs You'll find 4 Spacious Bedrooms, Each with Spa-Like Ensuite & Built-In Closets. Primary Suite complimented with Breathtaking Walk-in Closet. Upstairs Laundry. Finished Basement w/Rec Room, Media Room, 2 Bedrooms & Spa-Like Bath. Backyard is a retreat on it's own with Circle Paving Stone Patio & Tons of Privacy, Perfect Entertainment Spot. Excellent Location, Mins. To Historical Oakville Downtown & Marina. Unique Community With Many Neighbourhood Activities. Close To Trails, Shops & Easy Access To QEW, 403, 407 Hwy! Highly-Ranked Maple Grove Elementary & Oakville Trafalgar High School. Property is virtually staged. Family Room Wood Burning Fireplace, Powder Room With Built-In Pet Shower, Sky Light, In-ground Front Sprinkler System And Water Softening System.
Ask about this home
A HOMEH agent will answer your questions about this home.
Around this home
Daily convenience, out of 100, from the distances below
Schools nearby
School rating, out of 10.
Helpful calculators
Your HOMEH agent

"I would see it this week."