

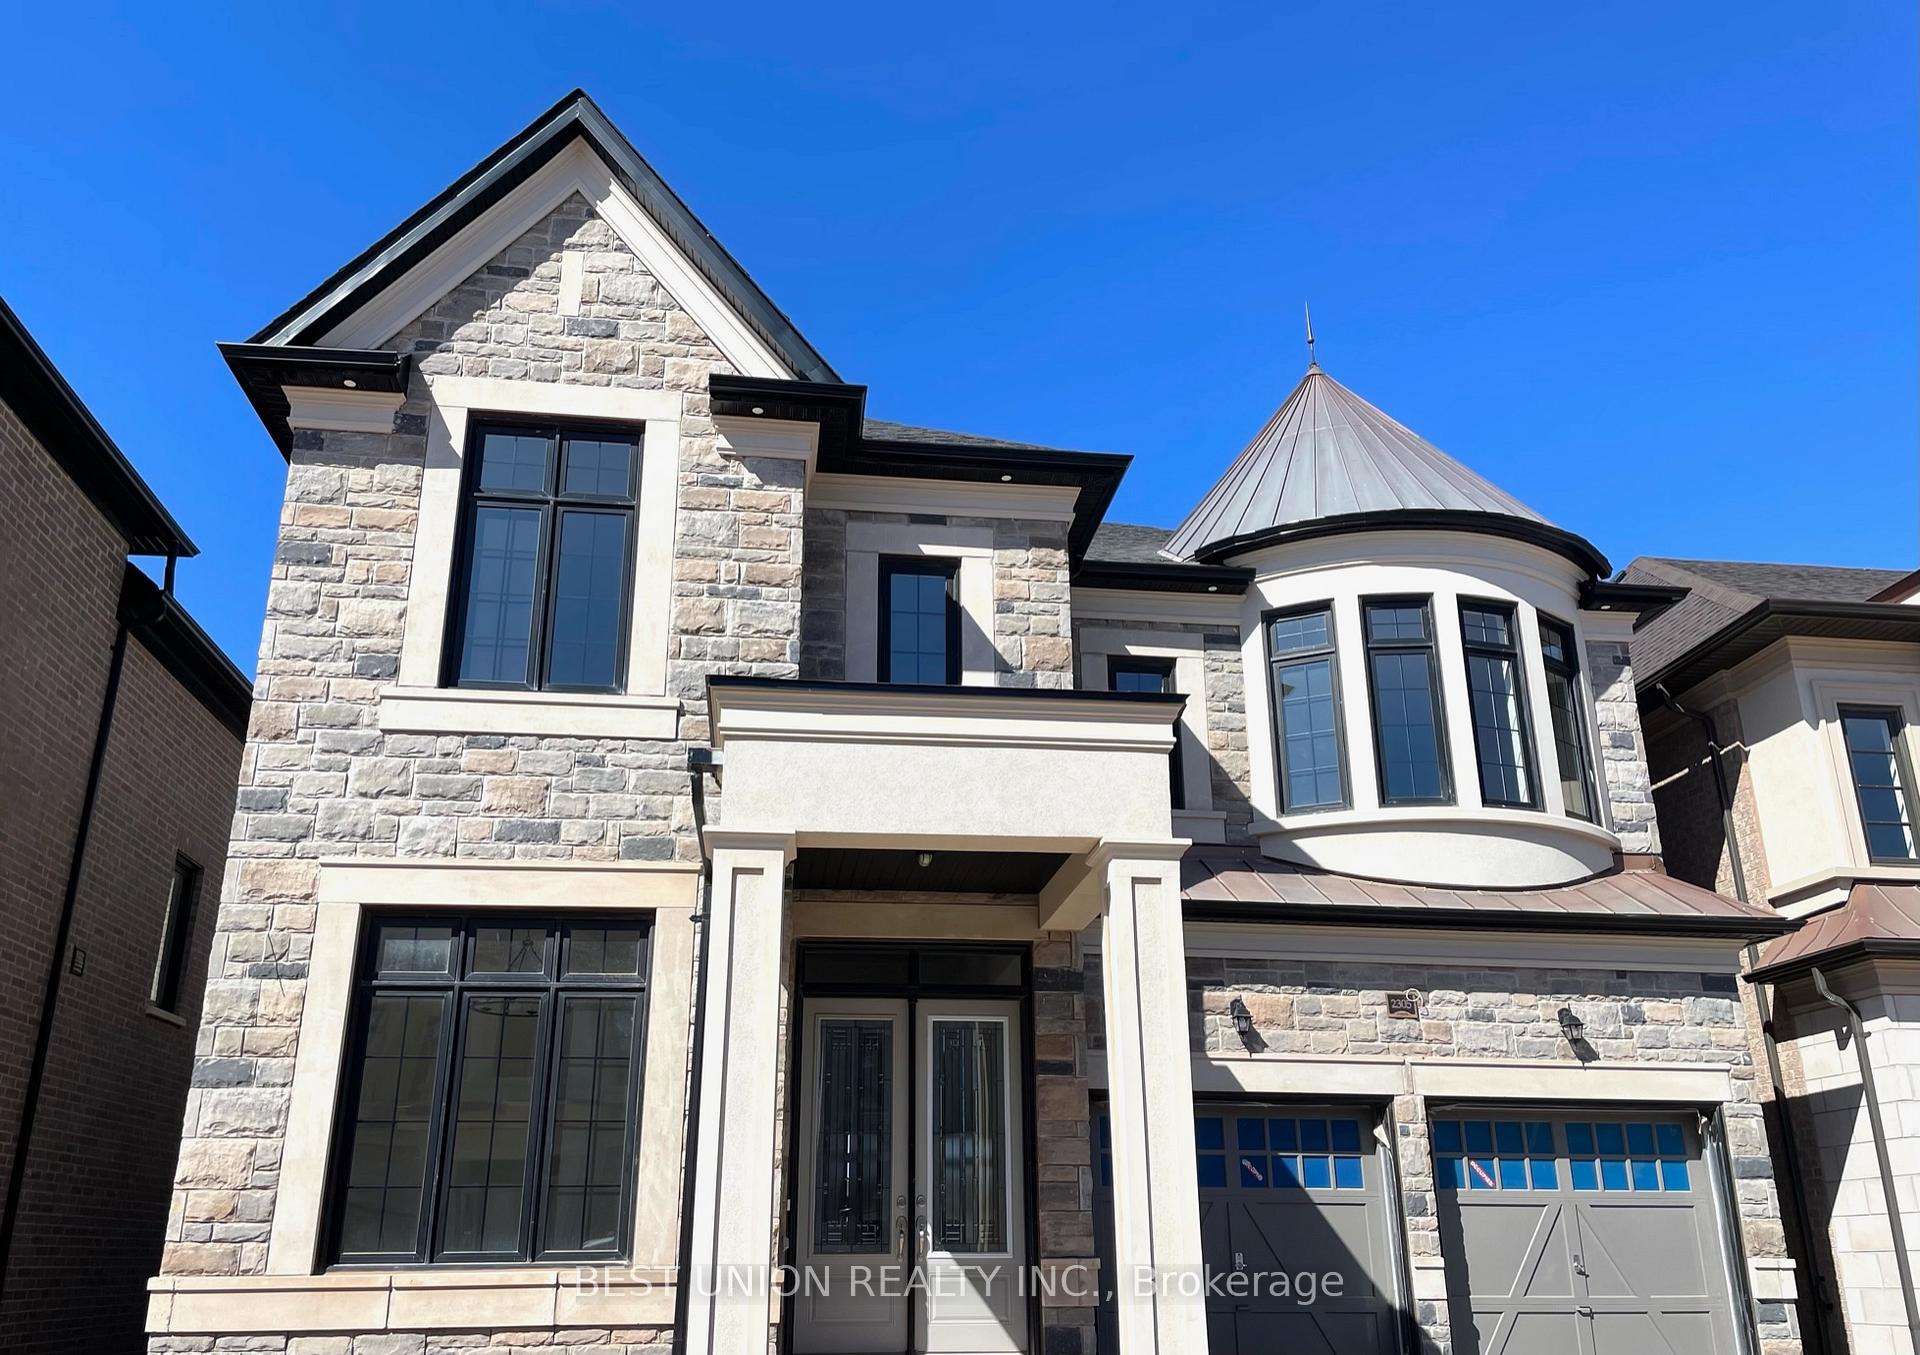
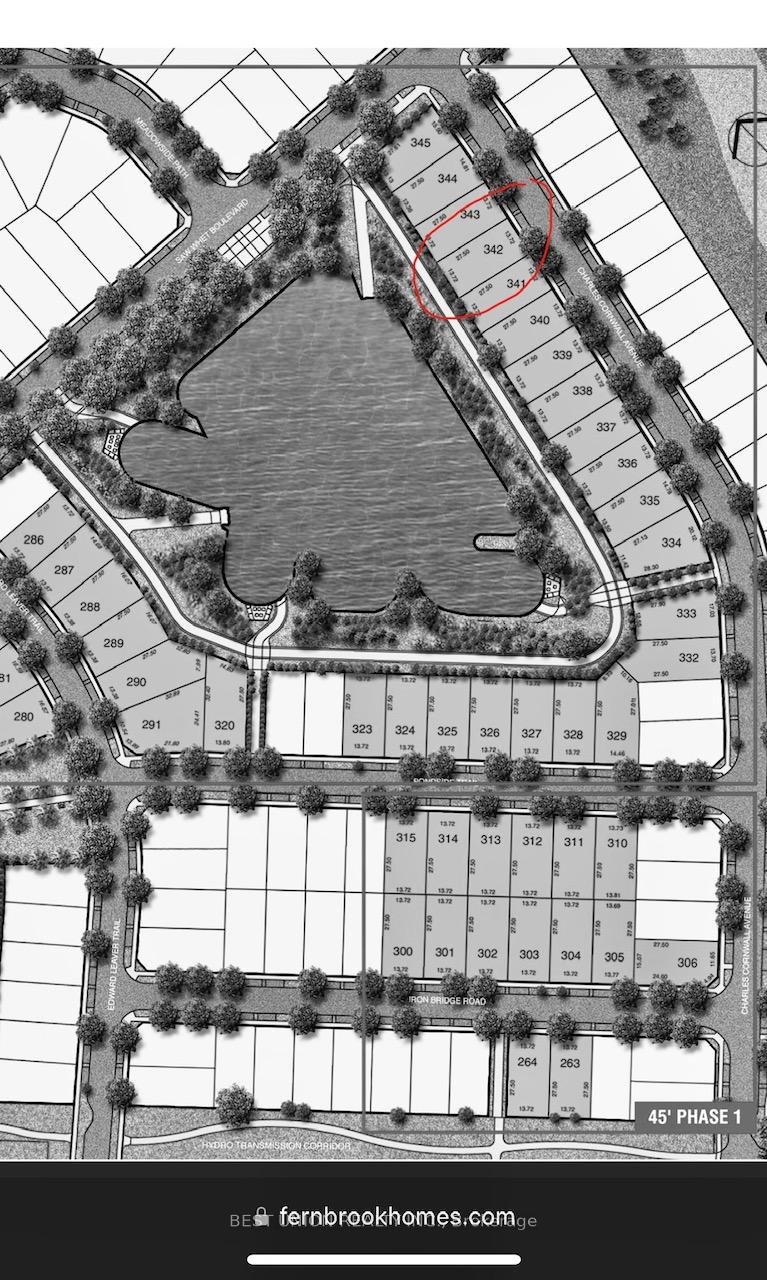
2305 Charles Cornwall Avenue
Detached Rented
1/272305 Charles Cornwall Avenue
Detached Rented
 See all 27 photos
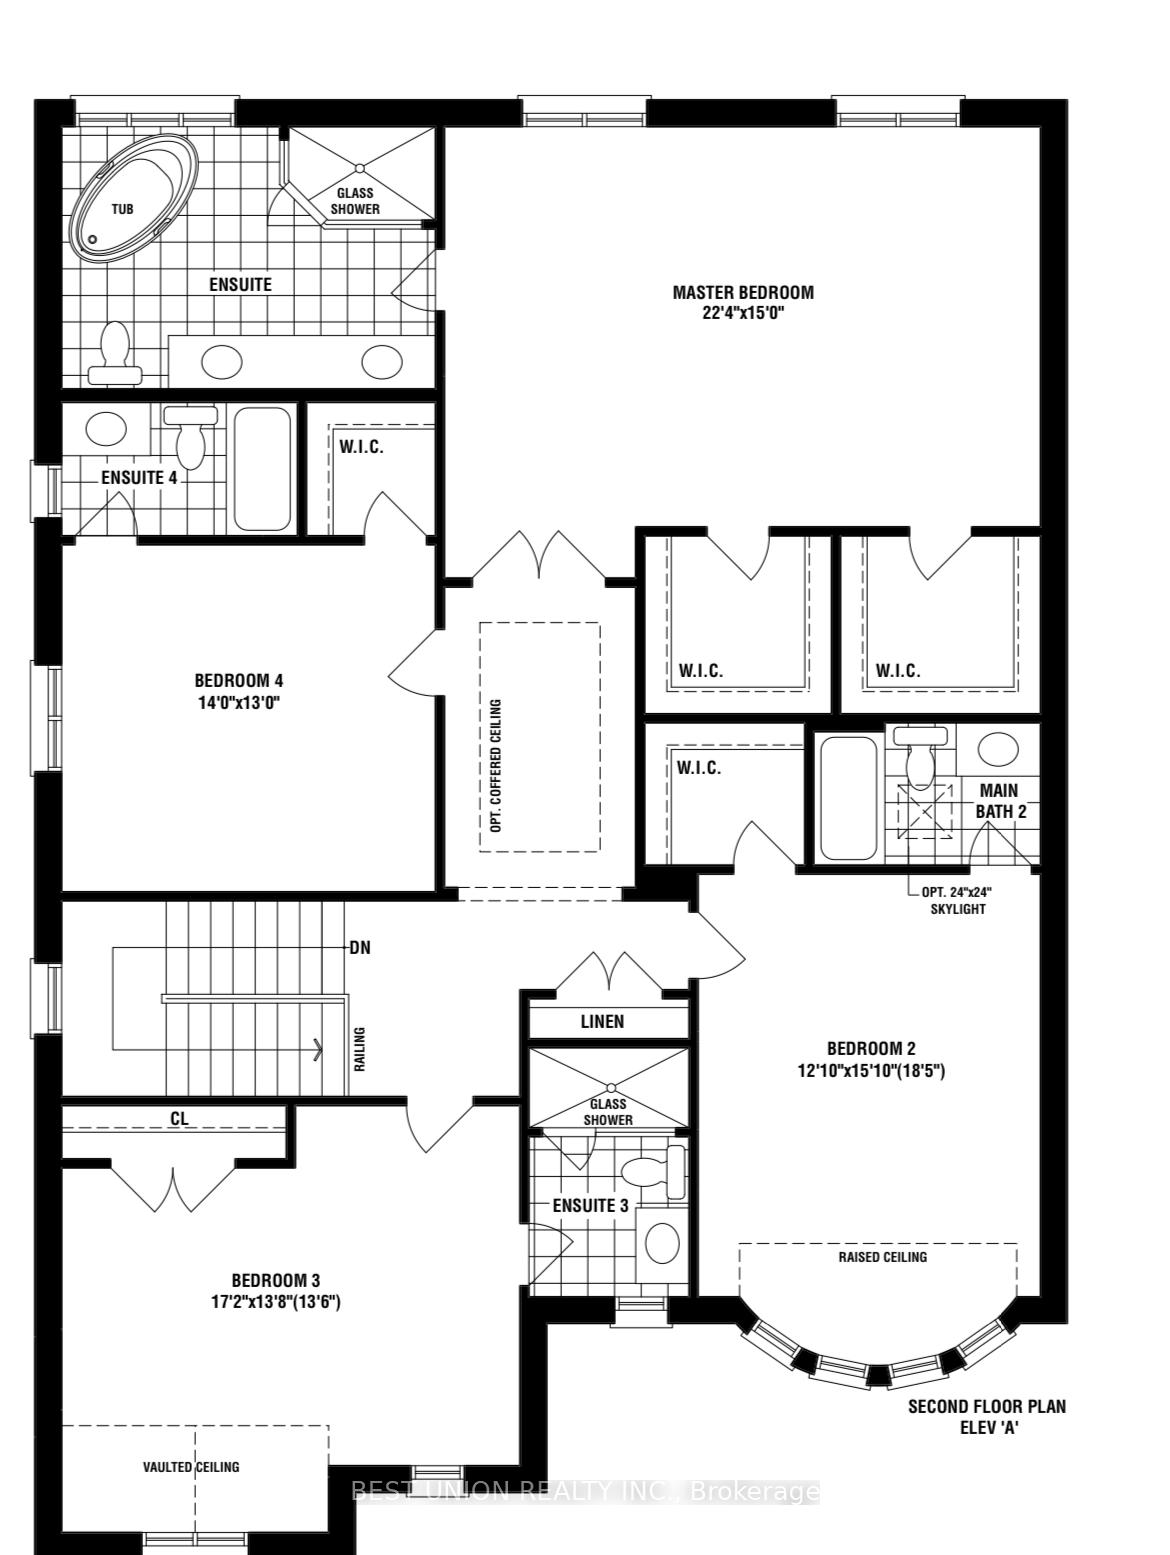
4 Bedrooms
5 Bathrooms
2 Garage
3.5K–5K sq.ft
Entire Home
— Unit
Property history
Facts and features
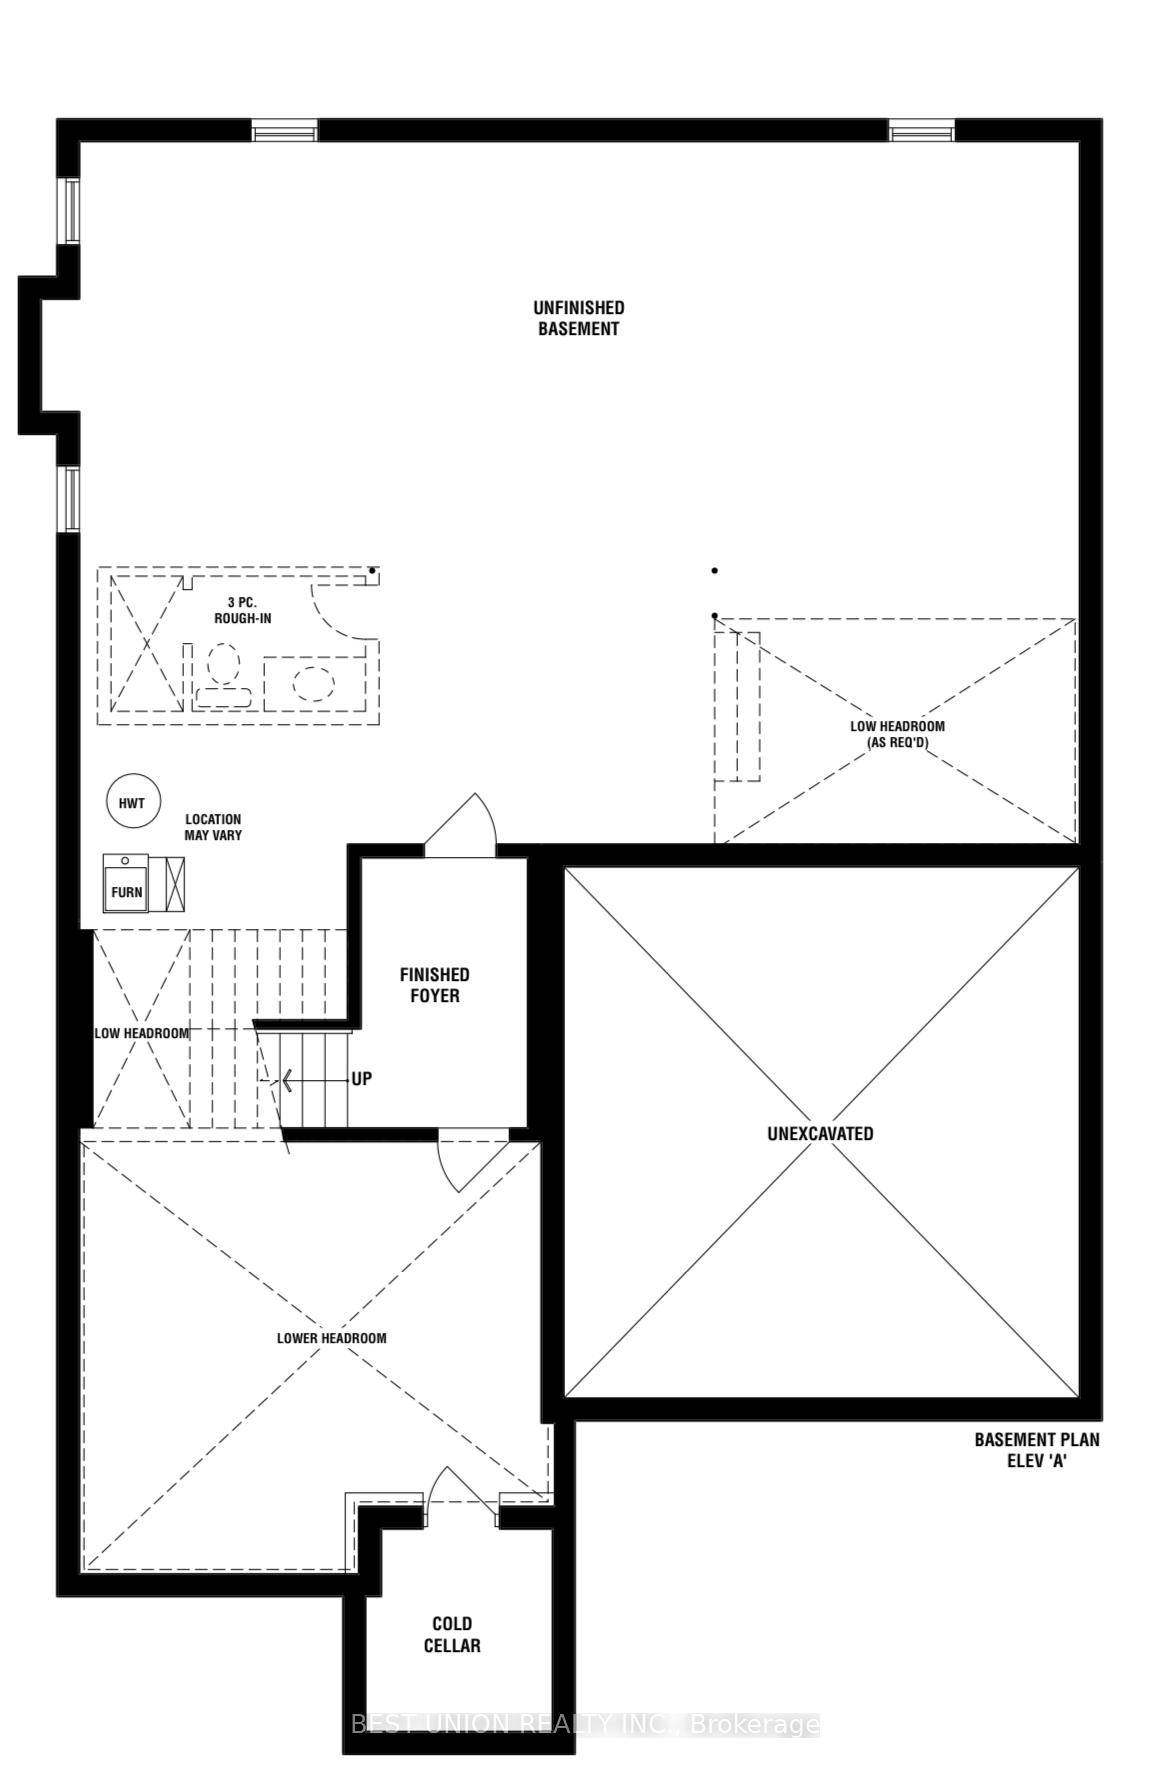
- BasementUnfinished
- Lot size14 × 28 m
- Lease term12 months
- FurnishedUnfurnished
What stands out
- Fireplace
- Central air
The homeDetached, 2-storey, 3,500–5,000 sq ft
- Type: Detached
- Style: 2-storey
- Living space: 3,500–5,000 sq ft
- Basement: Unfinished
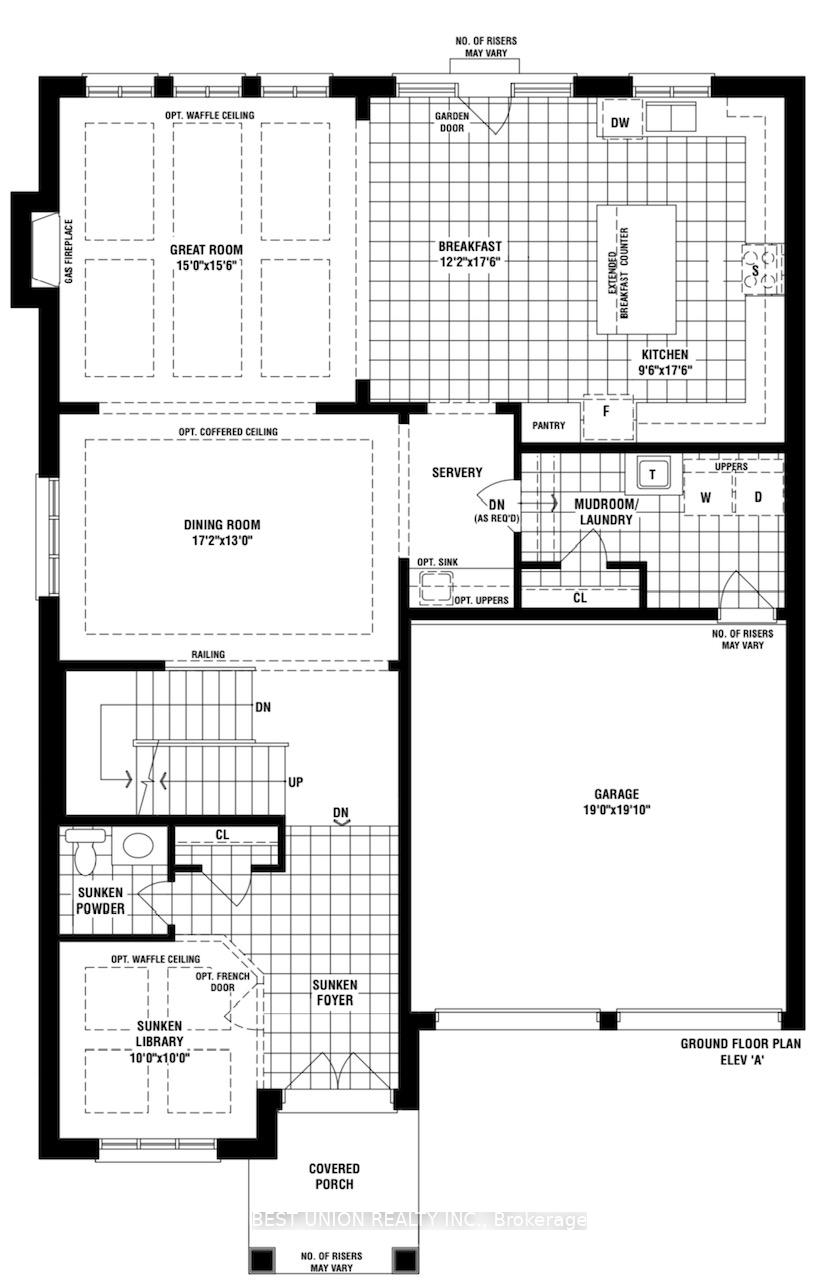
InsideFireplace Yes, In-suite laundry, Rooms above ground 10
- Fireplace: Yes
- Laundry: In-suite laundry
- Rooms above ground: 10
- Bedrooms: 4
- Bathrooms: 5
- Kitchens: 1
- Family room: Yes
Outside and lotConcrete, brick, Asphalt shingle, Concrete
Outside
- Exterior: Concrete, brick
- Roof: Asphalt shingle
- Foundation: Concrete
- Size: 13.72 × 27.5 m
Parking2 Garage, Attached
- Spaces: 2 Garage
- Garage: Attached
Heating, water and powerForced air, gas, Central air, Municipal water
- Heating: Forced air, gas
- Cooling: Central air
- Water: Municipal water
- Sewer: Municipal sewer
Rent and termsRent $6,500 a month, Entire property, Unfurnished
- Rent: $6,500 a month
- Space for rent: Entire property
- Furnished: Unfurnished
- Lease: 12 months
- Rent includes: Central air conditioning, parking
Listing detailsW12153174, Rented, May 16, 2025
- MLS® number: W12153174
- Status: Rented
- Listed on: May 16, 2025
- Days on market: 74
- Updated: Jul 29, 2025
- Possession: 2025-06-08 / 1-29 days
- Occupied by: Tenant
- Listing brokerage: BEST UNION REALTY INC.
About this home
2305 Charles Cornwall Avenue, Oakville (Glen Abbey), ON L6M 5M6
Brand New Luxury House(2022) In Glen Abbey. This Famous Fernbrook Builder. Backyard Upon Onto A Pond With Around 3600 Square Feet Of Ultra Luxury Finishes From A Downsview Kitchen, Appliance Brands Such As Kitchen Aid. A Professionally Designed Great Room, 11' Main Floor Ceiling, 9' Ceilings For Both Second Floor And Basement, Finished Foyer In Basement
Read more
Ask about this home
A HOMEH agent will answer your questions about this home.
Ask a question
Around this home
BRONT RD/SAW WHET
Errands
Parks
Schools
Daily convenience, out of 100, from the distances below
ParkSaw Whet Park · 2 within 1 km5 min walk338 m
GroceryHeritage Corner17 min walk1.1 km
SchoolSt. Bernadette Catholic Elementary School17 min walk1.1 km
PharmacyPharmasave32 min walk2.0 km
Cafés & foodShawms Cafe & Grill20 min walk1.2 km
Gym & rec centreDeerfield Golf Club6 min walk386 m
WalkDriveStraight-line distance, open map data
Grocery1.1 km
Park0.3 km
Coffee1.2 km
Gym1.8 km
Schools nearby
School rating, out of 10.
St. Bernadette Catholic Elementary Schoolelementary · Catholic · 1.1 km
7.5/10Good
Kinderhuis Elementaryelementary · Private · 1.1 km
—
Inspiration Private School - Oakvillesecondary · Private · 1.2 km
—
Contact agent
Helpful calculators
Rent vs buy
Affordability
Mortgage
Down payment
Stress test
CMHC insurance
Your HOMEH agent

KimHOMEH agent · Oakville
"I would see it this week."
Ask Kim