

200 Morrison Road
Detached Terminated
1/32200 Morrison Road
Detached Terminated
 See all 32 photos
3+1 Bedrooms
4 Bathrooms
2 Garage
1.5K–2K sq.ft
102.99×347.3 ft
$18,773/yr
Property history
- $4,500,000TerminatedList: 2025-05-12|End: 2025-09-03|114 daysW12142307
Facts and features
- BasementWalk-out
- Age of home31–50 years
- Price per sq ft~$2,571
- Water, sewerMunicipal
What stands out
- Second kitchen
- Fireplace
- Central air
The homeDetached, Bungalow-raised, Age 31–50 years
- Type: Detached
- Style: Bungalow-raised
- Age: 31–50 years
- Living space: 1,500–2,000 sq ft
- Basement: Finished, walk-out
InsideFireplace Yes, Other, Rooms above ground 7
- Fireplace: Yes
- Features: Other
- Rooms above ground: 7
- Rooms in the basement: 3
- Bedrooms: 3 + 1 in the basement
- Bathrooms: 4
- Kitchens: 2
- Family room: Yes
Outside and lotBrick, Asphalt shingle, Concrete block
Outside
- Exterior: Brick
- Roof: Asphalt shingle
- Foundation: Concrete block
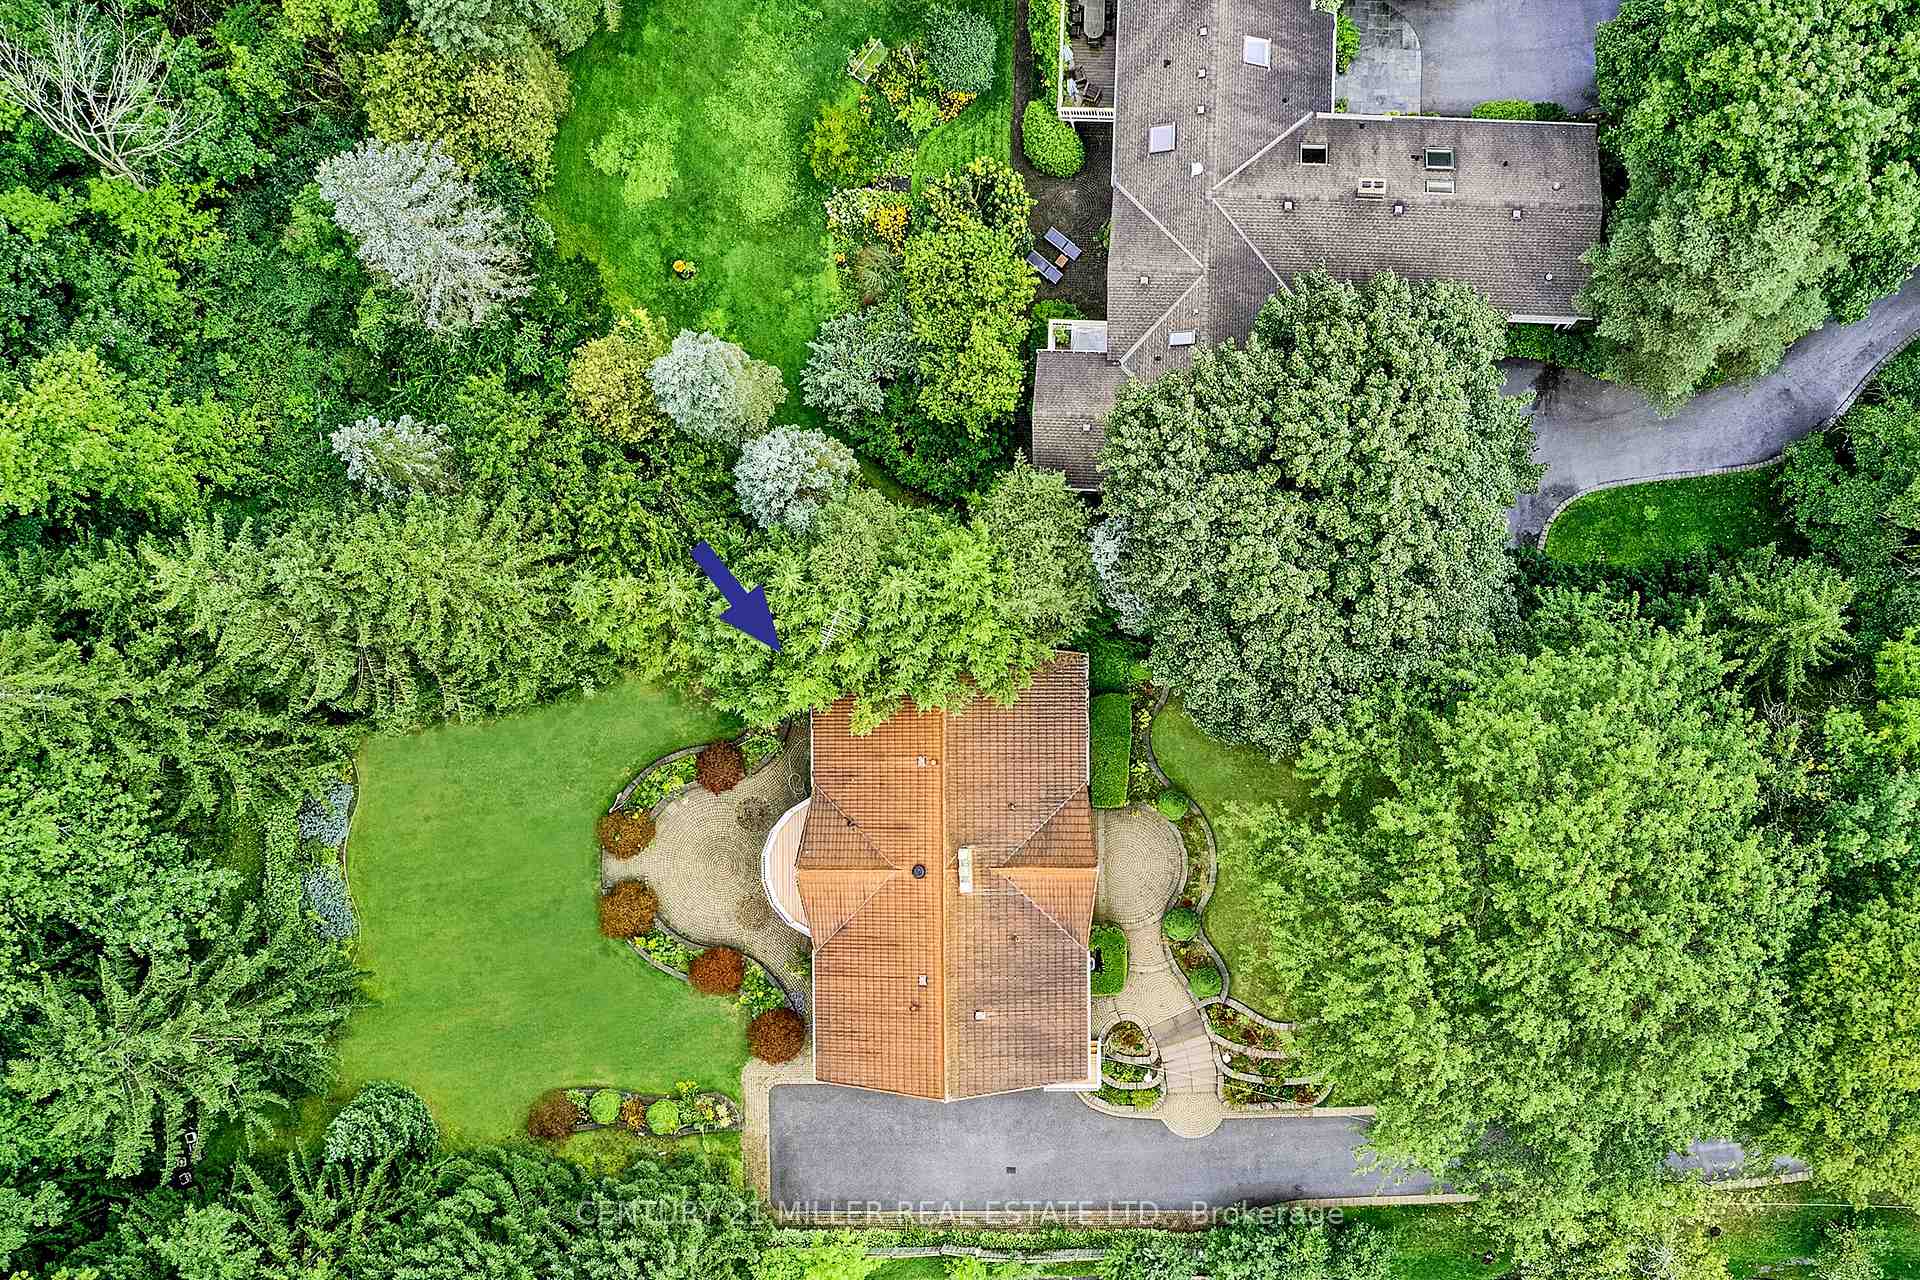
- Size: 102.99 × 347.3 ft
- Shape: Rectangular
- Zoning: RL1-0, N
Parking2 Garage, Attached, Private double
- Spaces: 2 Garage
- Garage: Attached
- Driveway: Private double
Heating, water and powerForced air, gas, Central air, Municipal water
- Heating: Forced air, gas
- Cooling: Central air
- Water: Municipal water
- Sewer: Municipal sewer
Costs and taxesTaxes $18,773 a year, HST included in the price
- Taxes, 2025: $18,773 a year
- HST: HST included in the price
Included in the saleAll appliances, all window coverings, all light fixtures, Tenants personal property
- Included: All appliances, all window coverings, all light fixtures
- Not included: Tenants personal property
Listing detailsW12142307, Terminated, May 12, 2025
- MLS® number: W12142307
- Status: Terminated
- Listed on: May 12, 2025
- Days on market: 114
- Updated: Sep 3, 2025
- Possession: Flexible
- Occupied by: Tenant
- Listing brokerage: Century 21 Miller Real Estate Ltd.
About this home
200 Morrison Road, Oakville (Morrison), ON L6J 4J4
Other
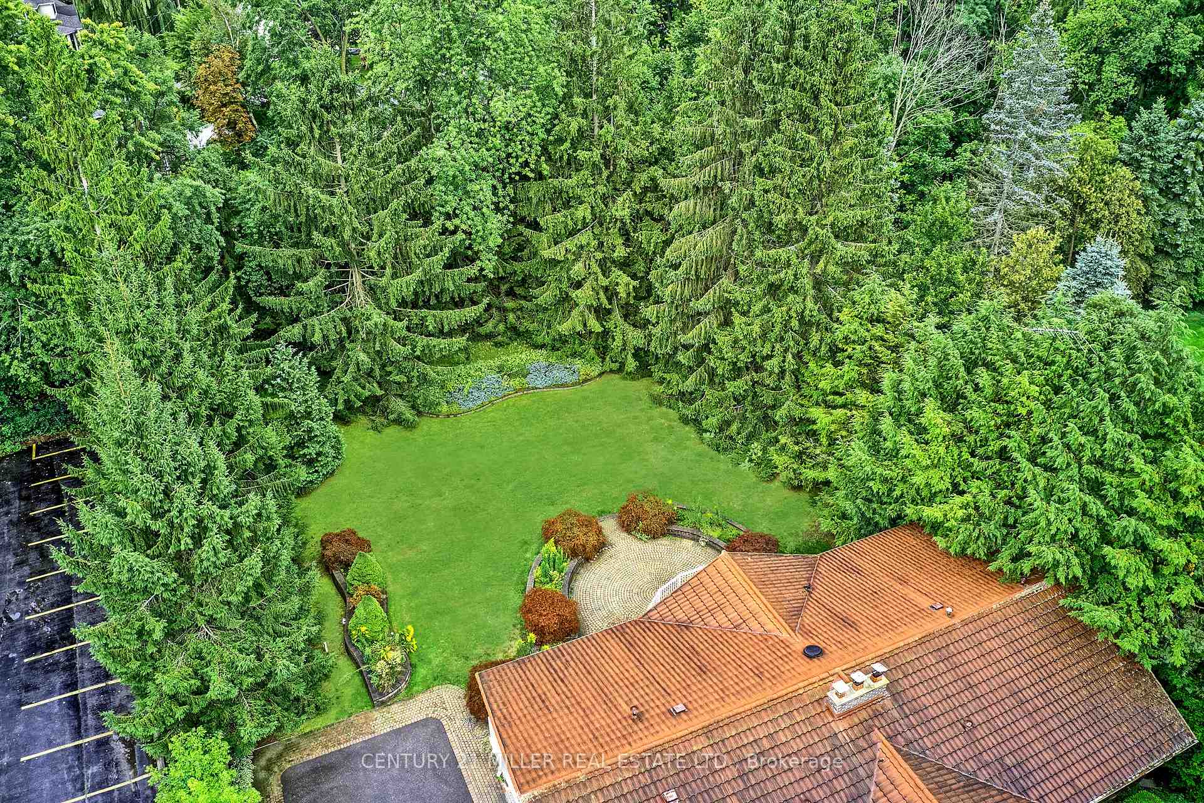
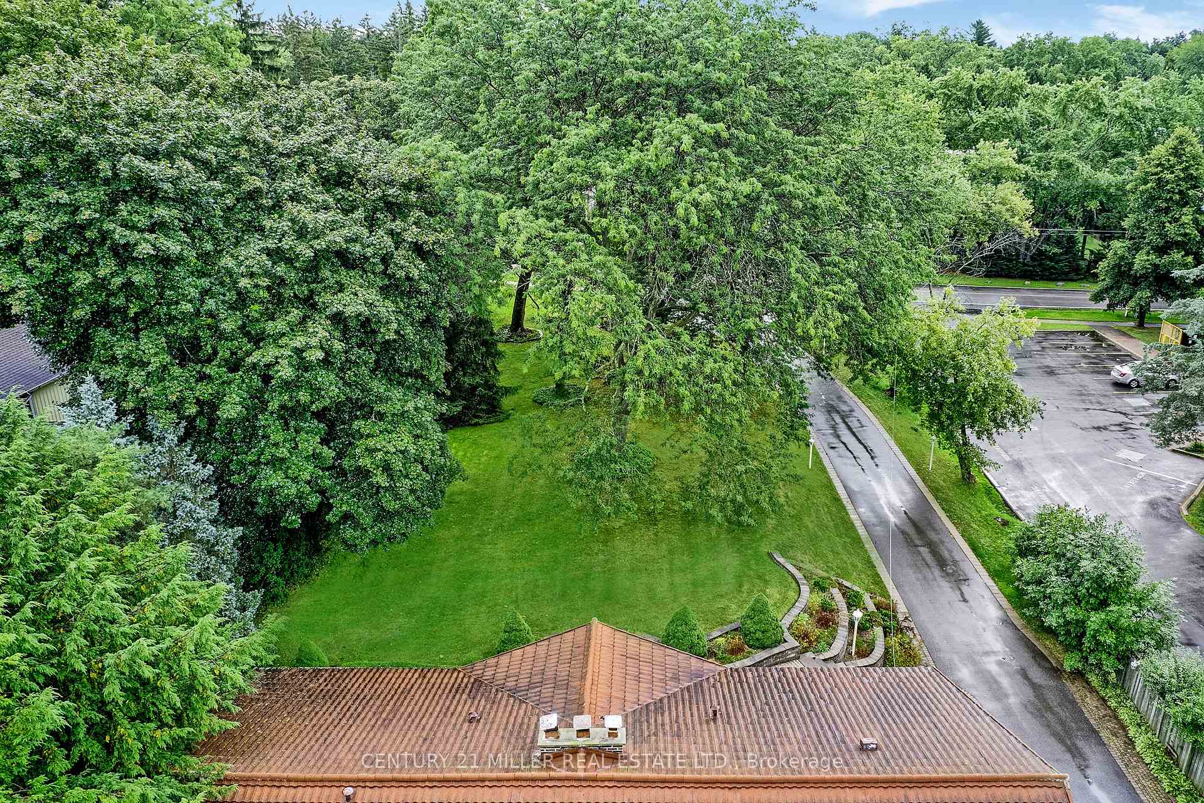
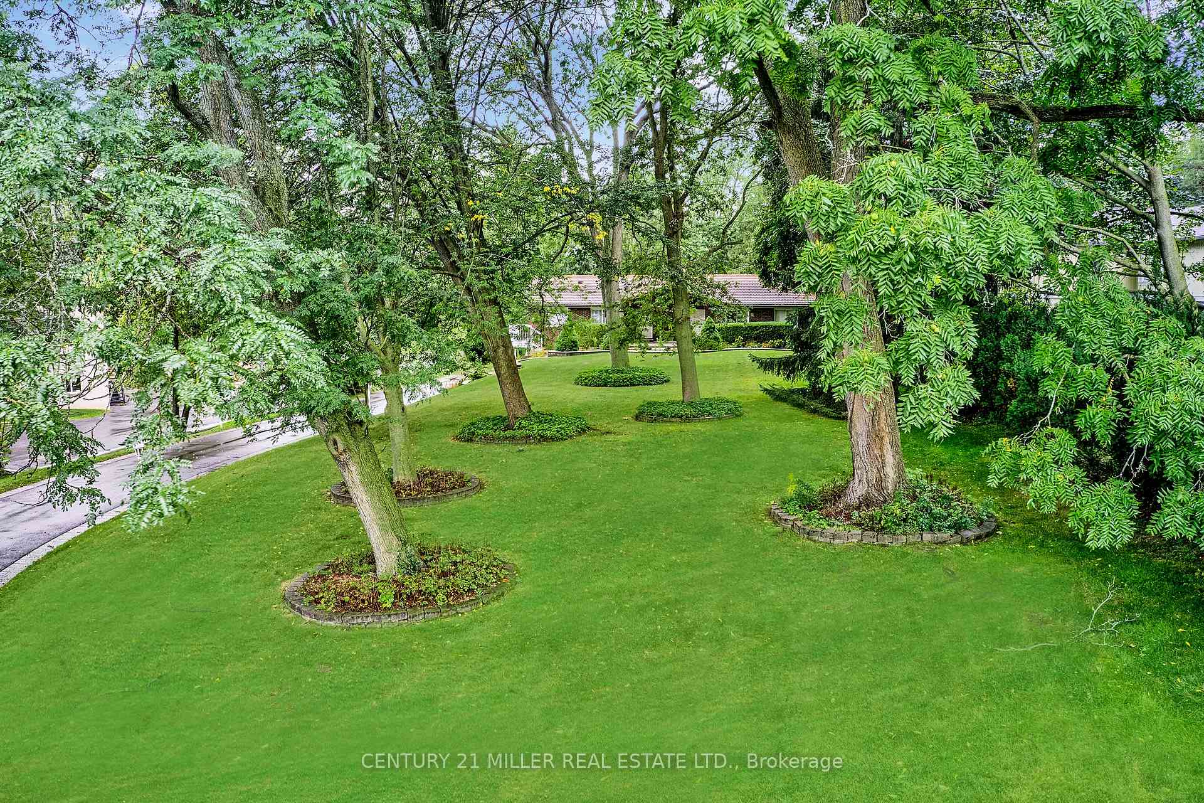
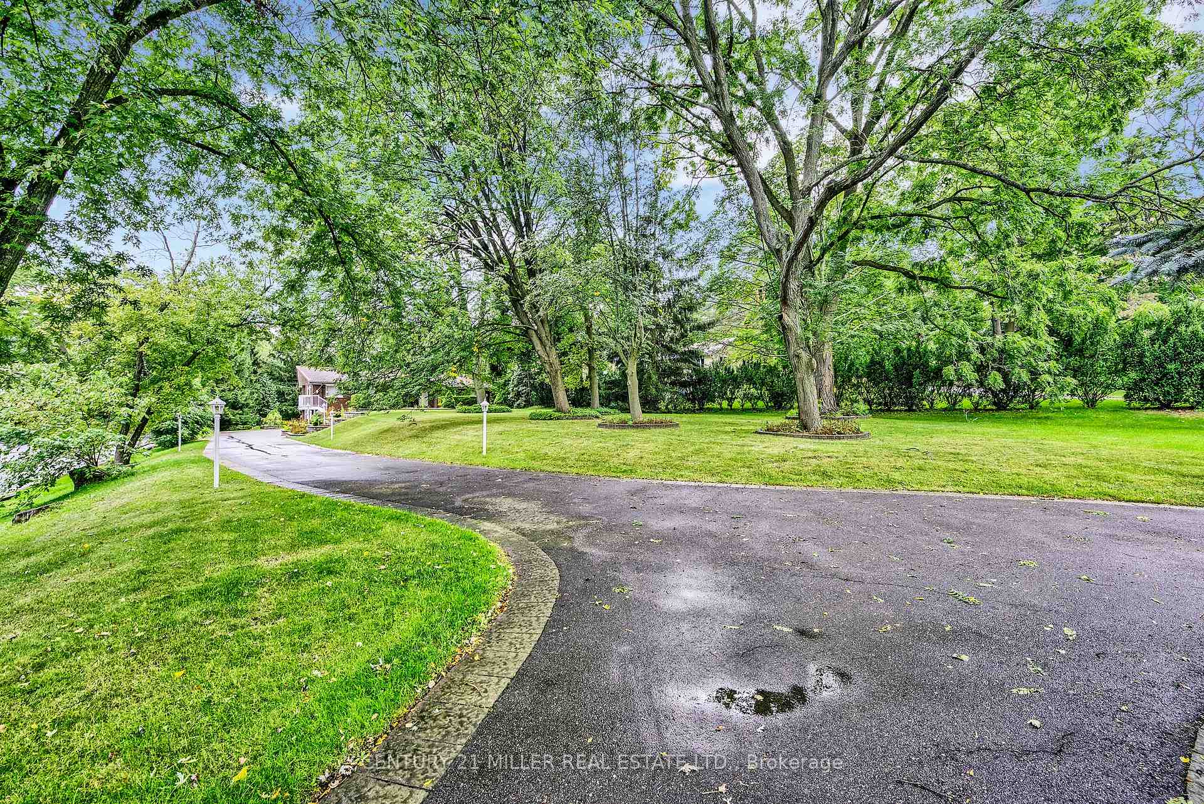
Amazing west facing ravine backyard property for the construction of an estate home with all drawings and approvals in place to begin building! This property is 0.820 ac and allows for the construction of over 6,500 sq ft for a new home above grade. Existing home is in good condition with flexible tenant. Full construction drawings and renderings are available with all variances and conservation issues having been approved.
Read more
Ask about this home
A HOMEH agent will answer your questions about this home.
Ask a question
Thinking of selling your home?See what your home is worth today.
Around this home
Morrison Rd / Lakeshore Rd E
Errands
Parks
Schools
Daily convenience, out of 100, from the distances below
ParkLawson Park · 8 within 1 km4 min walk225 m
GroceryThe Danish Pastry House24 min walk1.5 km
SchoolSt. Vincent Catholic Elementary School6 min walk370 m
PharmacyGuardian27 min walk1.7 km
Cafés & foodBlondies Pizza22 min walk1.4 km
Gym & rec centreLion's Wedgewood Pool11 min walk690 m
WalkDriveStraight-line distance, open map data
Grocery1.5 km
Park0.2 km
Dining1.4 km
Gym1.5 km
Schools nearby
School rating, out of 10.
St. Vincent Catholic Elementary Schoolelementary · Catholic · 0.4 km
—
Dearcroft Montessori Schoolelementary · Private · 0.4 km
—
E J James Public Schoolelementary · Public · 0.6 km
9.0/10Excellent
Contact agent
Helpful calculators
Mortgage
Affordability
Closing costs
Land transfer tax
Property tax
Down payment
CMHC insurance
Stress test
Cashback Rebate
Your HOMEH agent

NimaHOMEH agent · Oakville
"I would see it this week."
Ask Nima