

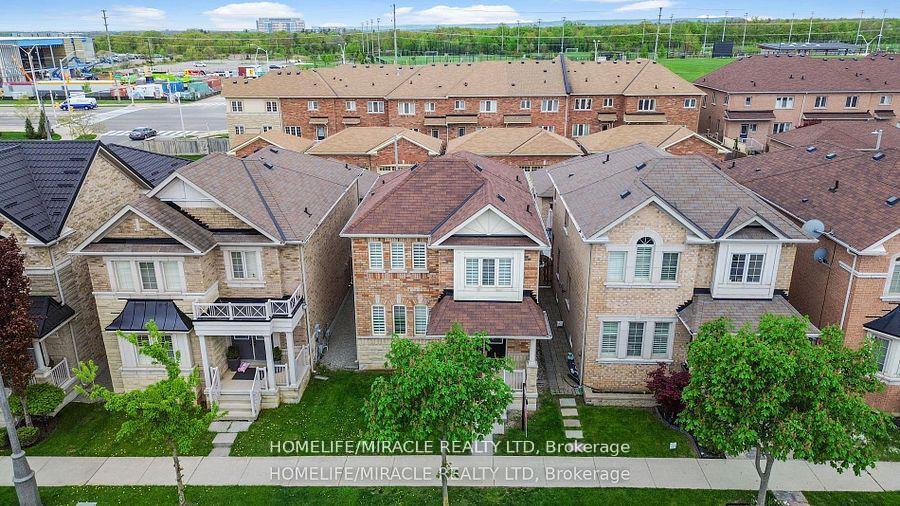
3182 Robert Brown Boulevard
3182 Robert Brown Boulevard
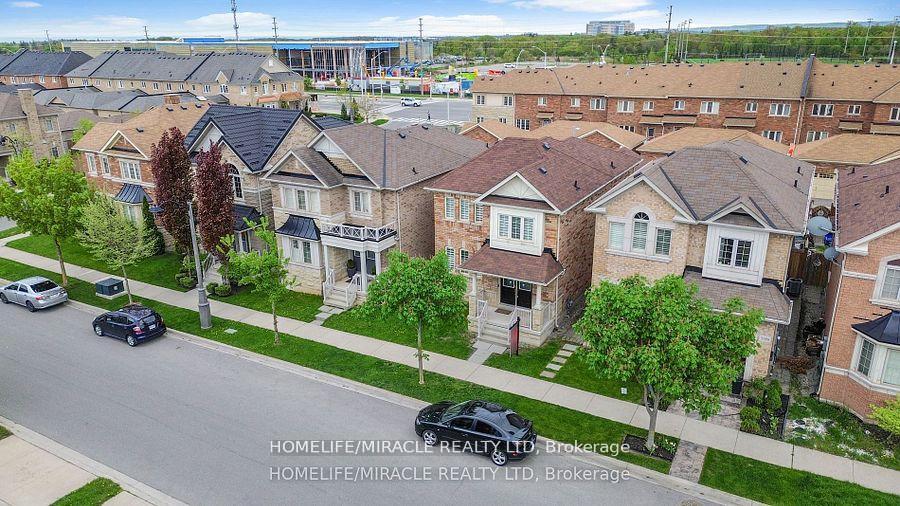
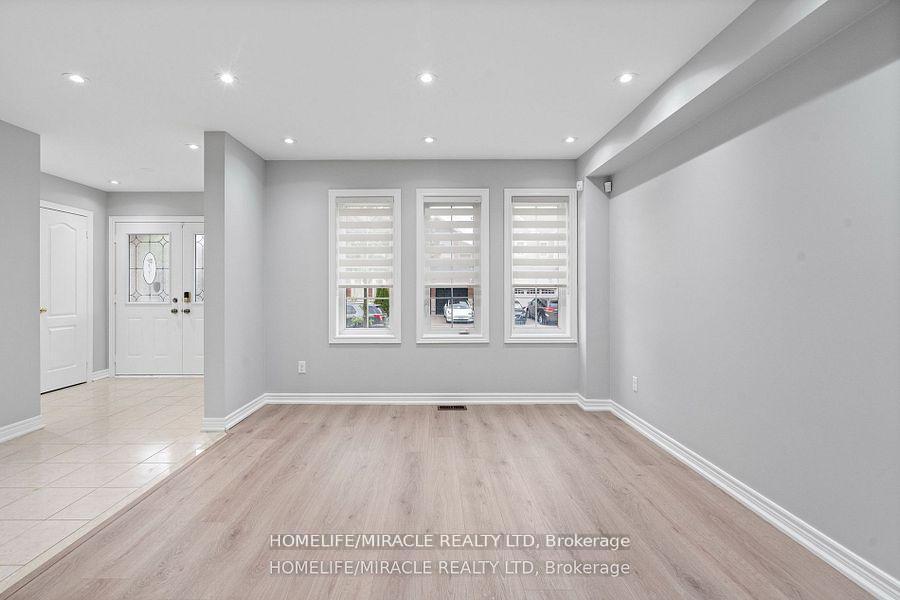
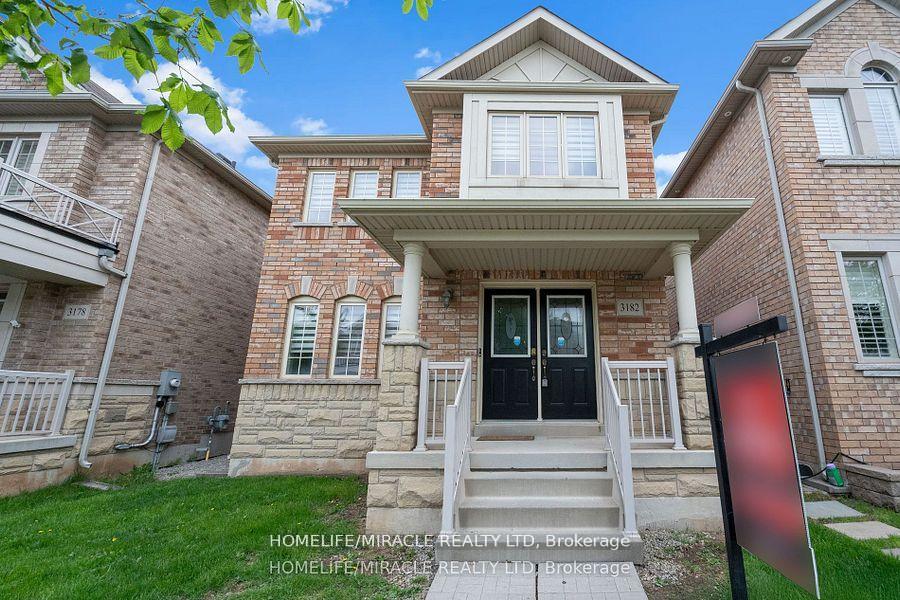
 See all 35 photos
Facts and features
- BasementUnfinished
- Lot size30 × 98 ft
- Lease term12 months
- FurnishedUnfurnished
- Fireplace
- Central air
The homeDetached, 2-storey, Age 6–15 years
- Type: Detached
- Style: 2-storey
- Age: 6–15 years
- Living space: 1,500–2,000 sq ft
- Basement: Full, unfinished
InsideFireplace Yes, natural gas, Laundry room, sink, Carpet free, erv/hrv, sump pump
- Fireplace: Yes, natural gas
- Laundry: Laundry room, sink
- Features: Carpet free, erv/hrv, sump pump
- Rooms above ground: 8
- Bedrooms: 3
- Bathrooms: 3
- Kitchens: 1
Outside and lotBrick, Shingles, Concrete
- Exterior: Brick
- Roof: Shingles
- Foundation: Concrete
- Size: 30.02 × 98.43 ft
Parking2 Garage, Detached
- Spaces: 2 Garage
- Garage: Detached
Heating, water and powerForced air, gas, Central air, Municipal water
- Heating: Forced air, gas
- Cooling: Central air
- Water: Municipal water
- Sewer: Municipal sewer
Rent and termsRent $4,000 a month, Entire property, Unfurnished
- Rent: $4,000 a month
- Space for rent: Entire property
- Furnished: Unfurnished
- Lease: 12 months
- Paid: Monthly
- Deposit: Required
- Credit check: Required
- Employment letter: Required
- Rental application: Required
- References: Required
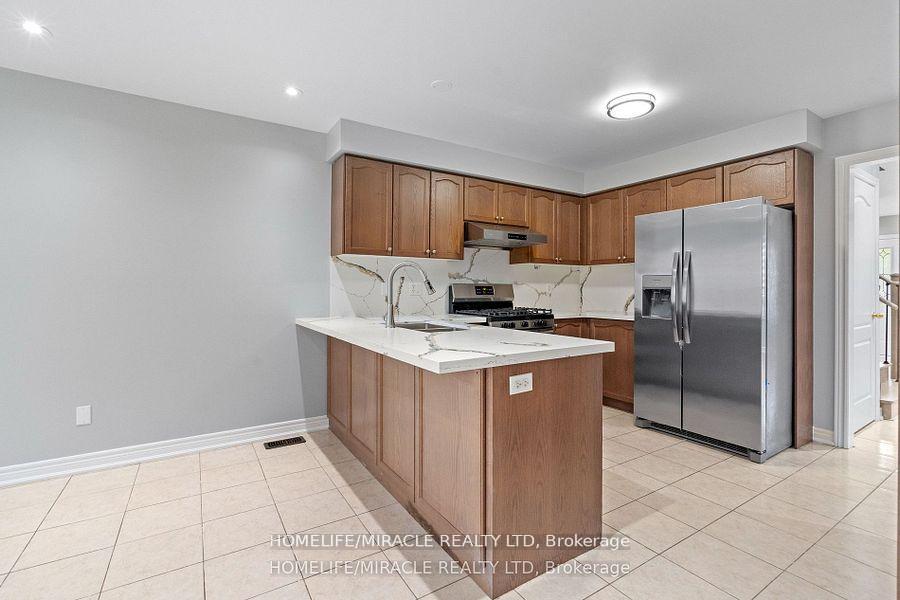
IncludedBrand new stainless steel fridge, stainless steel gas stove, stainless steel dishwasher, brand new touchless hood fan. front loading washer & dryer. brand new light fixtures and portlights throughout the main floor. brand new zebra roller shades throughout. smart doorbell camera (as is)
- Included: Brand new stainless steel fridge, stainless steel gas stove, stainless steel dishwasher, brand new touchless hood fan. front loading washer & dryer. brand new light fixtures and portlights throughout the main floor. brand new zebra roller shades throughout. smart doorbell camera (as is)
NearbyClear view, fenced yard, golf, hospital, library, park
- Close to: Clear view, fenced yard, golf, hospital, library, park
Listing detailsW12289078, Rented, Jul 16, 2025
- MLS® number: W12289078
- Status: Rented
- Listed on: Jul 16, 2025
- Days on market: 13
- Updated: Jul 29, 2025
- Possession: Immediate
- Occupied by: Vacant
- Listing brokerage: HOMELIFE/MIRACLE REALTY LTD
About this home
3182 Robert Brown Boulevard, Oakville (Glenorchy), ON L6M 0P2
Welcome to 3182 Robert Brown Boulevard, a beautifully recently upgraded 3-bedroom, 2.5-bathroom detached home located in Oakville's prestigious Preserve community. Offering just under 2,000 sq. ft. of carpet-free living space, this freshly painted home (2025) is perfect for families or professionals seeking style, comfort, and functionality. Step inside to find brand new laminate flooring throughout (2025), along with brand new oak stairs featuring elegant wrought iron spindles (2025). The bright, open-concept main floor includes a spacious living and dining area, a cozy gas fireplace, and zebra roller shades throughout (2025) the home for a modern touch. The kitchen is equipped with quartz countertops (2025), stainless steel appliances, Brand New Fridge (2025), Brand New Hood Fan (2025) and ample cabinetry, making it ideal for daily living and entertaining. Bonus: Brand New Zebra Roller Shades Throughout. Brand New Light Fixtures and Pot Lights Throughout The Main Floor. Upstairs, the primary bedroom features 2 walk-in closets and a private 4-piece ensuite, while the two additional bedrooms are generously sized with great closet space. The unfinished basement includes a 3-piece bathroom rough-in, offering endless potential and waiting for your finishing touches-perfect for a home gym, rec room, or in-law suite. The fully fenced backyard with a patio is ideal for summer BBQs or relaxing evenings. A double garage with a brand new Modern Looking Garage Door. Located close to top-rated schools, parks, trails, shopping, and major highways (QEW, 407, 403), this home offers both luxury and convenience. Don't miss your chance to lease this upgraded gem-book your private showing today!
Ask about this home
A HOMEH agent will answer your questions about this home.
Around this home
Daily convenience, out of 100, from the distances below
Schools nearby
School rating, out of 10.
Helpful calculators
Your HOMEH agent

"I would see it this week."