

Unit 10, 3045 George Savage Avenue
Unit 10, 3045 George Savage Avenue
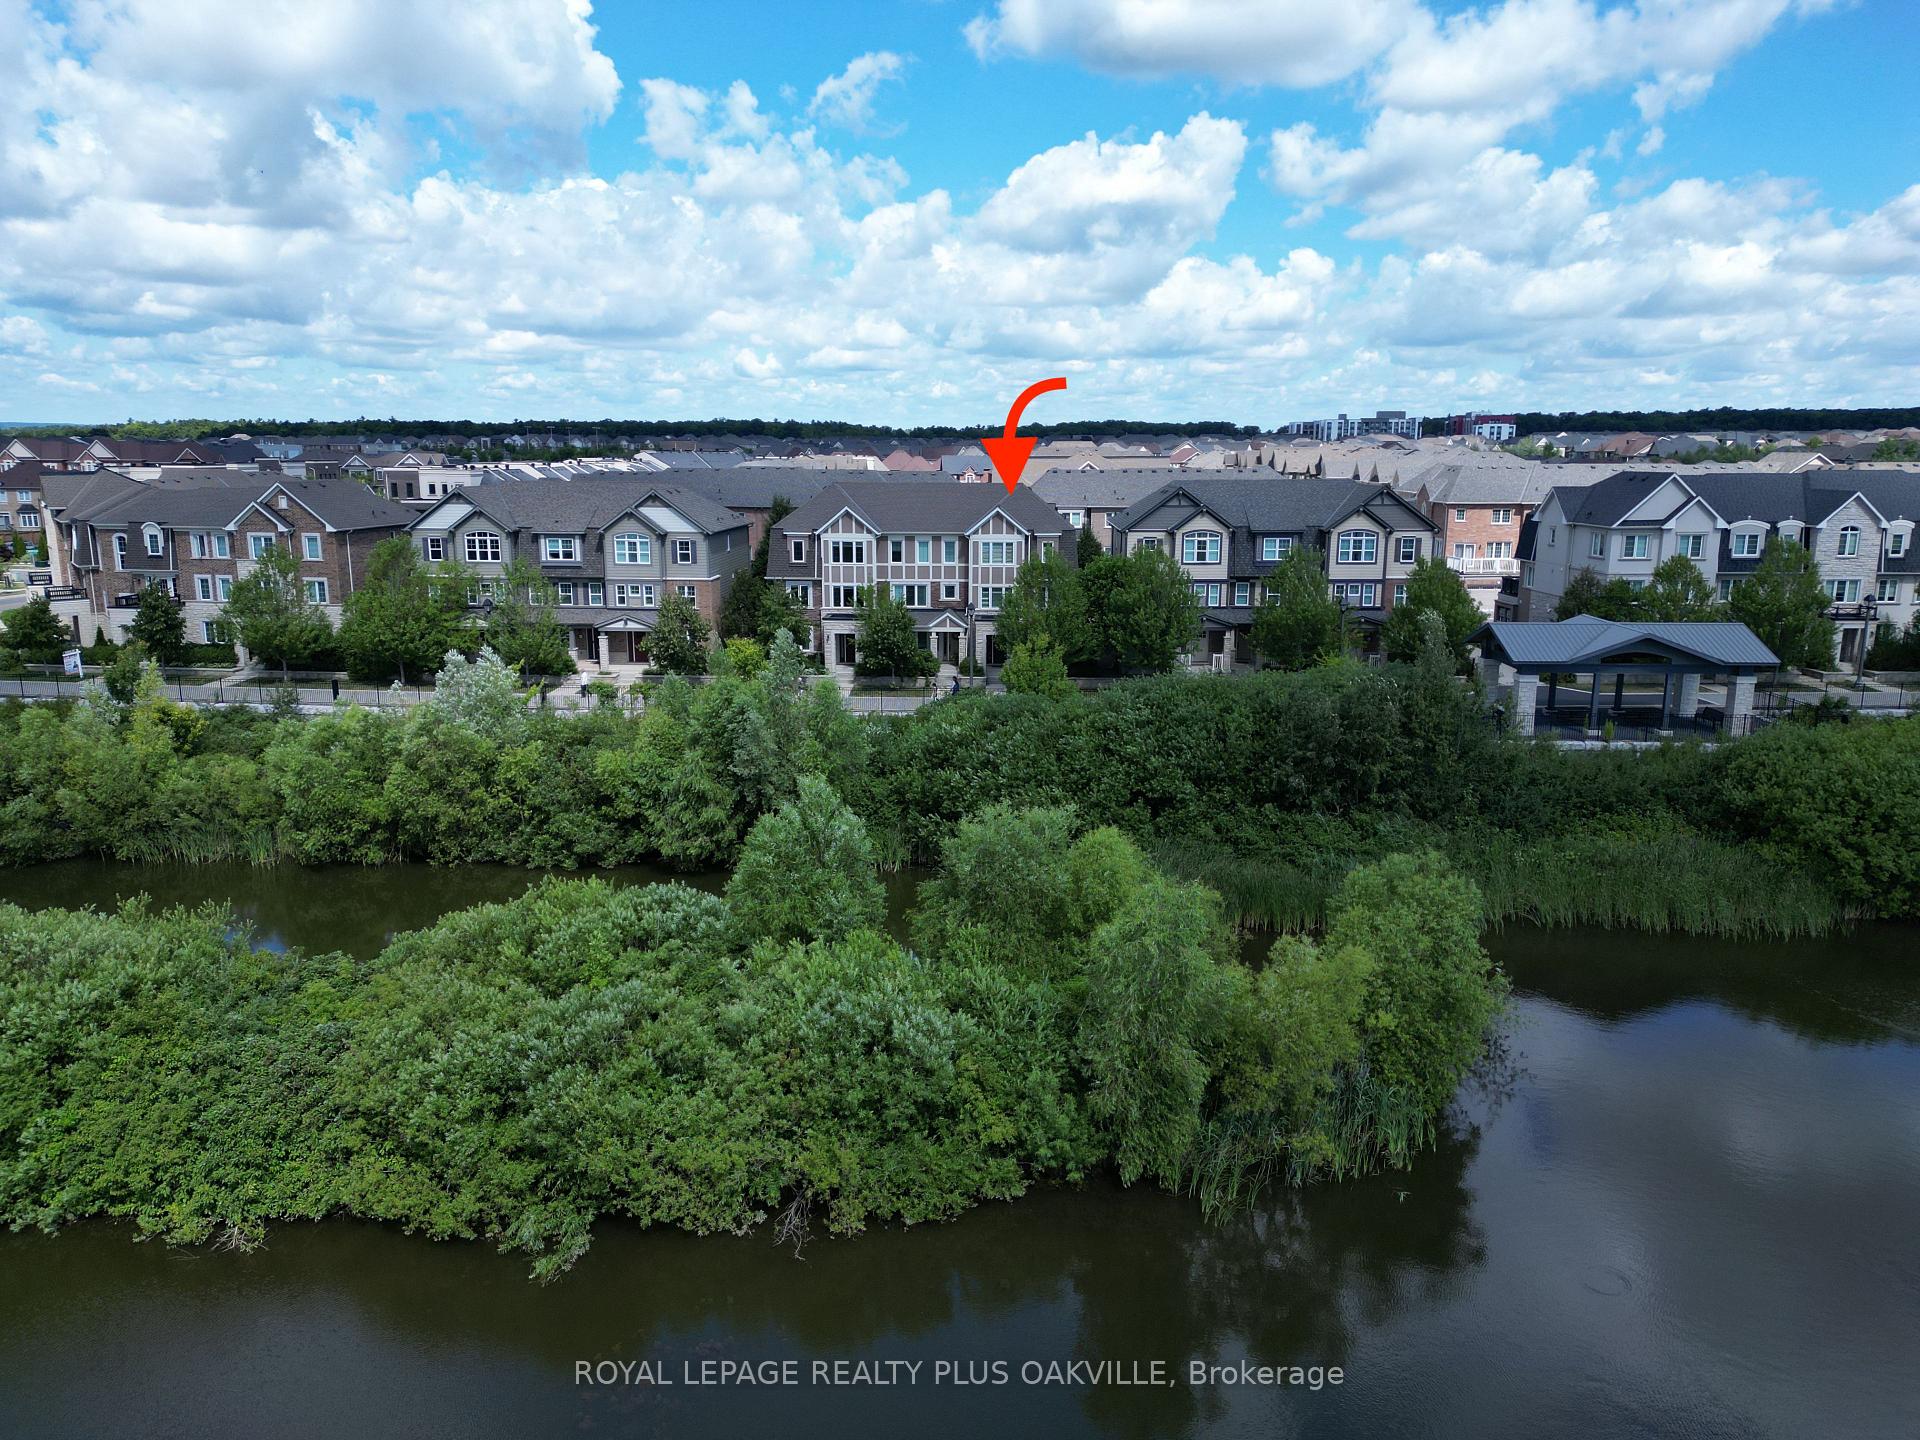 See all 46 photos
Property history
Facts and features
- BasementNone
- Lot size25 × 61 ft
- Lease term12 months
- FurnishedUnfurnished
- Central air
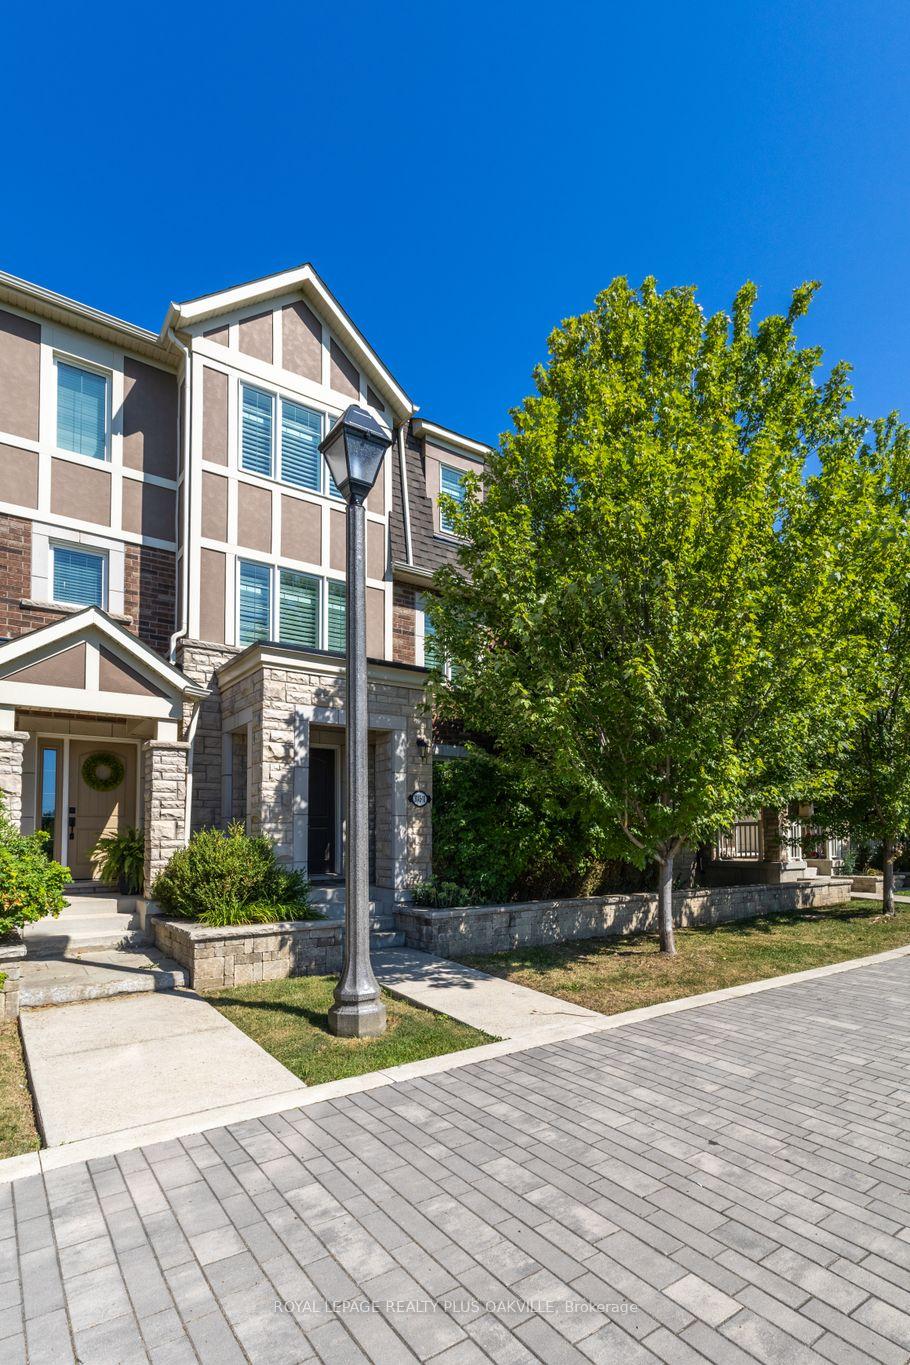
The homeFreehold Townhouse, 3-storey, Age 6–15 years
- Type: Freehold Townhouse
- Style: 3-storey
- Age: 6–15 years
- Living space: 1,500–2,000 sq ft
- Basement: None
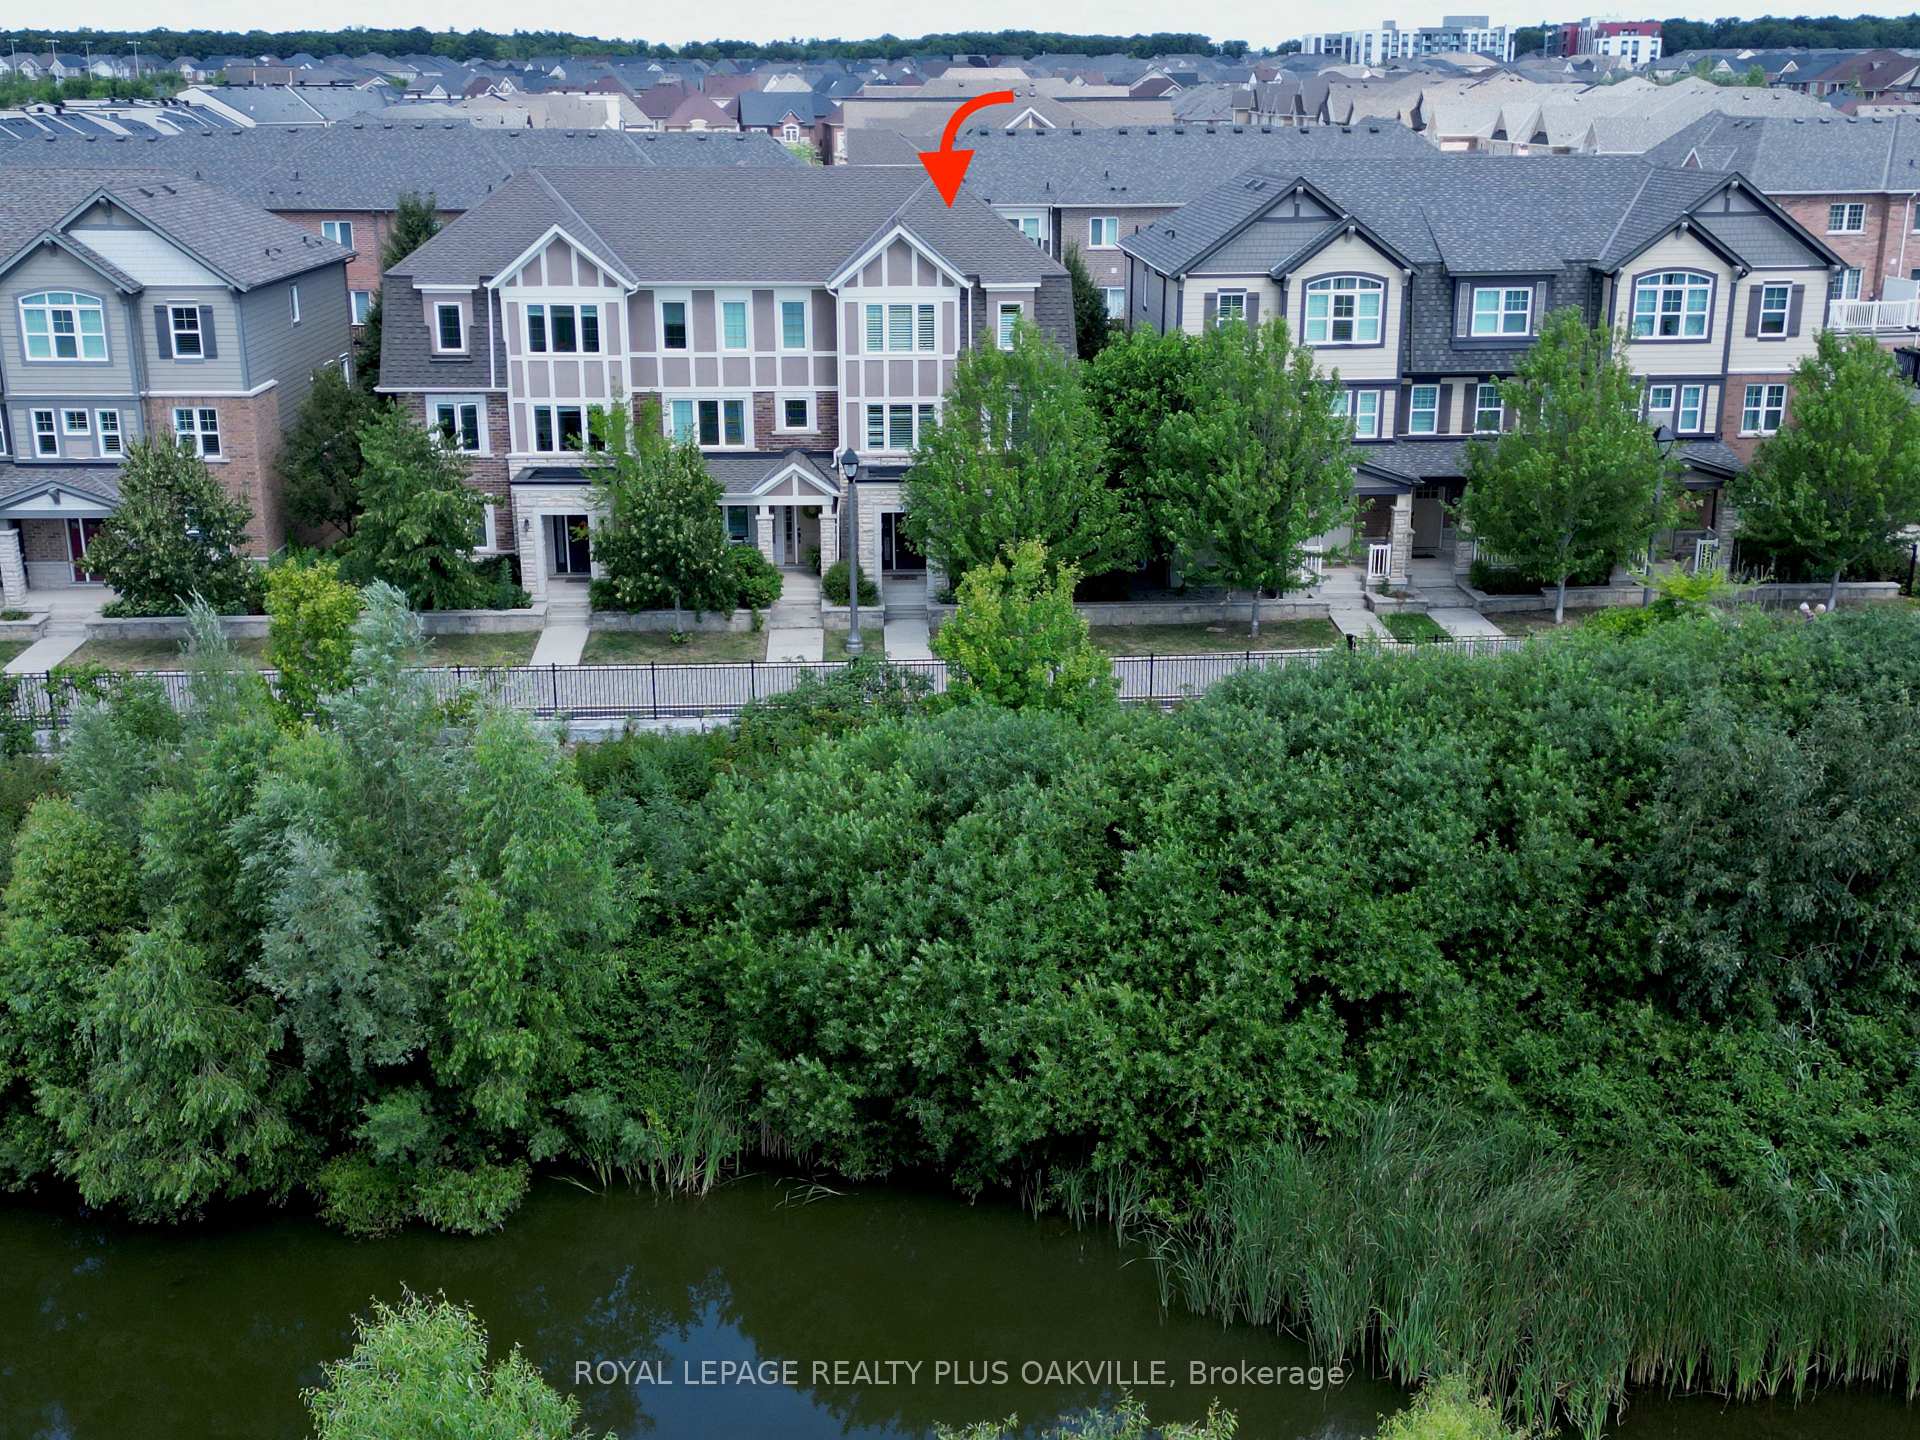
- View: Pond, trees/woods
InsideIn-suite laundry, sink, main level, Auto garage door remote, on demand water heater, carpet free, Rooms above ground 10
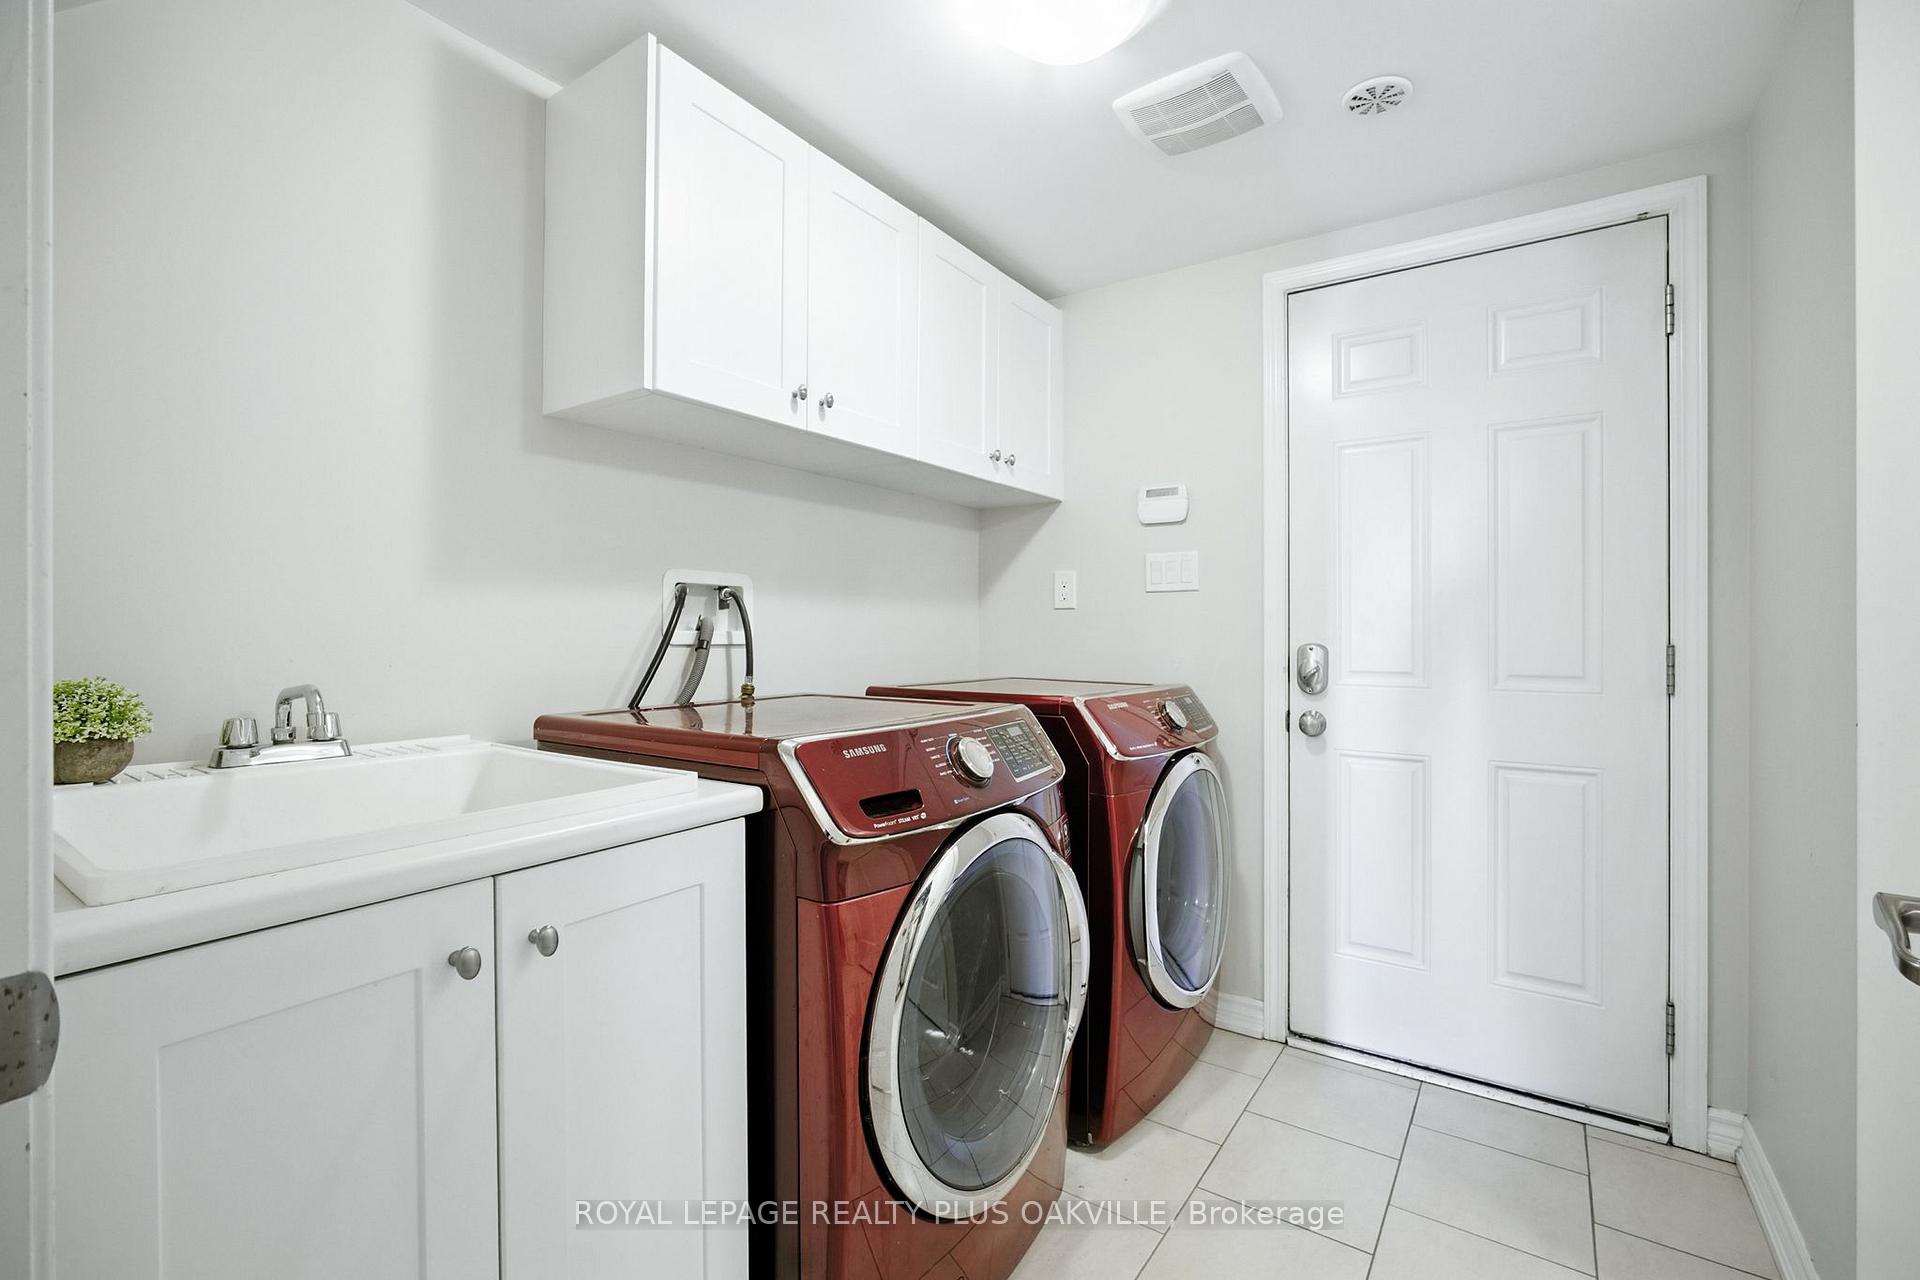
- Laundry: In-suite laundry, sink, main level
- Features: Auto garage door remote, on demand water heater, carpet free
- Rooms above ground: 10
- Bedrooms: 4
- Bathrooms: 4
- Kitchens: 1
- Family room: Yes
Outside and lotStone, brick, Asphalt shingle, Poured concrete
- Exterior: Stone, brick
- Roof: Asphalt shingle
- Foundation: Poured concrete
- Features: Deck, porch
- Size: 25.47 × 60.79 ft
- Shape: Rectangular
Parking2 Garage, Built-in, Private
- Spaces: 2 Garage
- Garage: Built-in
- Driveway: Private
Heating, water and powerForced air, gas, Central air, Municipal water
- Heating: Forced air, gas
- Cooling: Central air
- Water: Municipal water
- Sewer: Municipal sewer
Rent and termsRent $3,850 a month, Entire property, Unfurnished
- Rent: $3,850 a month
- Space for rent: Entire property
- Furnished: Unfurnished
- Lease: 12 months
- Paid: Monthly
- Rent includes: Parking, private garbage removal, common elements, building maintenance, central air conditioning
- Deposit: Required
- Credit check: Required
- Employment letter: Required
- Rental application: Required
- References: Required
- Rental items: On demand hot water heater rental
IncludedFridge, stove, dishwasher, washer, dryer, microwave, garage door openers, window coverings.
- Included: Fridge, stove, dishwasher, washer, dryer, microwave, garage door openers, window coverings.
NearbyHospital, lake/pond, library, park, public transit, rec./commun.centre
- Close to: Hospital, lake/pond, library, park, public transit, rec./commun.centre
Listing detailsW12305229, Rented, Jul 24, 2025
- MLS® number: W12305229
- Status: Rented
- Listed on: Jul 24, 2025
- Days on market: 5
- Updated: Jul 29, 2025
- Possession: Immediate
- Occupied by: Vacant
- Listing brokerage: ROYAL LEPAGE REALTY PLUS OAKVILLE
About this home
Unit 10, 3045 George Savage Avenue, Oakville (Glenorchy), ON L6M 4M2
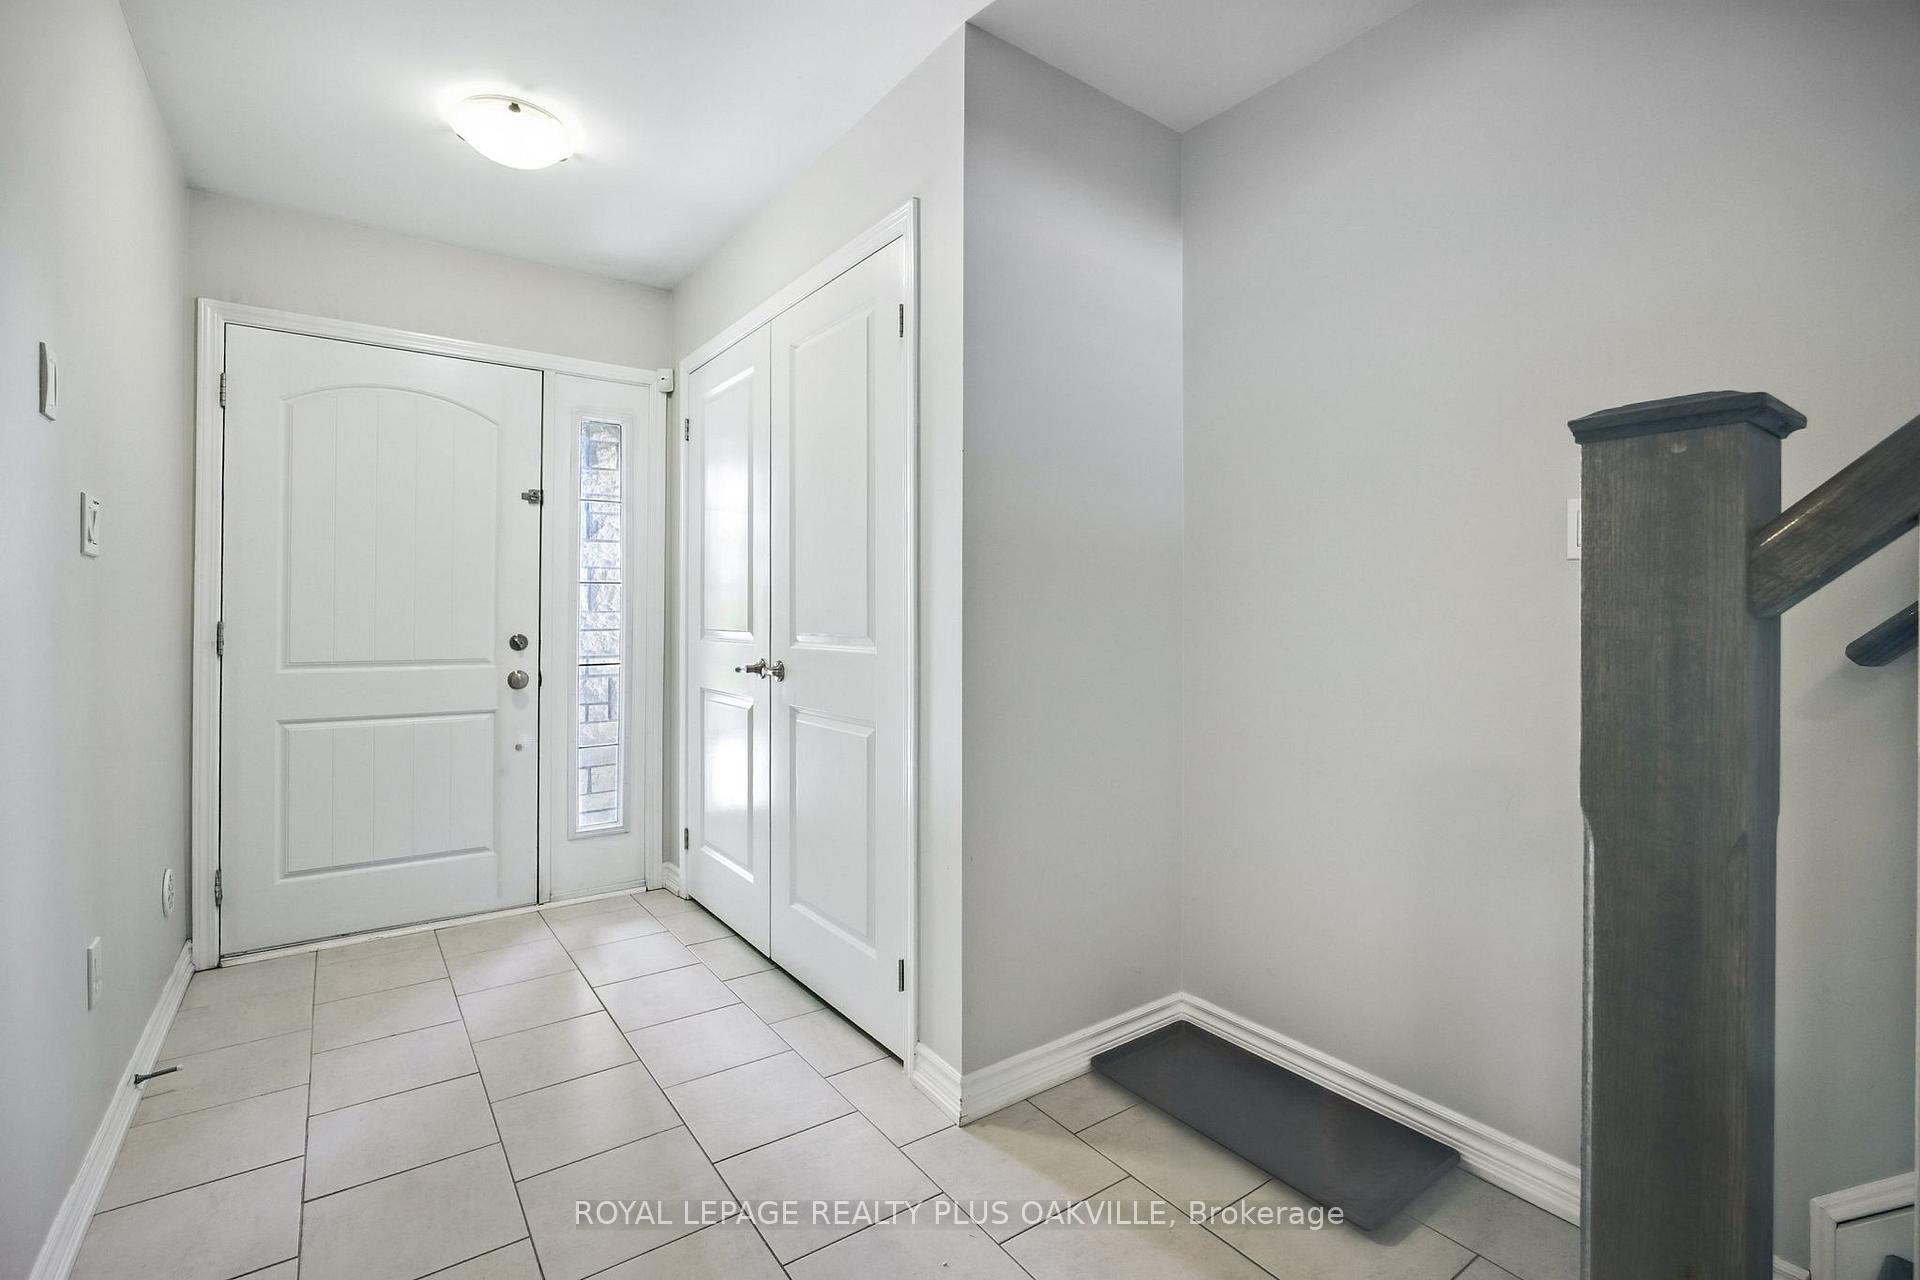
Stunning, upgraded END UNIT with GORGEOUS DIRECT POND & TREED VIEW, 1952 Sf, 2 Garage, 4 Beds,3+1 Baths. Enjoy the active lifestyle and location, of walking out your front door to a boulevard / walk-way along tranquil George Savage Pond and trees! Very well maintained, in immaculate condition. Main floor has In-Law Suite with ensuite bath and Walk-In Closet upgrade. Hardwood stairs throughout & carpet-free! Laminate & tile floors throughout. Upgraded Kitchen, Walk-in Pantry, pot lights, back splash, quartz, glass cabinet, walk out to huge balcony. Primary Bedroom with Walk-In Closet and Ensuite with Spa-Like Separate Glass Walk-In Shower. All Bathrooms with upgraded Quartz. California shutters through-out. Top of line Stainless Steel appliances, Kitchen Aid Stove, Fridge, Dishwasher, Washer, Dryer, Garage door opener, security system with camera. Request Rental App, Credit Check, Employmt Ltr, Ref's. Tenant Pays Utilities. No Pets, Smokers, A+++ Tenants Only, Min 1 Yr Term.
Ask about this home
A HOMEH agent will answer your questions about this home.
Around this home
Daily convenience, out of 100, from the distances below
Schools nearby
School rating, out of 10.
Helpful calculators
Your HOMEH agent

"I would see it this week."