

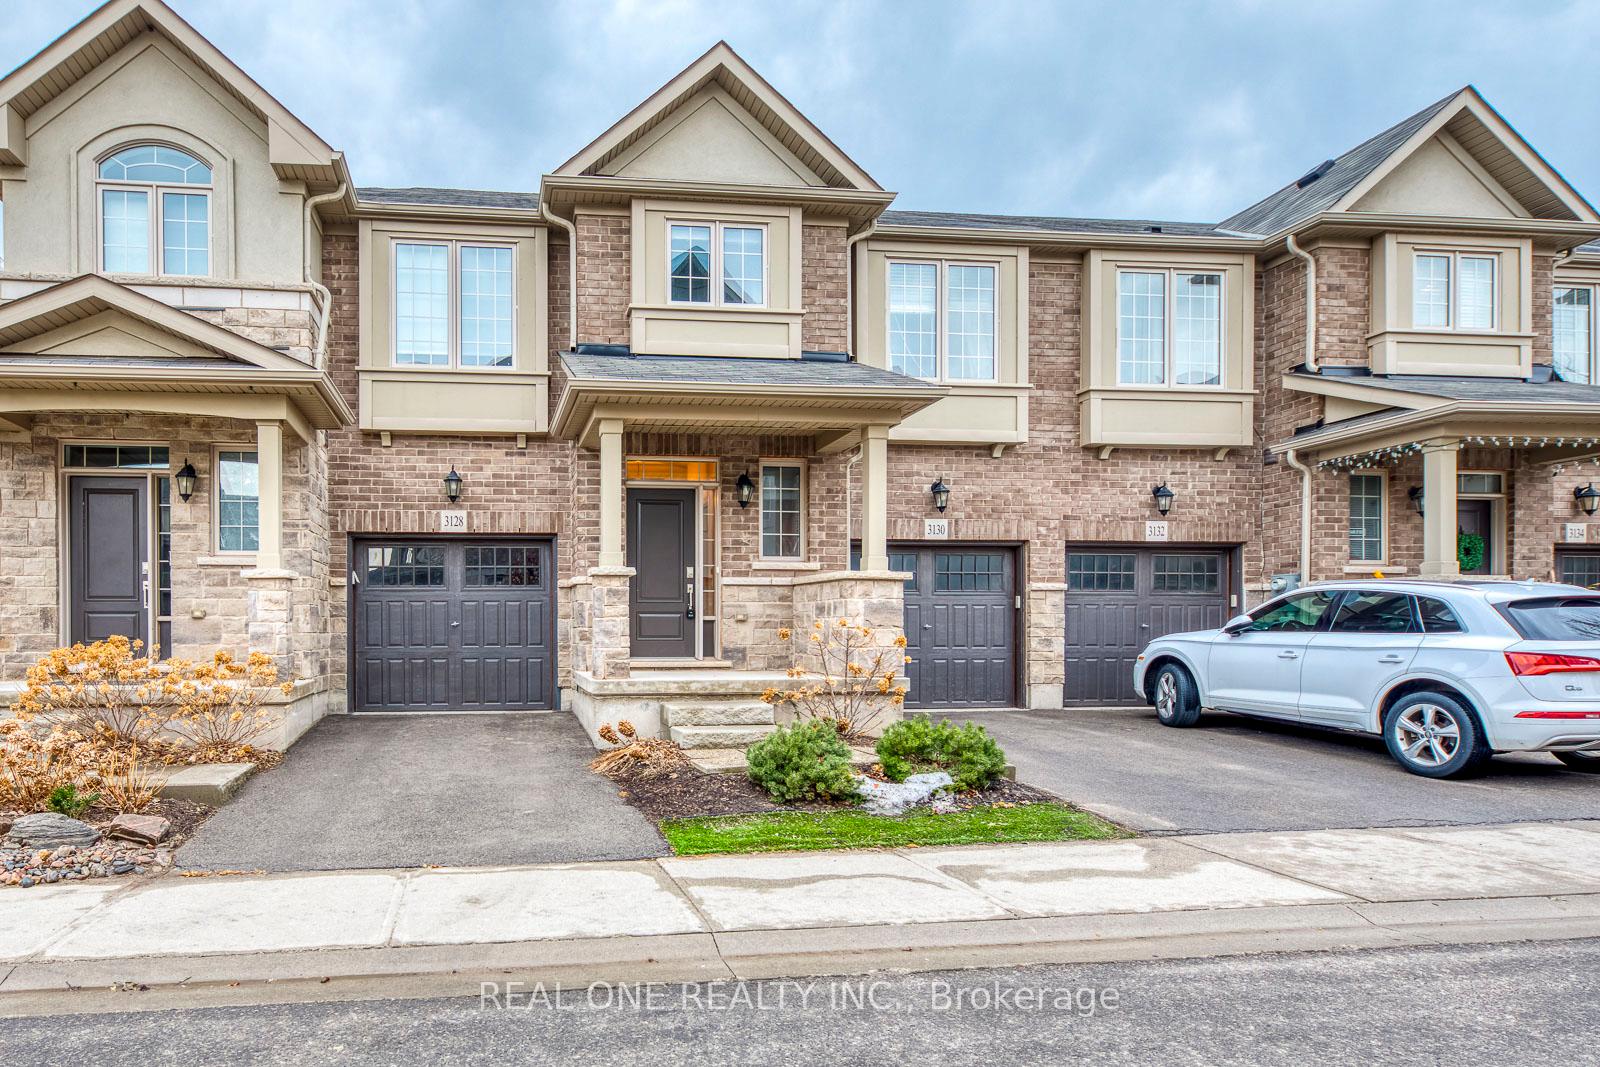
3130 Blackfriar Common
3130 Blackfriar Common
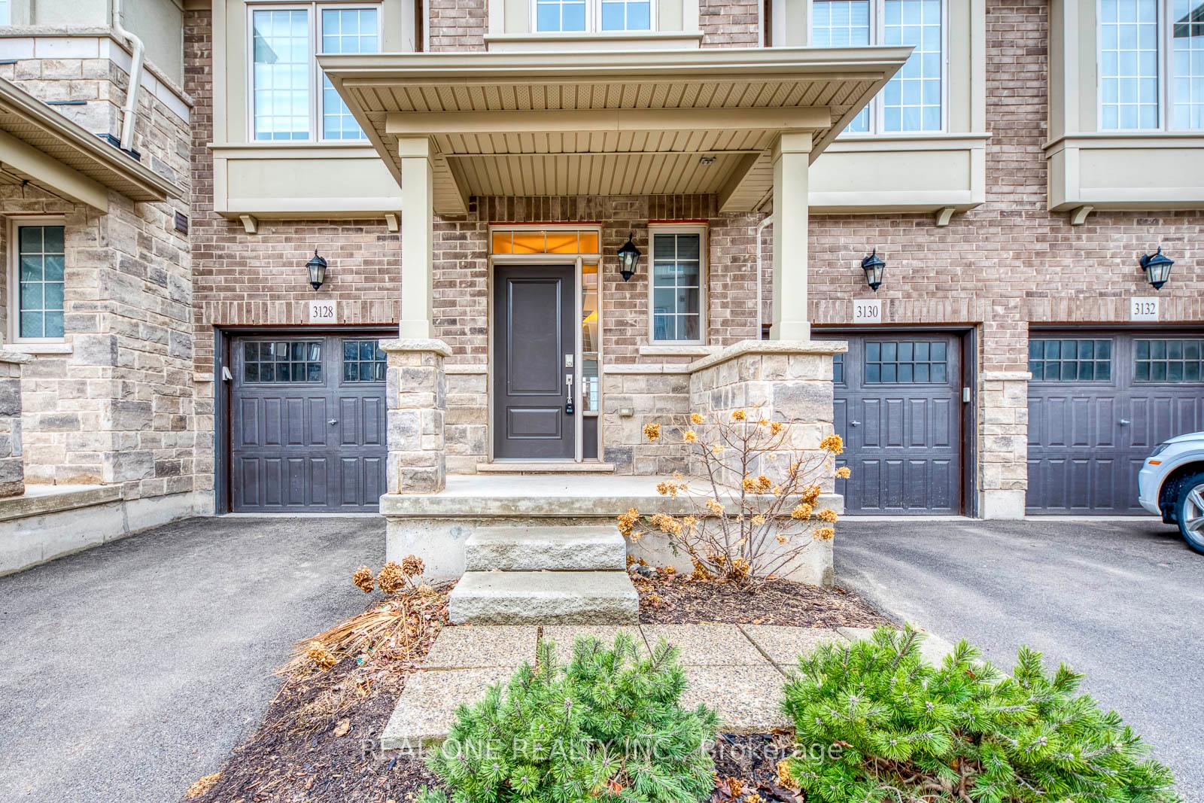
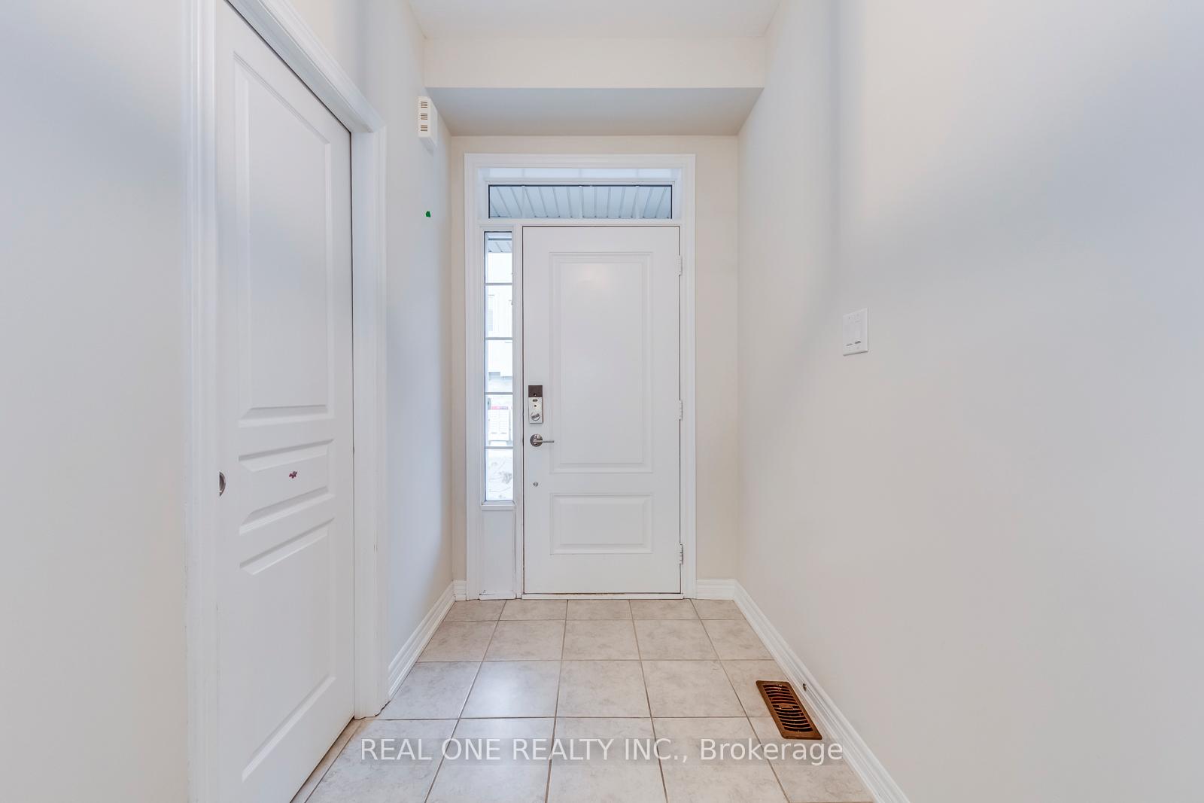
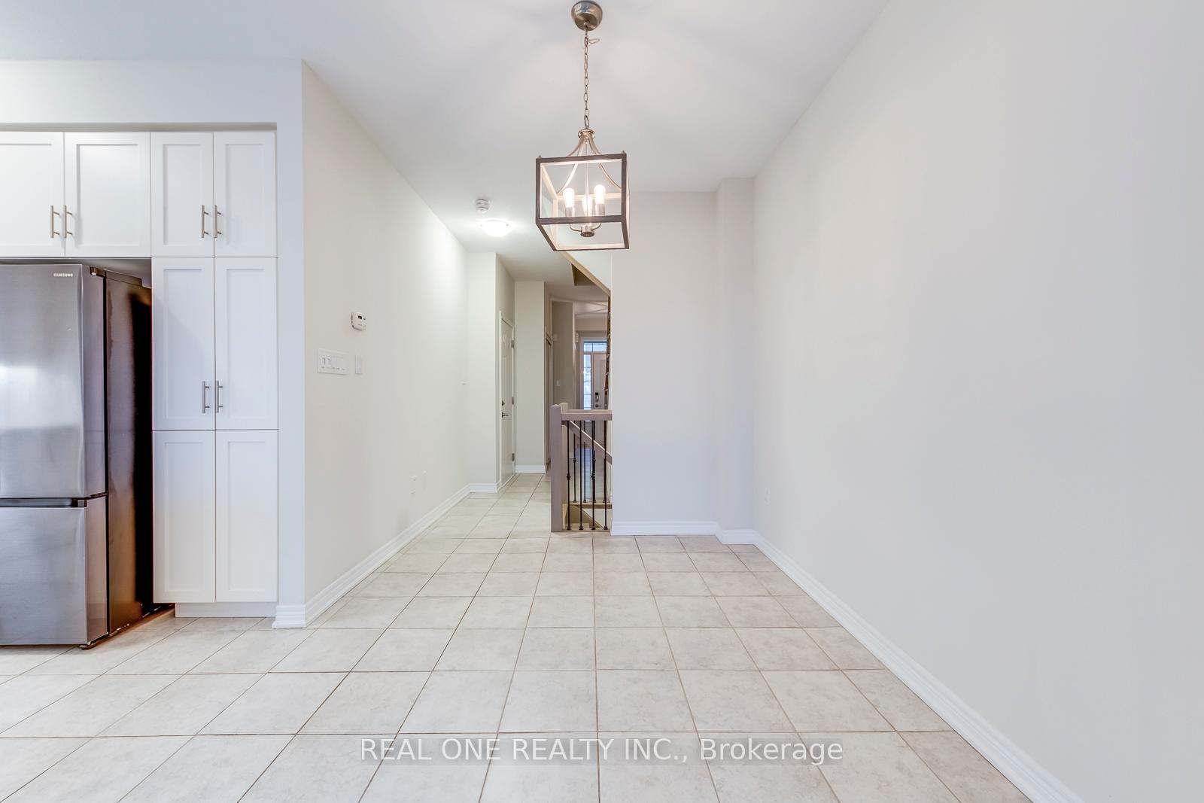
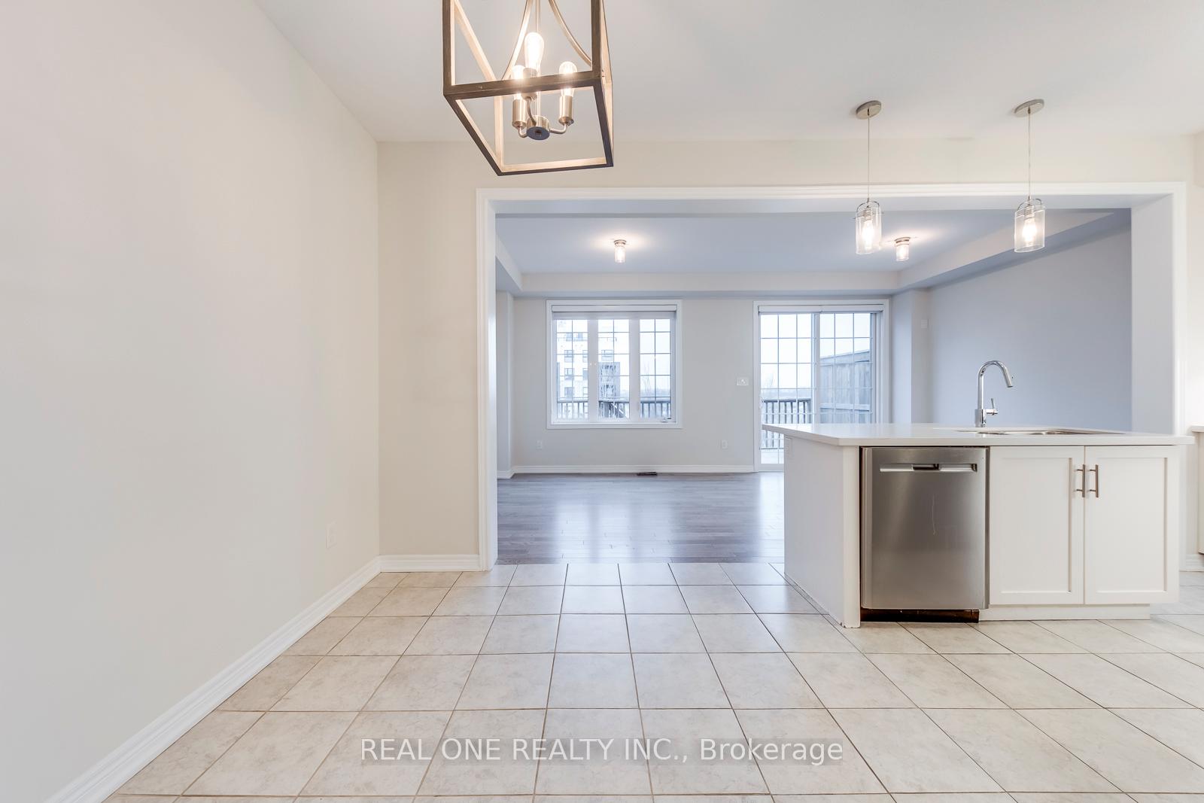 See all 36 photos
Property history
Facts and features
- BasementWalk-out
- Lot size25 × 87 ft
- Lease term12 months
- FurnishedUnfurnished
- Central air
The homeFreehold Townhouse, 3-storey, 1,500–2,000 sq ft
- Type: Freehold Townhouse
- Style: 3-storey
- Living space: 1,500–2,000 sq ft
- Basement: Finished with walk-out
InsideEnsuite, Other, Rooms above ground 10
- Laundry: Ensuite
- Features: Other
- Rooms above ground: 10
- Rooms in the basement: 3
- Bedrooms: 3
- Bathrooms: 4
- Kitchens: 1
Outside and lotBrick, Shingles, Poured concrete
- Exterior: Brick
- Roof: Shingles
- Foundation: Poured concrete
- Size: 24.74 × 87.11 ft
Parking1 Garage, Attached, Private
- Spaces: 1 Garage
- Garage: Attached
- Driveway: Private
Heating, water and powerForced air, gas, Central air, Municipal water
- Heating: Forced air, gas
- Cooling: Central air
- Water: Municipal water
- Sewer: Municipal sewer
- Hydro: Yes
Rent and termsRent $3,400 a month, Entire property, Unfurnished
- Rent: $3,400 a month
- Space for rent: Entire property
- Furnished: Unfurnished
- Lease: 12 months
- Rent includes: Central air conditioning, common elements, parking
- Deposit: Required
- Credit check: Required
- Employment letter: Required
- Rental application: Required
- References: Required
IncludedTenant can use all existing appliances: s/s fridge, stove, oven, dishwasher. microwave, washer & dryer.
- Included: Tenant can use all existing appliances: s/s fridge, stove, oven, dishwasher. microwave, washer & dryer.
Listing detailsW12022805, Rented, Mar 17, 2025
- MLS® number: W12022805
- Status: Rented
- Listed on: Mar 17, 2025
- Days on market: 3
- Updated: Mar 20, 2025
- Possession: 2025-04-01 / Immediate
- Occupied by: Vacant
- Listing brokerage: REAL ONE REALTY INC.
About this home
3130 Blackfriar Common, Oakville (Joshua Meadows), ON L6H 7E3
This immaculate 3-bed, 4-bath home backs onto a scenic ravine and trail, offering 2,225 sq. ft. of finished living space. The open-concept main floor features 9 ceilings, a stylish kitchen with white shaker cabinets, quartz counters, a breakfast island, and stainless steel appliances. The bright family room boasts large west-facing windows, and a walkout to a BBQ deck.Upstairs, you'll find three spacious bedrooms, a separate laundry room, and a luxurious primary suite with a walk-in closet, double closet, and spa-like ensuite with dual sinks and a frameless glass shower. The finished lower level impresses with high ceilings, oversized windows, a walkout to a second deck, a large rec room, and a 3-piece bath. Freshly painted with designer hues, this home also features a garage entry, central vac, and a park with splash pads across the street. Minutes to top schools, Oakville Trafalgar Hospital, shopping, and highways.
Ask about this home
A HOMEH agent will answer your questions about this home.
Around this home
Daily convenience, out of 100, from the distances below
Schools nearby
School rating, out of 10.
Helpful calculators
Your HOMEH agent

"I would see it this week."