

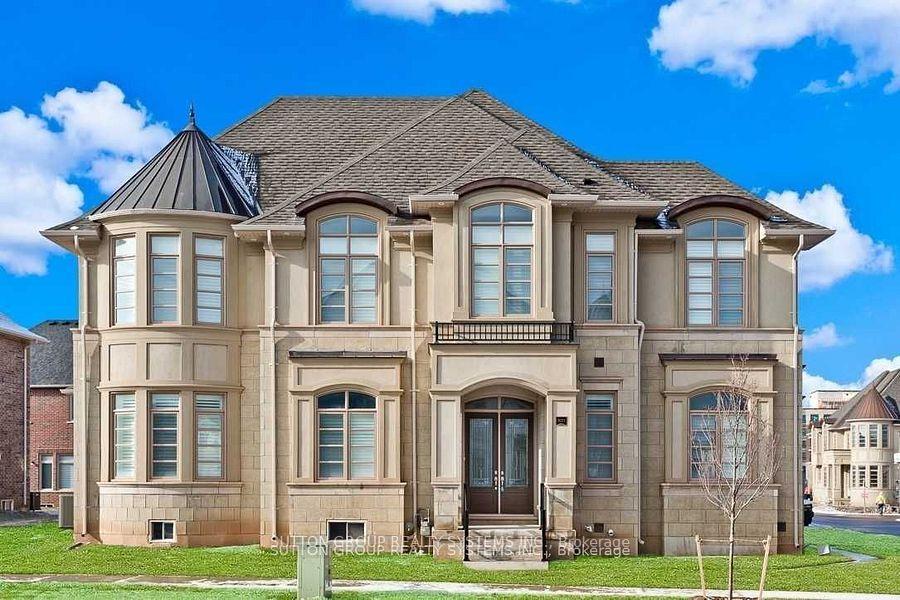
3021 Parsonage Crescent
3021 Parsonage Crescent
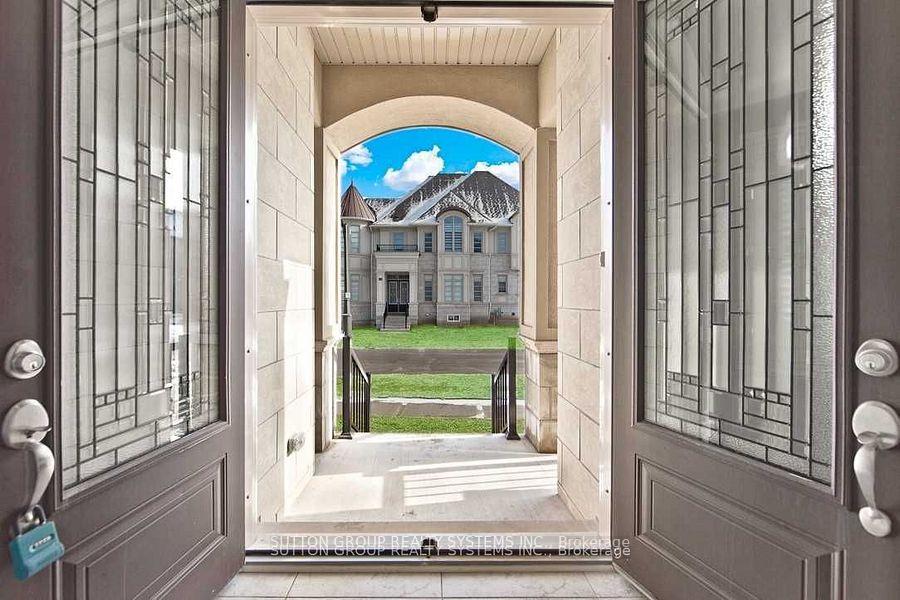
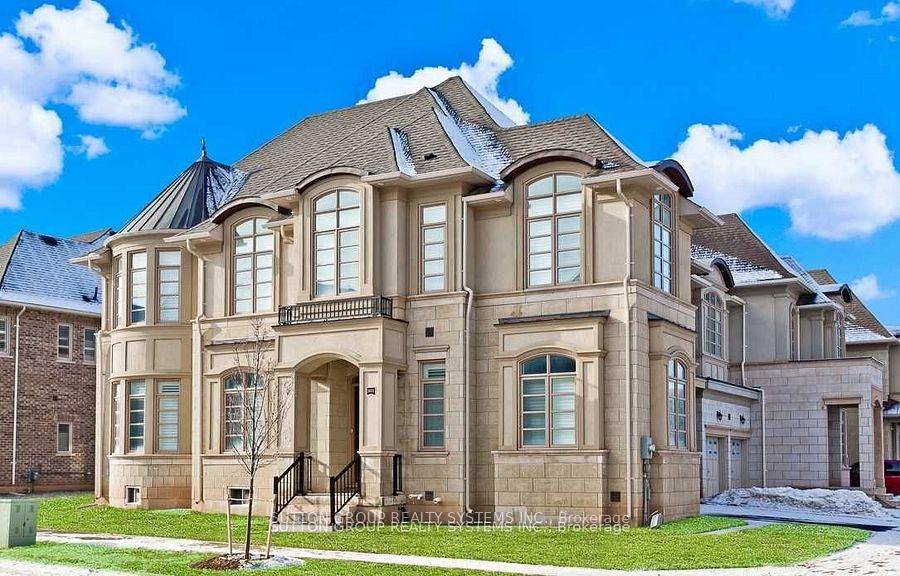
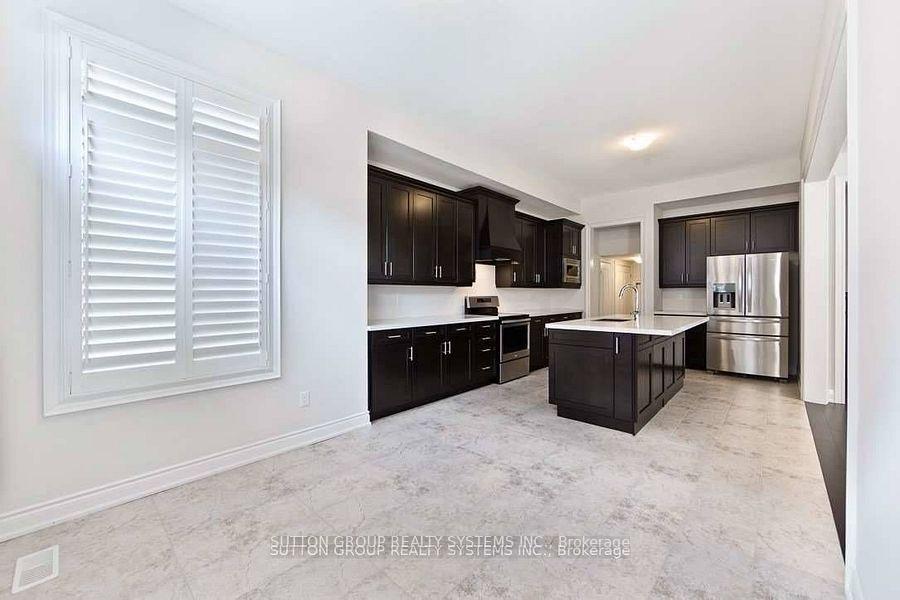 See all 19 photos
Property history
Facts and features
- BasementUnfinished
- Lease term12 months
- FurnishedUnfurnished
- LaundrySink
- Hardwood floors
- Fireplace
- Central air
The homeDetached, 2-storey, 3,000–3,500 sq ft
- Type: Detached
- Style: 2-storey
- Living space: 3,000–3,500 sq ft
- Basement: Full, unfinished
InsideFireplace Yes, Hardwood, Ceramic, Sink, upper level
- Fireplace: Yes
- Flooring: Hardwood, Ceramic
- Laundry: Sink, upper level
- Rooms above ground: 10
- Bedrooms: 4 + 1 in the basement
- Bathrooms: 4
- Kitchens: 1
- Family room: Yes
Outside and lotStucco (plaster), stone, Asphalt shingle, Foundation Not applicable
- Exterior: Stucco (plaster), stone
- Roof: Asphalt shingle
- Foundation: Not applicable
Parking2 Garage, Attached, Private double
- Spaces: 2 Garage
- Garage: Attached
- Driveway: Private double
Heating, water and powerForced air, gas, Central air, Municipal water
- Heating: Forced air, gas
- Cooling: Central air
- Water: Municipal water
- Sewer: Municipal sewer
Rent and termsRent $5,100 a month, Entire property, Unfurnished
- Rent: $5,100 a month
- Space for rent: Entire property
- Furnished: Unfurnished
- Lease: 12 months
- Deposit: Required
- Credit check: Required
- Employment letter: Required
- Rental application: Required
- References: Required
IncludedFridge, stove, built-in dishwasher, built-in microwave, clothes washer and dryer, california shutters, humidifier included in lease
- Included: Fridge, stove, built-in dishwasher, built-in microwave, clothes washer and dryer, california shutters, humidifier included in lease
Listing detailsW11948271, Rented, Jan 30, 2025
- MLS® number: W11948271
- Status: Rented
- Listed on: Jan 30, 2025
- Days on market: 48
- Updated: Mar 19, 2025
- Possession: Immediately
- Occupied by: Vacant
- Listing brokerage: SUTTON GROUP REALTY SYSTEMS INC.
About this home
3021 Parsonage Crescent, Oakville (Glenorchy), ON L6H 7C5
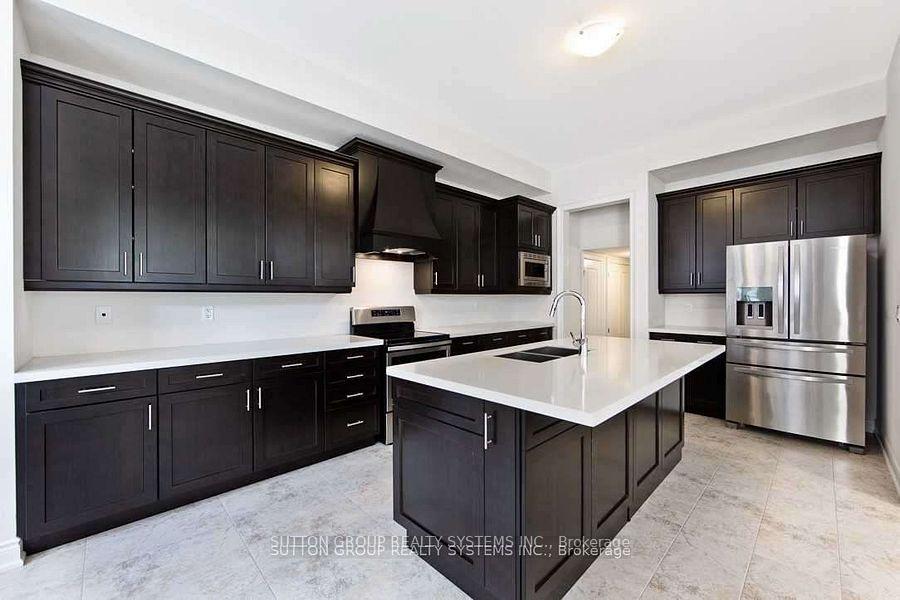
Absolutely Stunning Executive 4 Bedroom 4 Bath Corner Lot Detached Home By Fernbrook. Rich Dark Stained Hardwood Flrs Thru Out. Sun Drenched Great Room With Stone Gas Fireplace Combined With Espresso Gourmet Kitchen Complete With Centre Island & Breakfast Bar. Entertainers Dream Home! Main Floor Den/Home Office. Master W/5 Pc Ensuite Second Bedroom W/4 Pcs Ensuite And 2 Bedrooms W/Shared 4 Pc Bath. The Perfect Home For A Large Family. Fenced Yard.Extras: Main floor den can be used as bedroom. **EXTRAS** Fridge, Stove, Built-In Dishwasher, Built-In Microwave, Clothes Washer And Dryer, California Shutters, Humidifier Included In Lease
Ask about this home
A HOMEH agent will answer your questions about this home.
Around this home
Daily convenience, out of 100, from the distances below
Schools nearby
School rating, out of 10.
Helpful calculators
Your HOMEH agent

"I would see it this week."