

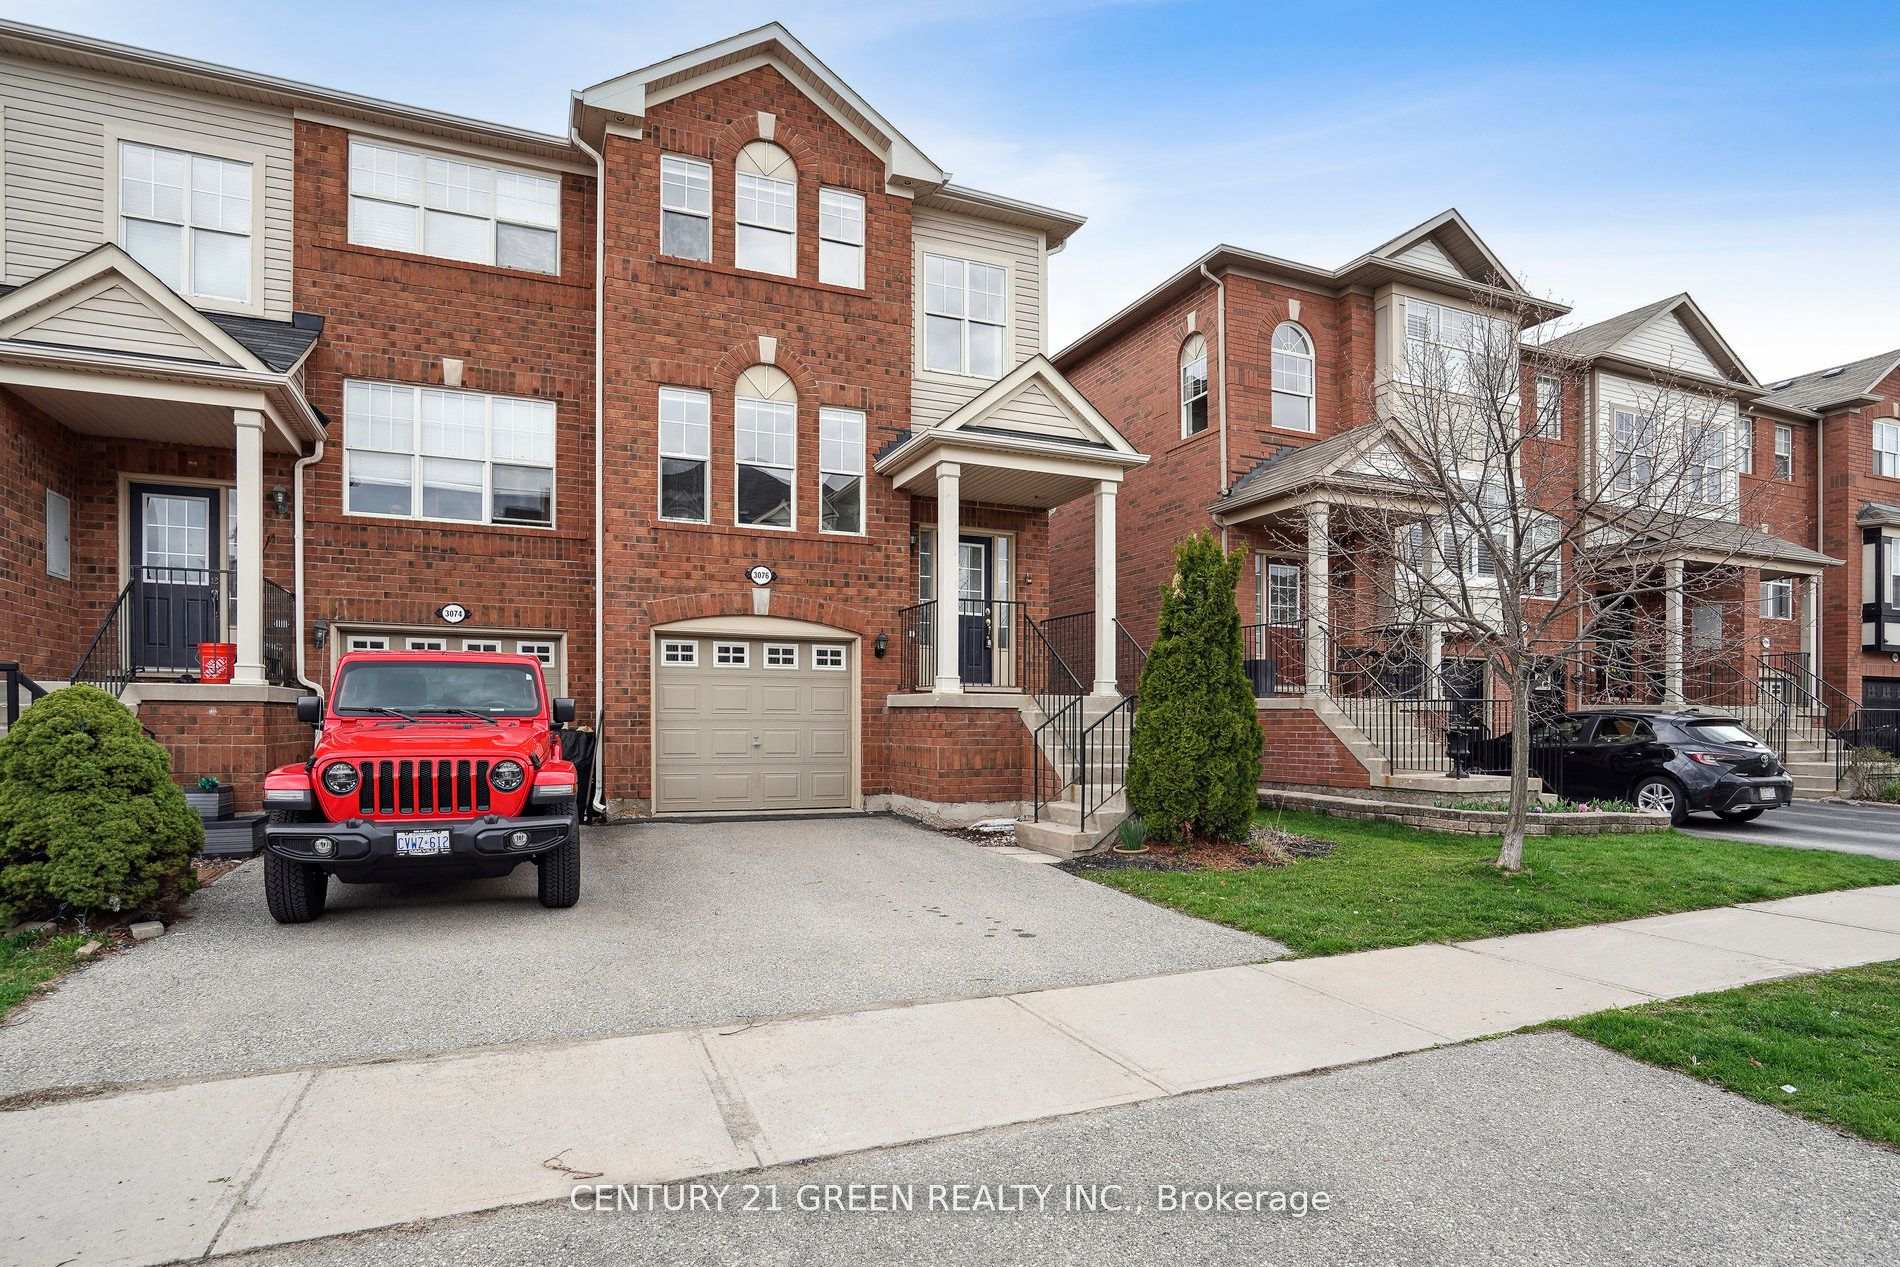
3076 Stornoway Circle
3076 Stornoway Circle
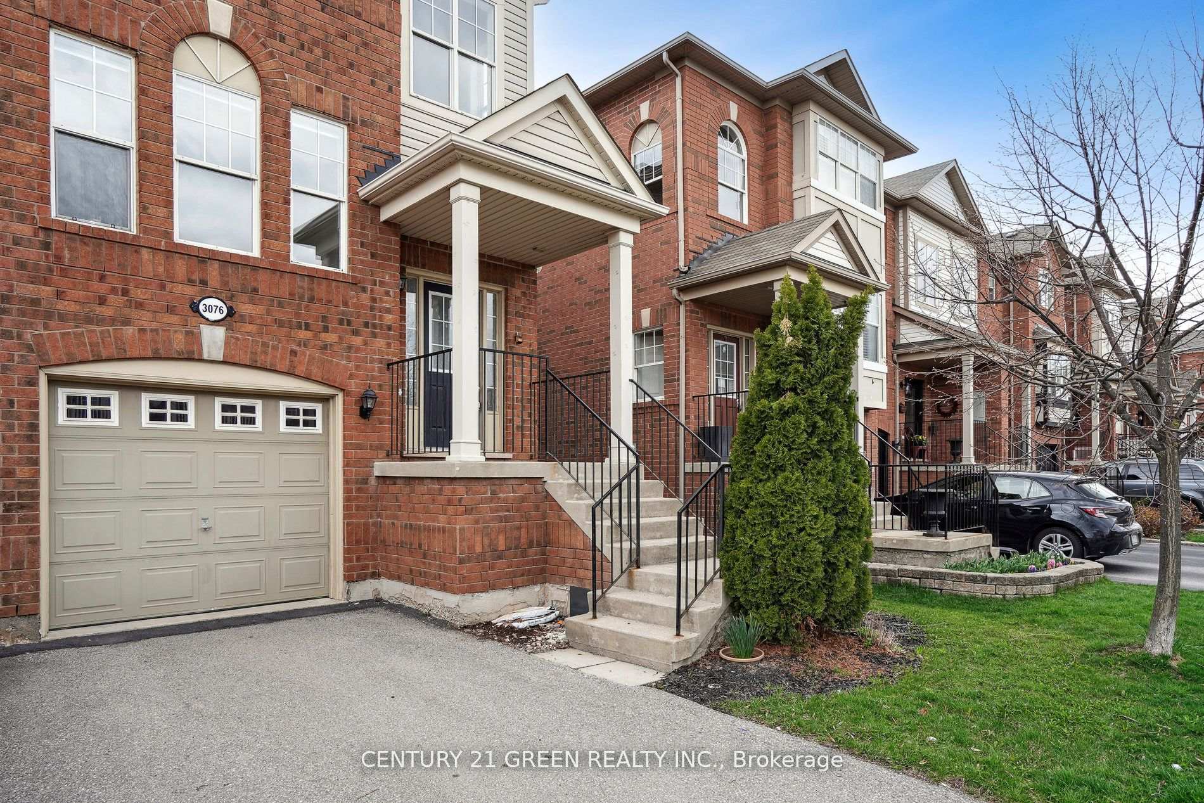
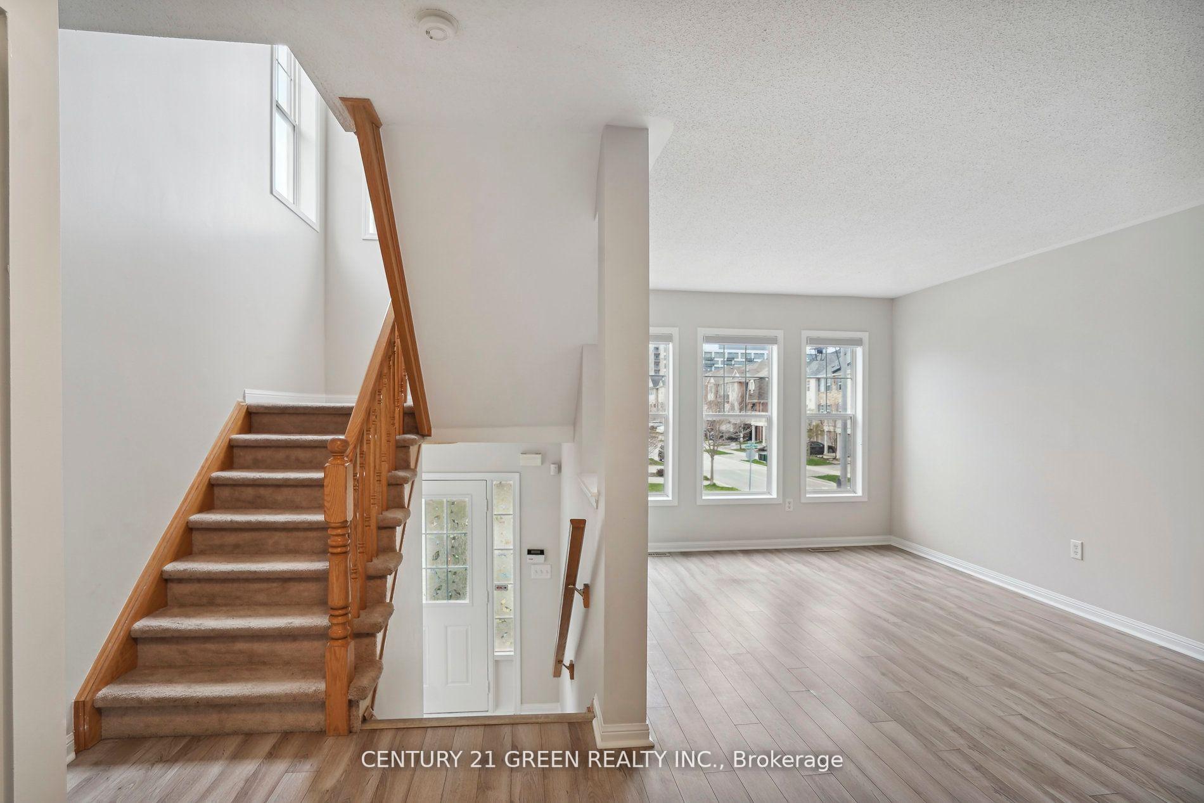
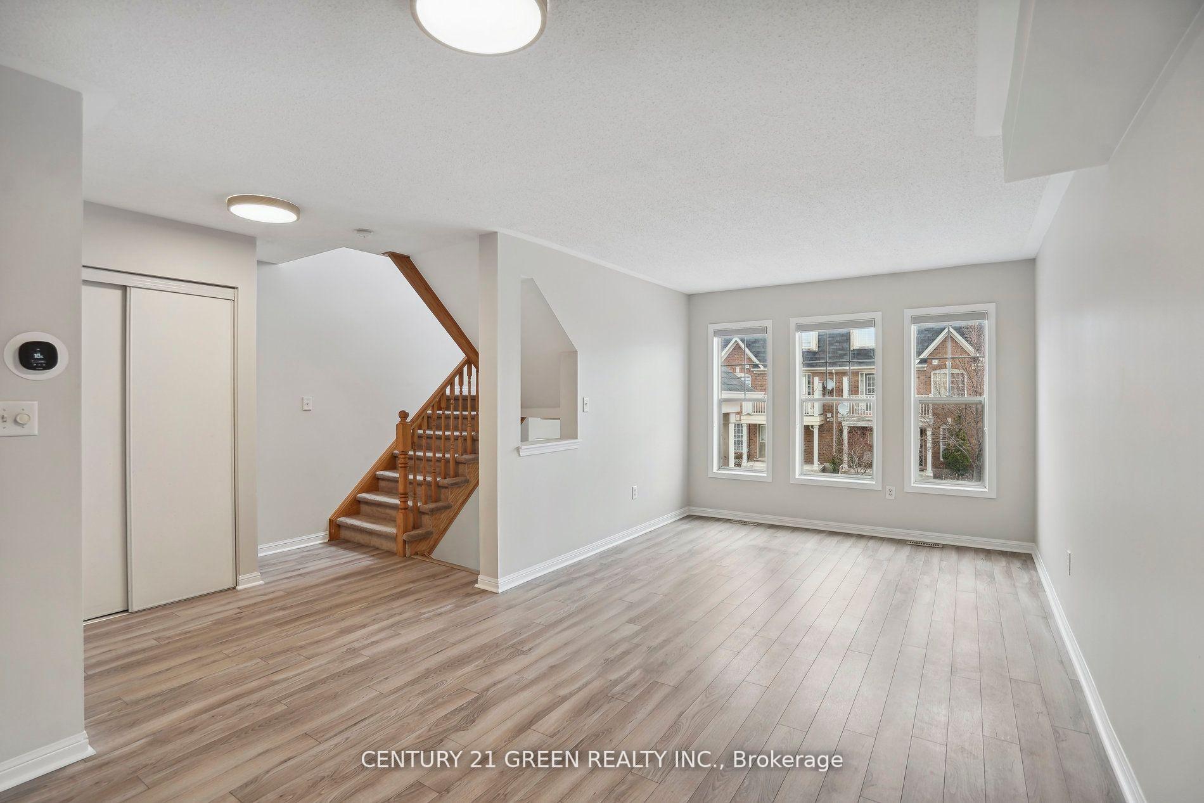
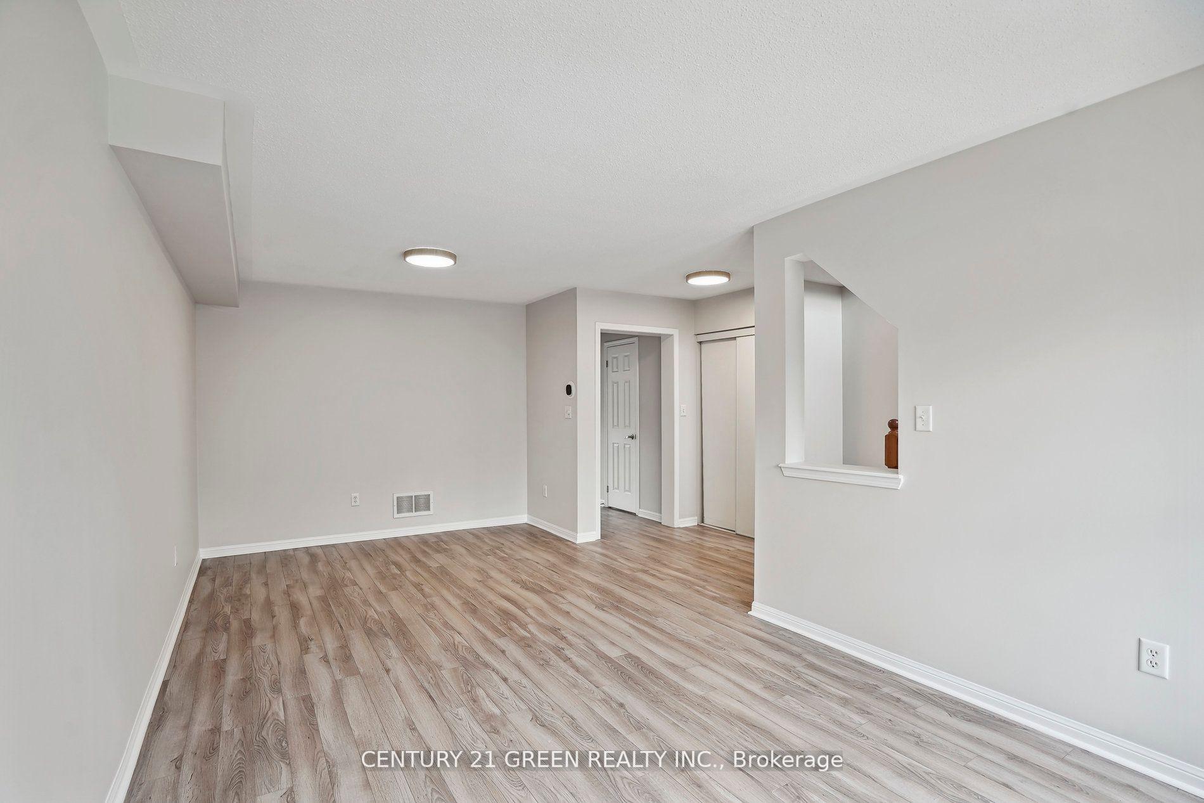 See all 40 photos
Property history
Facts and features
- BasementFinished
- Lot size24 × 82 ft
- Lease term24 months
- FurnishedUnfurnished
- Central air
The homeFreehold Townhouse, 2-storey, 1,500–2,000 sq ft
- Type: Freehold Townhouse
- Style: 2-storey
- Living space: 1,500–2,000 sq ft
- Basement: Finished
InsideEnsuite, Rooms above ground 8, Rooms in the basement 1
- Laundry: Ensuite
- Rooms above ground: 8
- Rooms in the basement: 1
- Bedrooms: 3 + 1 in the basement
- Bathrooms: 3
- Kitchens: 1
Outside and lotBrick, vinyl siding, Shingles, Concrete
- Exterior: Brick, vinyl siding
- Roof: Shingles
- Foundation: Concrete
- Size: 23.79 × 82.02 ft
Parking1 Garage, Attached, Available
- Spaces: 1 Garage
- Garage: Attached
- Driveway: Available
Heating, water and powerForced air, gas, Central air, Municipal water
- Heating: Forced air, gas
- Cooling: Central air
- Water: Municipal water
- Sewer: Municipal sewer
Rent and termsRent $3,600 a month, Entire property, Unfurnished
- Rent: $3,600 a month
- Space for rent: Entire property
- Furnished: Unfurnished
- Lease: 24 months
- Paid: Monthly
- Rent includes: Parking
- Deposit: Required
- Credit check: Required
- Employment letter: Required
- Rental application: Required
- References: Required
- Rental items: Hot water tank
Listing detailsW11996718, Rented, Mar 2, 2025
- MLS® number: W11996718
- Status: Rented
- Listed on: Mar 2, 2025
- Days on market: 17
- Updated: Mar 19, 2025
- Possession: 2025-04-15 / 30-59 days
- Occupied by: Tenant
- Listing brokerage: CENTURY 21 GREEN REALTY INC.
About this home
3076 Stornoway Circle, Oakville (Bronte Creek), ON L6M 5H7
Welcome to 3076 Stornoway Circle. This end-unit townhouse offers an ideal layout for families. The main floor features an open-concept living area, a separate family room, and a spacious kitchen with a breakfast area. The master bedroom includes a walk-in closet and a beautiful Ensuite Bathroom. You'll also find two additional well-proportioned bedrooms. The finished basement Rec room, with a walkout to the backyard, is perfect for a home office or additional family space. The location is convenient, with easy access to hospitals, parks, schools, GO Train, QEW/403/407, shopping, and other amenities. DON'T MISS OUT!
Ask about this home
A HOMEH agent will answer your questions about this home.
Around this home
Daily convenience, out of 100, from the distances below
Schools nearby
School rating, out of 10.
Helpful calculators
Your HOMEH agent

"I would see it this week."