

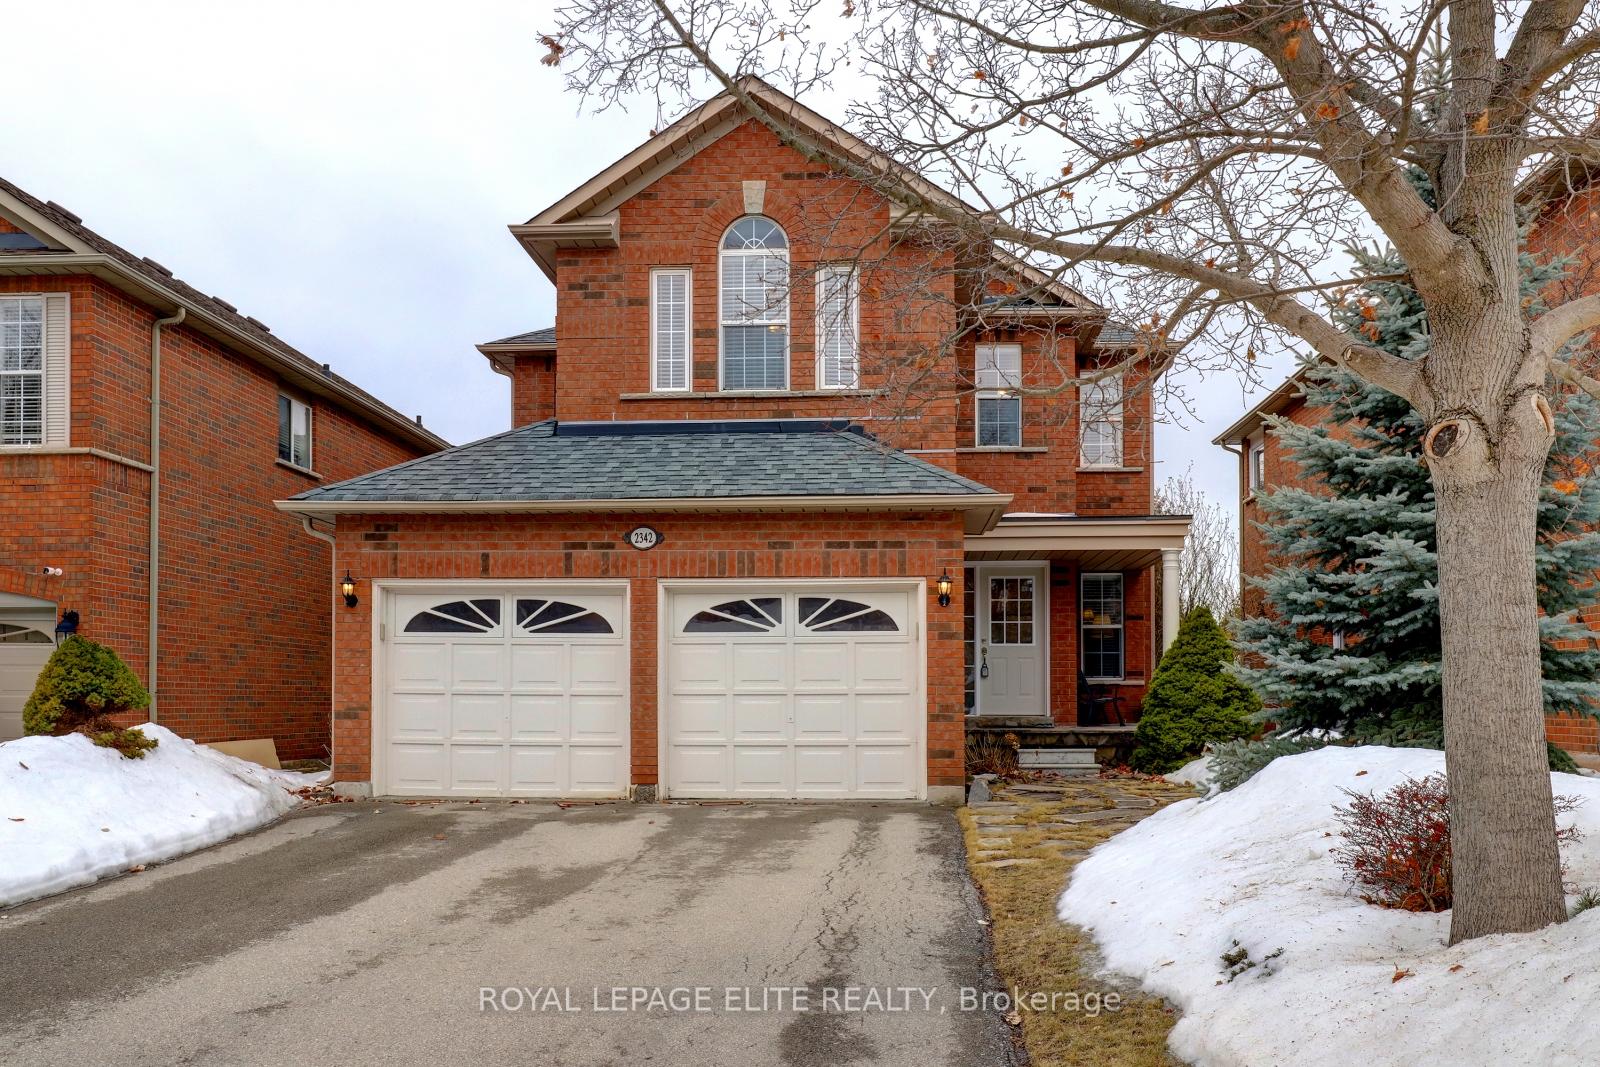
2342 Woodridge Way
2342 Woodridge Way
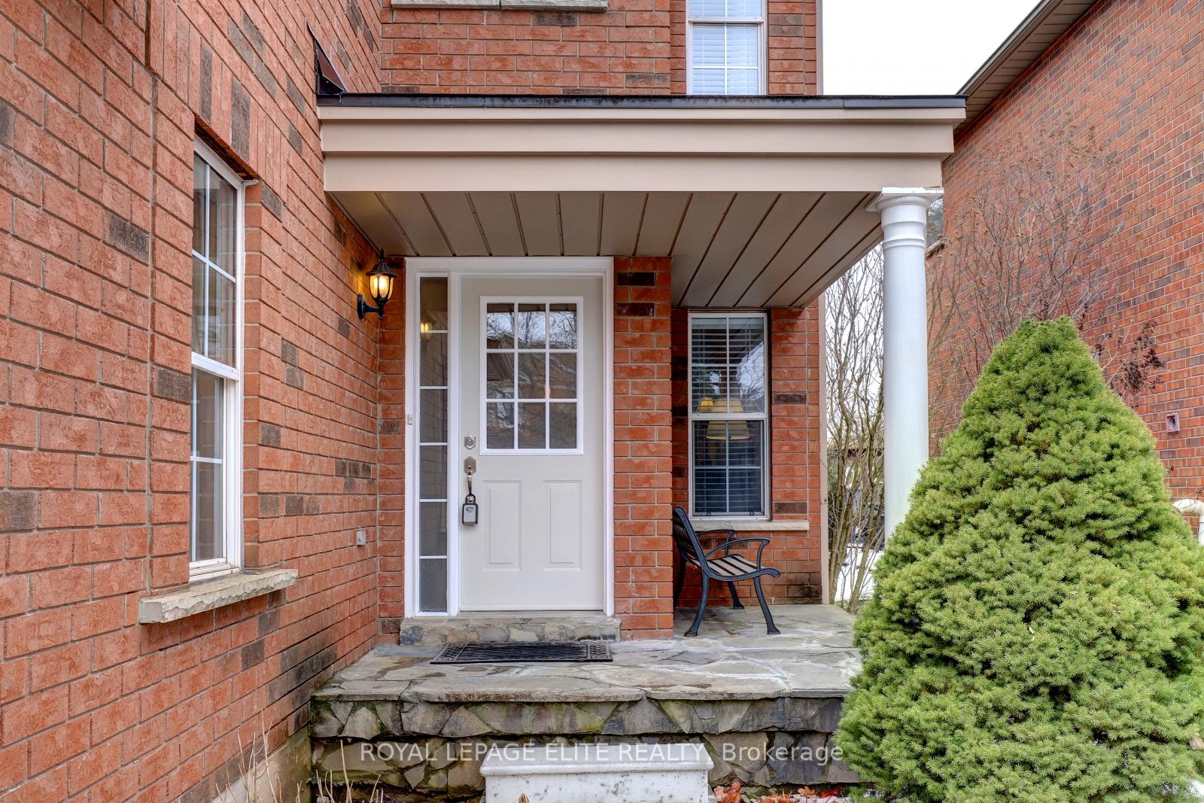
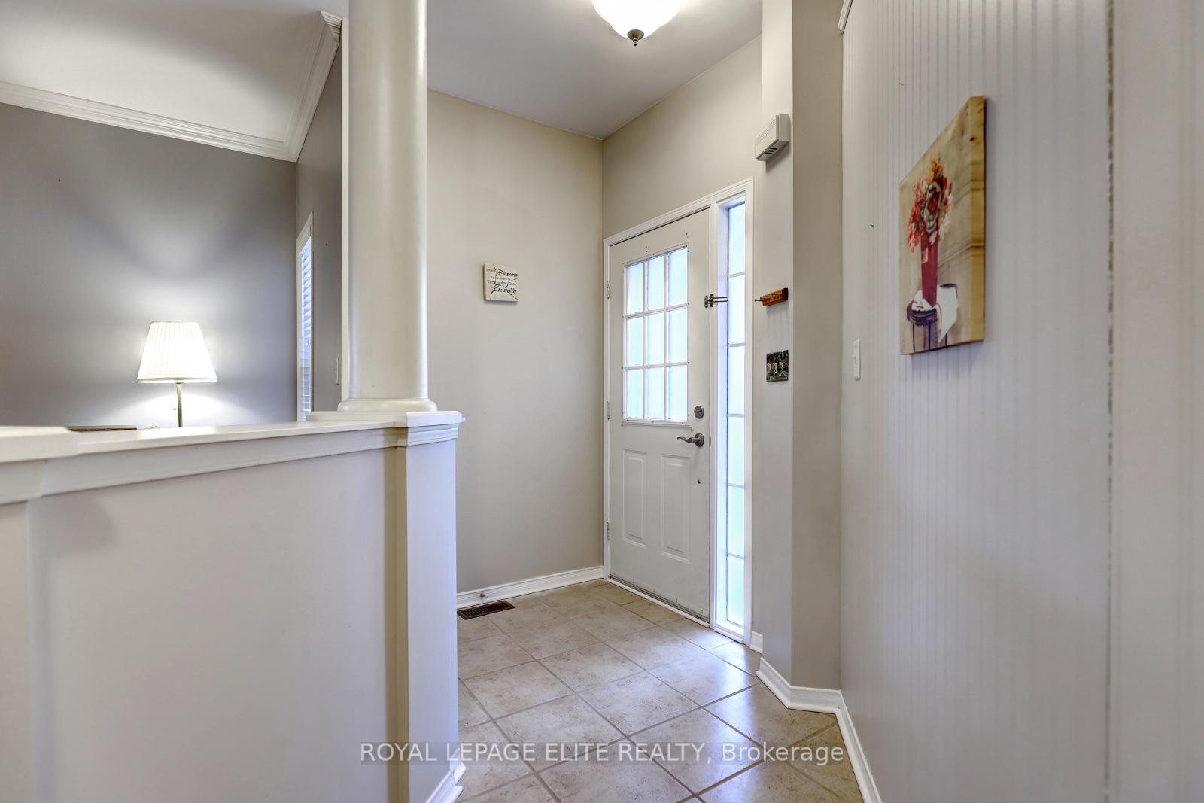
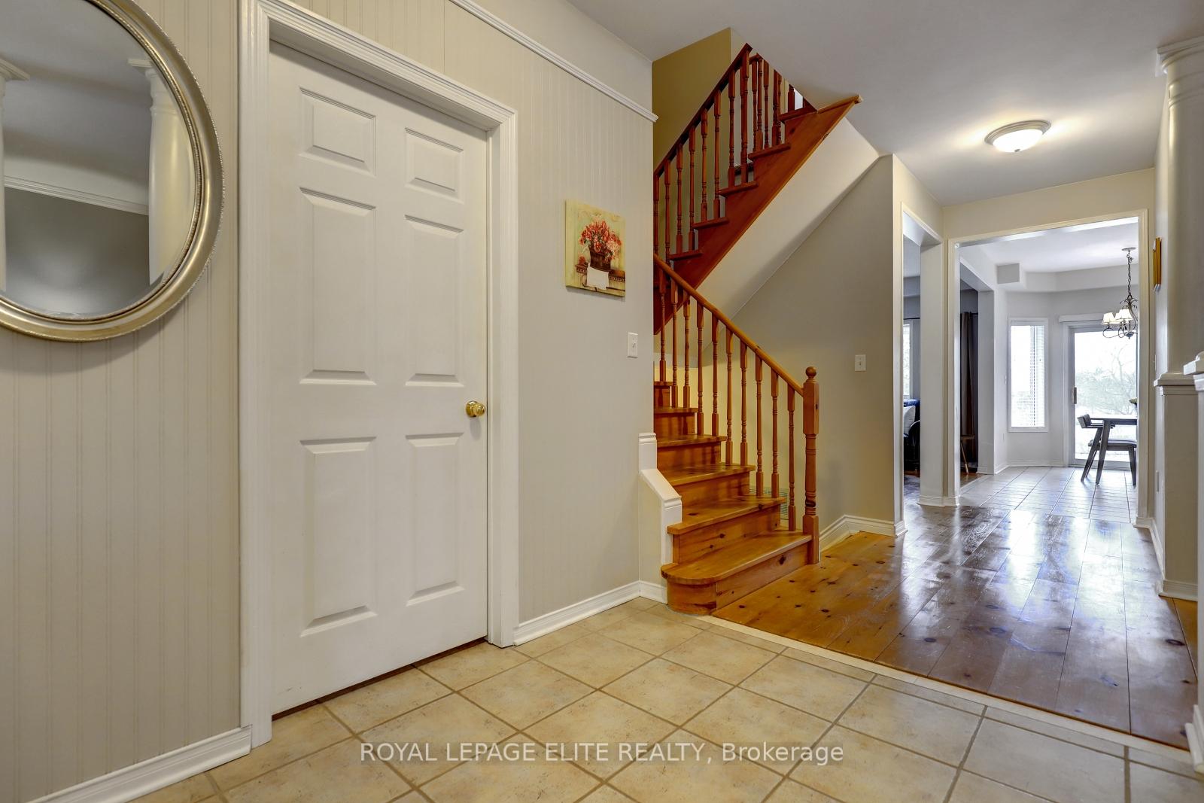
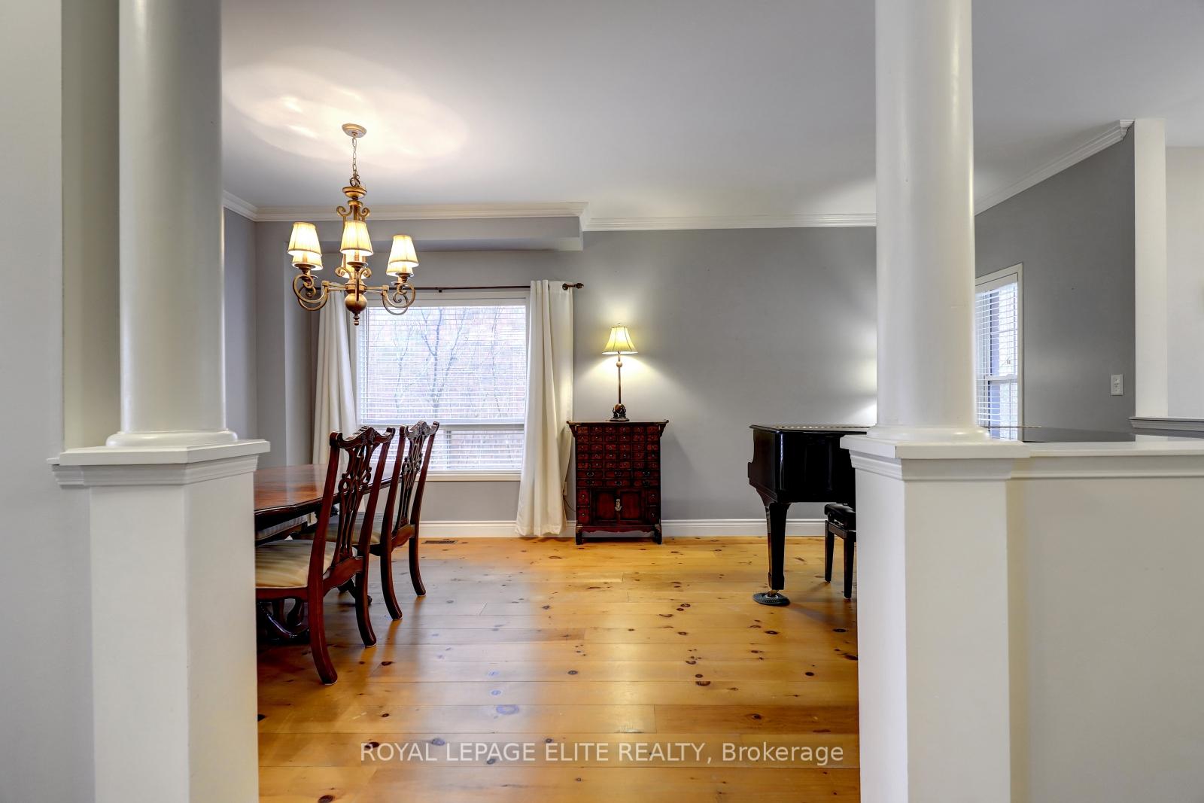 See all 43 photos
Property history
- $1,799,000ExpiredList: 2025-03-07|End: 2025-05-07|61 daysW12007034
Facts and features
- BasementFinished
- Age of home16–30 years
- Price per sq ft~$800
- Water, sewerMunicipal
- Hardwood floors
- Fireplace
- Central air
The homeDetached, 2-storey, Age 16–30 years
- Type: Detached
- Style: 2-storey
- Age: 16–30 years
- Living space: 2,000–2,500 sq ft
- Basement: Finished
InsideFireplace Yes, Hardwood, Ceramic, Broadloom, Main level
- Fireplace: Yes
- Flooring: Hardwood, Ceramic, Broadloom
- Laundry: Main level
- Rooms above ground: 9
- Bedrooms: 4
- Bathrooms: 3
- Kitchens: 1
- Family room: Yes
Outside and lotBrick, Asphalt shingle, Poured concrete
- Exterior: Brick
- Roof: Asphalt shingle
- Foundation: Poured concrete
- Other structures: Garden shed, fence - full
- Size: 39.7 × 137.2 ft
- Zoning: RES
Parking2 Garage, Attached
- Spaces: 2 Garage
- Garage: Attached
Heating, water and powerForced air, gas, Central air, Municipal water
- Heating: Forced air, gas
- Cooling: Central air
- Water: Municipal water
- Sewer: Municipal sewer
Costs and taxesTaxes $7,019 a year, HST included in the price, Hwt
- Taxes, 2024: $7,019 a year
- HST: HST included in the price
- Rental items: Hwt
Included in the saleStainless steel fridge, stove, b/i dishwasher, all window coverings and light fixtures, washer, dryer,hot tub(as is) backyard shed.
- Not included: Stainless steel fridge, stove, b/i dishwasher, all window coverings and light fixtures, washer, dryer,hot tub(as is) backyard shed.
NearbyPark, place of worship, rec./commun.centre, school, wooded/treed
- Close to: Park, place of worship, rec./commun.centre, school, wooded/treed
Listing detailsW12007034, Expired, Mar 7, 2025
- MLS® number: W12007034
- Status: Expired
- Listed on: Mar 7, 2025
- Days on market: 61
- Updated: May 7, 2025
- Possession: Flexible
- Occupied by: Owner
- Listing brokerage: ROYAL LEPAGE ELITE REALTY
About this home
2342 Woodridge Way, Oakville (Wedgewood Creek), ON L6H 6S3
Excellent opportunity to purchase a detached home on a 137 ft deep lot, backing onto pond and greenspace, in the Exclusive Wedgewood neigbourhood in Oakville. Walk out of the breakfast area to a multi-level deck, that overlooks pond and green space with storage shed and Hot tub. This 4 Bedroom+ 3 bathroom home has a finished basement, interior access from main floor laundry to a double car garage and parking for 4 on the driveway. Hardwood floors throughout main, crown moulding in LIV/DIN RM, Gas fireplace with stone mantle, broadloom in bedrooms with 5 pc semi-ensuite and walk in closet in Primary bedroom. Located close to highway 403 & QEW,shopping, Schools,parks, Oakville Trafalgar Hospital, and Iroquois High school and community center.
Ask about this home
A HOMEH agent will answer your questions about this home.
Around this home
Daily convenience, out of 100, from the distances below
Schools nearby
School rating, out of 10.
Helpful calculators
Your HOMEH agent

"Priced 22% over the Hestimate. I would see it this week."