

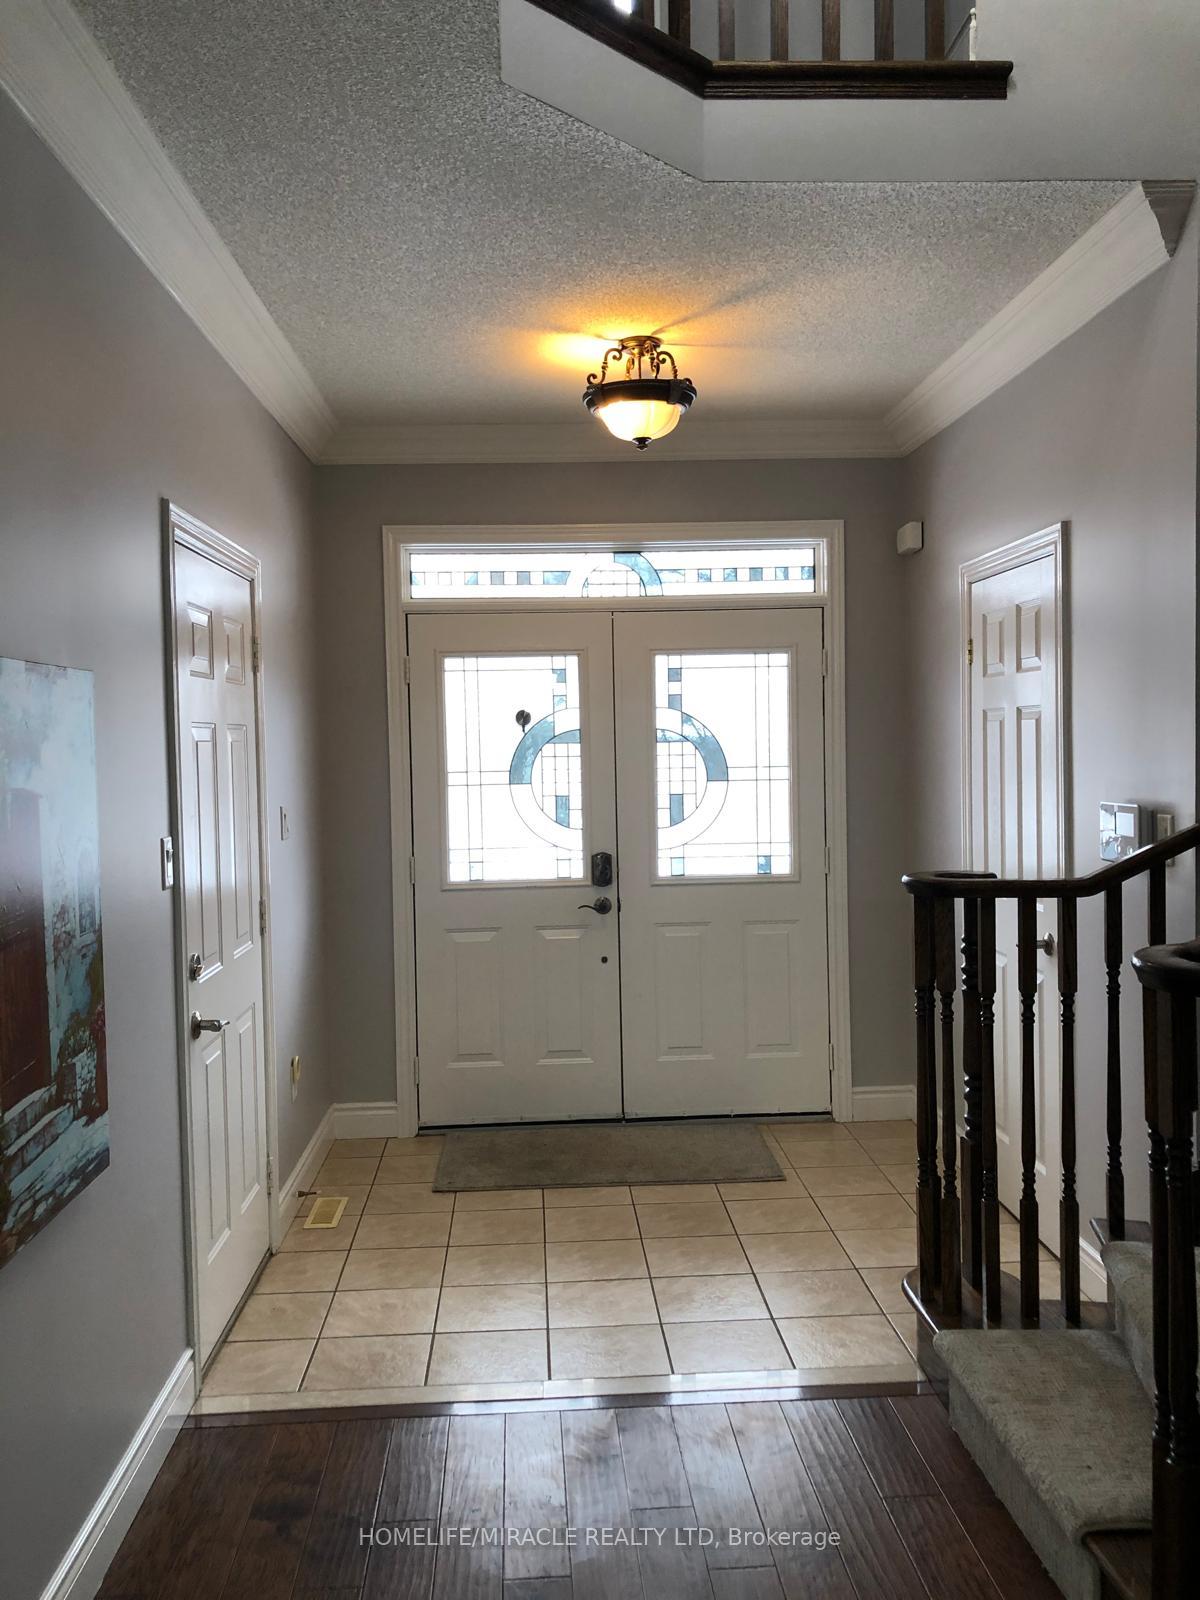
2425 Sequoia Way
Detached Terminated
1/282425 Sequoia Way
Detached Terminated
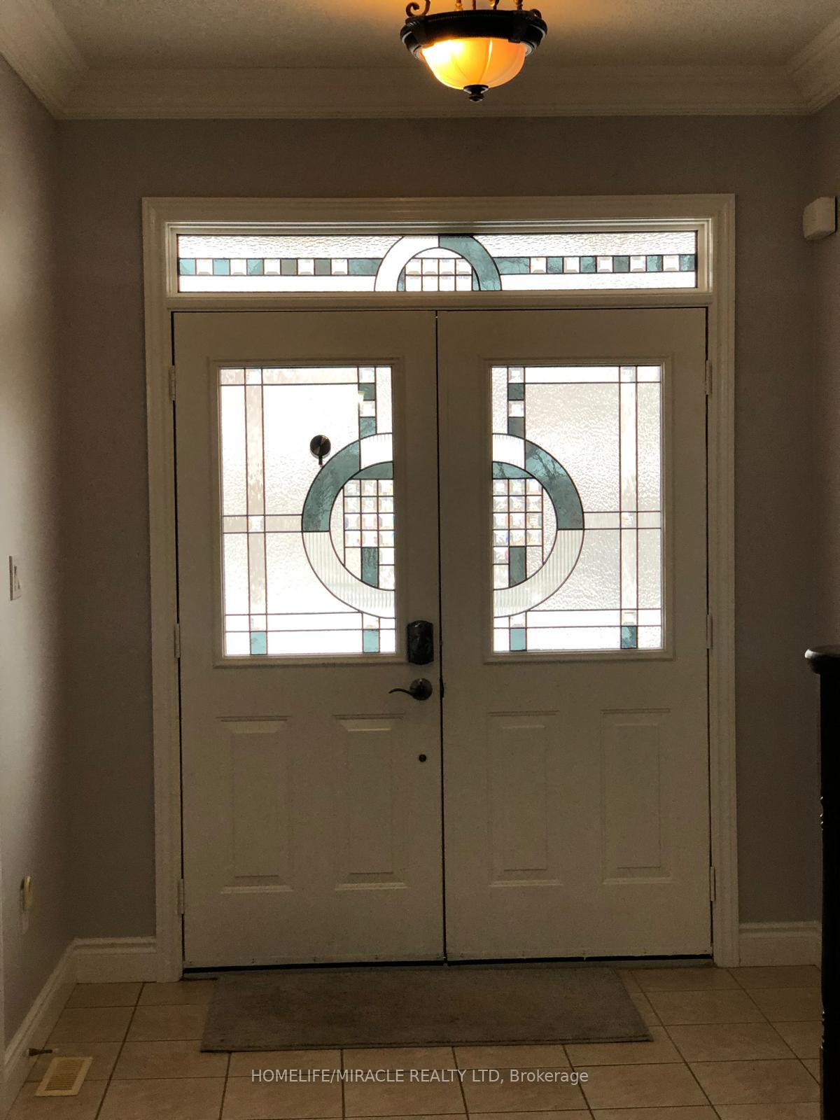
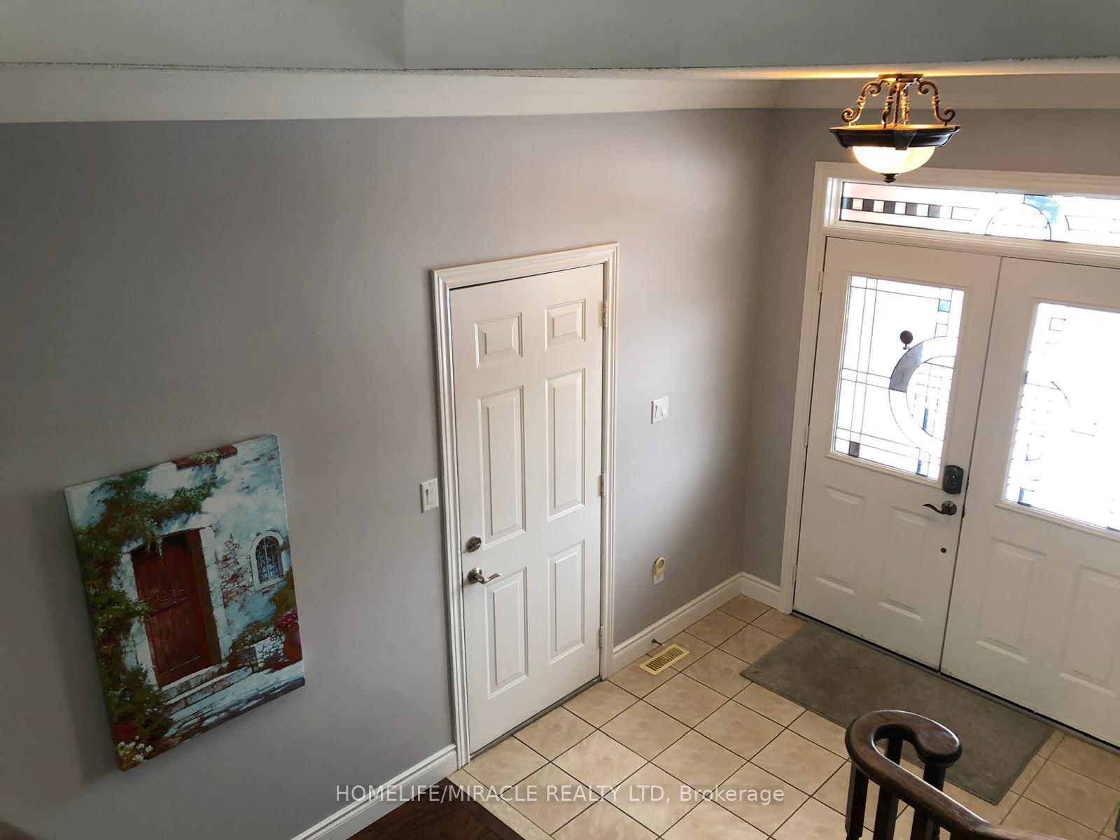
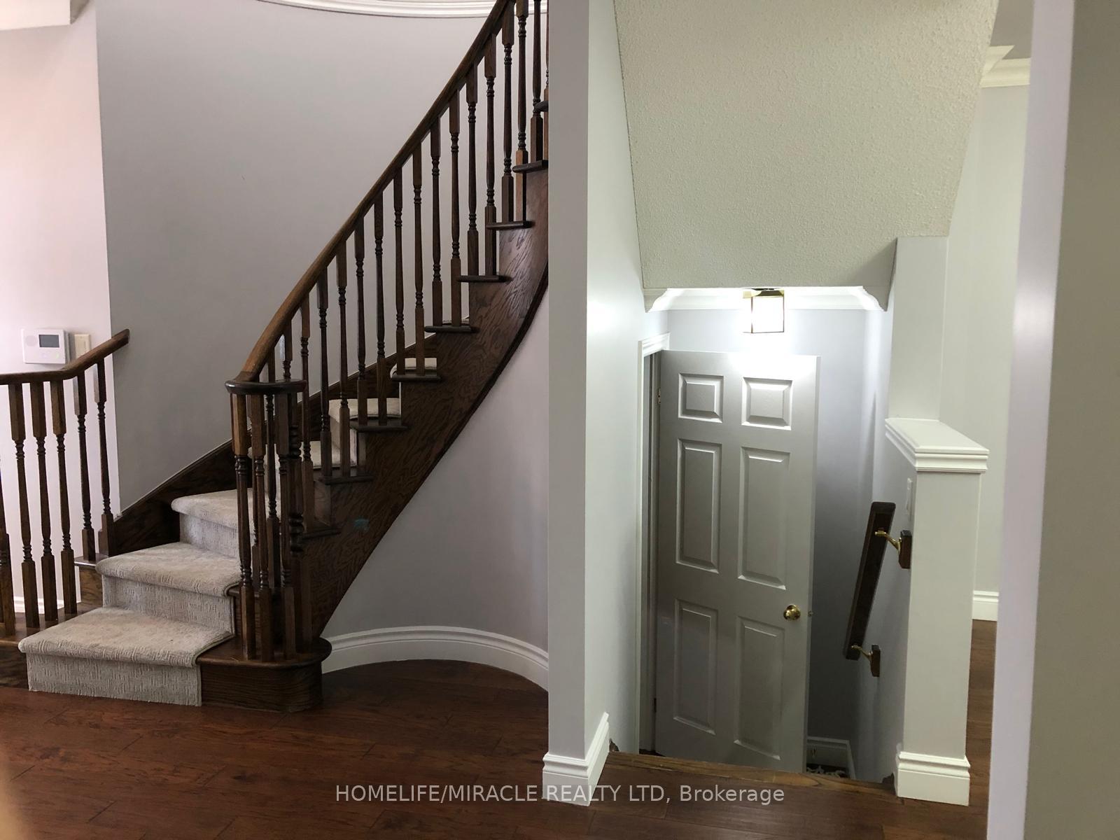
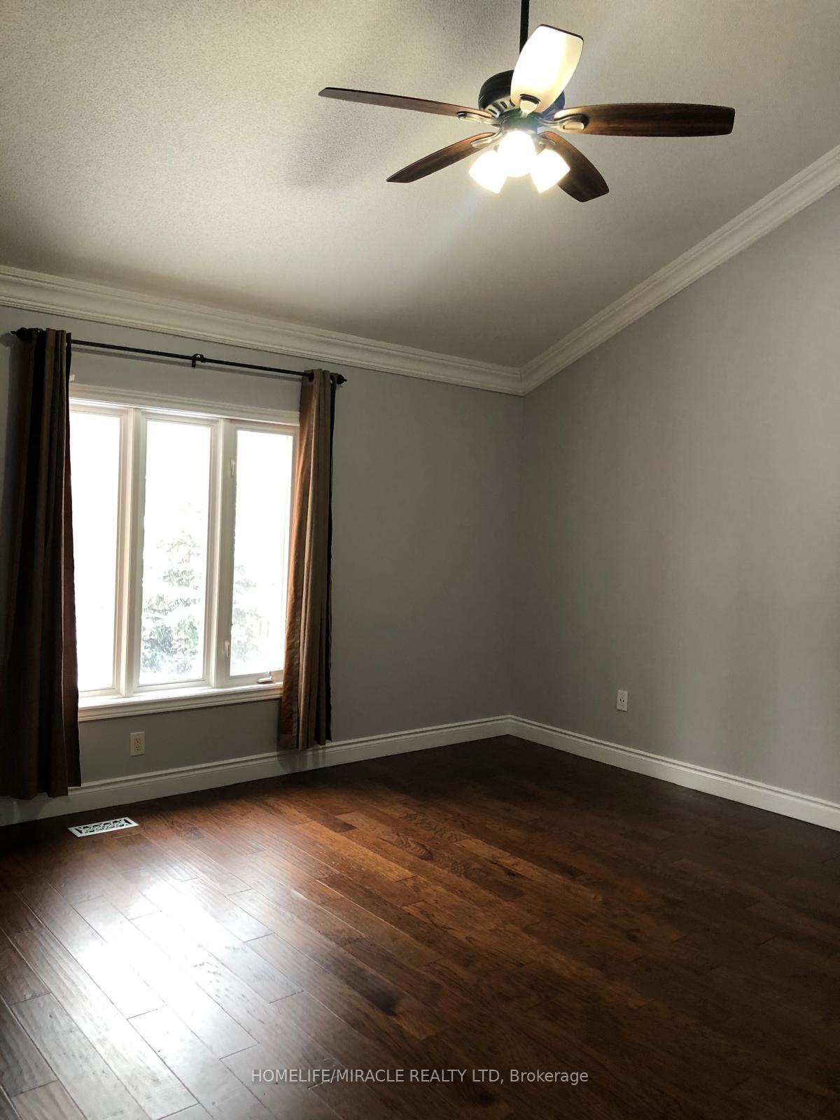 See all 28 photos
4 Bedrooms
3 Bathrooms
2 Garage
— sq.ft
Entire Home
— Unit
Property history
- $4,450TerminatedList: 2025-02-08|End: 2025-03-19|39 daysW11964325
Facts and features
- BasementFull
- Lease term12 months
- FurnishedUnfurnished
- LaundryOwn room
What stands out
- Fireplace
- Central air
The homeDetached, 2-storey, Full
- Type: Detached
- Style: 2-storey
- Basement: Full
InsideFireplace Yes, family room, living room, Laundry room, Auto garage door remote, carpet free
- Fireplace: Yes, family room, living room
- Laundry: Laundry room
- Features: Auto garage door remote, carpet free
- Rooms above ground: 13
- Bedrooms: 4
- Bathrooms: 3
- Kitchens: 1
- Family room: Yes
Outside and lotBrick, stucco (plaster), Asphalt shingle, Poured concrete
- Exterior: Brick, stucco (plaster)
- Roof: Asphalt shingle
- Foundation: Poured concrete
Parking2 Garage, Built-in, Private double
- Spaces: 2 Garage
- Garage: Built-in
- Driveway: Private double
Heating, water and powerForced air, gas, Central air, Municipal water
- Heating: Forced air, gas
- Cooling: Central air
- Water: Municipal water
- Sewer: Municipal sewer
Rent and termsRent $4,450 a month, Entire property, Unfurnished
- Rent: $4,450 a month
- Space for rent: Entire property
- Furnished: Unfurnished
- Lease: 12 months
- Paid: Monthly
- Deposit: Required
- Credit check: Required
- Employment letter: Required
- Rental application: Required
- References: Required
- Rental items: Hot water tank
IncludedFridge, stove, dishwasher, washer & dryer, all existing window coverings, all existing electric light fixtures, garage door opener, master bedroom's ensuite washroom heated floor, Central vacuum not working
- Included: Fridge, stove, dishwasher, washer & dryer, all existing window coverings, all existing electric light fixtures, garage door opener, master bedroom's ensuite washroom heated floor
- Not included: Central vacuum not working
NearbyFenced yard, hospital, park, public transit, school
- Close to: Fenced yard, hospital, park, public transit, school
Listing detailsW11964325, Terminated, Feb 8, 2025
- MLS® number: W11964325
- Status: Terminated
- Listed on: Feb 8, 2025
- Days on market: 39
- Updated: Mar 19, 2025
- Possession: Immediately
- Occupied by: Vacant
- Listing brokerage: HOMELIFE/MIRACLE REALTY LTD
About this home
2425 Sequoia Way, Oakville (Westmount), ON L6M 4Z6
Auto Garage Door RemoteCarpet FreeFenced YardHospitalParkPublic Transit
9 Feet Ceiling, 4 Bedroom Detached Home in Sought After Westmount. Well Maintained Family Home offers a Spacious, Open Concept Main Floor Layout with Large Dining Room, Separate Living Room, Eat In Breakfast Kitchen Open to Huge Family Room with 13 ft Single Slope Ceiling. The Second Floor Boasts a large Primary Bedroom with Ensuite Bathroom and Walk in Closet, 3 Further Generous Sized Bedrooms. Walking Distance to Excellent Schools, Parks, Trails & Recreation.
Read more
Ask about this home
A HOMEH agent will answer your questions about this home.
Ask a question
Around this home
Grand Oak Trail & Baronwood Drive
Errands
Parks
Schools
Daily convenience, out of 100, from the distances below
ParkValleyridge Park · 2 within 1 km11 min walk703 m
GroceryMac's22 min walk1.3 km
SchoolNova Bridge School2 min walk130 m
PharmacyPharmasense4 min walk261 m
Cafés & foodChicken Squared · 4 within 1 km4 min walk258 m
HospitalOakville Trafalgar Memorial Hospital5 min drive2.2 km
WalkDriveStraight-line distance, open map data
Grocery1.3 km
Park0.7 km
Coffee0.3 km
Dining0.3 km
Hospital2.2 km
Schools nearby
School rating, out of 10.
Nova Bridge Schoolelementary · Private · 0.1 km
—
St. Joan of Arc Catholic Elementary Schoolelementary · Catholic · 0.6 km
8.4/10Excellent
Captain R. Wilson Public Schoolelementary · Public · 0.7 km
8.6/10Excellent
Contact agent
Helpful calculators
Rent vs buy
Affordability
Mortgage
Down payment
Stress test
CMHC insurance
Your HOMEH agent

KimHOMEH agent · Oakville
"I would see it this week."
Ask Kim