

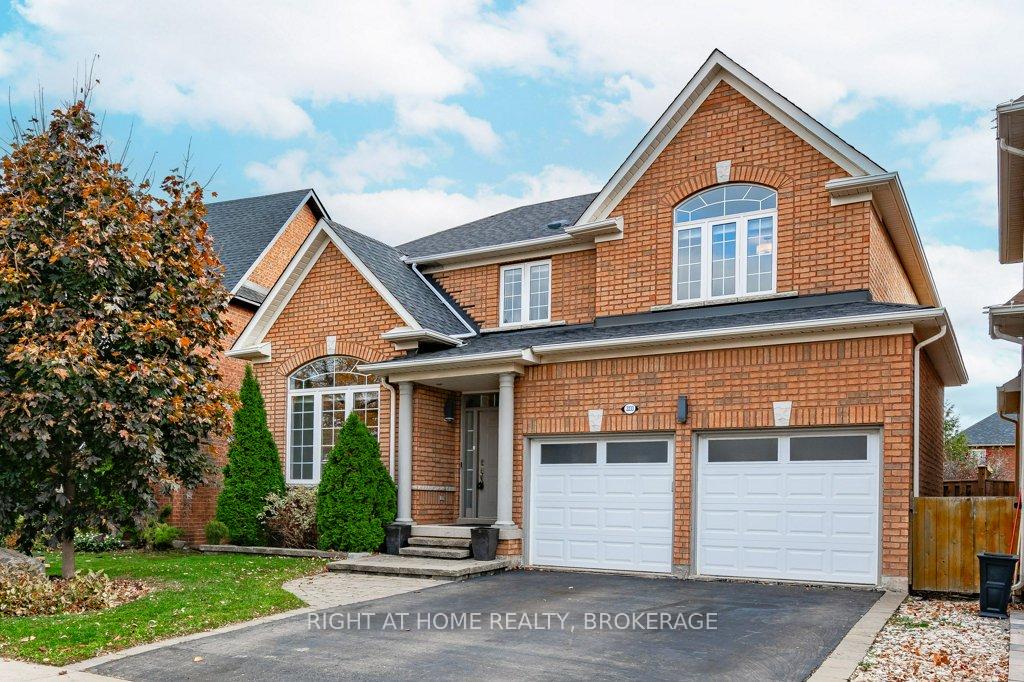
2233 Falling Green Drive
2233 Falling Green Drive
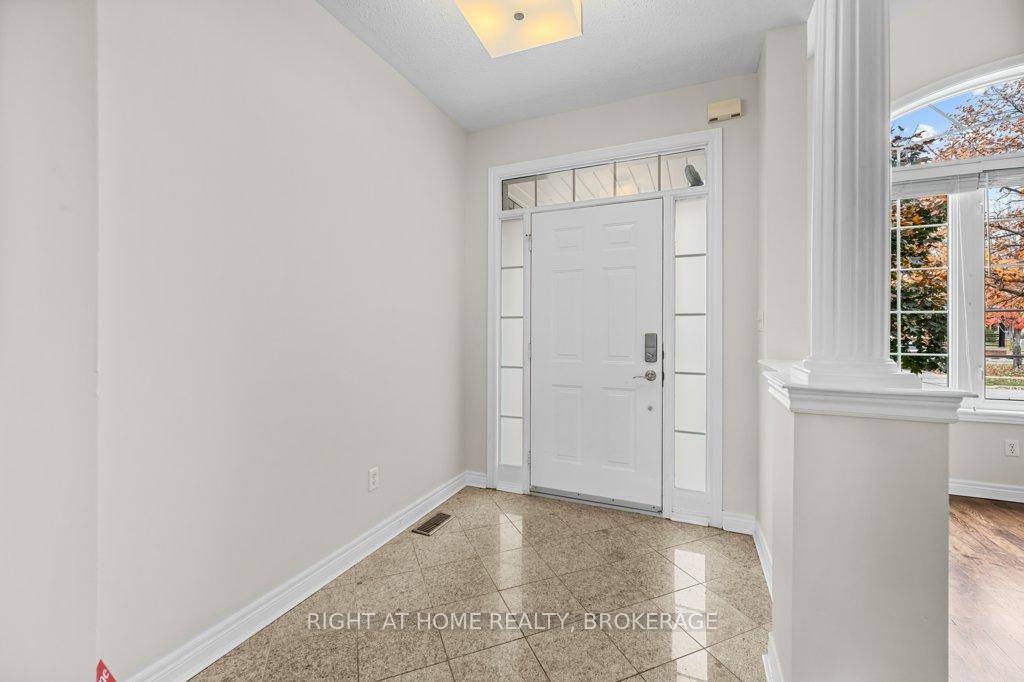 See all 46 photos
Property history
Facts and features
- BasementFinished
- Age of home16–30 years
- Water, sewerMunicipal
- HeatingForced air
- Fireplace
- Central air
The homeDetached, 2-storey, Age 16–30 years
- Type: Detached
- Style: 2-storey
- Age: 16–30 years
- Living space: 2,000–2,500 sq ft
- Basement: Finished, full
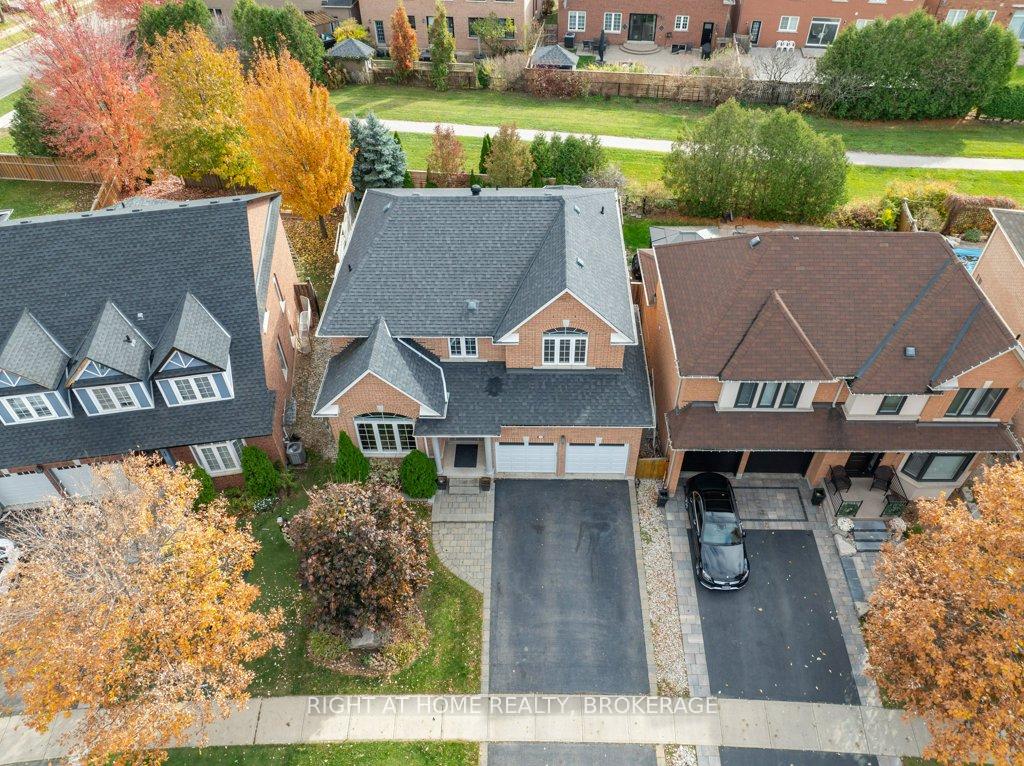
- View: Park/greenbelt
- Waterfront: None
InsideFireplace Yes, natural gas, living room, Main level, Water heater owned, bar fridge, built-in oven, auto garage door remote
- Fireplace: Yes, natural gas, living room
- Laundry: Main level
- Features: Water heater owned, bar fridge, built-in oven, auto garage door remote
- Rooms above ground: 8
- Rooms in the basement: 3
- Bedrooms: 4 + 1 in the basement
- Bathrooms: 4
- Kitchens: 1
- Family room: Yes
Outside and lotBrick, Asphalt shingle, Poured concrete
- Exterior: Brick
- Roof: Asphalt shingle
- Foundation: Poured concrete
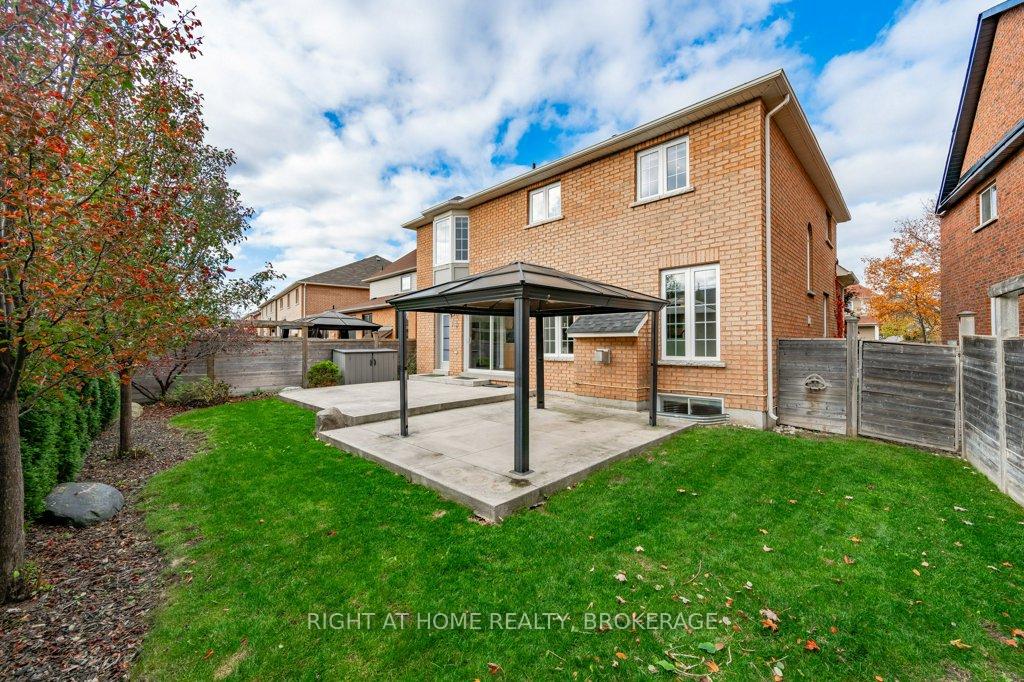
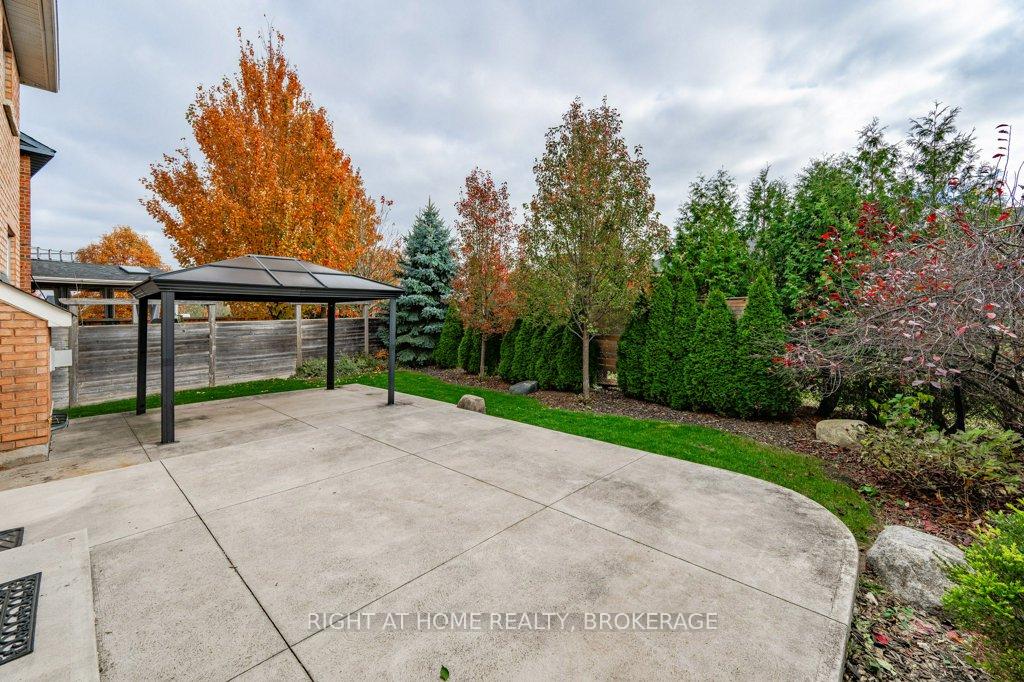
- Features: Privacy, backs on green belt, lawn sprinkler system, patio
- Size: 42.42 × 98.95 ft
- Zoning: RL6
Parking2 Garage, Attached, Private double
- Spaces: 2 Garage
- Garage: Attached
- Driveway: Private double
Heating, water and powerForced air, gas, Central air, Municipal water
- Heating: Forced air, gas
- Cooling: Central air
- Water: Municipal water
- Sewer: Municipal sewer
Costs and taxesTaxes $7,145 a year, HST included in the price
- Taxes, 2024: $7,145 a year
- HST: HST included in the price
Included in the saleDishwasher, dryer, garage door opener, gas stove, refrigerator, washer, window coverings
- Included: Dishwasher, dryer, garage door opener, gas stove, refrigerator, washer, window coverings
Listing detailsW12030789, Sold, Mar 20, 2025
- MLS® number: W12030789
- Status: Sold
- Listed on: Mar 20, 2025
- Days on market: 49
- Updated: May 8, 2025
- Possession: Flexible
- Occupied by: Vacant
- Listing brokerage: Right At Home Realty, Brokerage
About this home
2233 Falling Green Drive, Oakville (Westmount), ON L6M 5A2
Sunlight-filled executive home in Oakville's popular Westoak Trails neighbourhood backing onto walking trails and greenspace. Featuring an abundance of large windows, this 4+1 bedroom, 2.5+1 bath home has been meticulously maintained by the current owners. The home offers an open concept main floor plan, 4 large bedrooms on the second level, and a fully finished basement with an additional bedroom, rec room and wet bar. Main floor laundry, inside entry from the garage, oversized patio doors, and a lawn sprinkler system are just a few of the features this home has to offer. The south-facing fenced rear yard is perfect for entertaining and offers a patio with gazebo, mature landscaping, and is backing onto a walking trail and greenspace for added privacy. This exceptional home is in a great location, close to shopping, schools, hospital, highways and more!
Ask about this home
A HOMEH agent will answer your questions about this home.
Around this home
Daily convenience, out of 100, from the distances below
Schools nearby
School rating, out of 10.
Helpful calculators
Your HOMEH agent

"I would see it this week."