

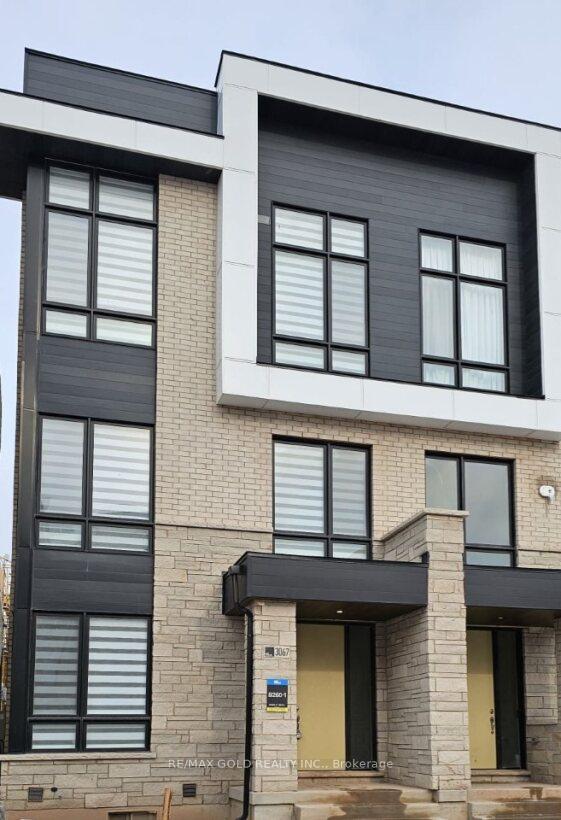
3067 Welsman Gardens
3067 Welsman Gardens
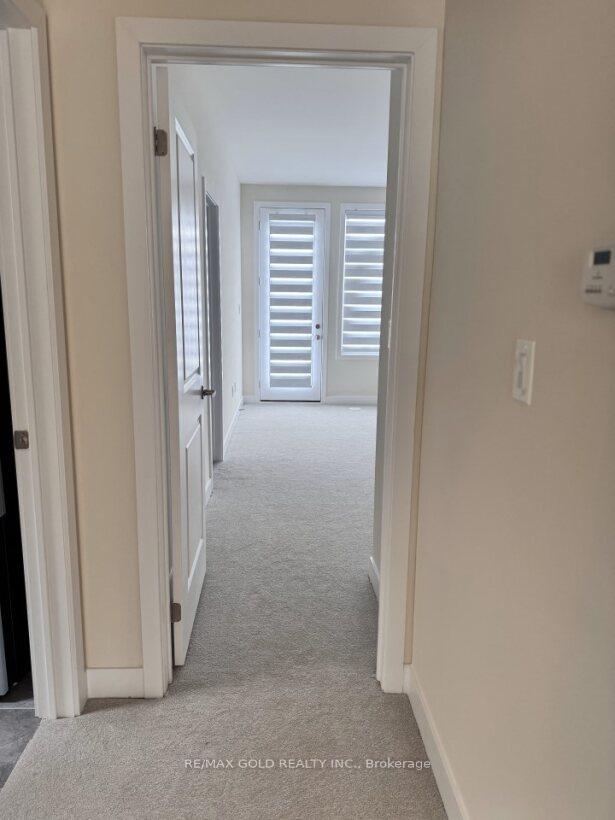
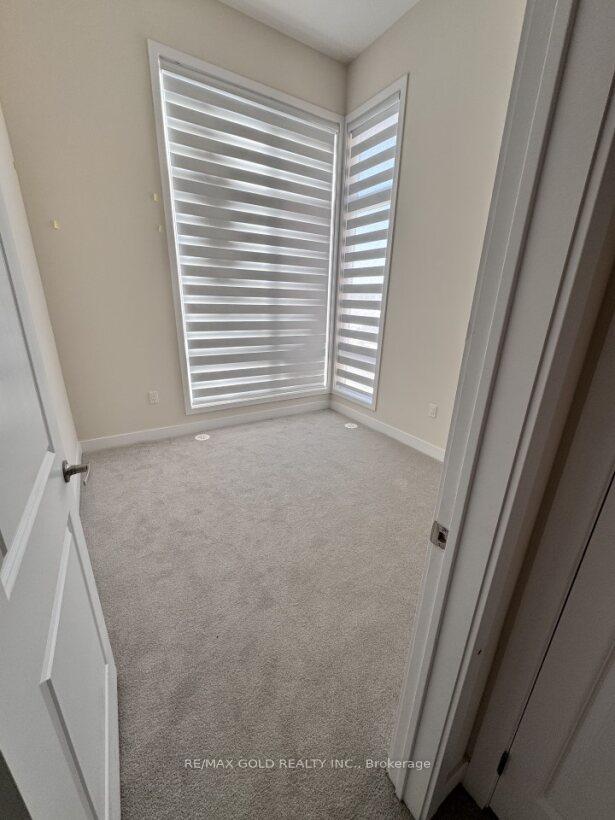
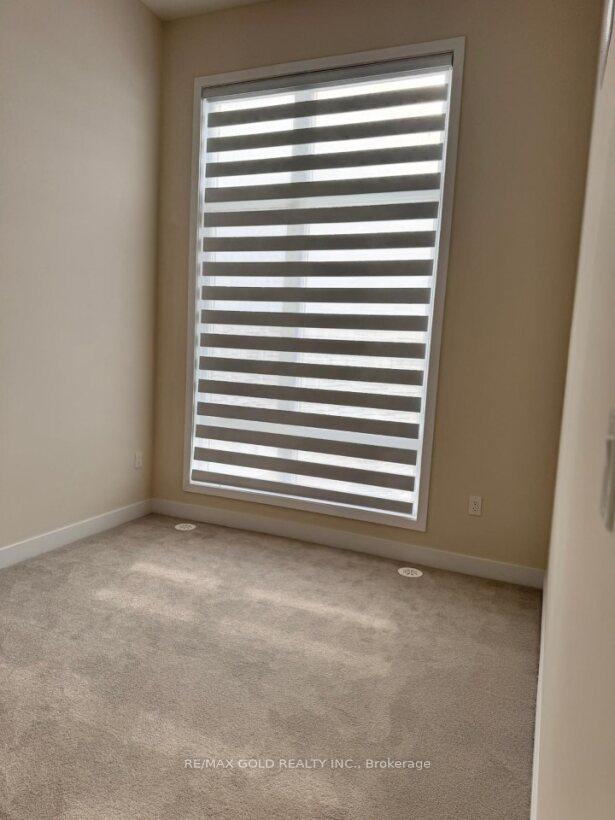
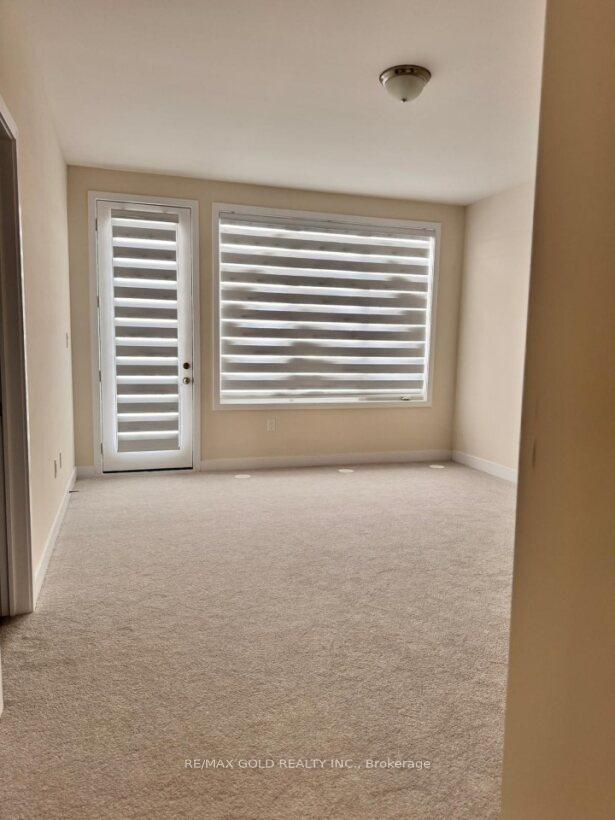 See all 22 photos
Property history
Facts and features
- BasementUnfinished
- Lease term12 months
- FurnishedUnfurnished
- Age of homeNew
- Hardwood floors
- Central air
The homeFreehold Townhouse, 3-storey, New
- Type: Freehold Townhouse
- Style: 3-storey
- Age: New
- Living space: 2,000–2,500 sq ft
- Basement: Unfinished
InsideHardwood, Ceramic, Laundry room, Air exchanger, auto garage door remote
- Flooring: Hardwood, Ceramic
- Laundry: Laundry room
- Features: Air exchanger, auto garage door remote
- Rooms above ground: 9
- Bedrooms: 3 + 1 in the basement
- Bathrooms: 4
- Kitchens: 1
- Family room: Yes
Outside and lotConcrete, brick, Other, Other
- Exterior: Concrete, brick
- Roof: Other
- Foundation: Other
Parking2 Garage, Attached, Private
- Spaces: 2 Garage
- Garage: Attached
- Driveway: Private
Heating, water and powerForced air, gas, Central air, Municipal water
- Heating: Forced air, gas
- Cooling: Central air
- Water: Municipal water
- Sewer: Municipal sewer
Rent and termsRent $3,700 a month, Entire property, Unfurnished
- Rent: $3,700 a month
- Space for rent: Entire property
- Furnished: Unfurnished
- Lease: 12 months
- Rent includes: Central air conditioning
- Rental items: Tankless hot water heater
IncludedWindow covering ,brand new appliances s/s fridge, s/s stove, washer , dryer, s/s built in dishwasher, furnace, central air conditioner, garage door opener and remotes
- Included: Window covering ,brand new appliances s/s fridge, s/s stove, washer , dryer, s/s built in dishwasher, furnace, central air conditioner, garage door opener and remotes
NearbyPark, school, terraced
- Close to: Park, school, terraced
Listing detailsW11930472, Rented, Jan 17, 2025
- MLS® number: W11930472
- Status: Rented
- Listed on: Jan 17, 2025
- Days on market: 61
- Updated: Mar 19, 2025
- Possession: 2025-02-01 / February 1, 2025
- Occupied by: Vacant
- Listing brokerage: RE/MAX GOLD REALTY INC.
About this home
3067 Welsman Gardens, Oakville (Joshua Meadows), ON L6H 7Z2
Brand New Executive Corner Townhouse offers 4 bedrooms and 3.5 bathroom, plus main floor home office / a private in-law suite complete with its own 3-piece bathroom and walk-in closet, perfect for guests or multi-generational living in Oakville High demand Joshua Meadows community. As a corner unit, it benefits from extra windows, providing an abundance of natural light. 2387 Sqft. A modern kitchen, open concept dining and family area, 9 Ft Ceilings, Great Room W/O To Balcony. 3rd Flr Features Master Bedroom, 3 Pc Ensuite, W/I Closet, 3rd Flr Laundry. Total 4 parking space. Hardwood Floor through out main level. Excellent Location, Walking Distance To Public Transit, Schools, Parks, Shopping, Restaurants, Trails. Minutes Drive To Lake, Go Transit, 403, Qew, 401,427,407, New Hospital. **EXTRAS** Central Air Conditioner will install in Spring.
Ask about this home
A HOMEH agent will answer your questions about this home.
Around this home
Daily convenience, out of 100, from the distances below
Schools nearby
School rating, out of 10.
Helpful calculators
Your HOMEH agent

"I would see it this week."