

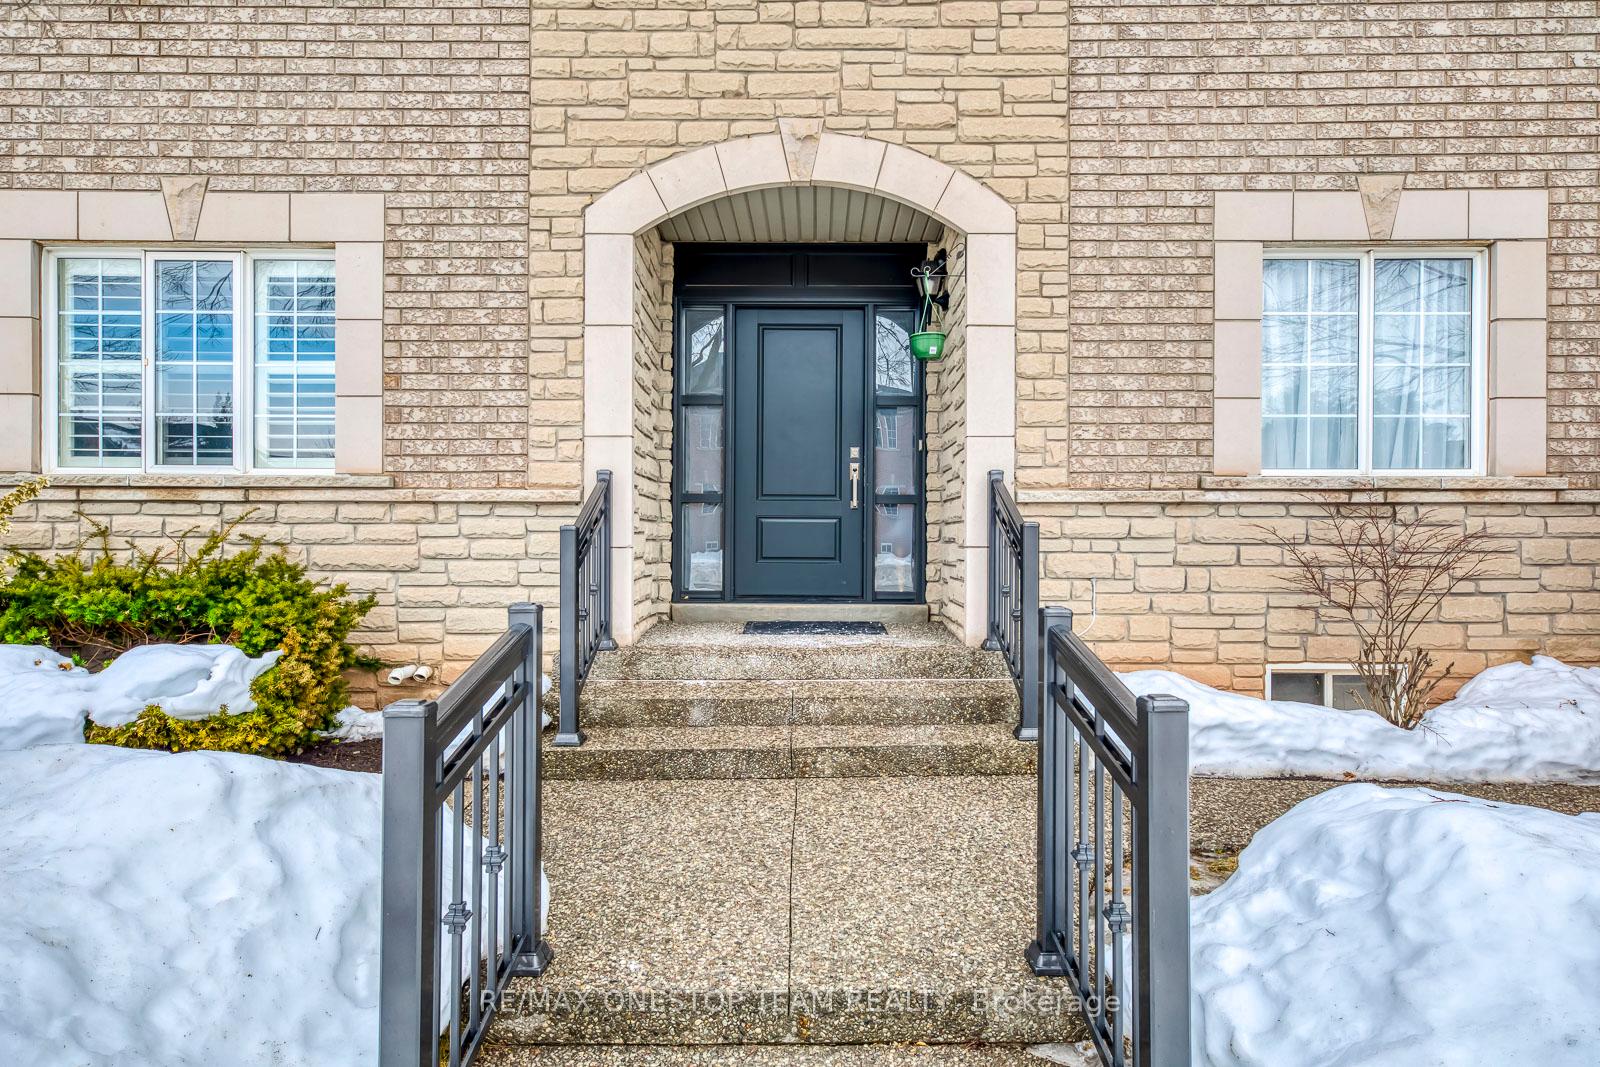
1390 Brookstar Drive
Semi-Detached Rented
1/211390 Brookstar Drive
Semi-Detached Rented
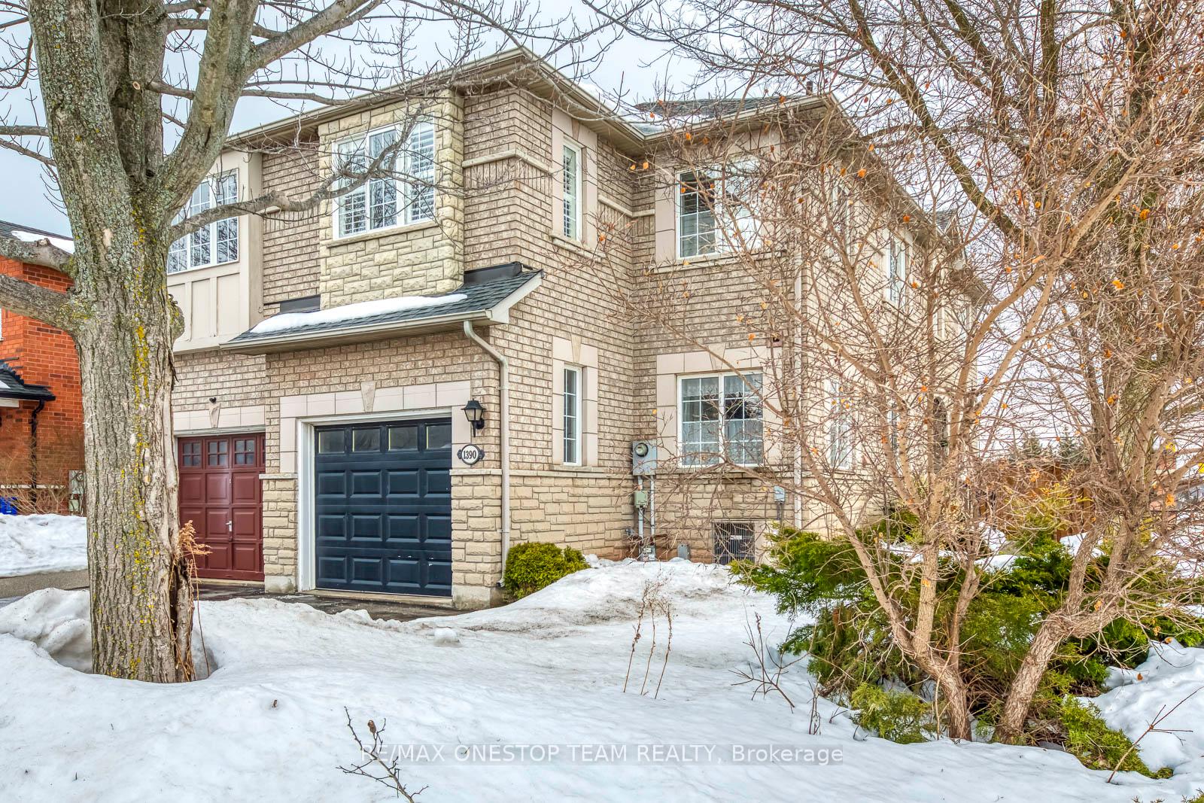
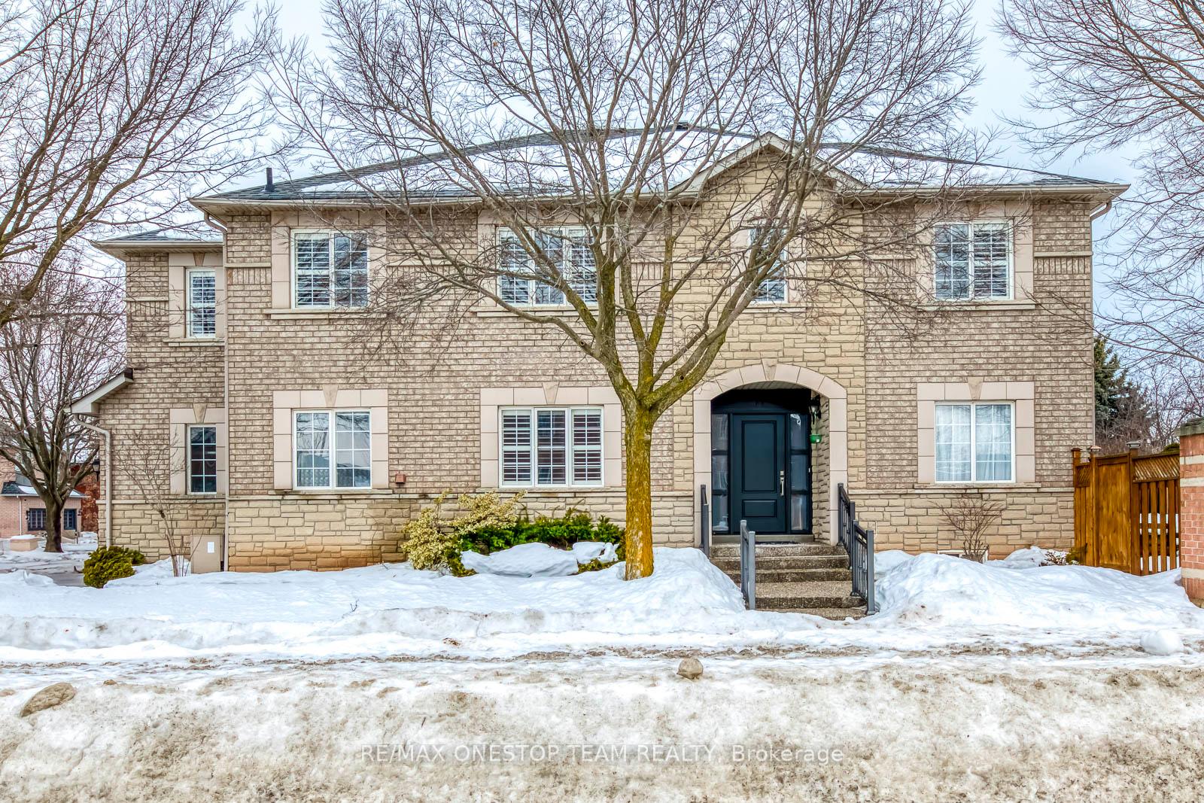
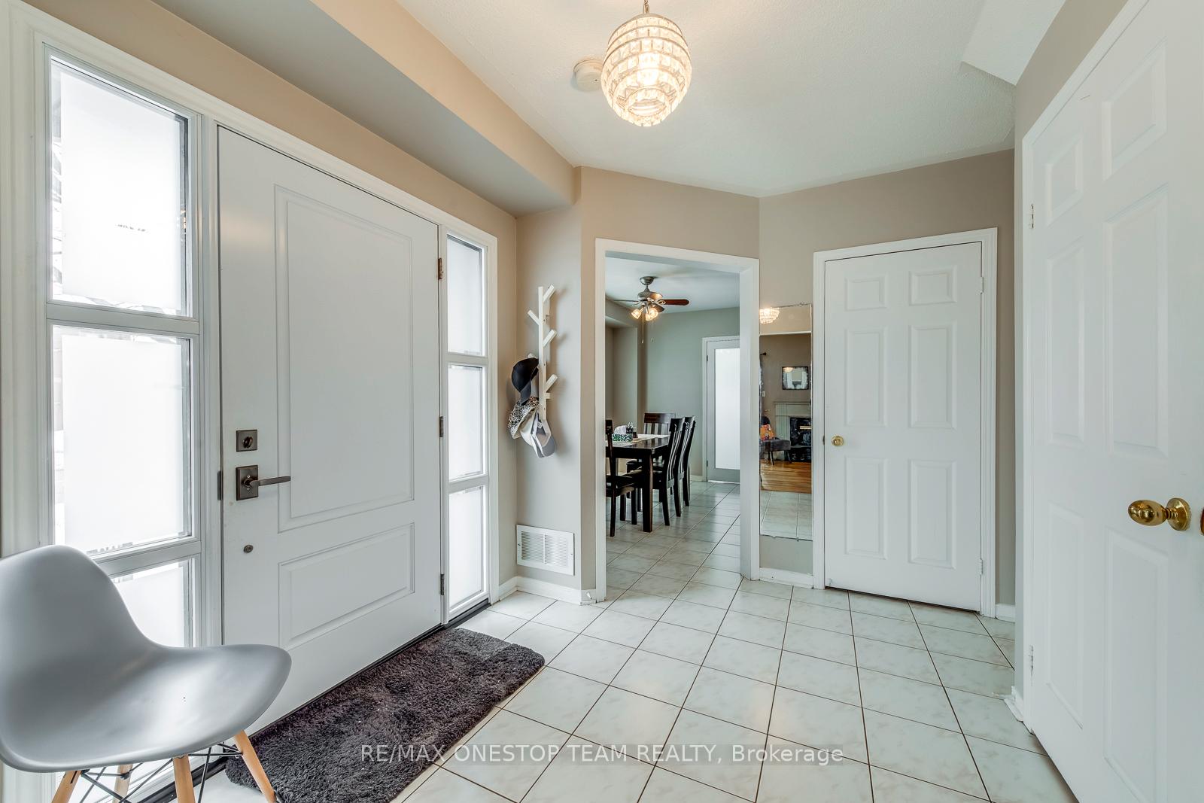
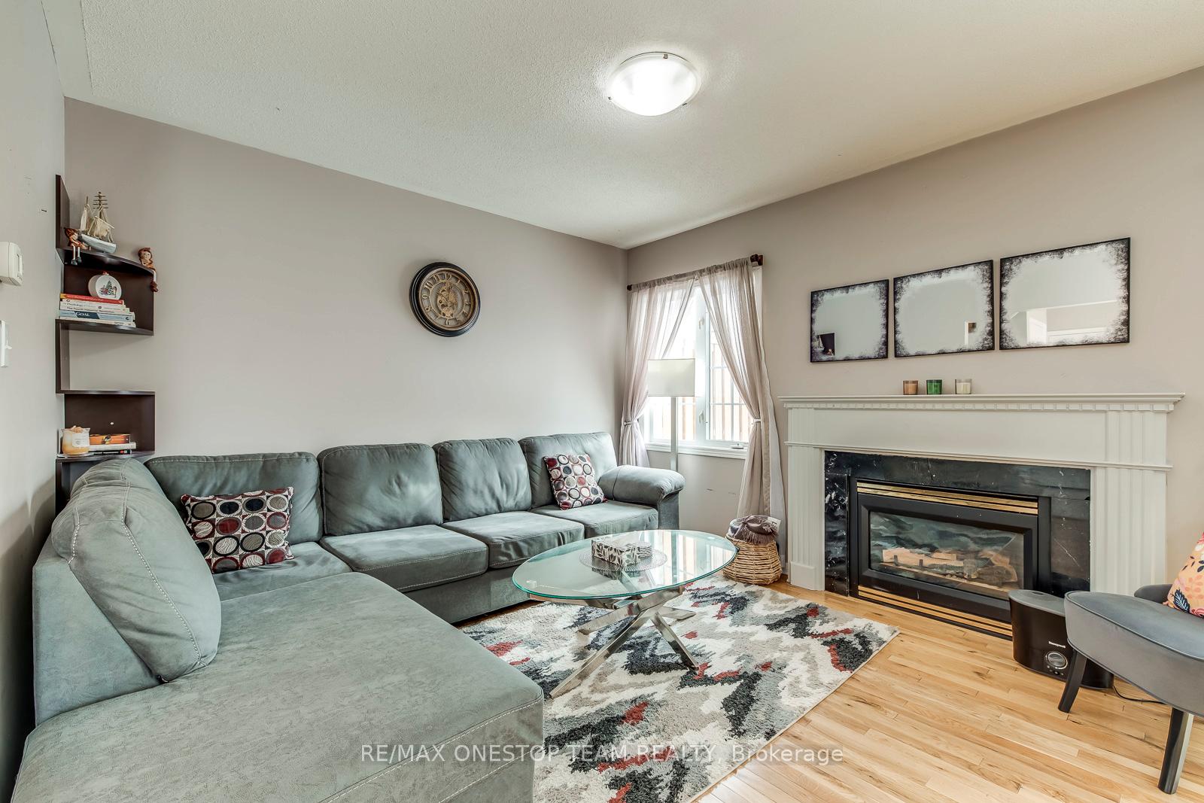 See all 21 photos
4 Bedrooms
4 Bathrooms
1 Garage
— sq.ft
Entire Home
— Unit
Facts and features
- BasementFinished
- Lease term12 months
- FurnishedUnfurnished
- LaundryEnsuite
What stands out
- Hardwood floors
- Fireplace
- Central air
The homeSemi-Detached, 2-storey, Finished
- Type: Semi-Detached
- Style: 2-storey
- Basement: Finished
InsideFireplace Yes, Hardwood, Ceramic, Broadloom, Ensuite
- Fireplace: Yes
- Flooring: Hardwood, Ceramic, Broadloom
- Laundry: Ensuite
- Rooms above ground: 6
- Rooms in the basement: 1
- Bedrooms: 4
- Bathrooms: 4
- Kitchens: 1
- Family room: Yes
Outside and lotBrick, Asphalt shingle, Poured concrete
- Exterior: Brick
- Roof: Asphalt shingle
- Foundation: Poured concrete
Parking1 Garage, Built-in, Private
- Spaces: 1 Garage
- Garage: Built-in
- Driveway: Private
Heating, water and powerForced air, gas, Central air, Municipal water
- Heating: Forced air, gas
- Cooling: Central air
- Water: Municipal water
- Sewer: Municipal sewer
Rent and termsRent $3,600 a month, Entire property, Unfurnished
- Rent: $3,600 a month
- Space for rent: Entire property
- Furnished: Unfurnished
- Lease: 12 months
- Rent includes: Parking
- Rental items: Hot water tank
IncludedStainless steel fridge, stove, washer, dryer; garage door opener + remote, all electrical light fixtures, all window coverings, california shutters. tenant responsible for snow removal and lawn care.
- Included: Stainless steel fridge, stove, washer, dryer; garage door opener + remote, all electrical light fixtures, all window coverings, california shutters. tenant responsible for snow removal and lawn care.
Listing detailsW12000268, Rented, Mar 4, 2025
- MLS® number: W12000268
- Status: Rented
- Listed on: Mar 4, 2025
- Days on market: 15
- Updated: Mar 19, 2025
- Possession: 2025-04-01 / 30-59 days
- Occupied by: Tenant
- Listing brokerage: RE/MAX ONESTOP TEAM REALTY
About this home
1390 Brookstar Drive, Oakville (West Oak Trails), ON L6M 3W2
4 Bedroom, 4 Washroom, All Brick Semi Located On Corner Lot. Open Concept Main Level W/Family Rm Incld Gas Fireplace, W/O To Deck, Powder Rm, Spacious Eat-In Kitchen W/Quartz Counters. Master Bed W/4Pc Ensuite, His/Her Closets, 2nd Lrg Bed W/ W/I Closet, 4Pc Main Bath. Finished Bsmt W/Rec Rm, Cold Rm, 3Pc Bathrm. Close To Schools, Community Centre, Monastery Bakery,Hospital,Parks,Shopping & Restaurants+Hwys
Read more
Ask about this home
A HOMEH agent will answer your questions about this home.
Ask a question
Around this home
Brookstar Dr And Upper Middle
Errands
Parks
Schools
Daily convenience, out of 100, from the distances below
ParkGlen Abbey Park · 3 within 1 km8 min walk485 m
GrocerySobeys7 min walk403 m
SchoolSt. Ignatius of Loyola Catholic Secondary School9 min walk570 m
PharmacyPharmasave8 min walk482 m
Cafés & foodPizza Pizza · 9 within 1 km8 min walk515 m
Gym & rec centreGlen Abbey Recreation Centre11 min walk657 m
LibraryOakville Public Library - Glen Abbey Branch12 min walk712 m
HospitalOakville Trafalgar Memorial Hospital5 min drive2.2 km
WalkDriveStraight-line distance, open map data
Grocery0.4 km
Park0.5 km
Coffee0.5 km
Dining0.6 km
Gym0.7 km
Hospital2.2 km
Schools nearby
School rating, out of 10.
St. Ignatius of Loyola Catholic Secondary Schoolsecondary · Catholic · 0.6 km
8.1/10Excellent
Abbey Park High Schoolsecondary · Public · 0.7 km
9.3/10Excellent
West Oak Public Schoolelementary · Public · 0.8 km
8.0/10Excellent
Contact agent
Helpful calculators
Rent vs buy
Affordability
Mortgage
Down payment
Stress test
CMHC insurance
Your HOMEH agent

NimaHOMEH agent · Oakville
"I would see it this week."
Ask Nima