

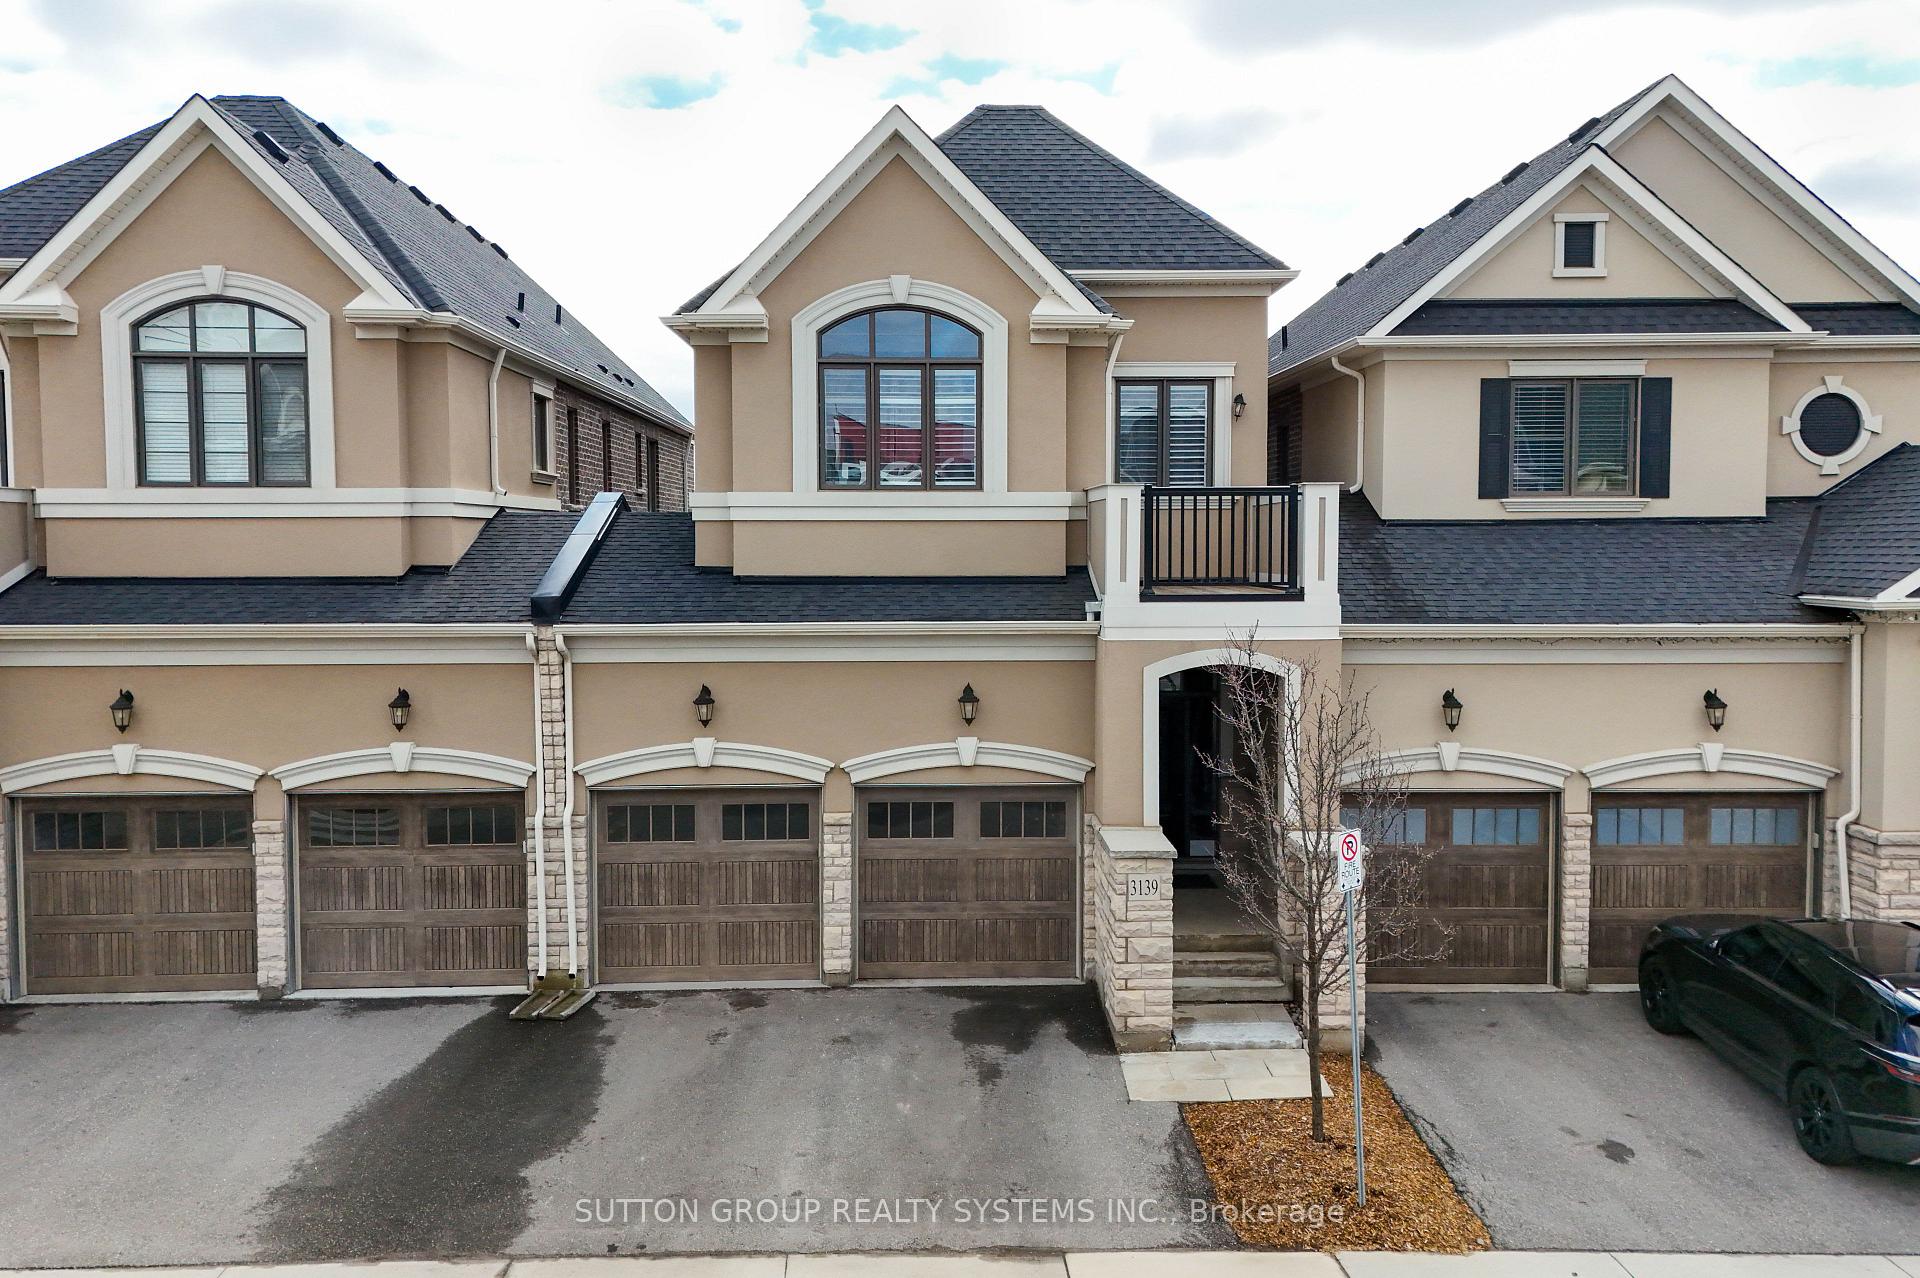
3139 Riverpath Common
3139 Riverpath Common
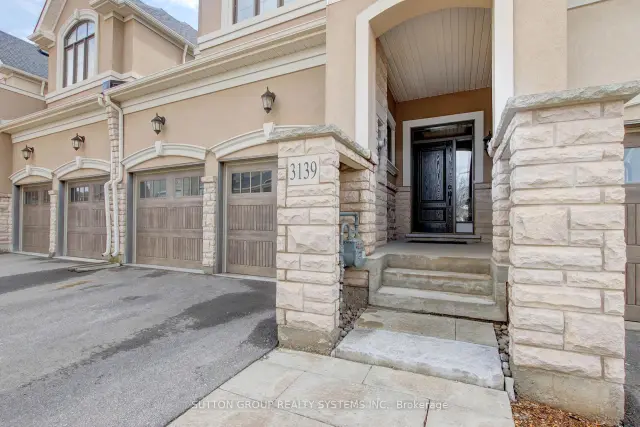
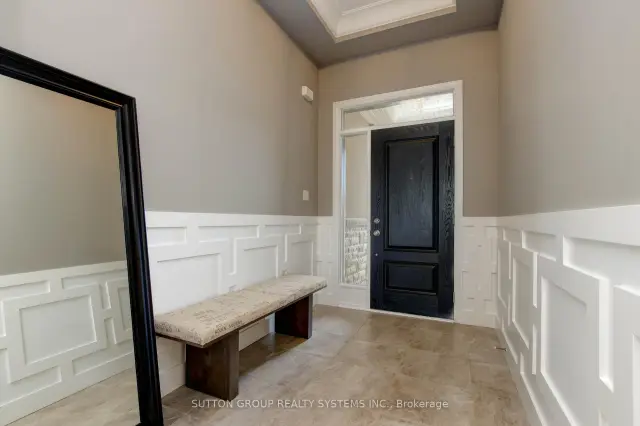
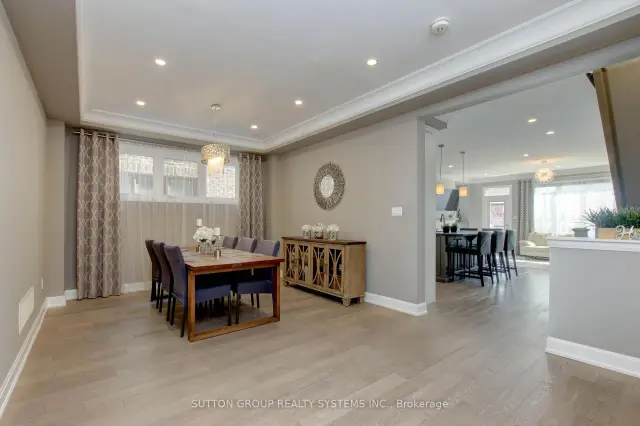
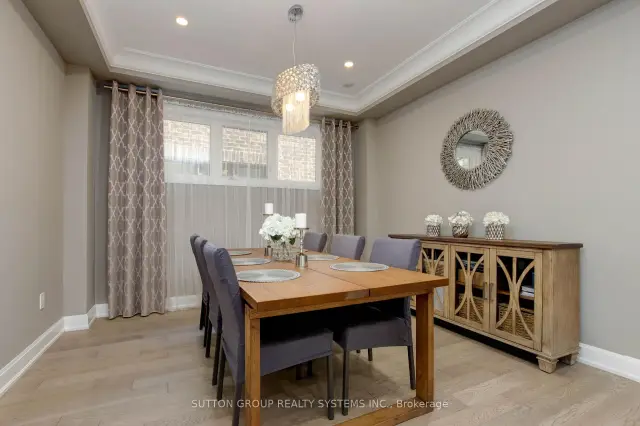 See all 39 photos
Included in condo fee: Parking, Common Elements, Building Insurance
Facts and features
- BasementWalk-out
- Age of home6–10 years
- ExposureSouth east
- LaundryEnsuite
- Second kitchen
- Hardwood floors
- Fireplace
- Central air
The homeCondo Townhouse, 2-storey, Age 6–10 years
- TypeCondo Townhouse
- Style2-storey
- Age6–10 years
- Living space2,500–2,749 sq ft
- BasementFinished with walk-out
- ExposureSouth East
- ViewPark/greenbelt
InsideFireplace Yes, natural gas, Hardwood, Ensuite
- FireplaceYes, natural gas
- FlooringHardwood
- LaundryEnsuite
- FeaturesCentral vacuum, auto garage door remote, carpet free, water softener
- SecurityCarbon monoxide detectors, smoke detector
- Rooms above ground6
- Rooms in the basement1
- Bedrooms3
- Bathrooms4
- Kitchens2
OutsideStone, stucco (plaster), Asphalt shingle, Concrete
- ExteriorStone, stucco (plaster)
- RoofAsphalt shingle
- FoundationConcrete
- BalconyTerrace
- FeaturesBacks on green belt
Parking and locker4 Parking (2 garage + 2 drive), Built-in, Parking type Owned
- Spaces4 Parking (2 garage + 2 drive)
- GarageBuilt-in
- Parking typeOwned
- DrivewayPrivate
- LockerNone
Building3139 Riverpath Common, Condo corporation 684, Pets Allowed
- Name3139 Riverpath Common
- Condo corporation684
- PetsAllowed
Heating, water and powerForced air, gas, Central air
- HeatingForced air, gas
- CoolingCentral air
Costs and taxesTaxes $6,093 a year, Condo fee $635 a month, Common elements included, building insurance included, parking included
- Taxes, 2025$6,093 a year
- Condo fee$635 a month
- Fee includesCommon elements included, building insurance included, parking included
- HSTHST included in the price
- Rental itemsHot water tank (tankless)
Included in the saleWater softener, reverse osmosis, sum pump, central humidifier, cvac & equipment, s/s fridge, stove, b/i dishwasher, washer, dryer, all elf's, fridge, stove, washer & dryer in basement, gdo & 2 remotes.
- IncludedWater softener, reverse osmosis, sum pump, central humidifier, cvac & equipment, s/s fridge, stove, b/i dishwasher, washer, dryer, all elf's, fridge, stove, washer & dryer in basement, gdo & 2 remotes.
NearbyGreenbelt/conservation
- Close toGreenbelt/conservation
Listing detailsW13818270, For Sale, Sep 23, 2026
- MLS® numberW13818270
- StatusFor Sale
- Listed onSep 23, 2026
- Days on market58
- UpdatedNov 20, 2026
- Possession60-89 days
- Occupied byOwner
- Listing brokerageSUTTON GROUP REALTY SYSTEMS INC.
About this home
3139 Riverpath Common, Oakville (Rural Oakville), ON L6M 1P6
Stunning ravine executive townhome, build by Mattamy & attached by garage only, over $50k in upgrades. Great floor plan with 9' ceilings on main and second floor, engineered hardwood flooring throughout decorate accent wall panels, coffered ceilings. Open concept design kitchen w/large center island, quartz countertops & stainless steel appliances. Great room has stone fireplace w/custom side cabinets & walkout to oversized terrace. Primary bedroom with his & hers walk in closet & 5pc an suite w/separate shower and toilet area, 2 bedrooms joined by Jack & Jill 4pc bath, Brand new finished basement w/gas fireplace custom kit, 3pc bath, w/o to yard & sound proof ceiling, huge storage area in basement. Garage w/ inside & backyard access. Condo fee includes everything exterior, landscaping, snow removal, roof, windows, doors.
Book a viewing
Know more about 3139 Riverpath Common
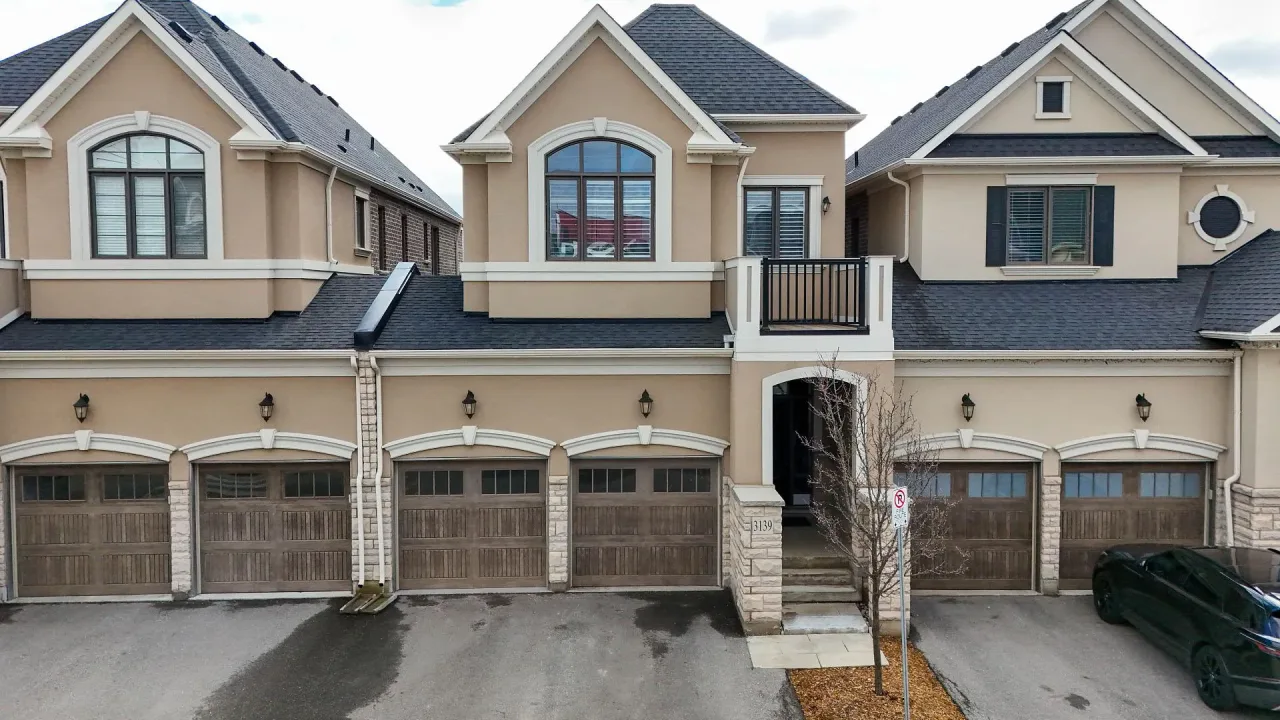
Condo building · 3139 Riverpath Common
3139 Riverpath Common is a condo. Right now 1 for sale is on the market here.
No similar units for sale in 3139 Riverpath Common right now.
Around this home
Daily convenience, out of 100, from the distances below
Schools nearby
School rating, out of 10.
Helpful calculators

Your HOMEH agent
"Priced 3% over the Hestimate. I would see it this week."