
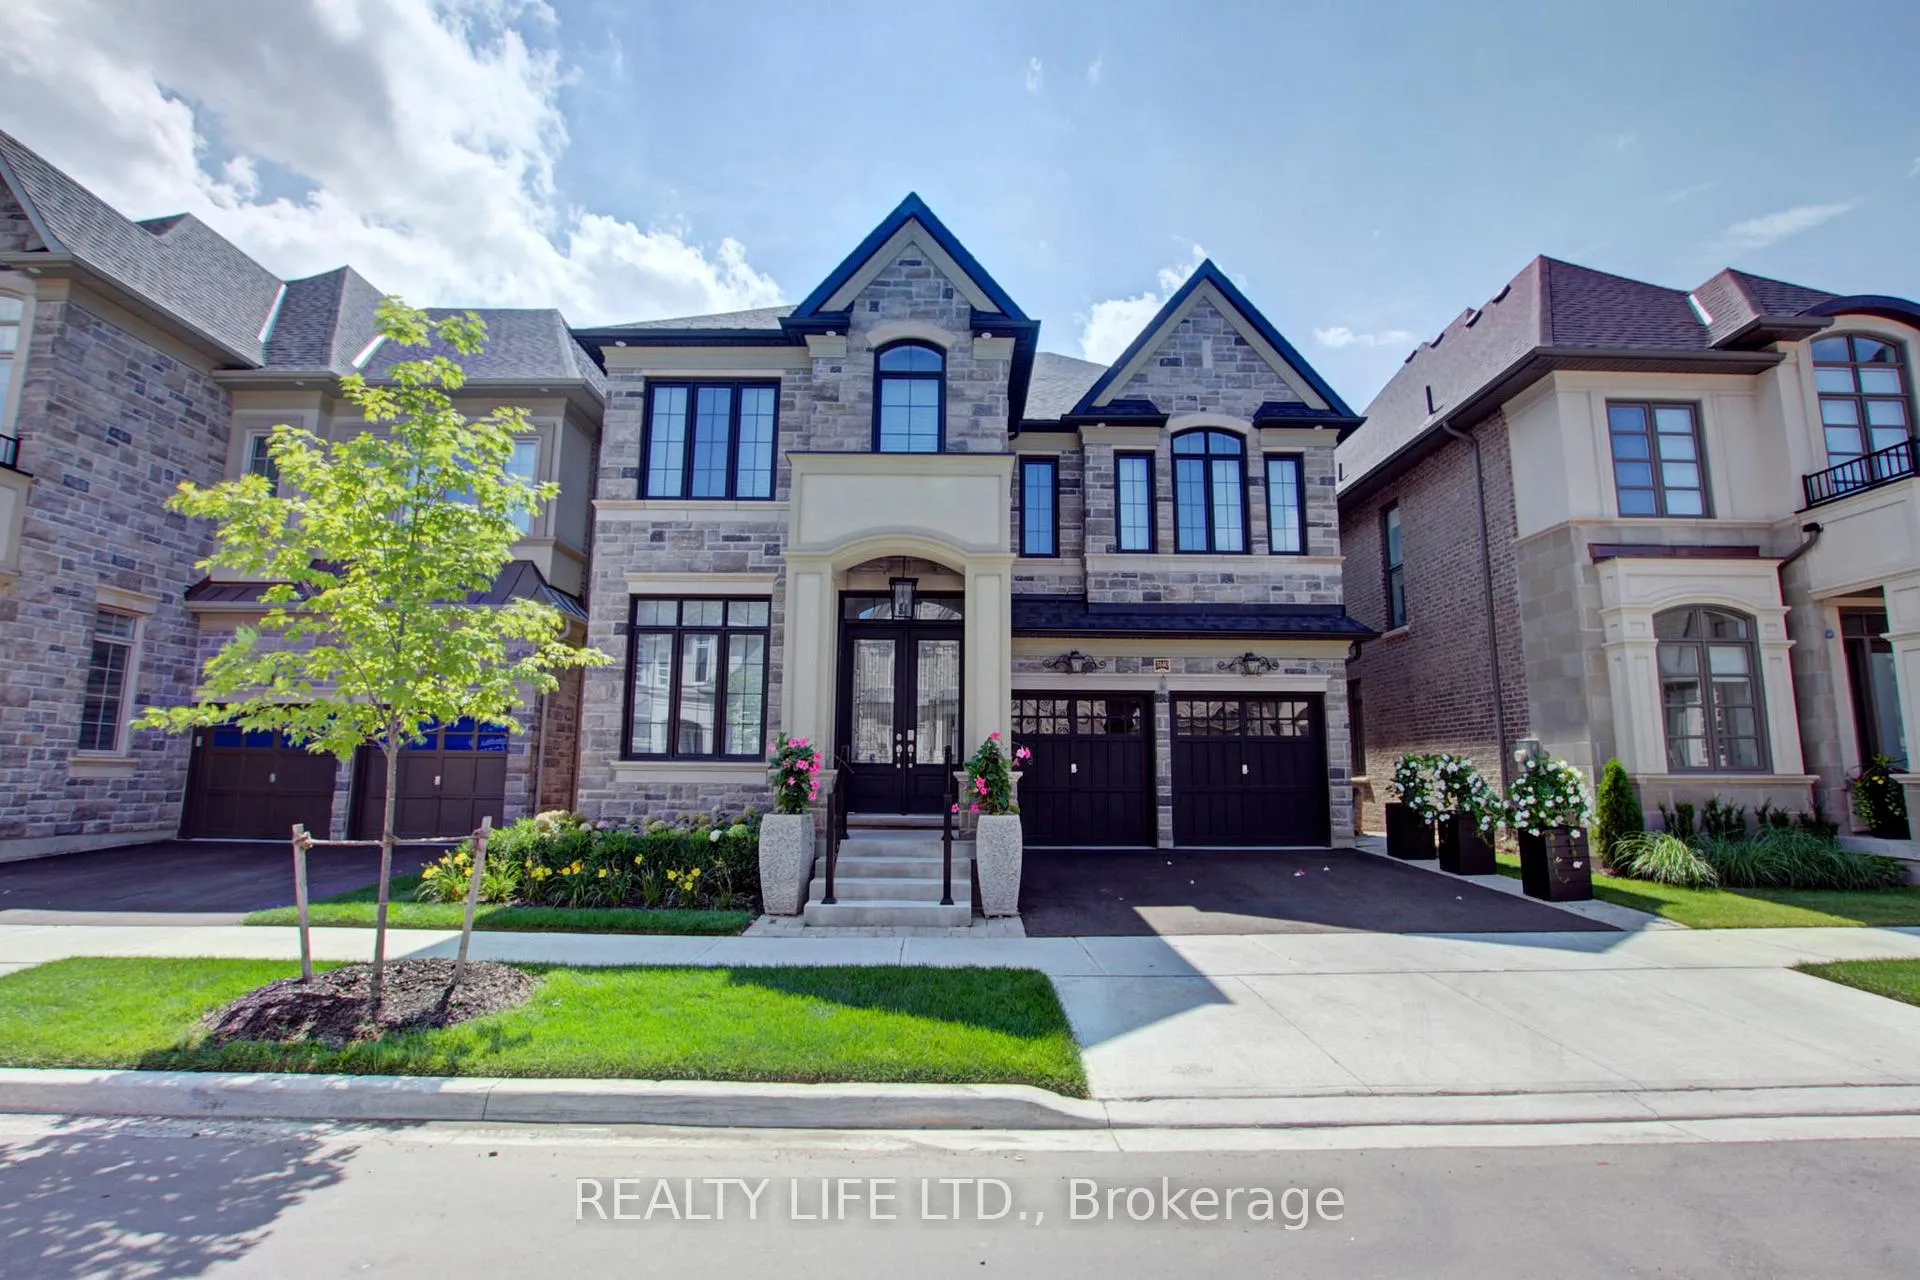
3140 Daniel Way
Oakville (Glenorchy)3140 Daniel Way
Oakville (Glenorchy)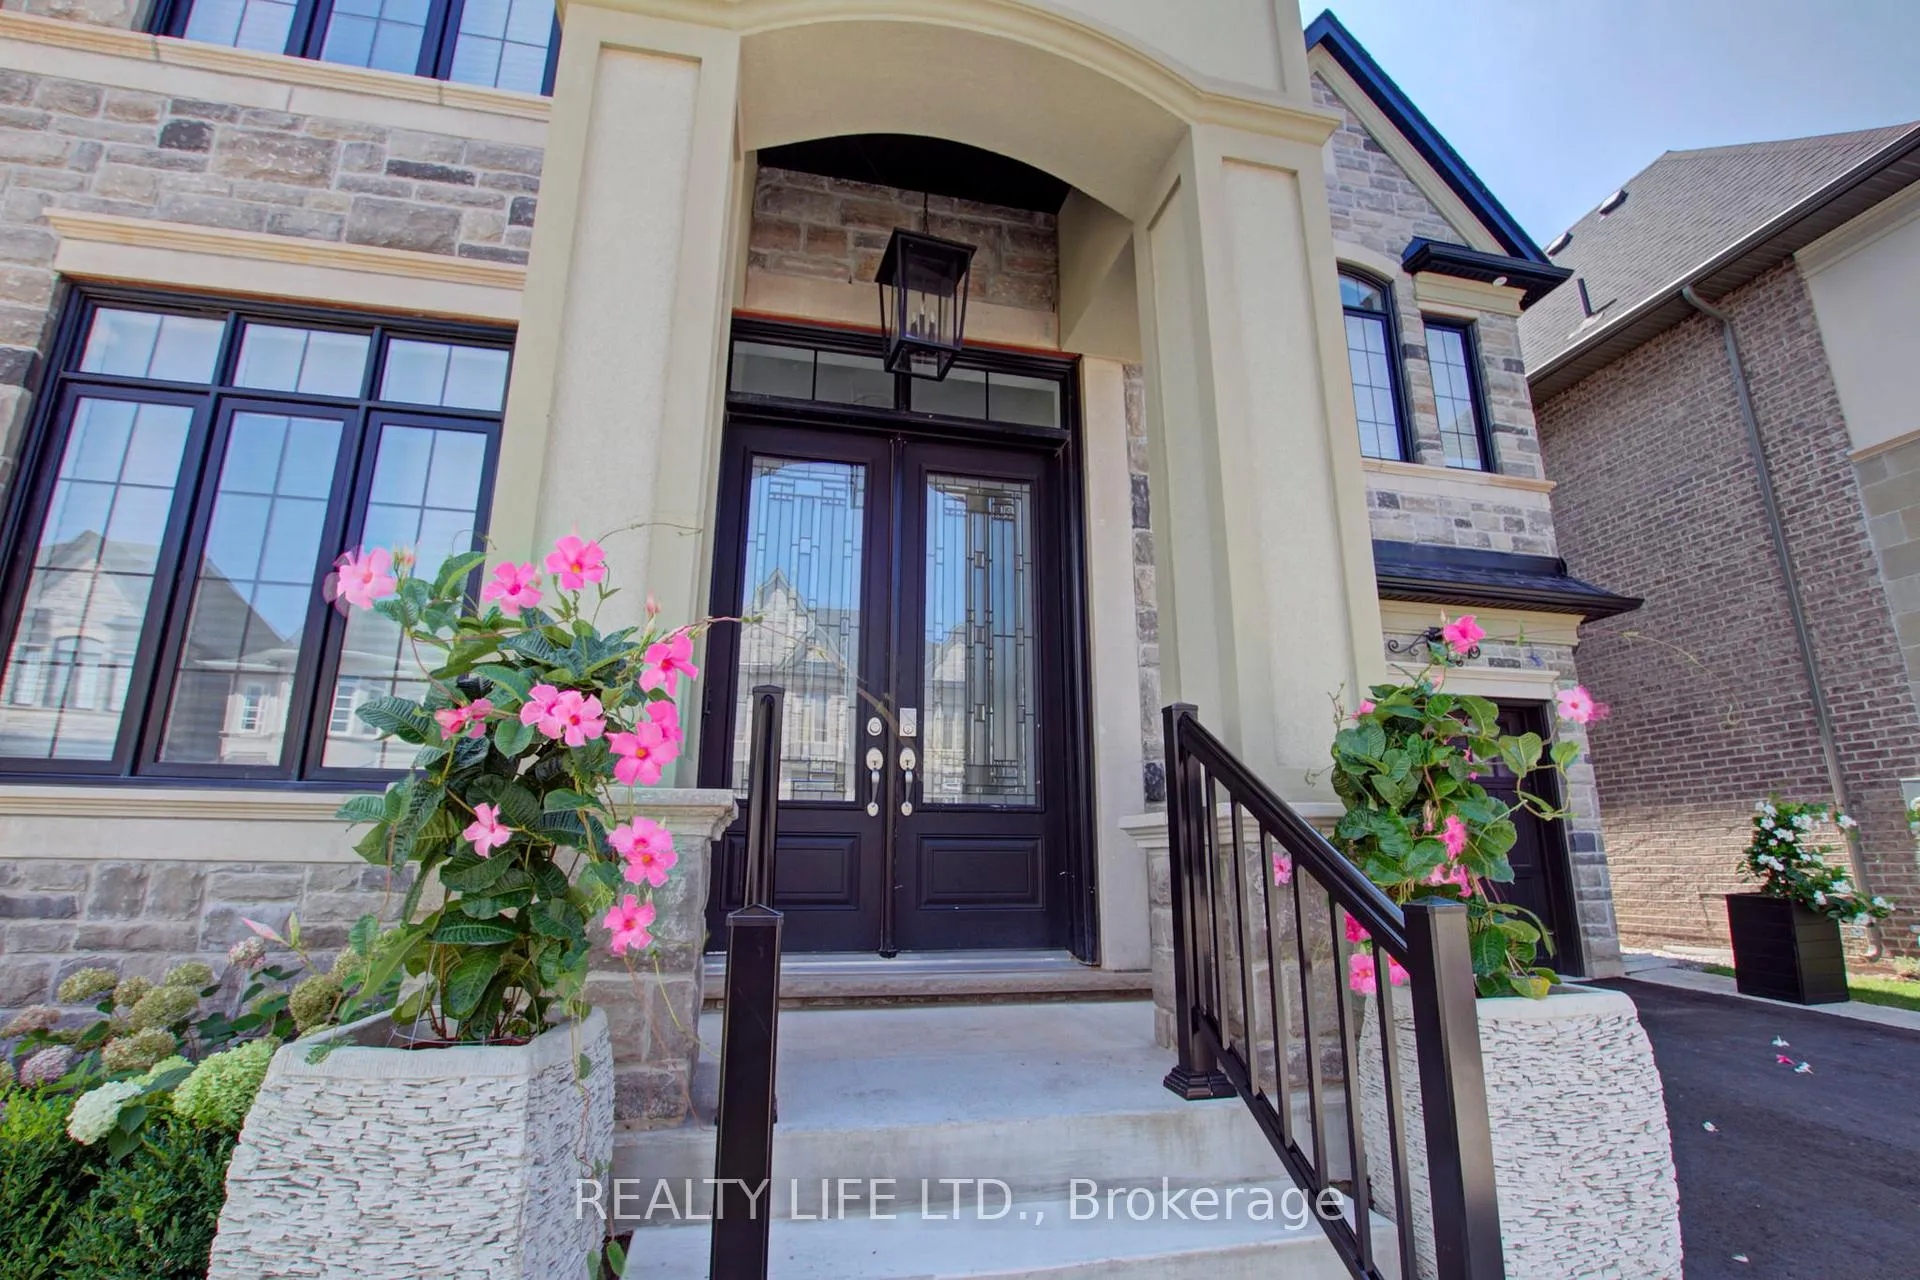
 See all 40 photos
Property history

This listing has ended. It is no longer available.
Property not available for sale or for rent.
Ask about this home
A HOMEH agent will answer your questions about this home.Ask HOMEH
About this home
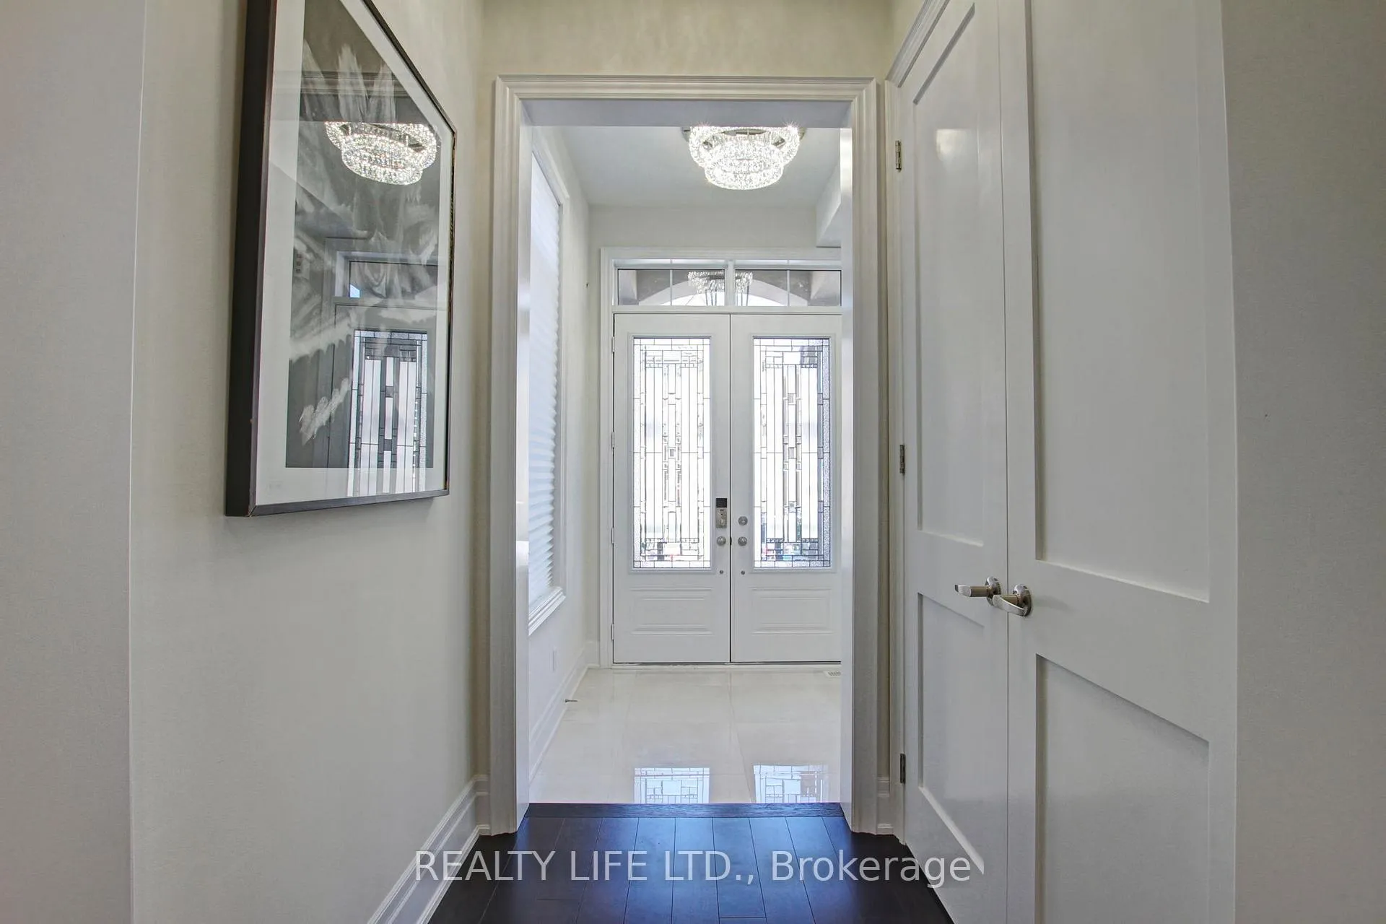
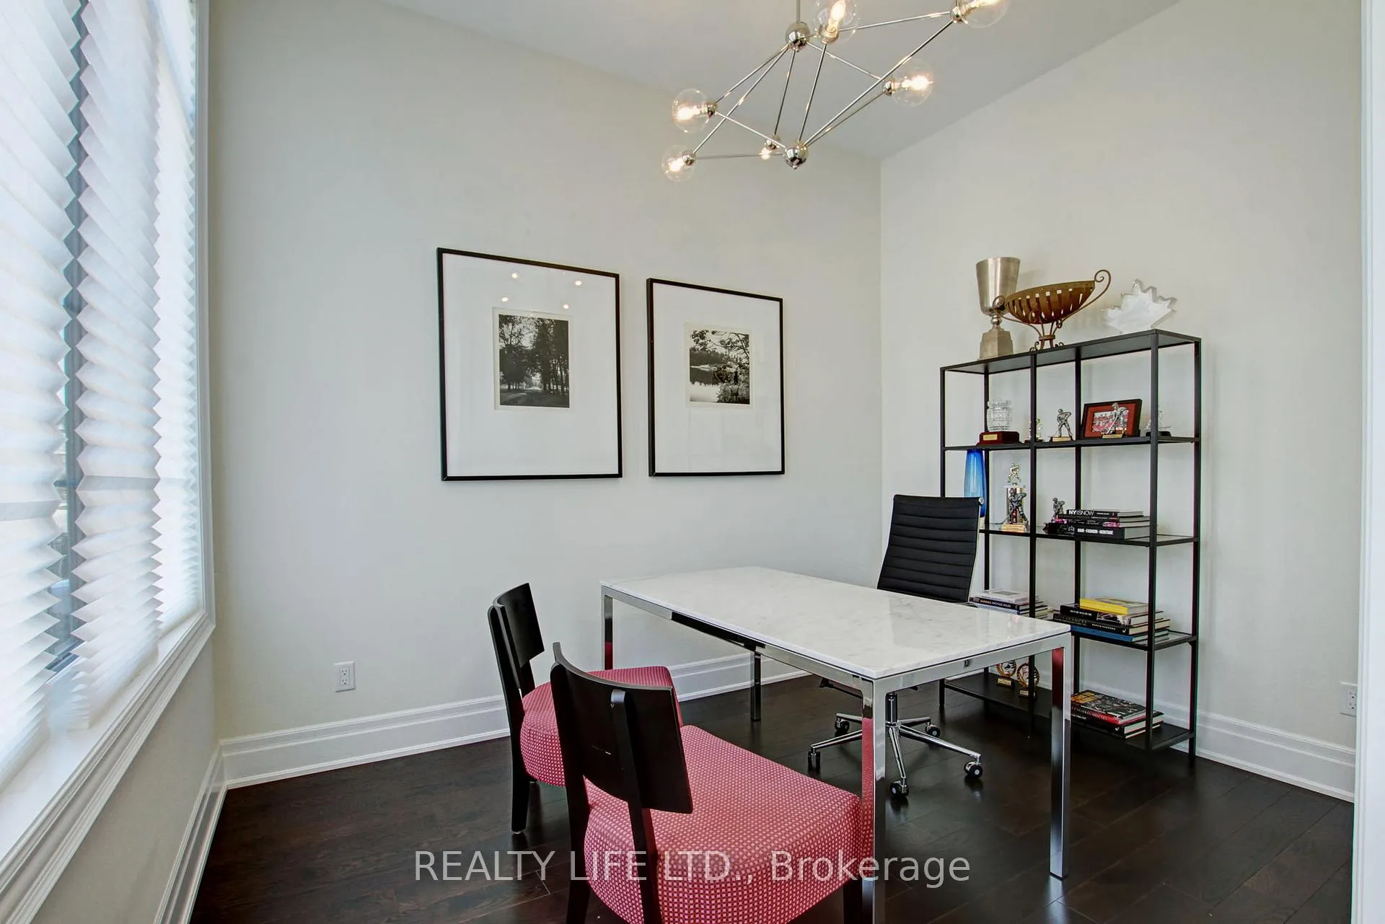
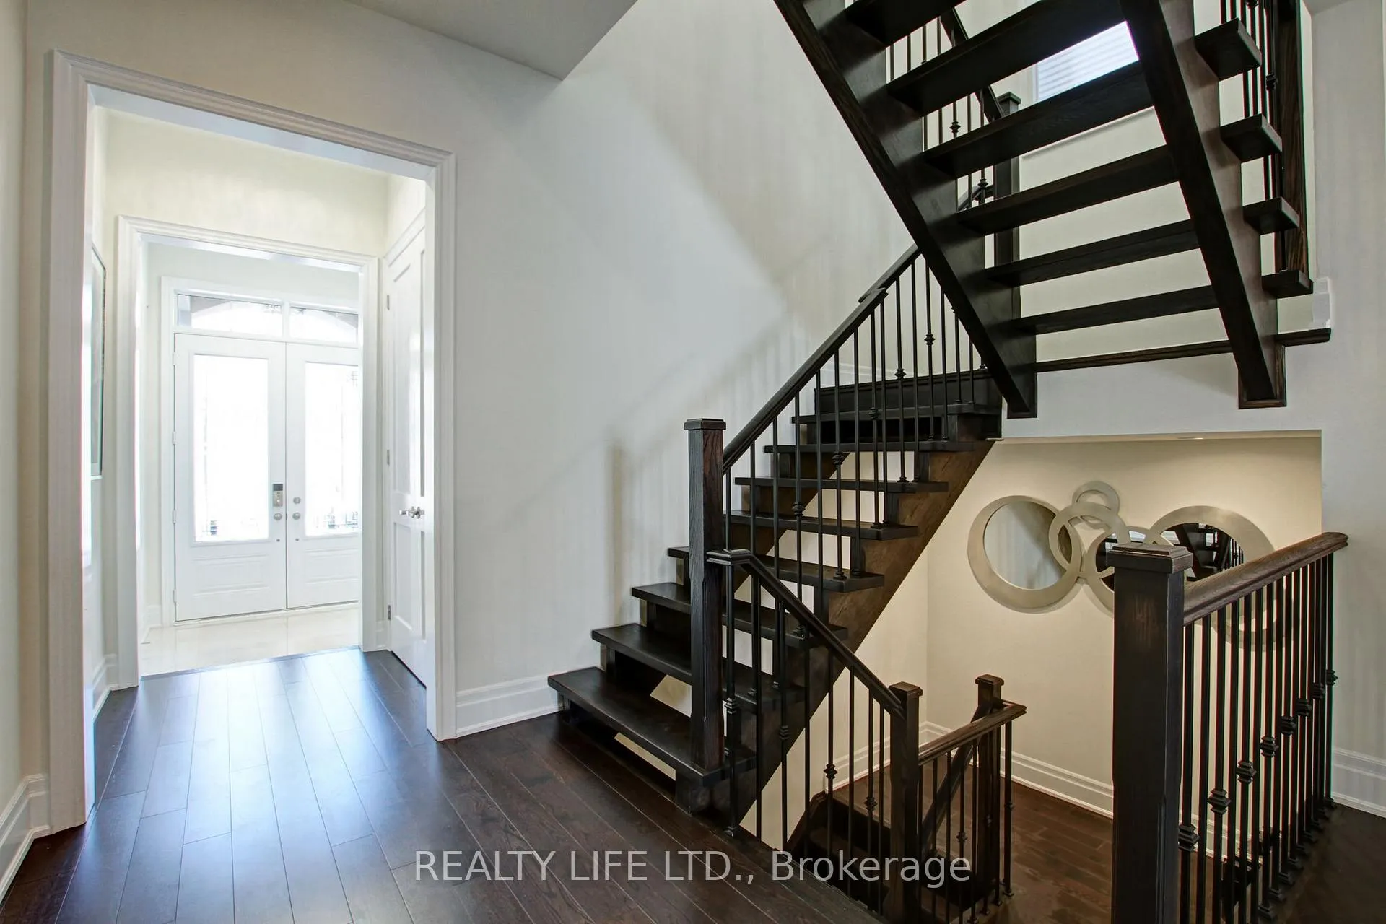
Luxurious 4+2 Bedroom 5 Bathroom Fernbrook Home Backing Onto Greenspace! Many Upgrades $$$ & Elegant Details! Desirable Seven Oaks Community. Superb Floor Plan. Bright & Spacious Gourmet Kitchen With Centre Island, Quartz Counters & Chef's Desk. Modern Open Concept Design. Open Riser Staircase To 2nd Floor. Large Primary With Walk-In Closet & Spa Like 5Pc Ensuite (Sep. Glass Shower & Free Standing Soaker Tub). Impressive Finished Basement. 10Ft Ceilings On Main Floor, 9Ft Ceilings On 2nd Floor. Features Main Floor Den. 2nd Floor Laundry. Walk-Out From Kitchen To Yard. Ideal For Entertaining! Beautiful Stained Staircase. Gas Fireplace. Great Curb Appeal! Garage Entry Into Home. Beautifully Landscaped Yard.
Facts & features
Ask about this home
A HOMEH agent will answer your questions about this home.
Rooms
12 rooms · 5 bathrooms
- Great room16′9″ × 16′1″269 sq.ft.
- Dining room13′5″ × 13′3″179 sq.ft.
- Kitchen17′7″ × 10′2″179 sq.ft.
- Breakfast17′7″ × 10′10″190 sq.ft.
- Den11′4″ × 8′10″100 sq.ft.
- Primary bedroom20′2″ × 19′384 sq.ft.
- Bedroom 216′1″ × 15′1″243 sq.ft.
- Bedroom 313′11″ × 13′9″192 sq.ft.
- Bedroom 413′7″ × 11′6″156 sq.ft.
- Game room16′9″ × 14′1″236 sq.ft.
- Recreation15′5″ × 14′11″230 sq.ft.
- Bedroom 512′6″ × 9′2″115 sq.ft.
Around this home
Schools nearby
School rating, out of 10.
Listing details
Helpful tools
Your HOMEH agent
"I would see it this week."
Ask HOMEH about this home
Price, neighbourhood, monthly cost. Ask anything.
HOMEH Intelligent Agent is an AI, not a licensed representative. Check anything important with your agent.