

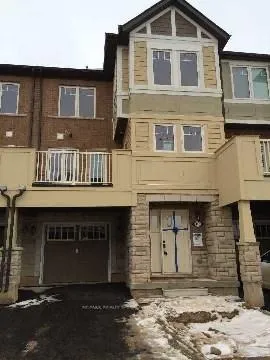
316 Jemima Drive
Freehold Townhouse Terminated
1/10316 Jemima Drive
Freehold Townhouse Terminated
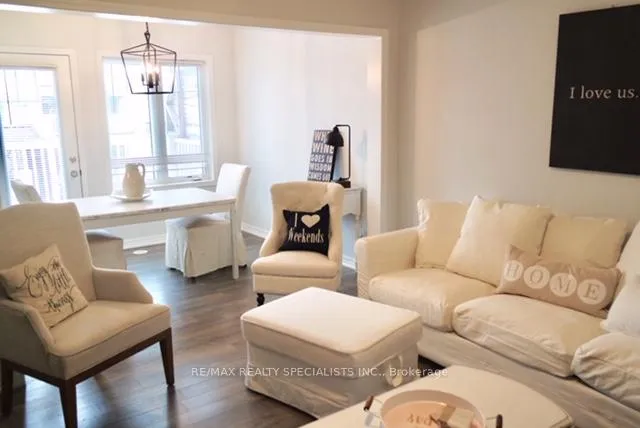 See all 10 photos
2 Bedrooms
3 Bathrooms
1 Garage
1.1K–1.5K sq.ft
21×44 ft
$3,614/yr
Property history
- $869,000TerminatedList: 2026-01-14|End: 2026-02-24|41 daysW12703500
Facts and features
- BasementNone
- Price per sq ft~$668
- Water, sewerMunicipal
- HeatingForced air
What stands out
- Central air
The homeFreehold Townhouse, 3-storey, 1,100–1,500 sq ft
- Type: Freehold Townhouse
- Style: 3-storey
- Living space: 1,100–1,500 sq ft
- Basement: None
InsideCeramic, Broadloom, Upper level, Rooms above ground 5
- Flooring: Ceramic, Broadloom
- Laundry: Upper level
- Rooms above ground: 5
- Bedrooms: 2
- Bathrooms: 3
- Kitchens: 1
Outside and lotBrick, aluminum siding, Shingles, Unknown
Outside
- Exterior: Brick, aluminum siding
- Roof: Shingles
- Foundation: Unknown
- Size: 21 × 44 ft
Parking1 Garage, Built-in, Mutual
- Spaces: 1 Garage
- Garage: Built-in
- Driveway: Mutual
Heating, water and powerForced air, gas, Central air, Municipal water
- Heating: Forced air, gas
- Cooling: Central air
- Water: Municipal water
- Sewer: Municipal sewer
Costs and taxesTaxes $3,614 a year, HST No HST, Hot water heater
- Taxes, 2025: $3,614 a year
- HST: No HST
- Under contract: Hot water heater
Included in the saleAll belongings of the tenant
- Not included: All belongings of the tenant
Listing detailsW12703500, Terminated, Jan 14, 2026
- MLS® number: W12703500
- Status: Terminated
- Listed on: Jan 14, 2026
- Days on market: 41
- Updated: Feb 24, 2026
- Possession: 60-89 days
- Occupied by: Tenant
- Listing brokerage: RE/MAX REALTY SPECIALISTS INC.
About this home
316 Jemima Drive, Oakville (Glenorchy), ON L6M 0V6
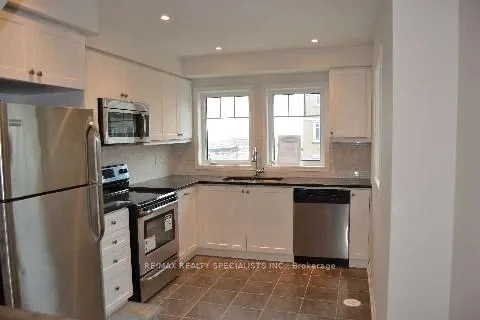
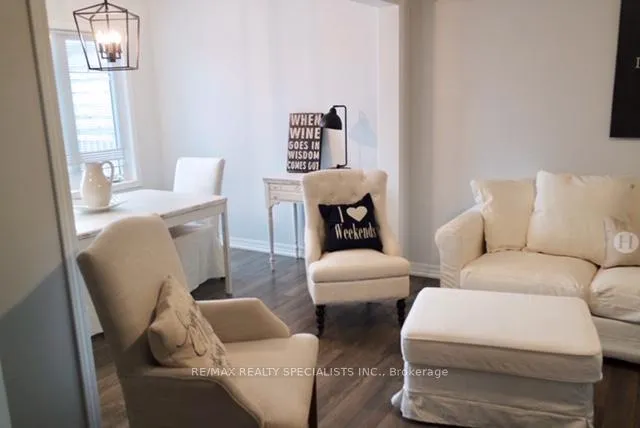
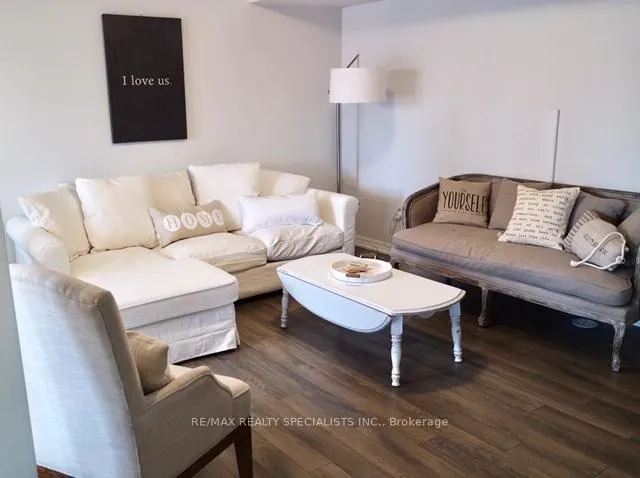
Luxurious Oakville Town Home In Mattamy Prestige Preserve Community Near Oakville Hospital/Freehold Stucco And Stone Town Home With Gorgeous Upgrades On Quiet Street. Upgraded Kitchen, Granite Counter Tops. High Quality Laminate Flooring And Broadloom In The Bedrooms. In The Bedrooms, Also Features 3rd Floor Laundry, Access To The Garage From The Unit And Walk Out Balcony From The Second Floor.
Read more
Ask about this home
A HOMEH agent will answer your questions about this home.
Ask a question
Thinking of selling your home?See what your home is worth today.
Around this home
SIXTH LINE/DUNDAS
Errands
Parks
Schools
Daily convenience, out of 100, from the distances below
ParkKaitting House Parkette · 7 within 1 km2 min walk130 m
GroceryFortinos15 min walk897 m
SchoolOodenawi Public School7 min walk400 m
PharmacyPharmasave14 min walk875 m
Cafés & foodPizzaville · 9 within 1 km15 min walk914 m
Gym & rec centreRiver Oaks Community Centre19 min walk1.2 km
LibraryOakville Public Library - Sixteen Mile Branch19 min walk1.2 km
WalkDriveStraight-line distance, open map data
Grocery0.9 km
Park0.1 km
Dining1.0 km
Gym1.2 km
Schools nearby
School rating, out of 10.
Oodenawi Public Schoolelementary · Public · 0.4 km
7.2/10Good
St. Gregory the Great Catholic Elementary Schoolelementary · Catholic · 0.5 km
7.1/10Good
Our Lady of Peace Catholic Elementary Schoolelementary · Catholic · 0.8 km
6.8/10Good
Contact agent
Helpful calculators
Mortgage
Affordability
Closing costs
Land transfer tax
Property tax
Down payment
CMHC insurance
Stress test
Cashback Rebate
Your HOMEH agent

KimHOMEH agent · Oakville
"I would see it this week."
Ask Kim