

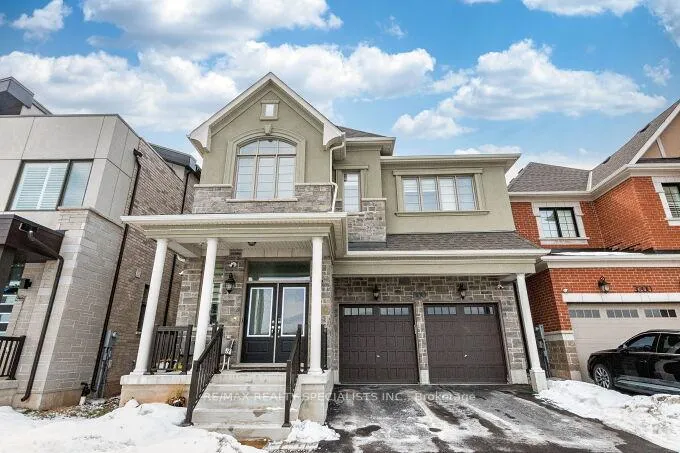
3160 Harasym Trail
3160 Harasym Trail
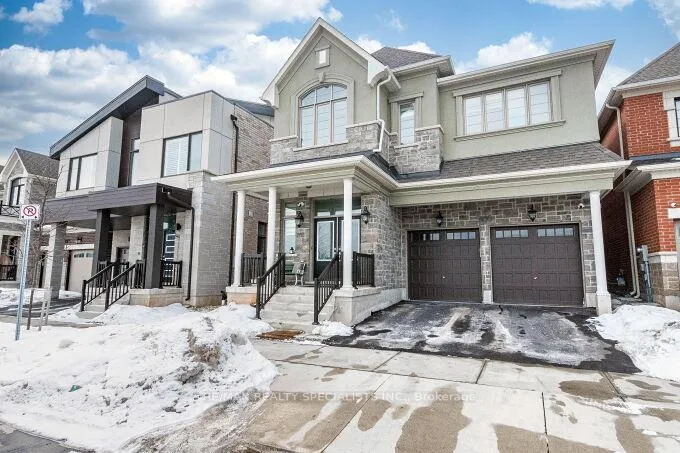
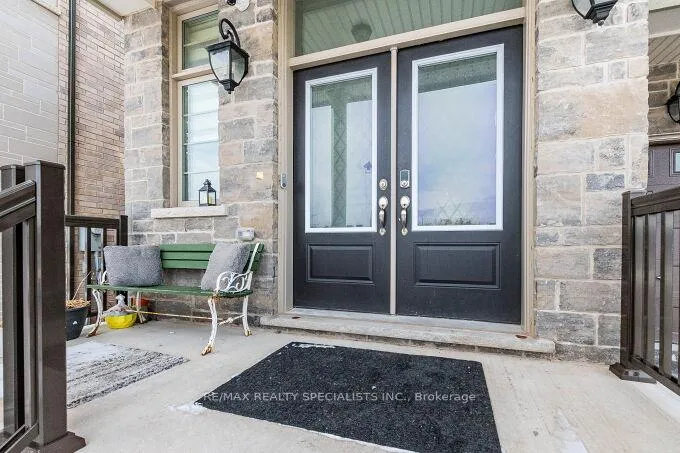
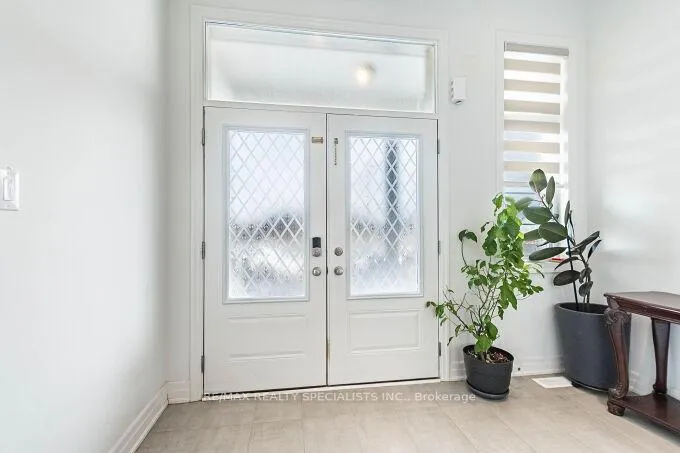
 See all 50 photos
Property history
Facts and features
- BasementFull
- Age of home0–5 years
- Water, sewerMunicipal
- HeatingForced air
- Hardwood floors
- Fireplace
- Central air
The homeDetached, 2-storey, Age 0–5 years
- Type: Detached
- Style: 2-storey
- Age: 0–5 years
- Living space: 3,000–3,500 sq ft
- Basement: Full
InsideFireplace Yes, Hardwood, Carpet free
- Fireplace: Yes
- Flooring: Hardwood
- Features: Carpet free
- Rooms above ground: 11
- Bedrooms: 5
- Bathrooms: 4
- Kitchens: 1
- Family room: Yes
Outside and lotStone, stucco (plaster), Asphalt shingle, Poured concrete
- Exterior: Stone, stucco (plaster)
- Roof: Asphalt shingle
- Foundation: Poured concrete
- Size: 38.06 × 90.03 ft
Parking2 Garage, Built-in
- Spaces: 2 Garage
- Garage: Built-in
Heating, water and powerForced air, gas, Central air, Municipal water
- Heating: Forced air, gas
- Cooling: Central air
- Water: Municipal water
- Sewer: Municipal sewer
Costs and taxesTaxes $6,837 a year, HST included in the price, Hot water tank rental
- Taxes, 2025: $6,837 a year
- HST: HST included in the price
- Rental items: Hot water tank rental
Included in the saleAll elf's , fridge, stove, dishwasher, washer & dryer, Extra cabinets/closets located in bedrooms.
- Included: All elf's , fridge, stove, dishwasher, washer & dryer
- Not included: Extra cabinets/closets located in bedrooms.
Listing detailsW12932158, Sold, Mar 28, 2026
- MLS® number: W12932158
- Status: Sold
- Listed on: Mar 28, 2026
- Days on market: 47
- Updated: May 14, 2026
- Possession: Flexible
- Occupied by: Owner
- Listing brokerage: RE/MAX REALTY SPECIALISTS INC.
About this home
3160 Harasym Trail, Oakville (Northwest), ON L6M 5N7
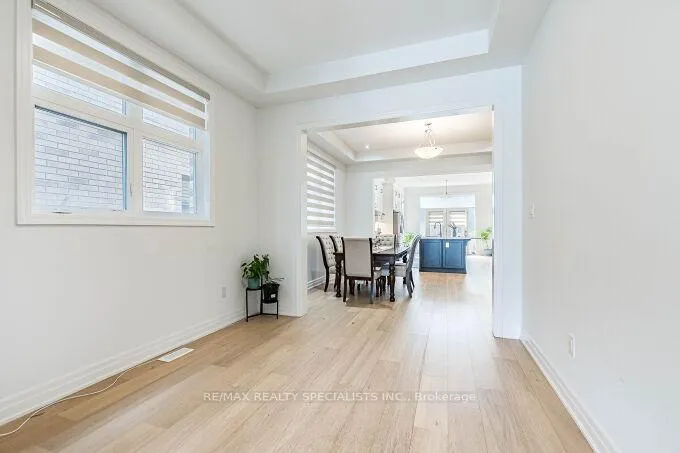
Gorgeous and immaculate 2023 year built by Mattamy Homes builder 3038 sq ft with north east facing Detached Home In Very High Demand Area,10 ft ceiling on main floor and 9 Ft Ceiling on2nd floor, Double door entry, Hardwood Floor In Full House, Oak Staircase, 5 Bed room4washroom,Modern Style Layout, Upgraded Kitchen with quartz counter top, backslash, Big Size Centre Island with Breakfast bar, Stainless steel appliances, Family/Great Room with Gas fireplace, Coffered Ceiling and pot lights, Living, Dining and Family room. Master Bedroomwith5 Pc Ensuite and W/I His Her closets, All Bedrooms Very Good Size, Custom Closet Organizers, second floor Laundry Room, Garage To House Entry, Very convenient location close to Plaza, Transit, Hospital, schools, Hwy's etc
Ask about this home
A HOMEH agent will answer your questions about this home.
Around this home
Daily convenience, out of 100, from the distances below
Schools nearby
School rating, out of 10.
Helpful calculators
Your HOMEH agent

"I would see it this week."