

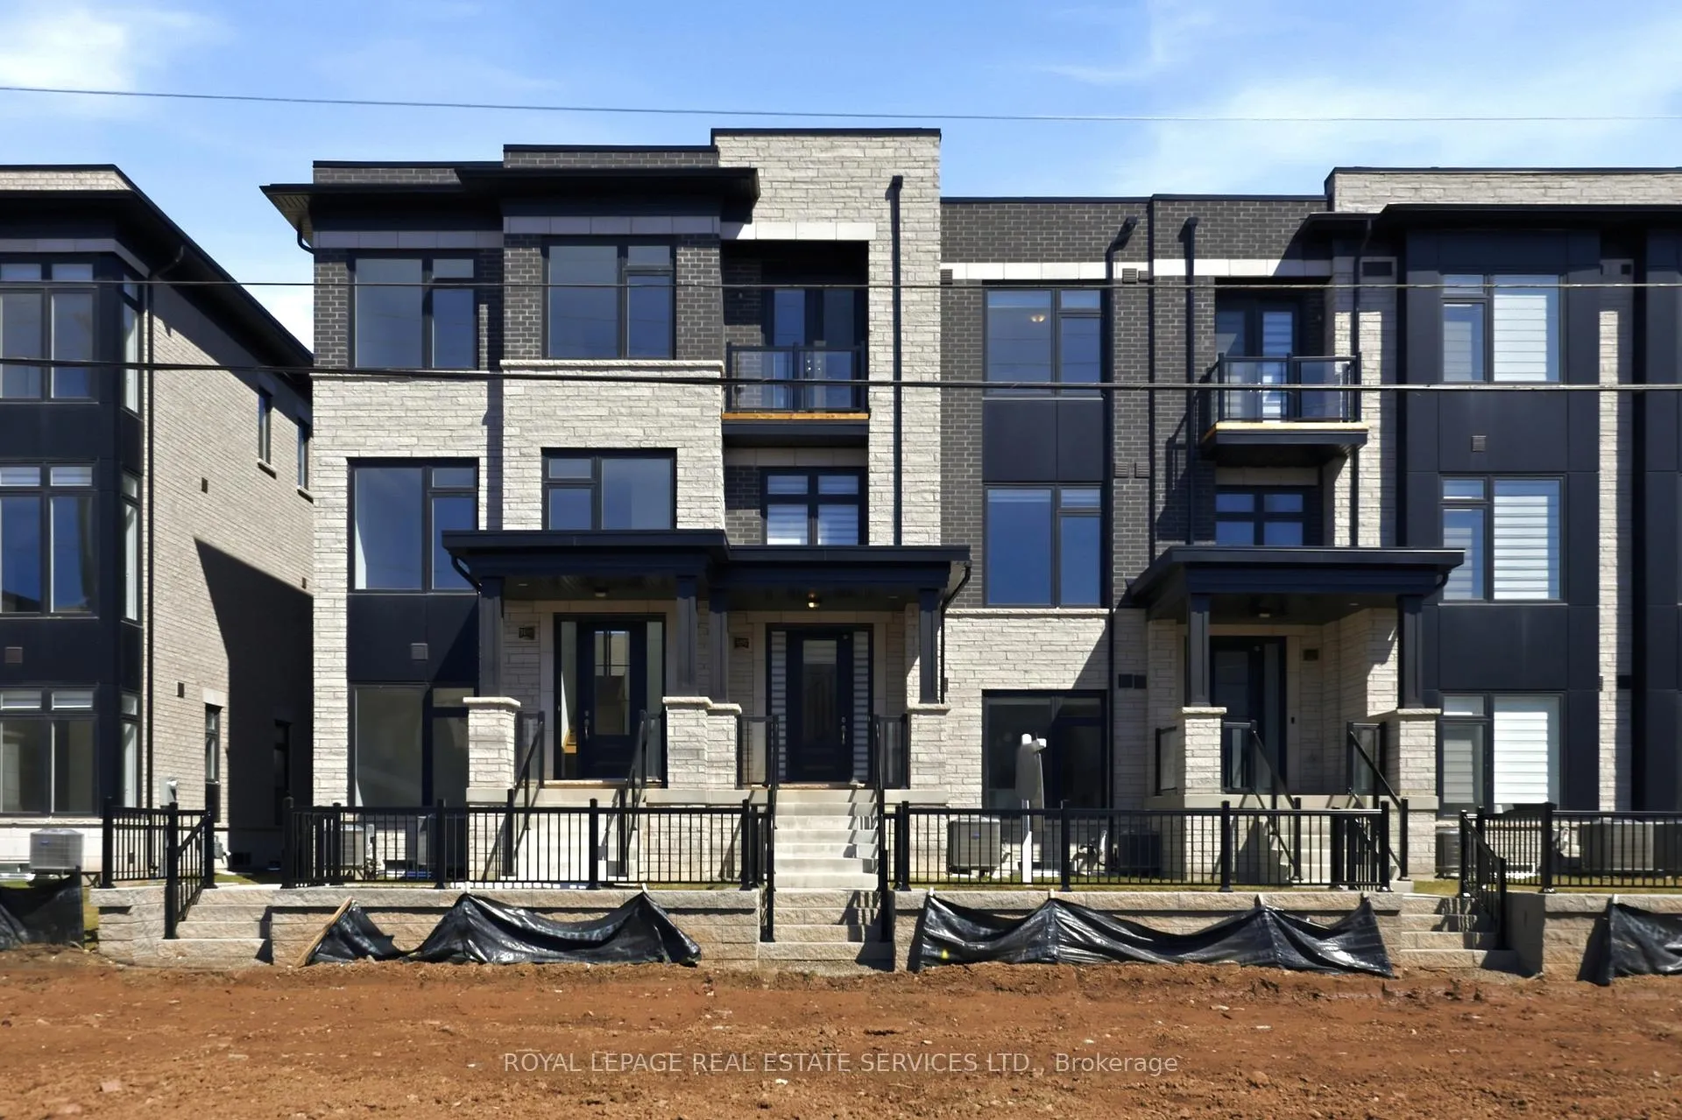
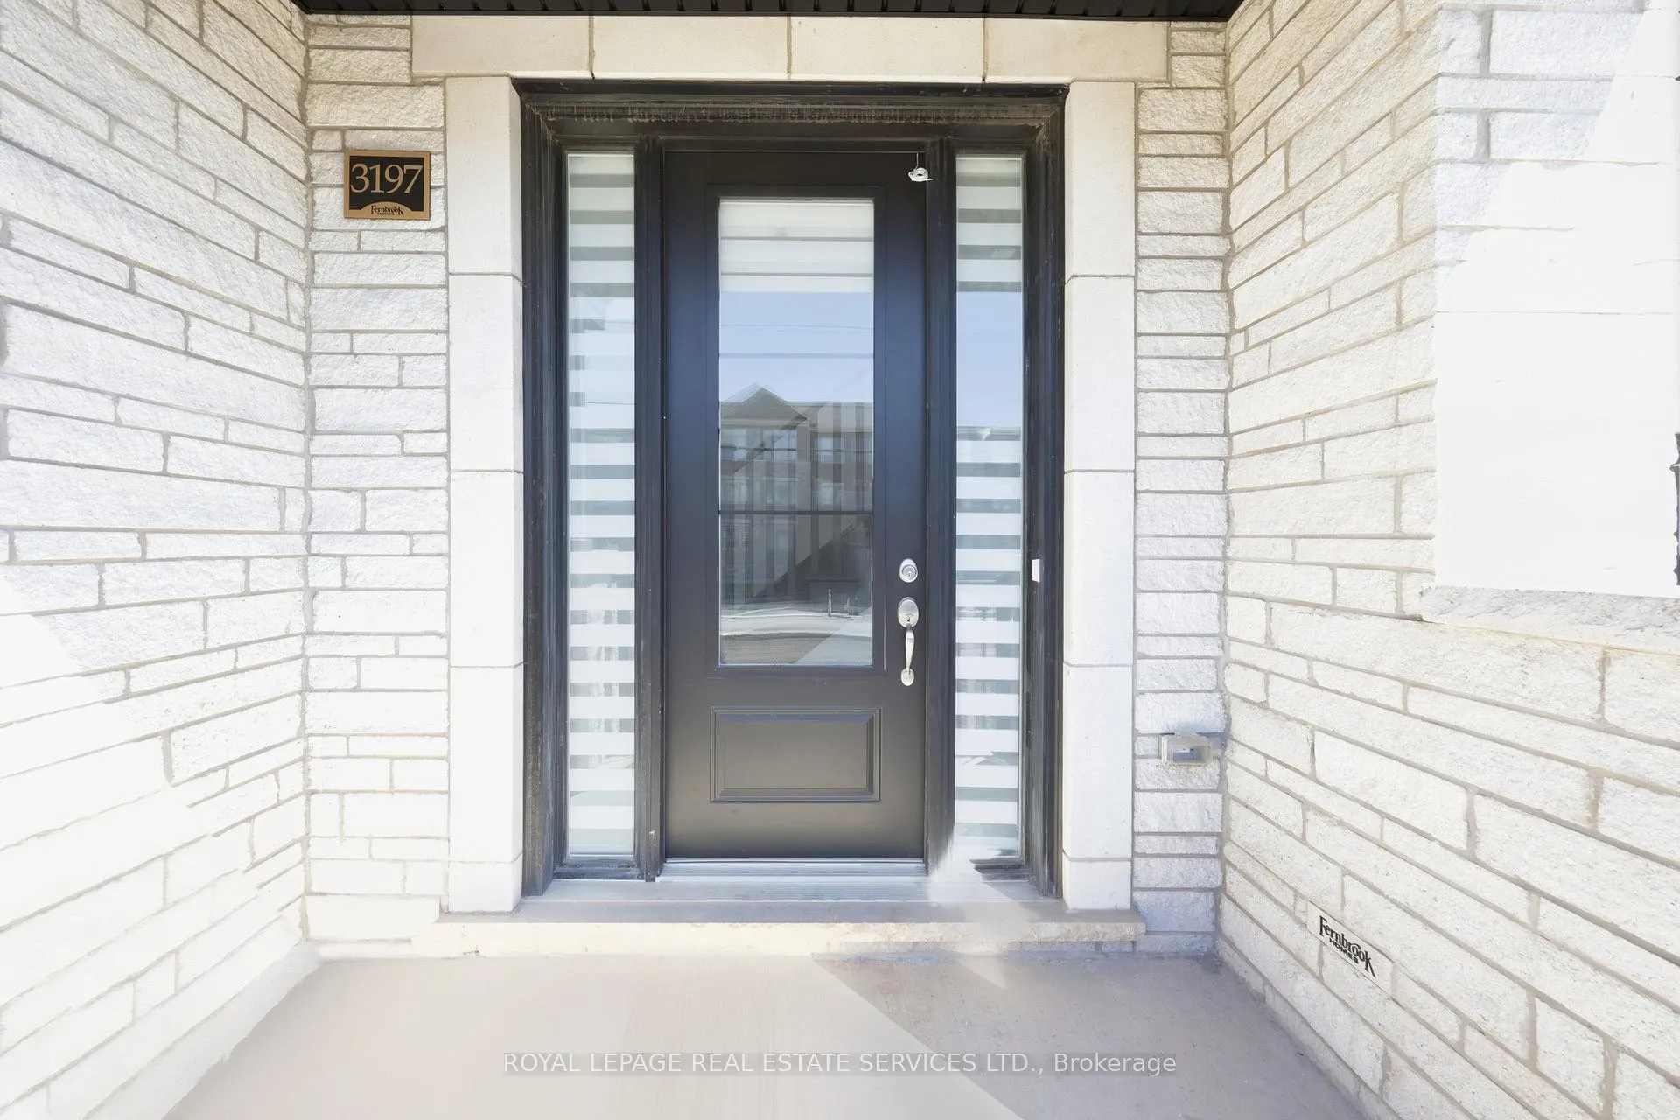
Unit 1, 3197 Sixth Line
Unit 1, 3197 Sixth Line
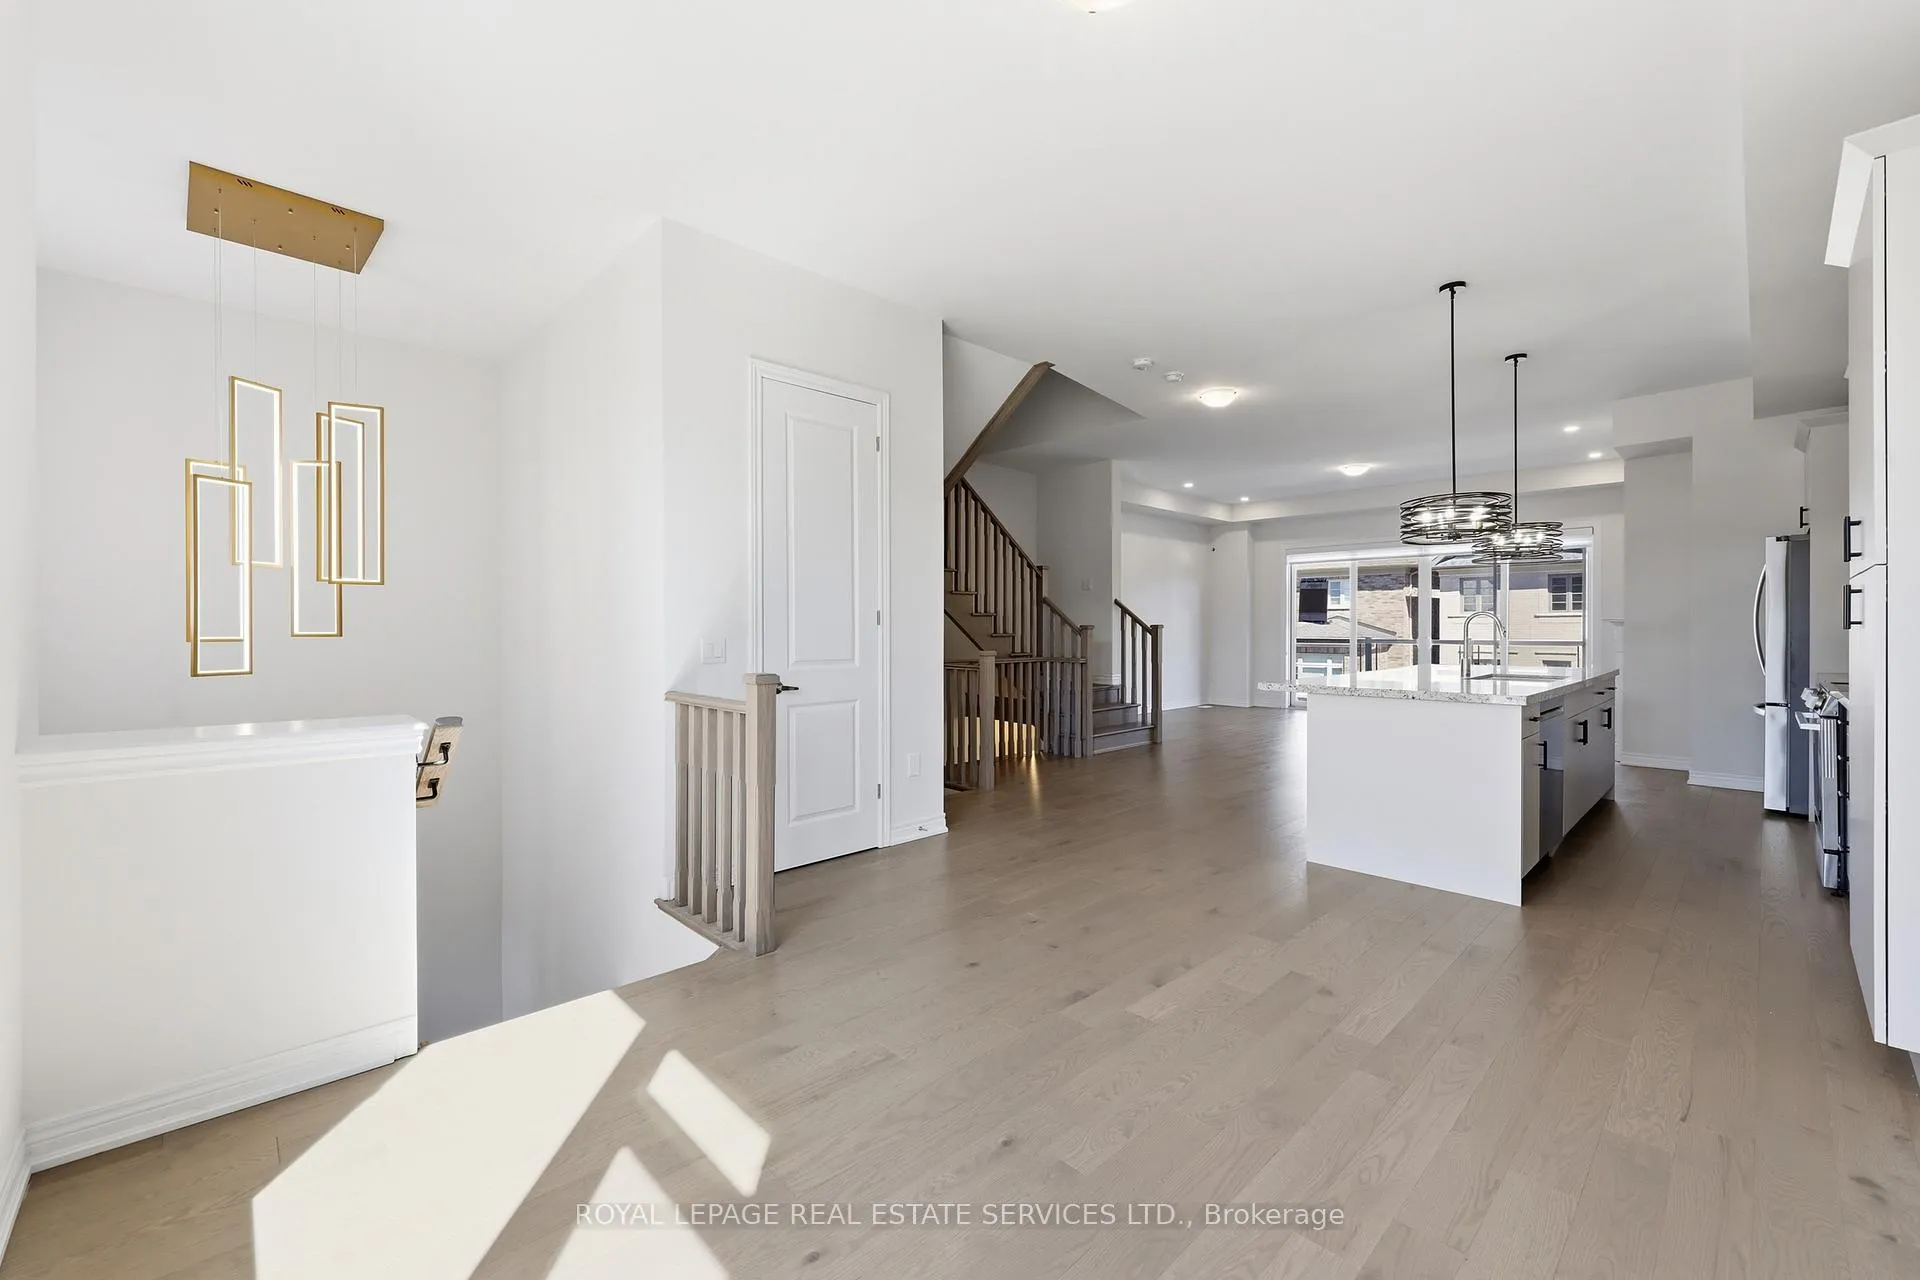 See all 32 photos
Property history
Facts and features
- BasementNone
- Lease term12 months
- FurnishedUnfurnished
- Age of homeNew
- Fireplace
- Central air
The homeMultiplex, 2-storey, New
- Type: Multiplex
- Style: 2-storey
- Age: New
- Living space: 2,000–2,500 sq ft
- Basement: None
InsideFireplace Yes, Laundry room, Built-in oven
- Fireplace: Yes
- Laundry: Laundry room
- Features: Built-in oven
- Rooms above ground: 6
- Bedrooms: 3
- Bathrooms: 3
- Kitchens: 1
Outside and lotBrick, stone, Flat, Concrete
- Exterior: Brick, stone
- Roof: Flat
- Foundation: Concrete
Parking2 Parking (1 garage + 1 drive), Built-in
- Spaces: 2 Parking (1 garage + 1 drive)
- Garage: Built-in
Heating, water and powerForced air, gas, Central air, Municipal water
- Heating: Forced air, gas
- Cooling: Central air
- Water: Municipal water
- Sewer: Municipal sewer
Rent and termsRent $3,650 a month, 2nd floor, 3rd floor, Unfurnished
- Rent: $3,650 a month
- Space for rent: 2nd floor, 3rd floor
- Furnished: Unfurnished
- Lease: 12 months
- Rent includes: Parking
- Deposit: Required
- Credit check: Required
- Employment letter: Required
- Rental application: Required
- References: Required
Listing detailsW12932296, Rented, Mar 28, 2026
- MLS® number: W12932296
- Status: Rented
- Listed on: Mar 28, 2026
- Days on market: 1
- Updated: Mar 29, 2026
- Possession: 2026-03-28 / Immediate
- Occupied by: Vacant
- Listing brokerage: ROYAL LEPAGE REAL ESTATE SERVICES LTD.
About this home
Unit 1, 3197 Sixth Line, Oakville (Glenorchy), ON L6H 0V8
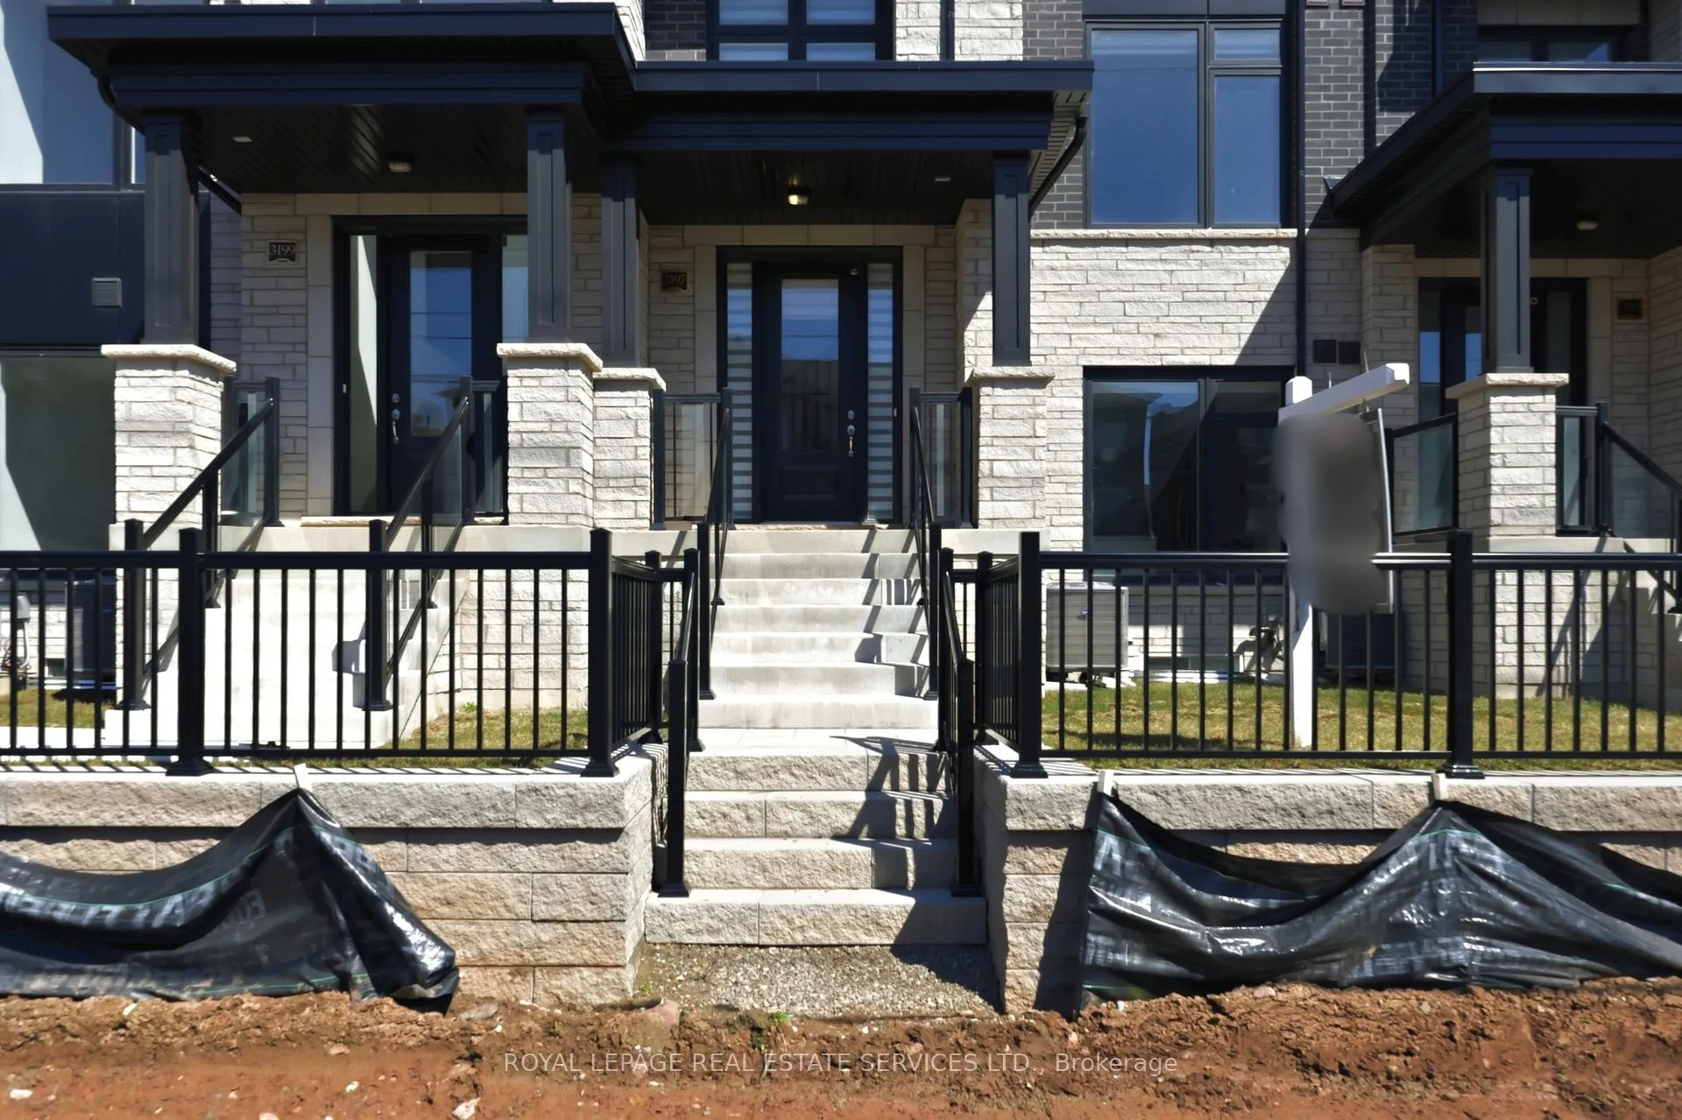
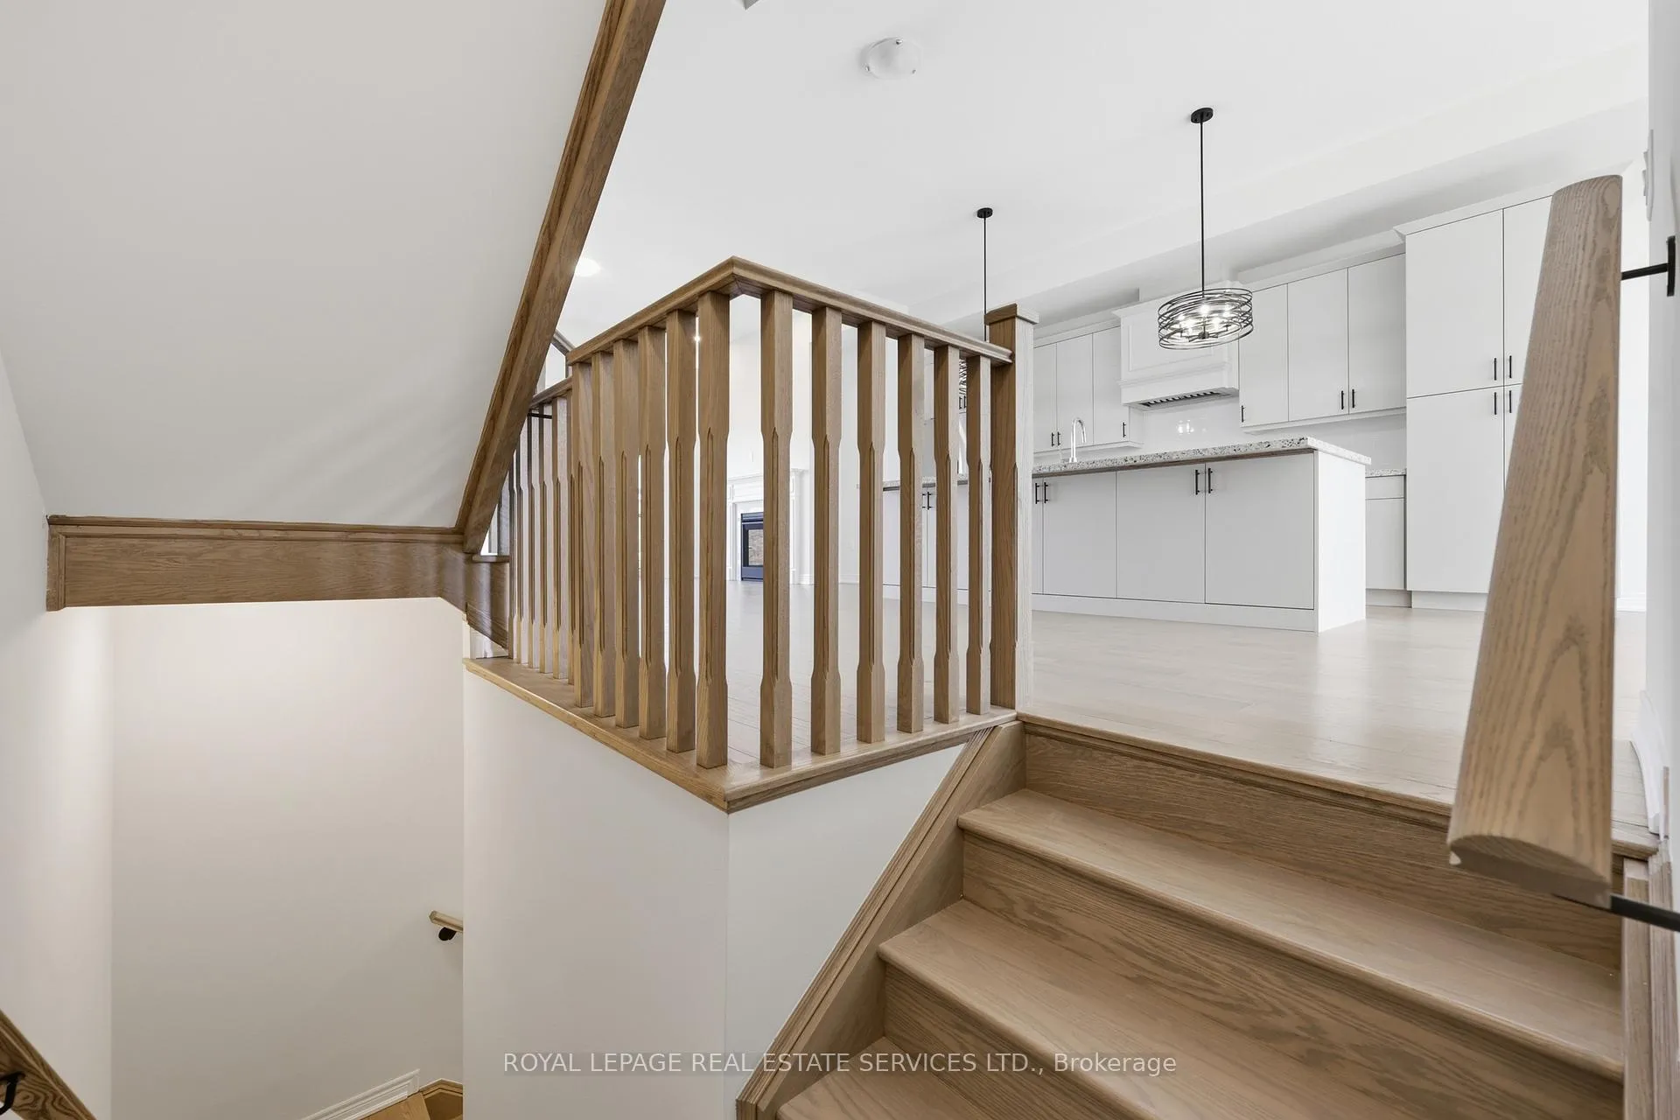
Be the first to live in this spectacular, newly built Fernbrook duplex townhome! Offering over 2000 sq. ft. of thoughtfully planned living space in a welcoming neighbourhood. Features include 3 bedrooms plus a large den, 2.5 bathrooms, 2 parking - includes the full and private use of the double car garage which provides valuable storage. Tall ceilings and expansive windows create a bright, airy interior. The main level showcases a practical, open layout anchored by a modern kitchen with slab backsplash, and a big island with storage in the front and back of it. The living area features a cozy fireplace that connects seamlessly to a great outdoor space, ideal for both everyday living and entertaining. The spacious den on the main floor comes with a large window, closet nook and frosted door that could serve as a private office space or a fourth bedroom. Upstairs offers three well-sized bedrooms, two full bathrooms, and a spacious laundry room with a sink. A fenced front yard patio provides an additional outdoor retreat. This wonderful home is close to great public and catholic schools, beautiful parks, large commercial plaza including a Walmart and Real Canadian Superstore as well as major commuter routes. The finishes in this home are unparalleled. Excellent neighborhood and fully developed!
Ask about this home
A HOMEH agent will answer your questions about this home.
Around this home
Daily convenience, out of 100, from the distances below
Schools nearby
School rating, out of 10.
Helpful calculators
Your HOMEH agent

"I would see it this week."