

Unit 808, 3500 Lakeshore Road W
Unit 808, 3500 Lakeshore Road W
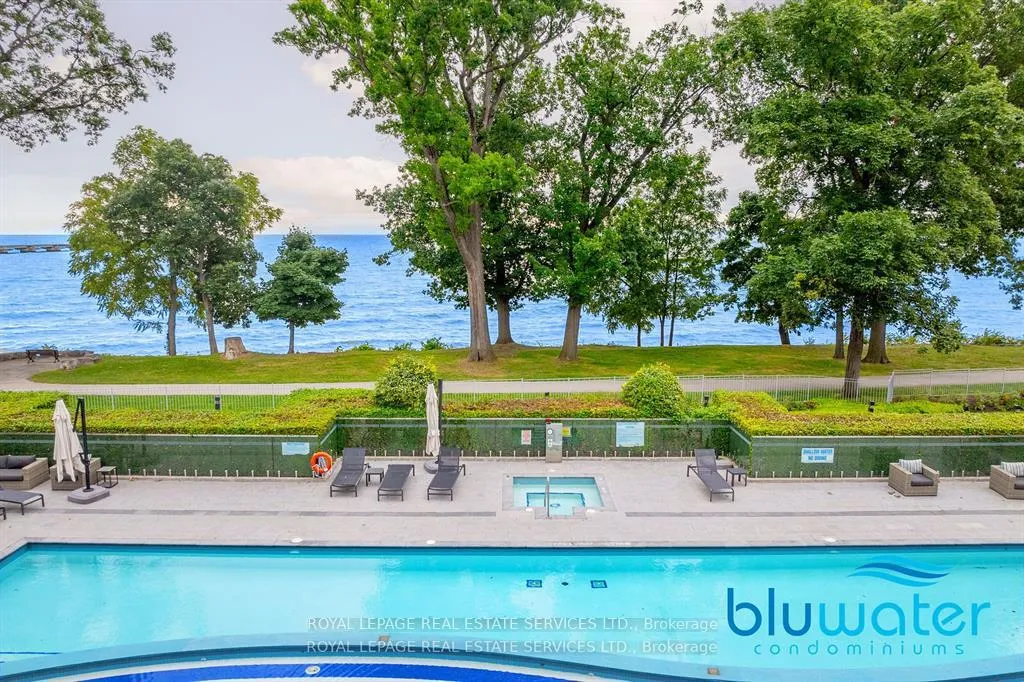 See all 50 photos
Property history
Facts and features
- ExposureSouth
- LaundryIn-suite
- LockerOwned
- BalconyOpen
- Central air
- Gym
- Outdoor pool
- Exercise room
The homeCondo Apartment, Apartment, Age 6–10 years
- Type: Condo Apartment
- Style: Apartment
- Age: 6–10 years
- Living space: 900–999 sq ft
- Basement: None
- Exposure: South
InsideIn-suite laundry, main level, Carpet free, Rooms above ground 5
- Laundry: In-suite laundry, main level
- Features: Carpet free
- Rooms above ground: 5
- Bedrooms: 2
- Bathrooms: 2
- Kitchens: 1
OutsideConcrete, Open
- Exterior: Concrete
- Balcony: Open
Parking and locker1 Parking, Underground, Parking type Owned
- Spaces: 1 Parking
- Garage: Underground
- Parking type: Owned
- Locker: Owned
BuildingBluwater Condos, Storeys 8, Units 203
- Name: Bluwater Condos
- Storeys: 8
- Units: 203
- Registered: 2015
- Condo corporation: 645
- Amenities: Gym, outdoor pool, sauna, visitor parking, exercise room, guest suites
- Pets: Allowed
Heating, water and powerForced air, gas, Central air
- Heating: Forced air, gas
- Cooling: Central air
Rent and termsRent $3,400 a month, Entire property, Unfurnished
- Rent: $3,400 a month
- Space for rent: Entire property
- Furnished: Unfurnished
- Lease: 12 months
- Rent includes: Heat, building insurance, central air conditioning, parking
- Deposit: Required
- Credit check: Required
- Employment letter: Required
- Rental application: Required
- References: Required
IncludedB/i refrigerator, b/i dishwasher, oven, gas cooktop, range hood, stackedwasher & dryer, b/i microwave.
- Included: B/i refrigerator, b/i dishwasher, oven, gas cooktop, range hood, stackedwasher & dryer, b/i microwave.
NearbyPark, lake/pond
- Close to: Park, lake/pond
Listing detailsW12932678, Rented, Mar 28, 2026
- MLS® number: W12932678
- Status: Rented
- Listed on: Mar 28, 2026
- Days on market: 21
- Updated: Apr 18, 2026
- Possession: 2026-05-01 / Flexible
- Occupied by: Tenant
- Listing brokerage: ROYAL LEPAGE REAL ESTATE SERVICES LTD.
About this home
Unit 808, 3500 Lakeshore Road W, Oakville (Bronte), ON L6L 0B4
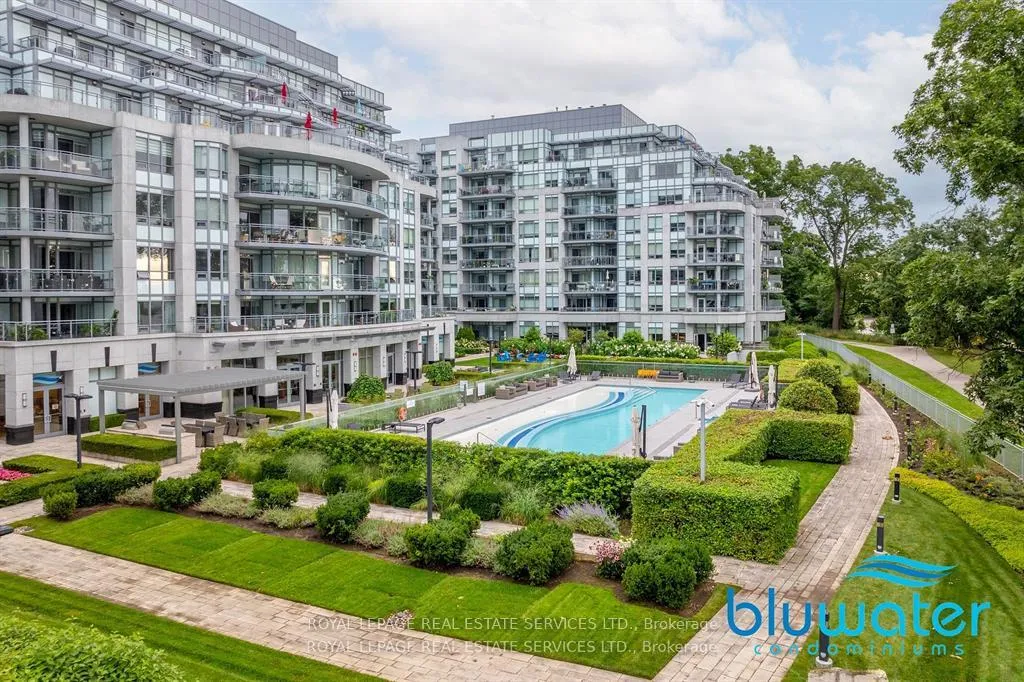
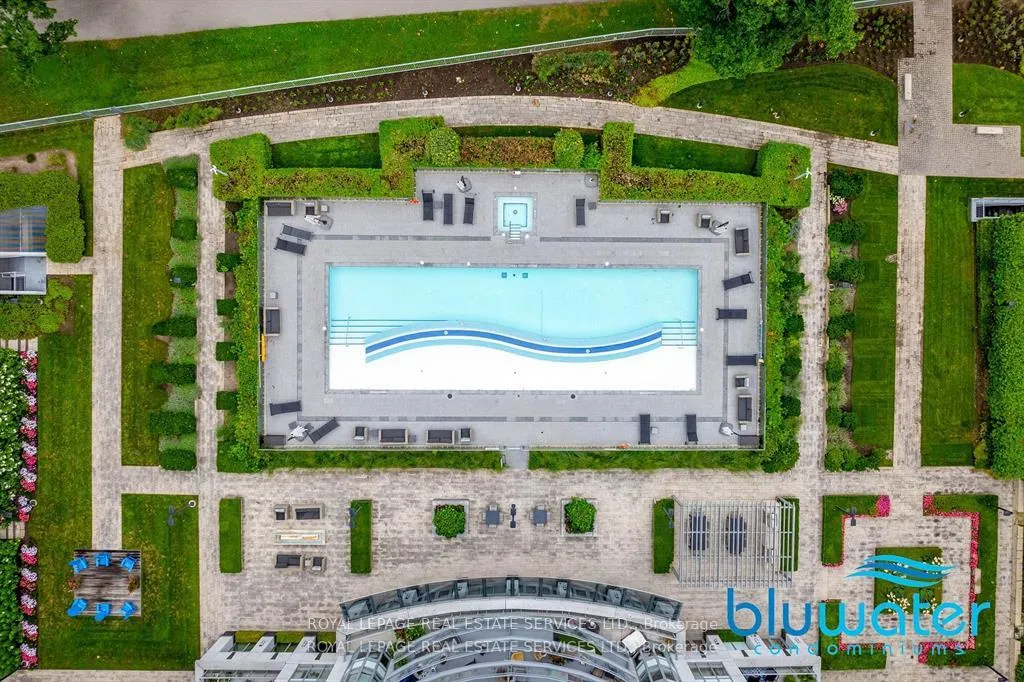
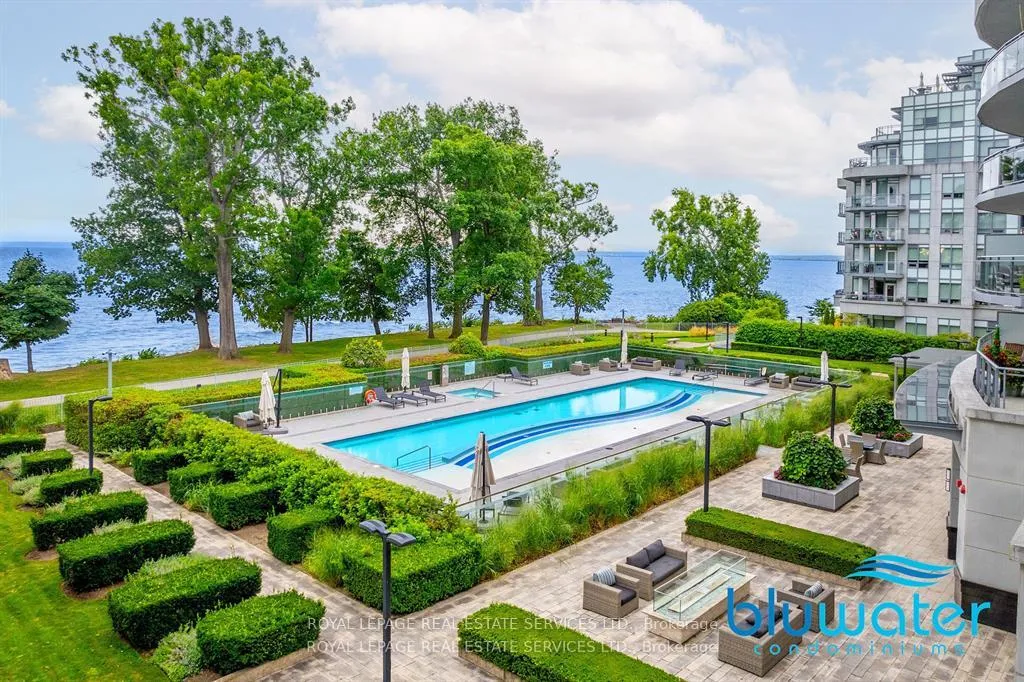
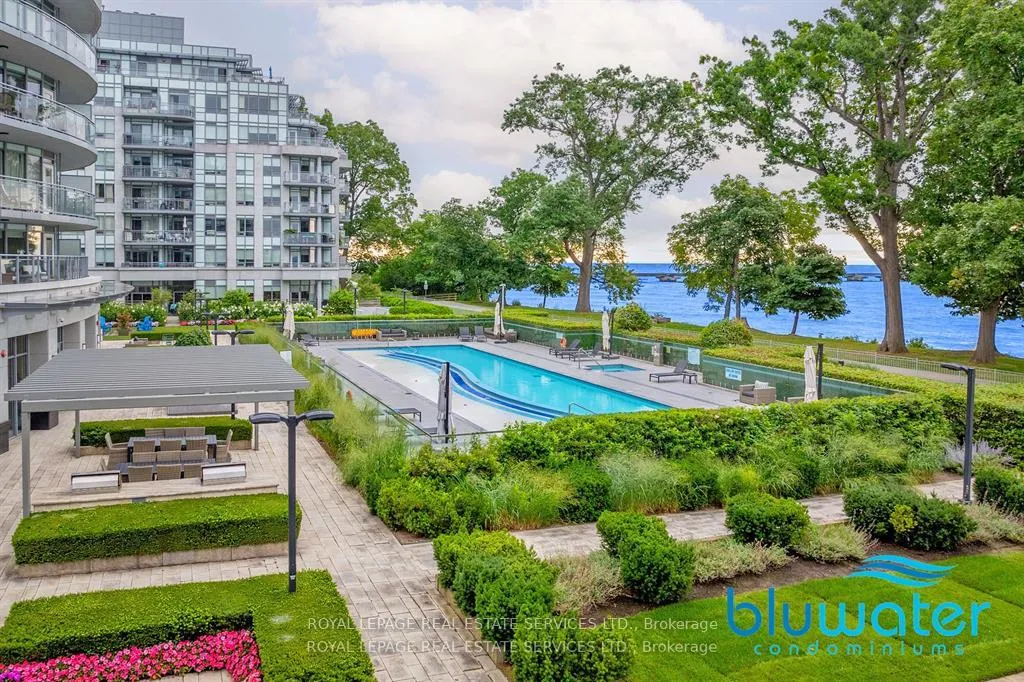
Discover Refined Lakeside Living at Bluwater Condominiums. Welcome to the pinnacle of luxury living on the shores of Lake Ontario. This exquisite 2-bedroom, top-floor suite at Bluwater Condominiums seamlessly blends contemporary sophistication with the serene beauty of nature. Soaring ceilings and expansive floor-to-ceiling windows flood the space with natural light, creating an open, airy ambiance that invites relaxation and tranquility. Step into the generously sized primary bedroom, your own private retreat, complete with a luxurious 4-piece ensuite designed for ultimate comfort and convenience. The modern kitchen is a chef's dream, equipped with premium built-in appliances including a refrigerator, dishwasher, and a sleek gas cooktop perfect for entertaining or quiet evenings at home. Enjoy your morning coffee or unwind at sunset on the oversized balcony, offering unobstructed views of the lush greenery and sparkling waters a seamless extension of your living space into the great outdoors. Set in a collection of three architecturally elegant 8-storey buildings, Bluwater Condominiums exudes timeless style and thoughtful design. Nestled in a prime location, you're just minutes from Shell Park, and a scenic walk away from the vibrant shops and waterfront charm of Bronte Village. Surrounded by protected green spaces and scenic walking trails, this community offers a perfect balance of peace and accessibility. Commuters will appreciate the easy access to the QEW and Bronte GO Station, connecting you effortlessly to the rest of the GTA. Extras: Bluwater residents enjoy exclusive access to a full suite of resort-inspired amenities, including a 24-hour concierge, a stunning outdoor pool, relaxing hot tub and sauna, well-equipped fitness and yoga studios, a stylish party room, luxurious guest suites, and more. This is more than a home it's a lifestyle. Embrace elegance, comfort, and the natural beauty of lakeside living at Bluwater. Underground Parking & Locker Included.
Ask about this home
A HOMEH agent will answer your questions about this home.
Know more about Bluwater Condos
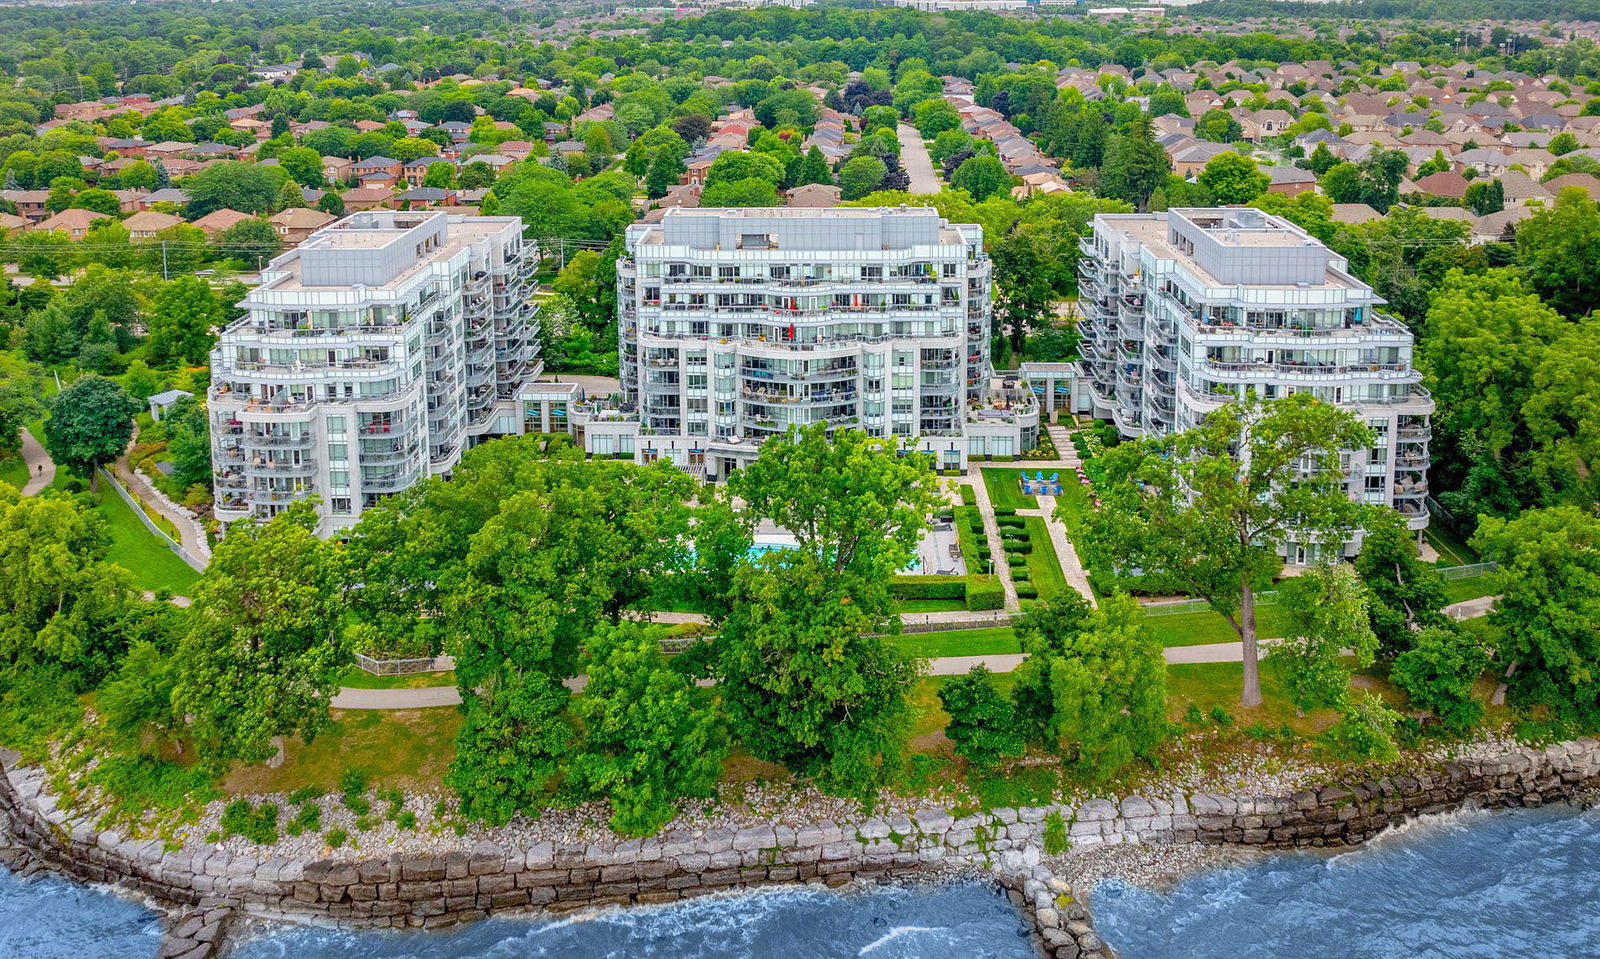
Condo building · 3500 Lakeshore Road W
Bluwater Condos is an 8-storey condo with 203 suites, built in 2015 by Pemberton Group. Right now 5 for sale and 1 for rent are on the market here.
- 8storeys
- 203suites
- $999/sq ft
- 2015built
No similar units for rent in Bluwater Condos right now.
Around this home
Daily convenience, out of 100, from the distances below
Schools nearby
School rating, out of 10.
Helpful calculators
Your HOMEH agent

"I would see it this week."