

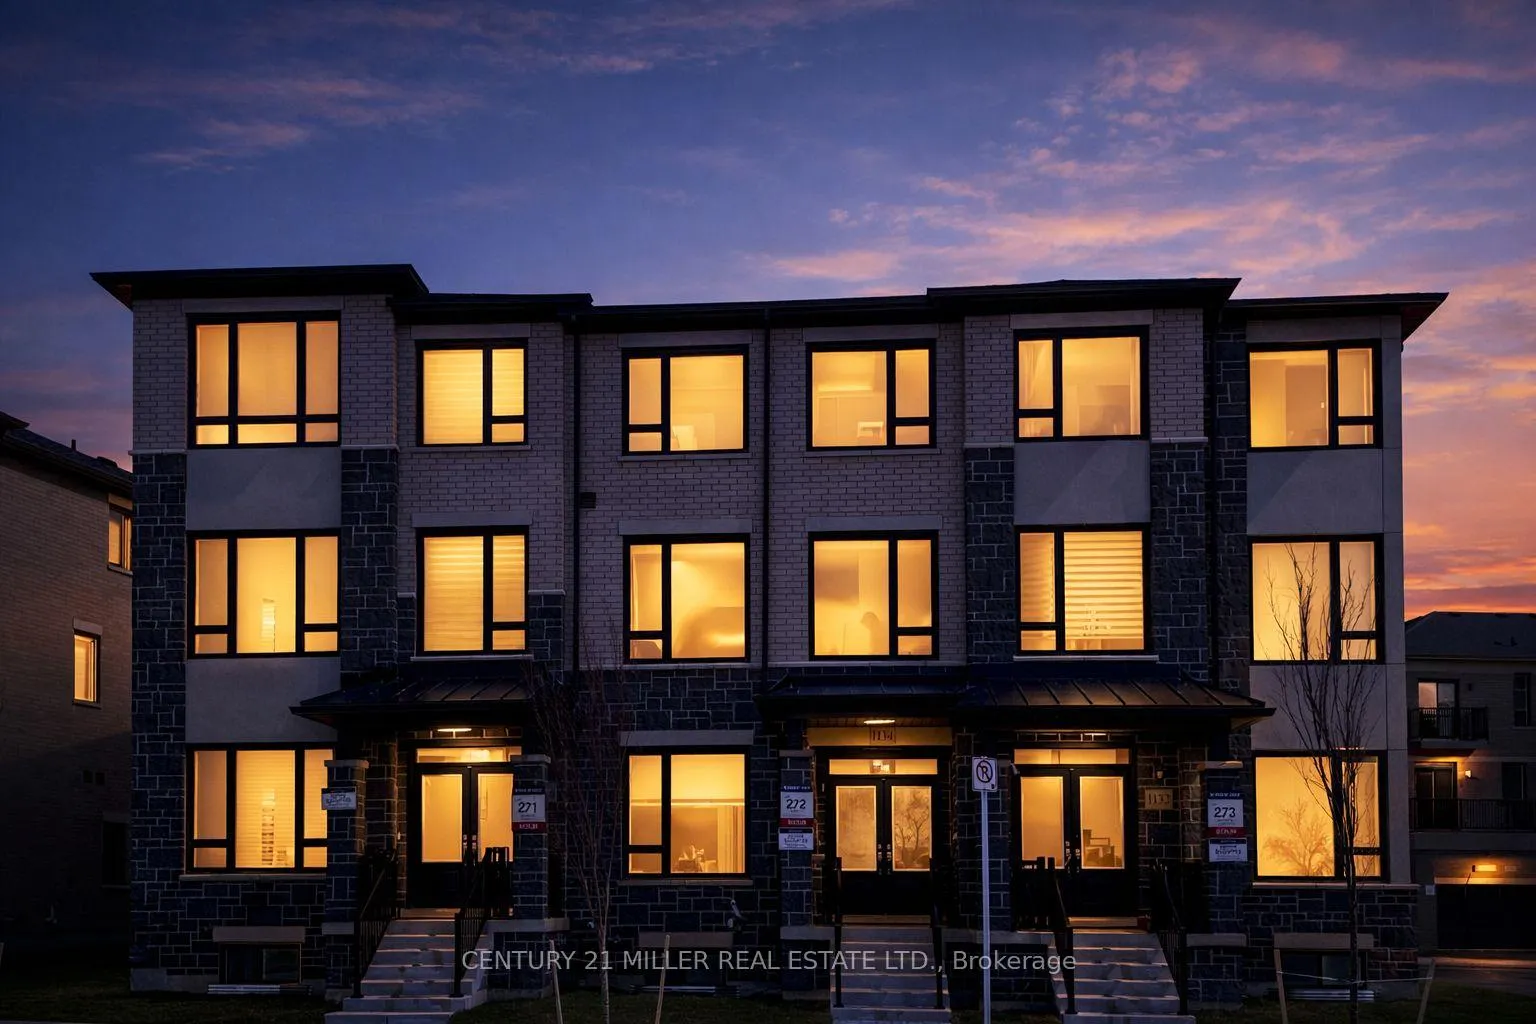
1134 Wheat Boom Drive
1134 Wheat Boom Drive
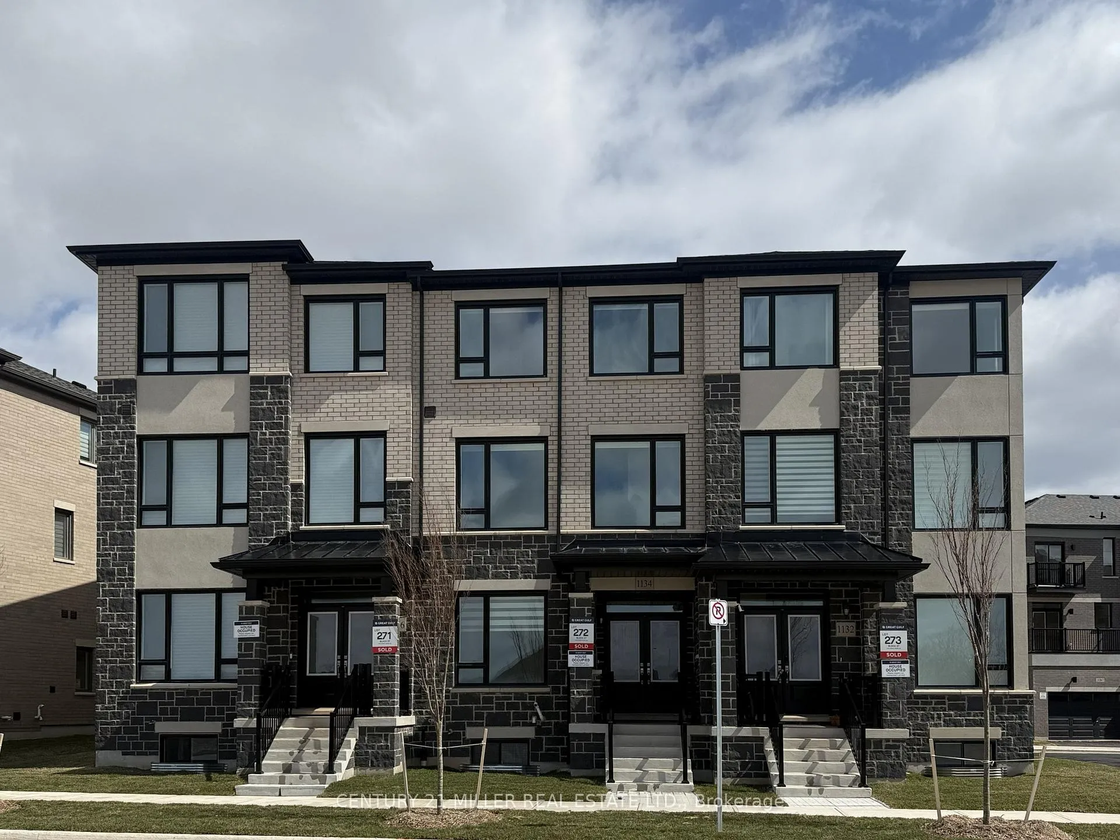
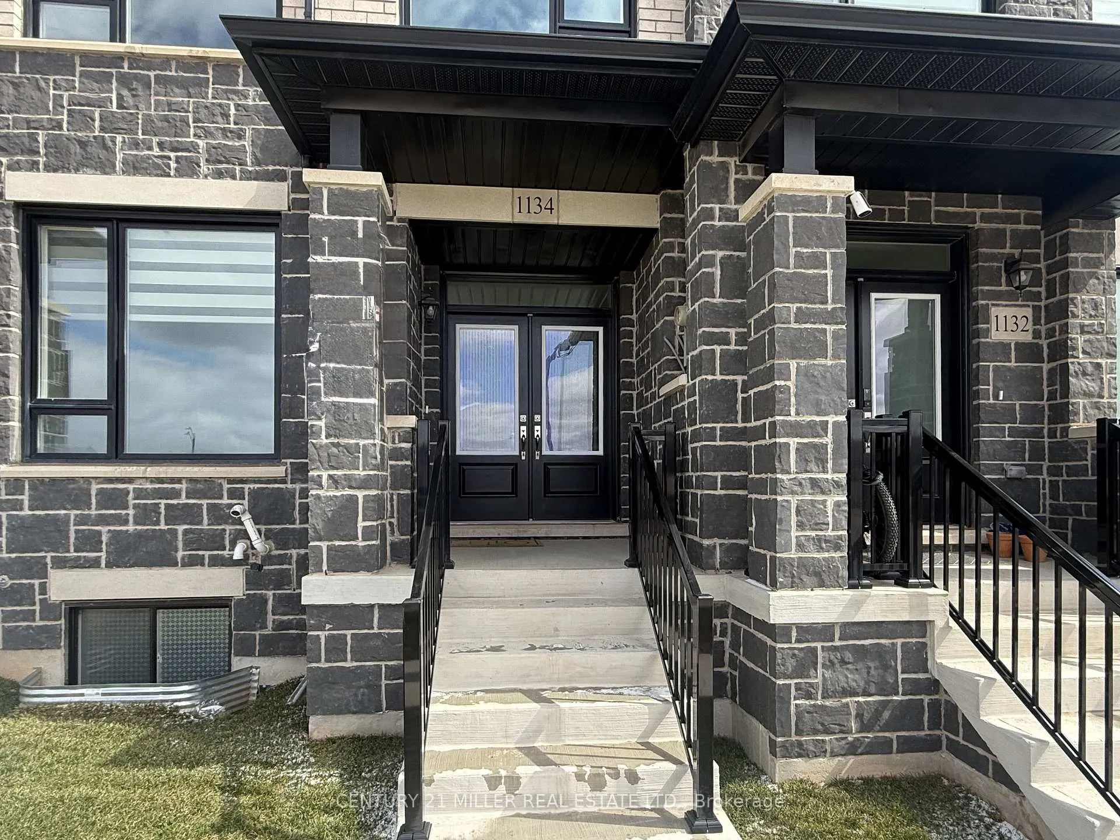
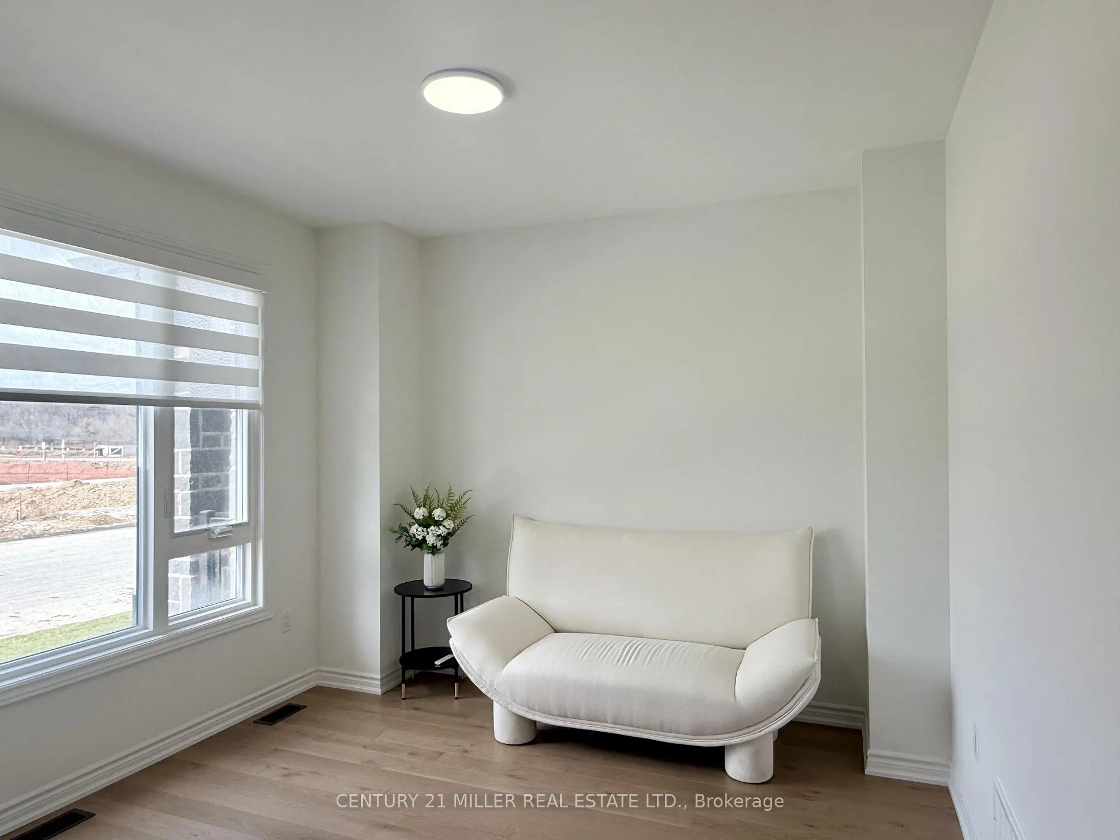
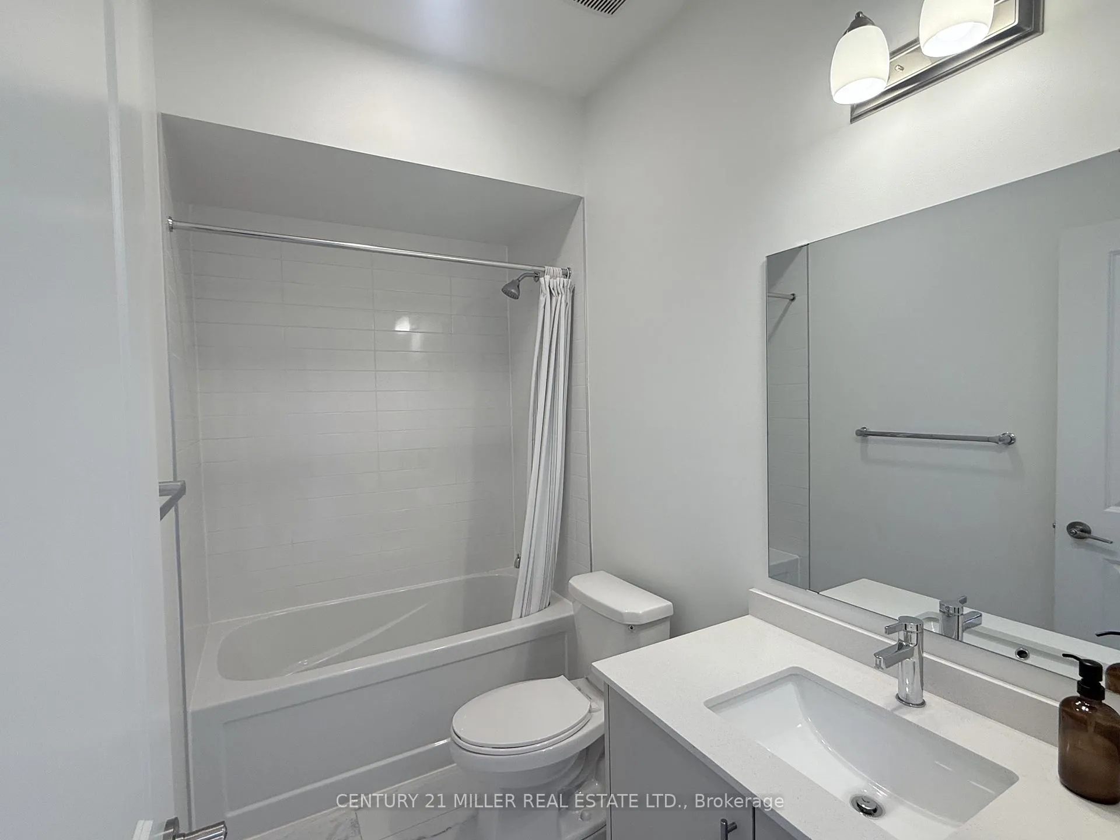 See all 25 photos
Property history
Facts and features
- BasementUnfinished
- Lease term12 months
- FurnishedUnfurnished
- Age of homeNew
- Central air
The homeFreehold Townhouse, 3-storey, New
- Type: Freehold Townhouse
- Style: 3-storey
- Age: New
- Living space: 2,000–2,500 sq ft
- Basement: Full, unfinished
InsideLaundry closet, main level, Other, Rooms above ground 8
- Laundry: Laundry closet, main level
- Features: Other
- Rooms above ground: 8
- Bedrooms: 3 + 1 in the basement
- Bathrooms: 4
- Kitchens: 1
- Family room: Yes
Outside and lotBrick, stone, Asphalt shingle, Concrete
- Exterior: Brick, stone
- Roof: Asphalt shingle
- Foundation: Concrete
Parking2 Garage, Built-in, Private
- Spaces: 2 Garage
- Garage: Built-in
- Driveway: Private
Heating, water and powerForced air, gas, Central air, Municipal water
- Heating: Forced air, gas
- Cooling: Central air
- Water: Municipal water
- Sewer: Municipal sewer
Rent and termsRent $3,590 a month, Entire property, Unfurnished
- Rent: $3,590 a month
- Space for rent: Entire property
- Furnished: Unfurnished
- Lease: 12 months
- Rent includes: Parking
- Deposit: Required
- Credit check: Required
- Employment letter: Required
- Rental application: Required
- References: Required
- Rental items: Tankless hot water rent with enercare, $62.2/month after tax
IncludedS/s fridge, stove, dishwasher, washer & dryer, all elfs, window coverings
- Included: S/s fridge, stove, dishwasher, washer & dryer, all elfs, window coverings
Listing detailsW12932786, Rented, Mar 28, 2026
- MLS® number: W12932786
- Status: Rented
- Listed on: Mar 28, 2026
- Days on market: 13
- Updated: Apr 10, 2026
- Possession: 2026-06-01 / Flexible
- Occupied by: Owner
- Listing brokerage: Century 21 Miller Real Estate Ltd.
About this home
1134 Wheat Boom Drive, Oakville (Rural Oakville), ON L6H 8C1
Experience elevated living in this **newly built, over 2,000 sq. ft. luxury townhouse** that seamlessly blends modern sophistication with everyday functionality. Offering **3+1 bedrooms, 3.5 bathrooms, and a double car garage**, this residence is thoughtfully designed for both comfort and style. Step into a bright, open-concept main level where clean lines and upscale finishes define the space. The **gourmet kitchen** serves as the heart of the home, featuring **sleek quartz countertops, premium stainless steel appliances, and an expansive island**-perfect for hosting, dining, and daily living. The flowing layout creates an inviting atmosphere ideal for entertaining or relaxing in style. A standout feature is the **private ground-level suite with a 4-piece ensuite**, offering its own entrance from the garage. Whether used as a **guest retreat, executive home office, or additional bedroom**, this space provides exceptional flexibility and privacy for multi-generational living or work-from-home needs. Enjoy outdoor moments on **two private balconies**, ideal for morning coffee or summer BBQs. Every detail has been carefully considered to deliver a refined, low-maintenance lifestyle. Ideally situated **near top-rank schools, premier shopping destinations, and major highways**, this home offers effortless access to urban conveniences while maintaining a sense of comfort and exclusivity.**A rare opportunity to live a sophisticated, move-in-ready townhome in a highly desirable location.**
Ask about this home
A HOMEH agent will answer your questions about this home.
Around this home
Daily convenience, out of 100, from the distances below
Schools nearby
School rating, out of 10.
Helpful calculators
Your HOMEH agent

"I would see it this week."