

282 Gatestone Avenue
282 Gatestone Avenue
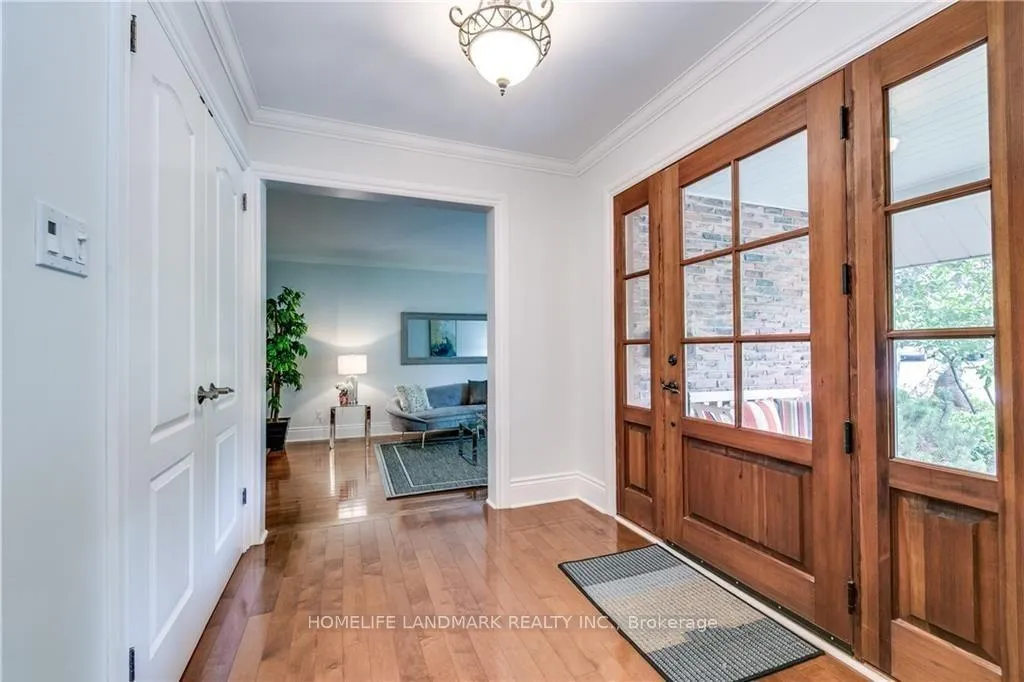 See all 32 photos
Property history
Facts and features
- BasementFinished
- Lot size100 × 150 ft
- Lease term12 months
- FurnishedUnfurnished
- Hardwood floors
- Fireplace
- Central air
- Inground pool
The homeDetached, 2-storey, 2,500–3,000 sq ft
- Type: Detached
- Style: 2-storey
- Living space: 2,500–3,000 sq ft
- Basement: Finished
InsideFireplace Yes, Hardwood, Laundry room, main level
- Fireplace: Yes
- Flooring: Hardwood
- Laundry: Laundry room, main level
- Features: Central vacuum, carpet free, water heater
- Rooms above ground: 12
- Rooms in the basement: 3
- Bedrooms: 4 + 1 in the basement
- Bathrooms: 3
- Kitchens: 1
- Family room: Yes
Outside and lotBrick, wood, Asphalt shingle, Concrete
- Exterior: Brick, wood
- Roof: Asphalt shingle
- Foundation: Concrete
- Pool: Inground
- Size: 100.11 × 150.24 ft
Parking2 Garage, Detached
- Spaces: 2 Garage
- Garage: Detached
Heating, water and powerForced air, gas, Central air, Municipal water
- Heating: Forced air, gas
- Cooling: Central air
- Water: Municipal water
- Sewer: Municipal sewer
Rent and termsRent $8,200 a month, Entire property, Unfurnished
- Rent: $8,200 a month
- Space for rent: Entire property
- Furnished: Unfurnished
- Lease: 12 months
- Paid: Monthly
- Rent includes: Central air conditioning, parking
- Deposit: Required
- Credit check: Required
- Employment letter: Required
- Rental application: Required
- References: Required
- Rental items: Water heater
IncludedBi fridge, ss gas stove, ss b/i dishwasher, washer and dryer. all elf & window coverings. sprinkler system
- Included: Bi fridge, ss gas stove, ss b/i dishwasher, washer and dryer. all elf & window coverings. sprinkler system
Listing detailsW12932750, Rented, Mar 28, 2026
- MLS® number: W12932750
- Status: Rented
- Listed on: Mar 28, 2026
- Days on market: 10
- Updated: Apr 7, 2026
- Possession: 2026-06-01 / 60-89 days
- Occupied by: Tenant
- Listing brokerage: HOMELIFE LANDMARK REALTY INC.
About this home
282 Gatestone Avenue, Oakville (Ford), ON L6J 5R9
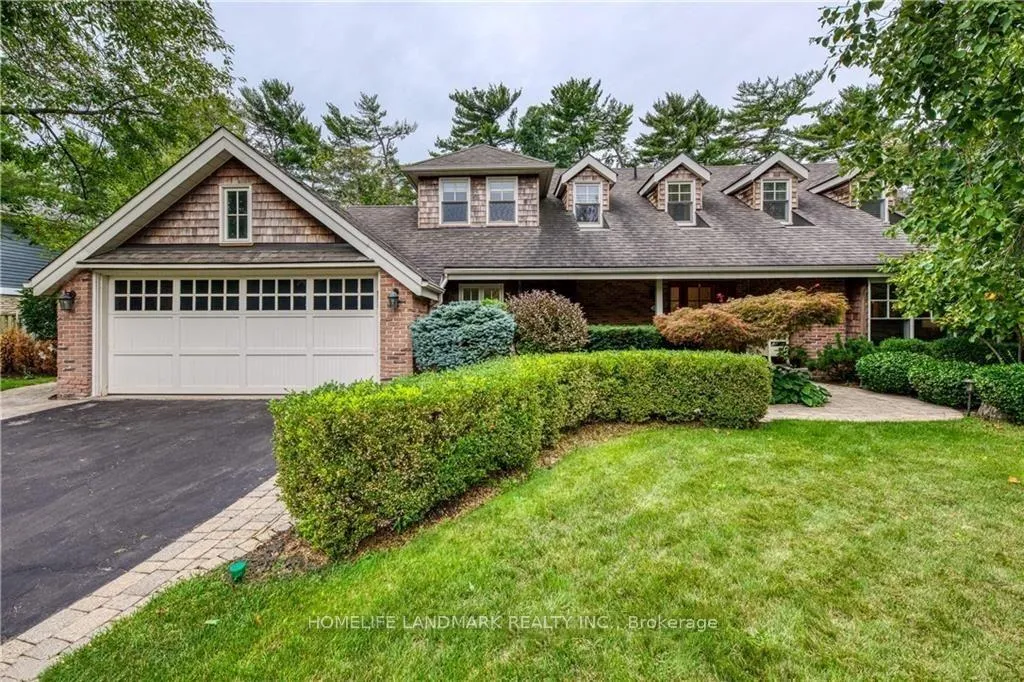
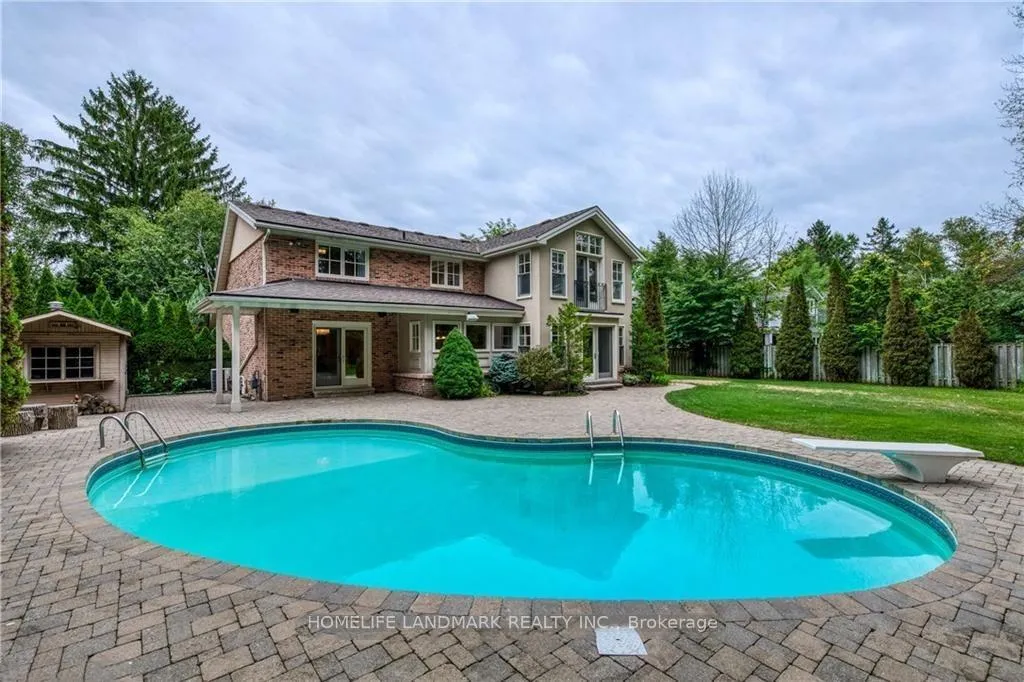
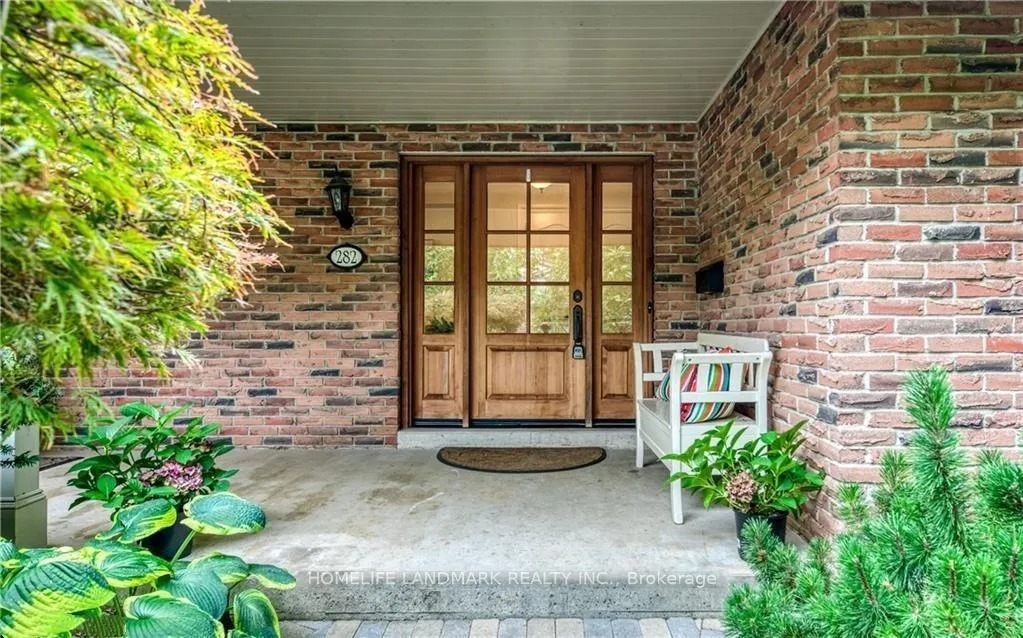
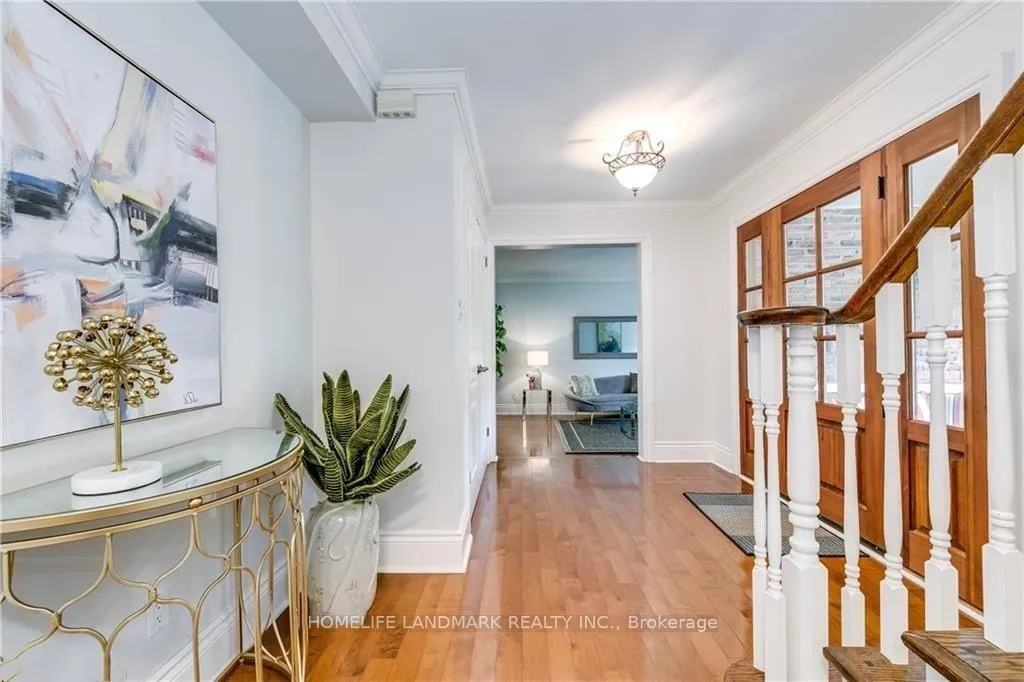
Welcome to this gorgeous family home situated on a premium 1/3-acre southwest-backing lot in prestigious Southeast Oakville, on a quiet, family-friendly street. This beautifully maintained residence offers a perfect blend of comfort, space, and luxury living. A charming covered porch leads to a bright and inviting foyer, opening into elegant formal living and dining rooms. The stunning open-concept Beckerman kitchen features large windows that flood the space with natural light, seamlessly connecting to the breakfast area and spacious family room. An extended mudroom adds exceptional functionality and everyday convenience. Enjoy seamless indoor-outdoor living with multiple walkouts from the family room, breakfast area, and dining room to a private backyard oasis-complete with a large entertainment patio, BBQ area, and a heated inground saltwater pool, perfect for relaxing or hosting family and friends. The spacious primary bedroom offers serene backyard views through oversized windows. The finished basement, with separate access from the mudroom, provides excellent potential for a nanny or in-law suite, or additional living space. Recent updates include a new pool heater (2021) and pool liner (2022).Ideally located within walking distance to top-ranked schools, including Maple Grove Public School, E.J. James Public School, and Oakville Trafalgar High School, and close to some of Oakville's most prestigious private schools such as St. Mildred's-Lightbourn School, Linbrook School, and MacLachlan College. This exceptional home offers luxury, space, and an unbeatable location-perfect for families seeking comfort and top-tier education.
Ask about this home
A HOMEH agent will answer your questions about this home.
Around this home
Daily convenience, out of 100, from the distances below
Schools nearby
School rating, out of 10.
Helpful calculators
Your HOMEH agent

"I would see it this week."