

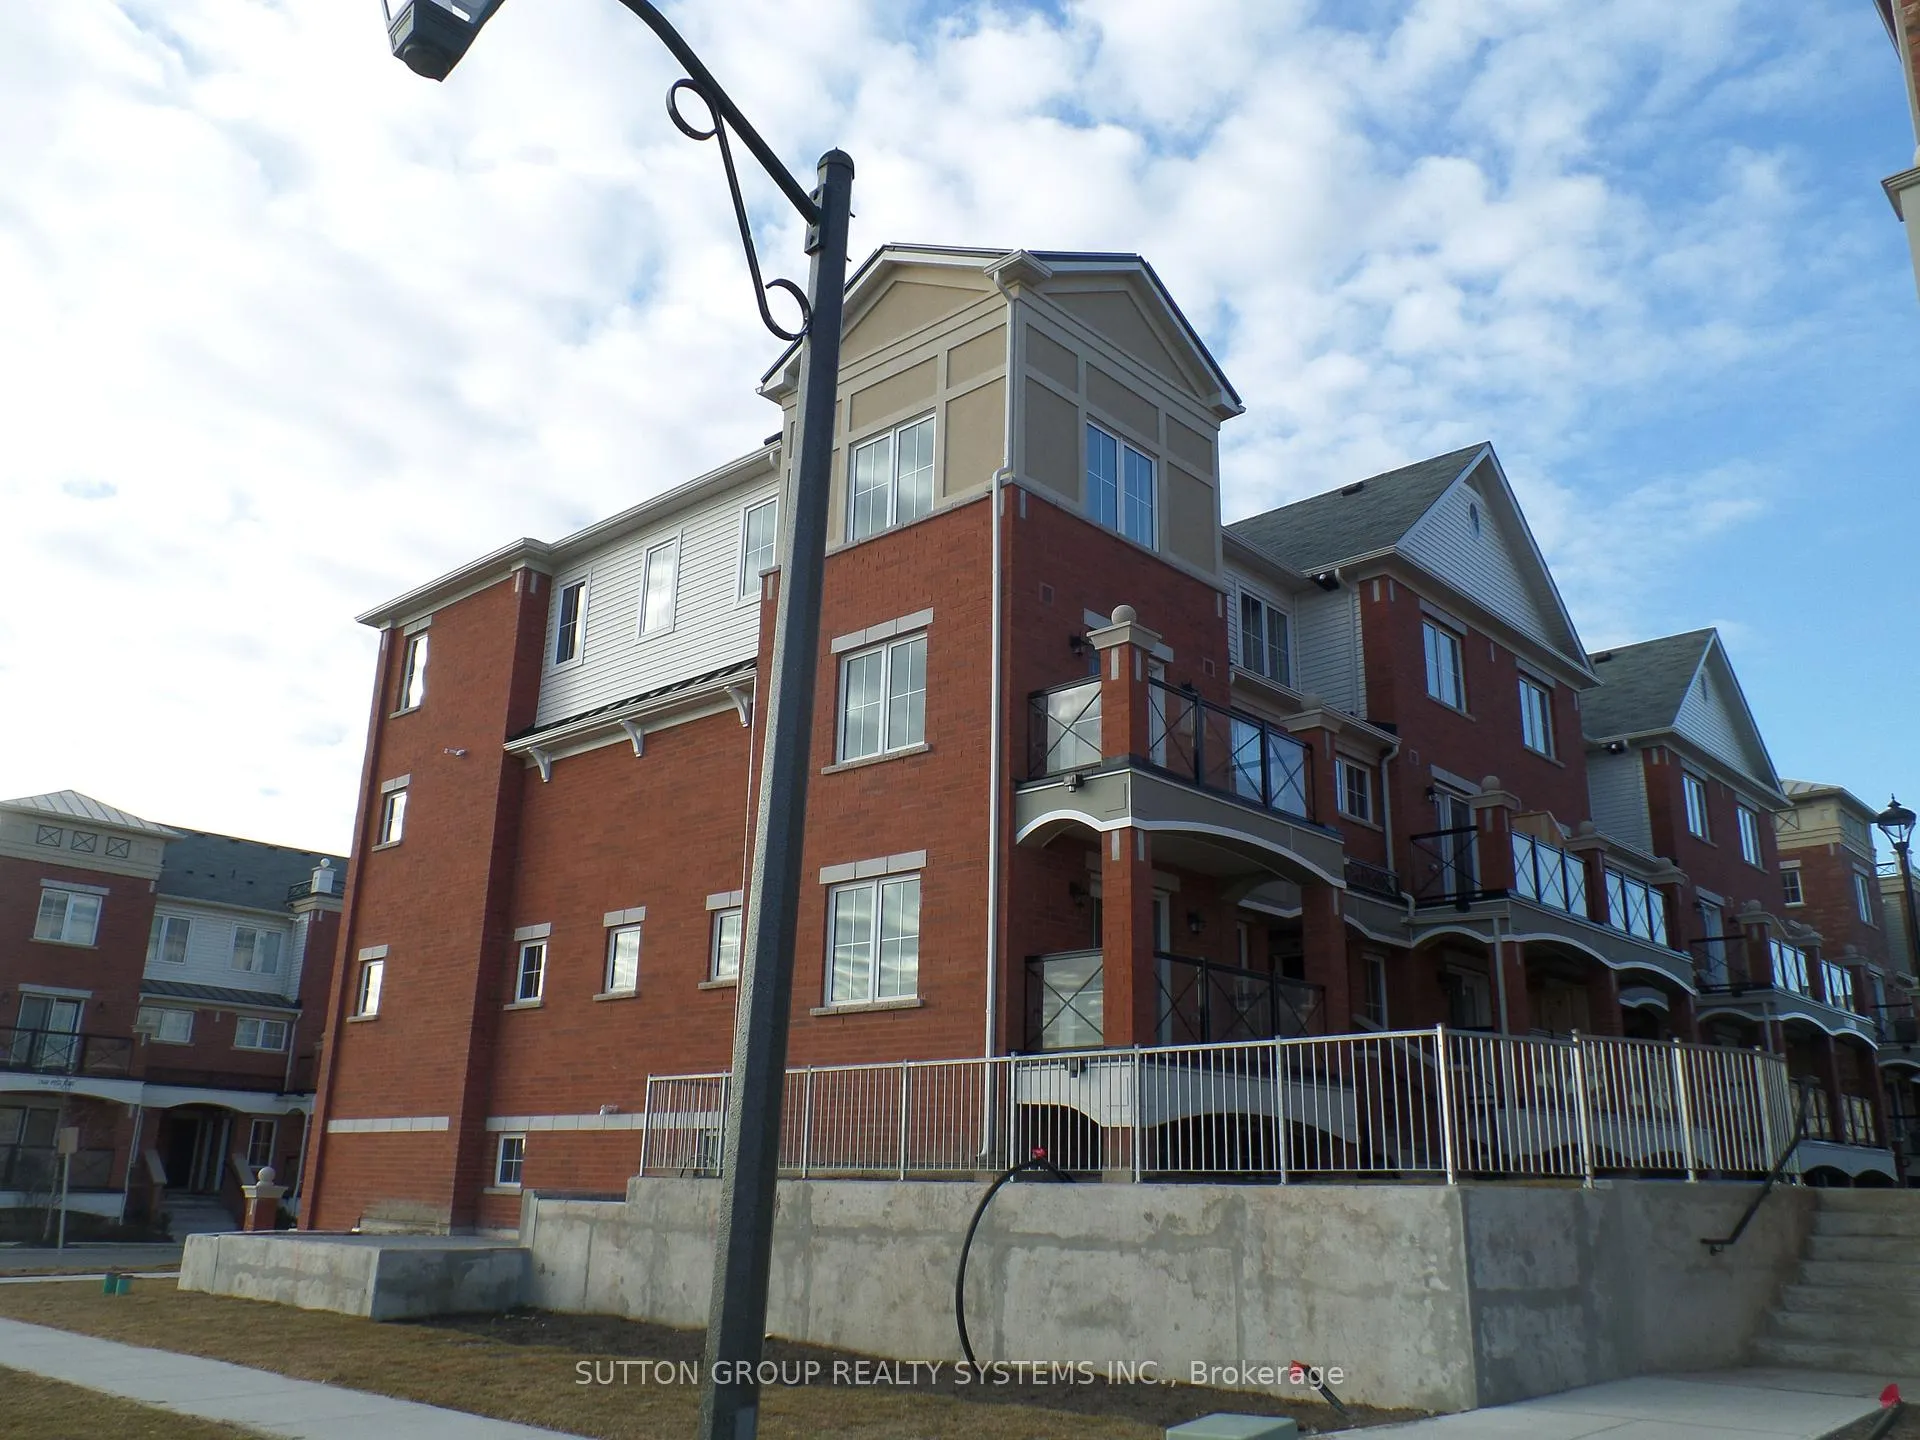
Unit 8, 2472 Post Road
Unit 8, 2472 Post Road
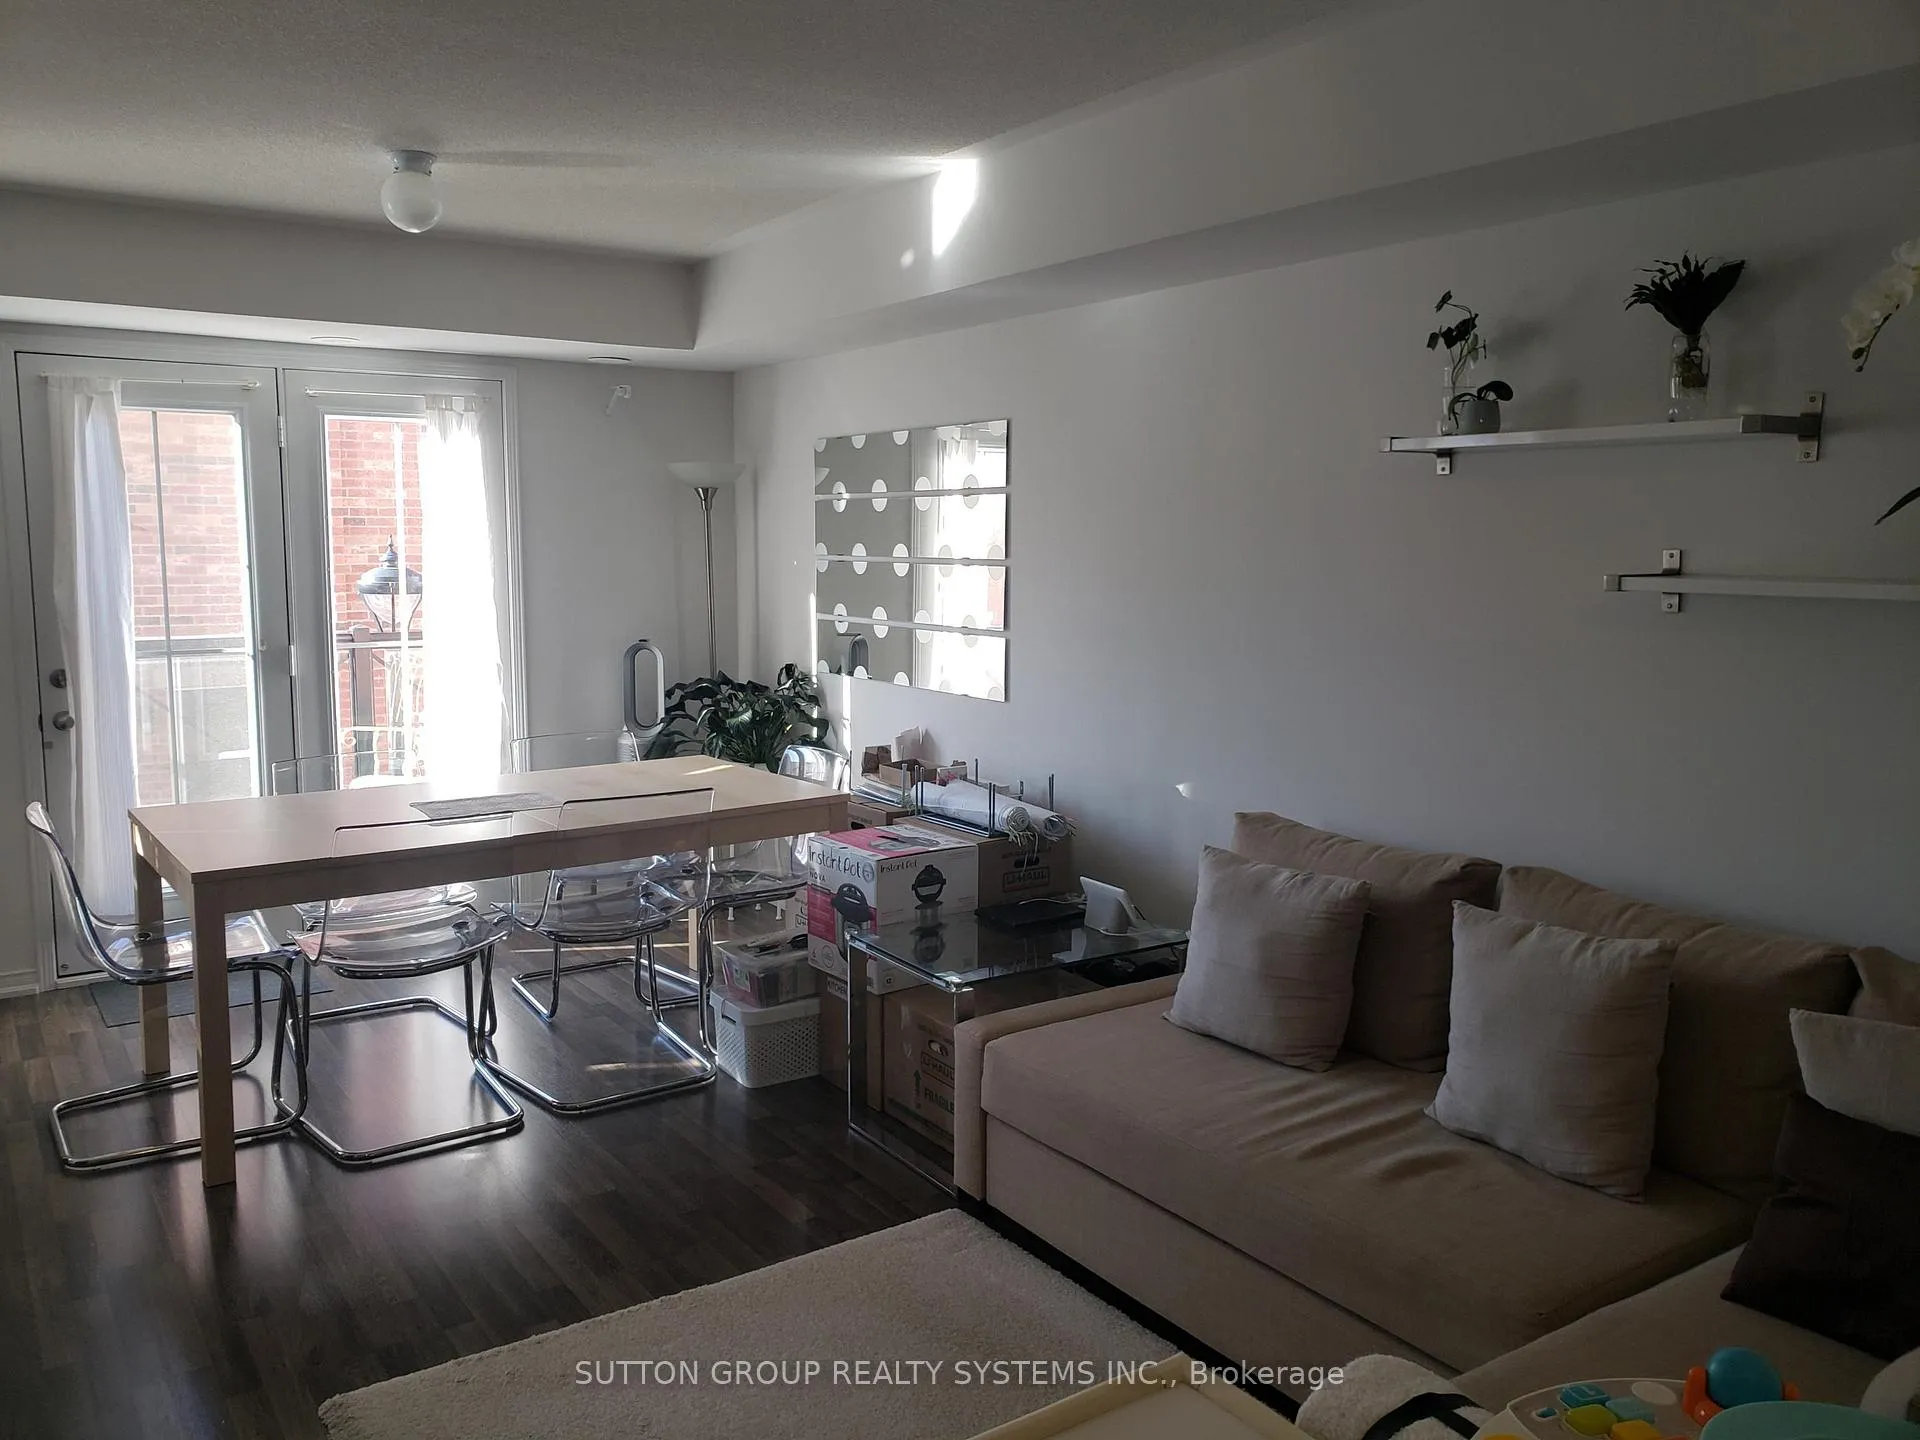 See all 40 photos
Property history
Facts and features
- BasementNone
- LaundryEnsuite
- Lease term12 months
- PetsAllowed
- Central air
The homeCondo Townhouse, 2-storey, Age 6–10 years
- Type: Condo Townhouse
- Style: 2-storey
- Age: 6–10 years
- Living space: 900–999 sq ft
- Basement: None
- Exposure: North West
- View: Clear
InsideCeramic, Ensuite, upper level, Water heater, storage
- Flooring: Ceramic
- Laundry: Ensuite, upper level
- Features: Water heater, storage
- Rooms above ground: 9
- Bedrooms: 2
- Bathrooms: 2
- Kitchens: 1
OutsideBrick, vinyl siding, Open
- Exterior: Brick, vinyl siding
- Balcony: Open
Parking and locker1 Parking, Underground, Parking type Owned
- Spaces: 1 Parking
- Garage: Underground
- Parking type: Owned
- Driveway: Underground
- Spot: 291
- Locker: Owned
- Locker unit: 2
- Locker number: 437
- Locker level: P1
BuildingWaterlilies Phase 3 Townhomes, Storeys 4, Units 260
- Name: Waterlilies Phase 3 Townhomes
- Storeys: 4
- Units: 260
- Registered: 2017
- Condo corporation: 667
- Amenities: Bbqs allowed, bike storage, visitor parking
- Pets: Allowed
Heating, water and powerForced air, gas, Central air
- Heating: Forced air, gas
- Cooling: Central air
Rent and termsRent $2,550 a month, Entire property, Unfurnished
- Rent: $2,550 a month
- Space for rent: Entire property
- Furnished: Unfurnished
- Lease: 12 months
- Paid: Monthly
- Rent includes: Building maintenance, central air conditioning, common elements, grounds maintenance, exterior maintenance, parking
- Deposit: Required
- Credit check: Required
- Employment letter: Required
- Rental application: Required
- References: Required
- Rental items: Hot water integrated heating system/equipment
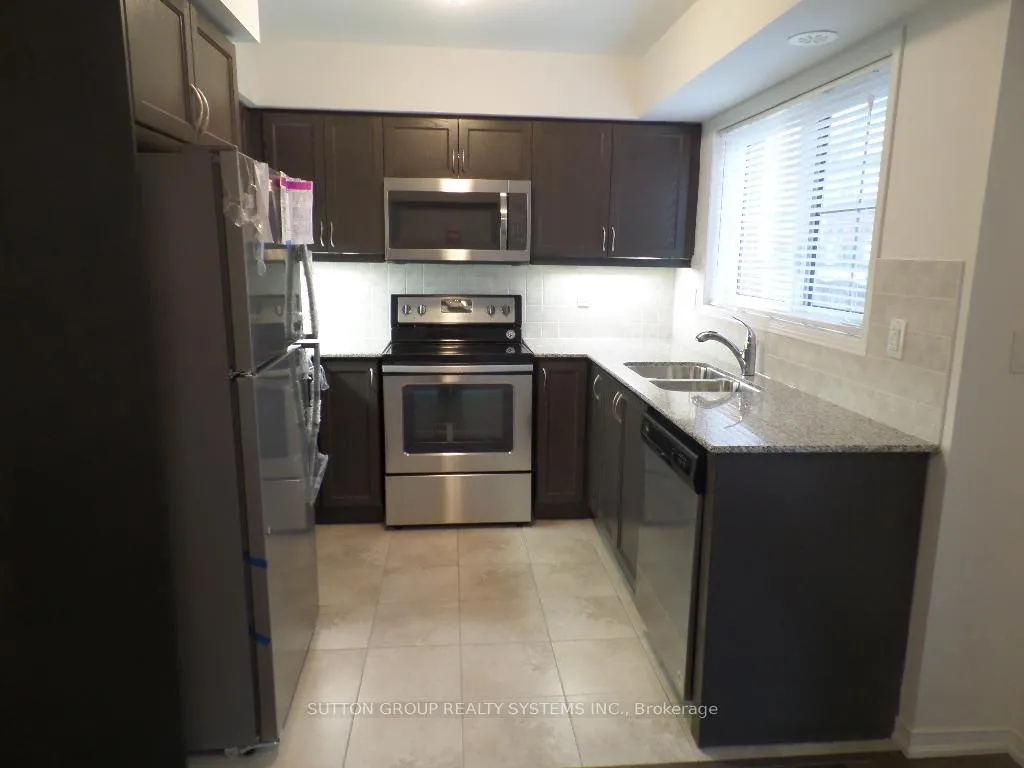
IncludedBedroom level washer-dryer; stnls steel fridge, stove, b/i micrwv, b/i dishwshr. e.l.f, blinds. laminate allover. u/g parking/locker/bike-rack/storage, ample visitor parking.
- Included: Bedroom level washer-dryer; stnls steel fridge, stove, b/i micrwv, b/i dishwshr. e.l.f, blinds. laminate allover. u/g parking/locker/bike-rack/storage, ample visitor parking.
NearbyHospital, library, park, public transit, rec./commun.centre, school
- Close to: Hospital, library, park, public transit, rec./commun.centre, school
Listing detailsW12932874, Rented, Mar 29, 2026
- MLS® number: W12932874
- Status: Rented
- Listed on: Mar 29, 2026
- Days on market: 31
- Updated: Apr 29, 2026
- Possession: 2026-05-01 / Flexible
- Occupied by: Tenant
- Listing brokerage: SUTTON GROUP REALTY SYSTEMS INC.
About this home
Unit 8, 2472 Post Road, Oakville (River Oaks), ON L6H 0K1
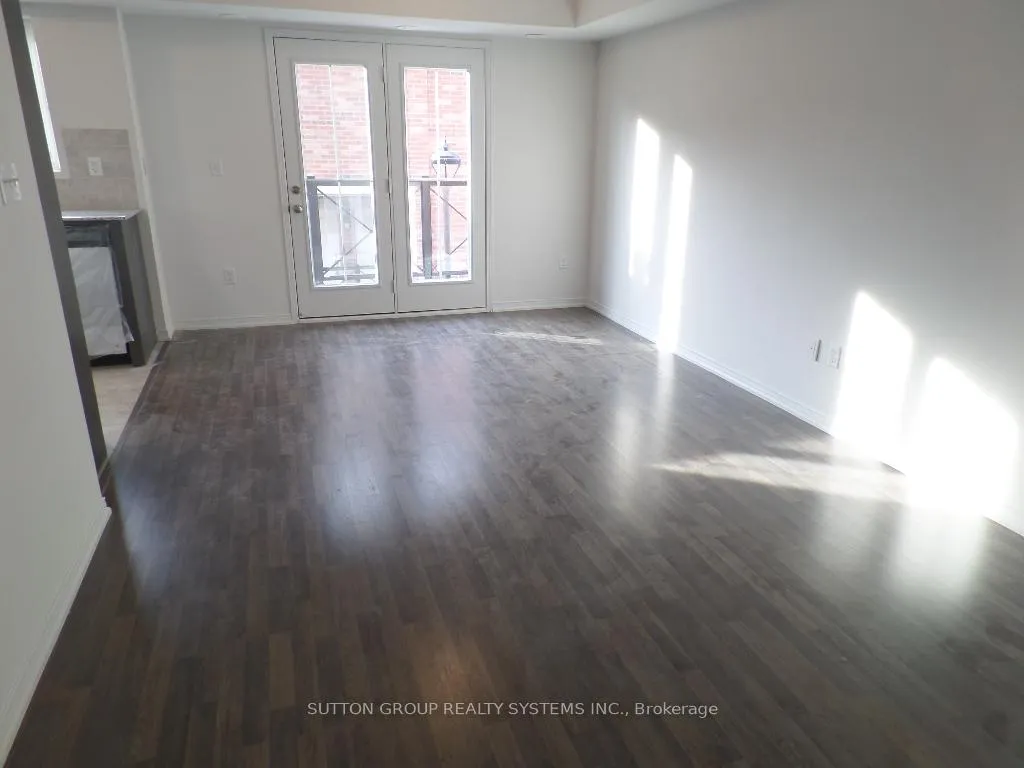
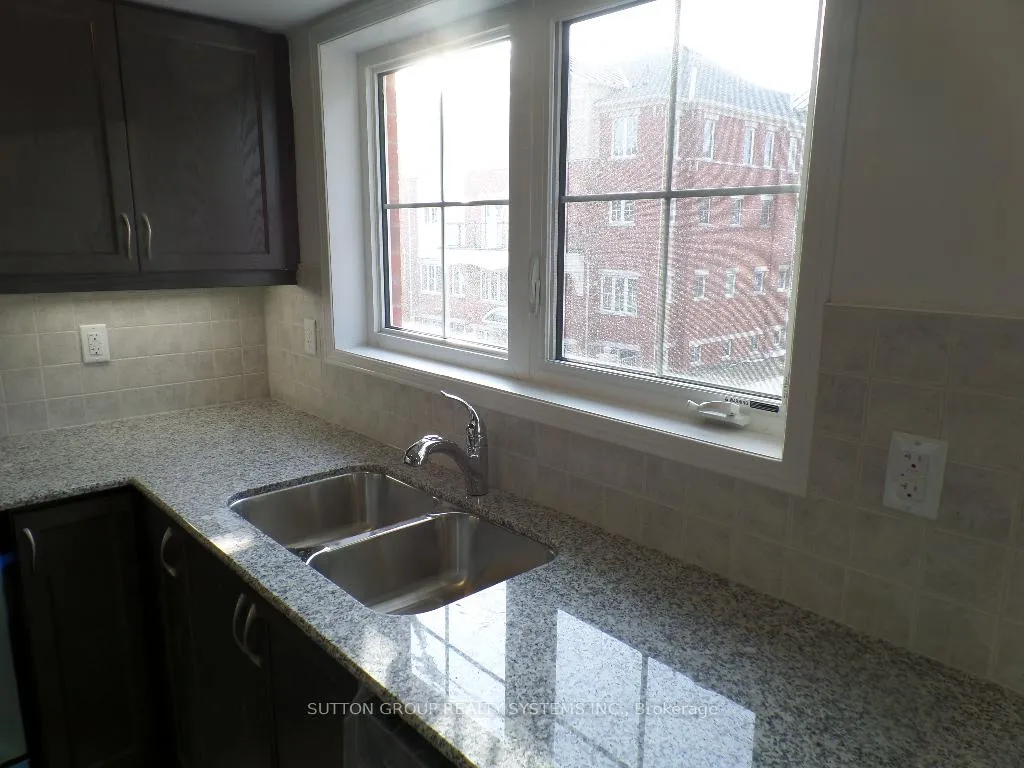
Spectacular, Quiet Home in Prestigious Uptown River Oaks. Approximately 1,000 sq. ft. of beautifully maintained living space featuring tasteful decor and a bright, spacious open concept layout. Enjoy a modern kitchen with granite countertops and laminate flooring throughout. Step out onto a lovely private balcony perfect for relaxing or entertaining. Located in a highly sought-after area with access to top-rated French and English schools, as well as nearby parks, ponds, and scenic trails. Conveniently close to the hospital, public transit, and GO Station, with easy access to Highways 403, 401, and 407.Just a short walk to shopping centres, cafes, plazas, and some of the area's best restaurants. Experience comfortable living in a vibrant, safe, and welcoming community. Gently lived in and exceptionally well cared for.
Ask about this home
A HOMEH agent will answer your questions about this home.
Know more about Waterlilies Phase 3 Townhomes

Condo building · 2444-2508 Post Road
Waterlilies Phase 3 Townhomes is a 4-storey condo with 260 suites, built in 2017 by Cityzen Development Corporation. Right now 3 for sale are on the market here.
- 4storeys
- 260suites
- $595/sq ft
- 2017built
No similar units for rent in Waterlilies Phase 3 Townhomes right now.
Around this home
Daily convenience, out of 100, from the distances below
Schools nearby
School rating, out of 10.
Helpful calculators
Your HOMEH agent

"I would see it this week."