

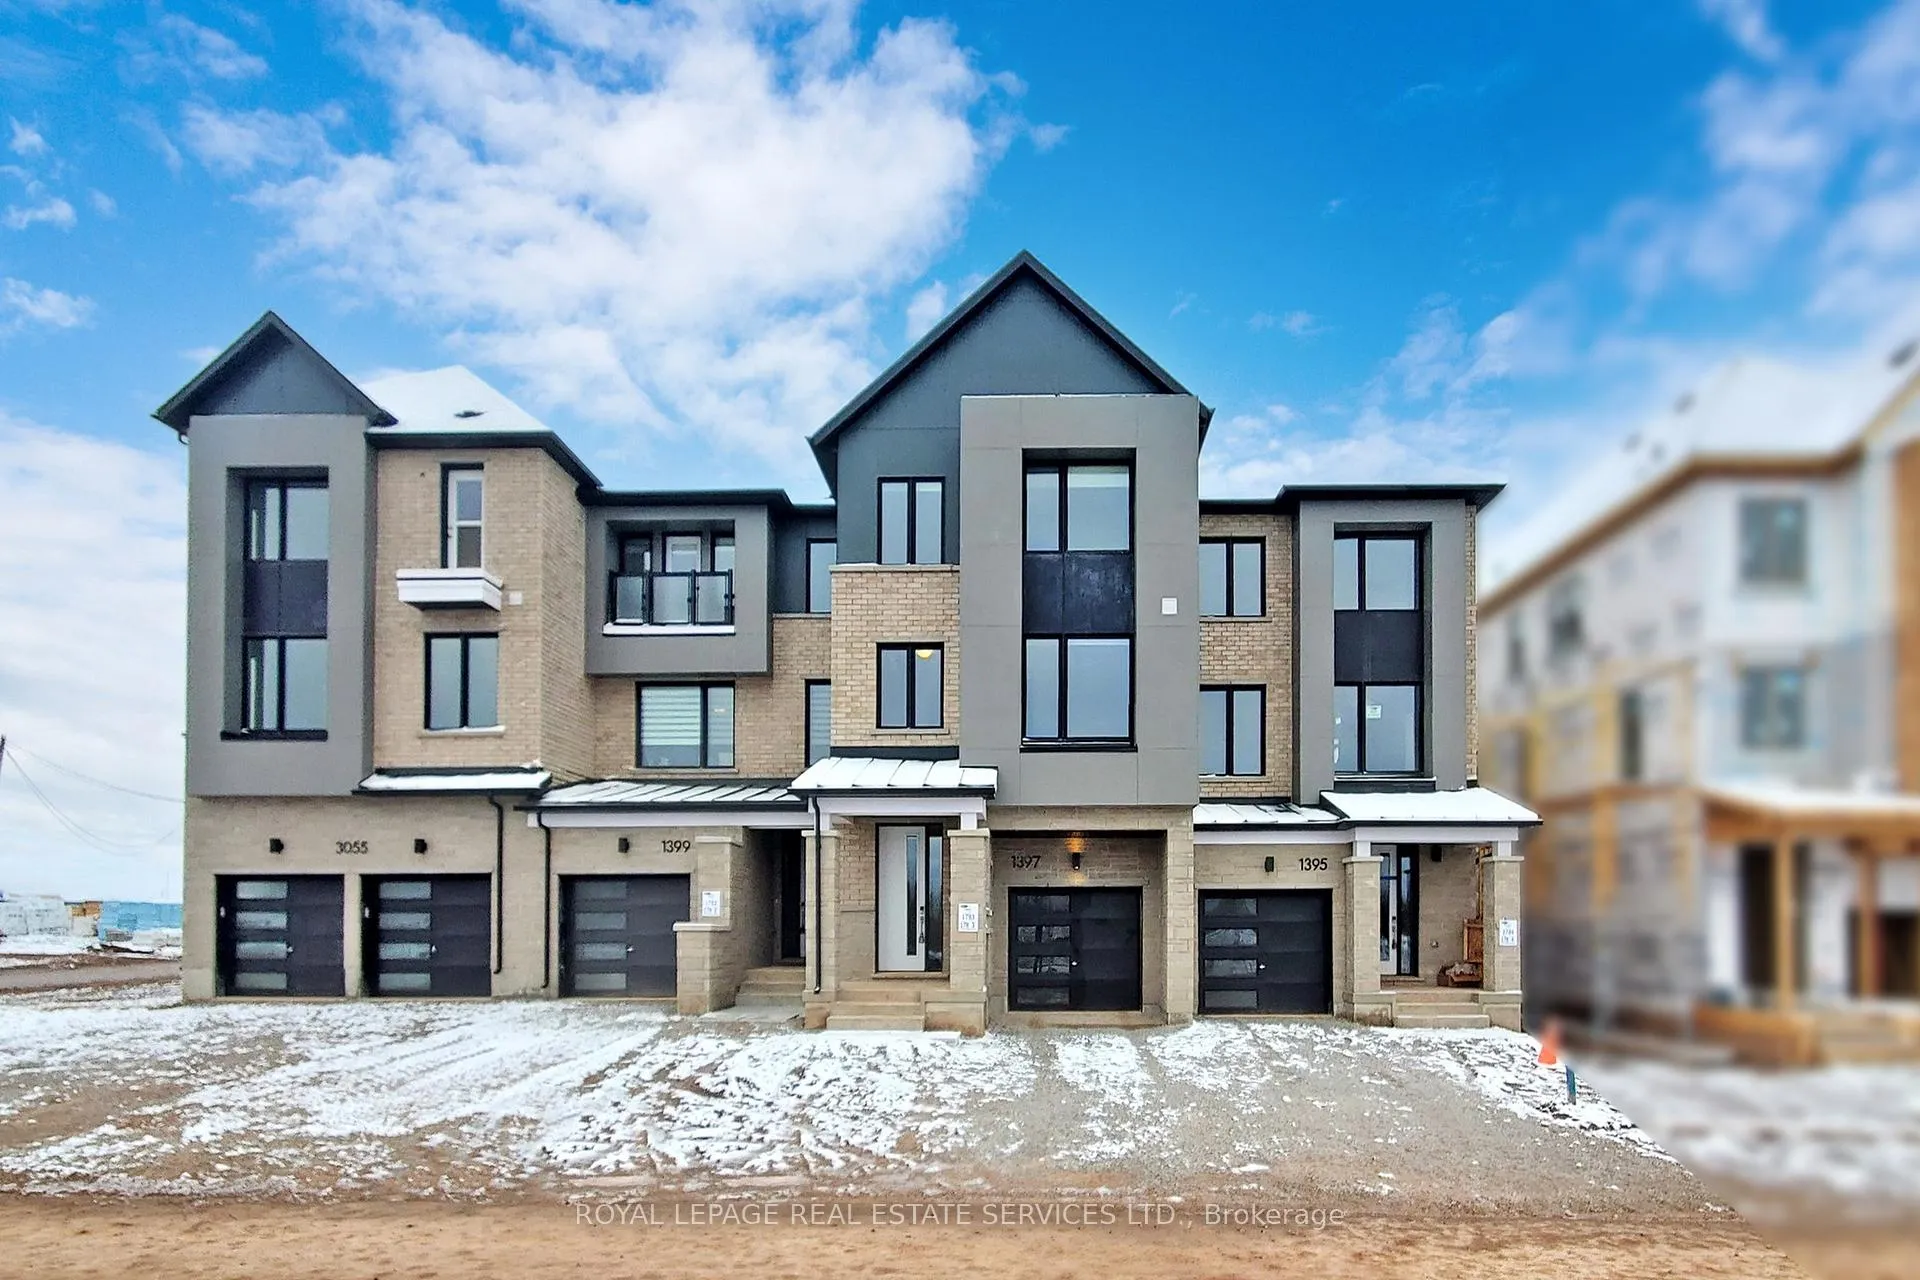
1397 Shevchenko Boulevard
1397 Shevchenko Boulevard
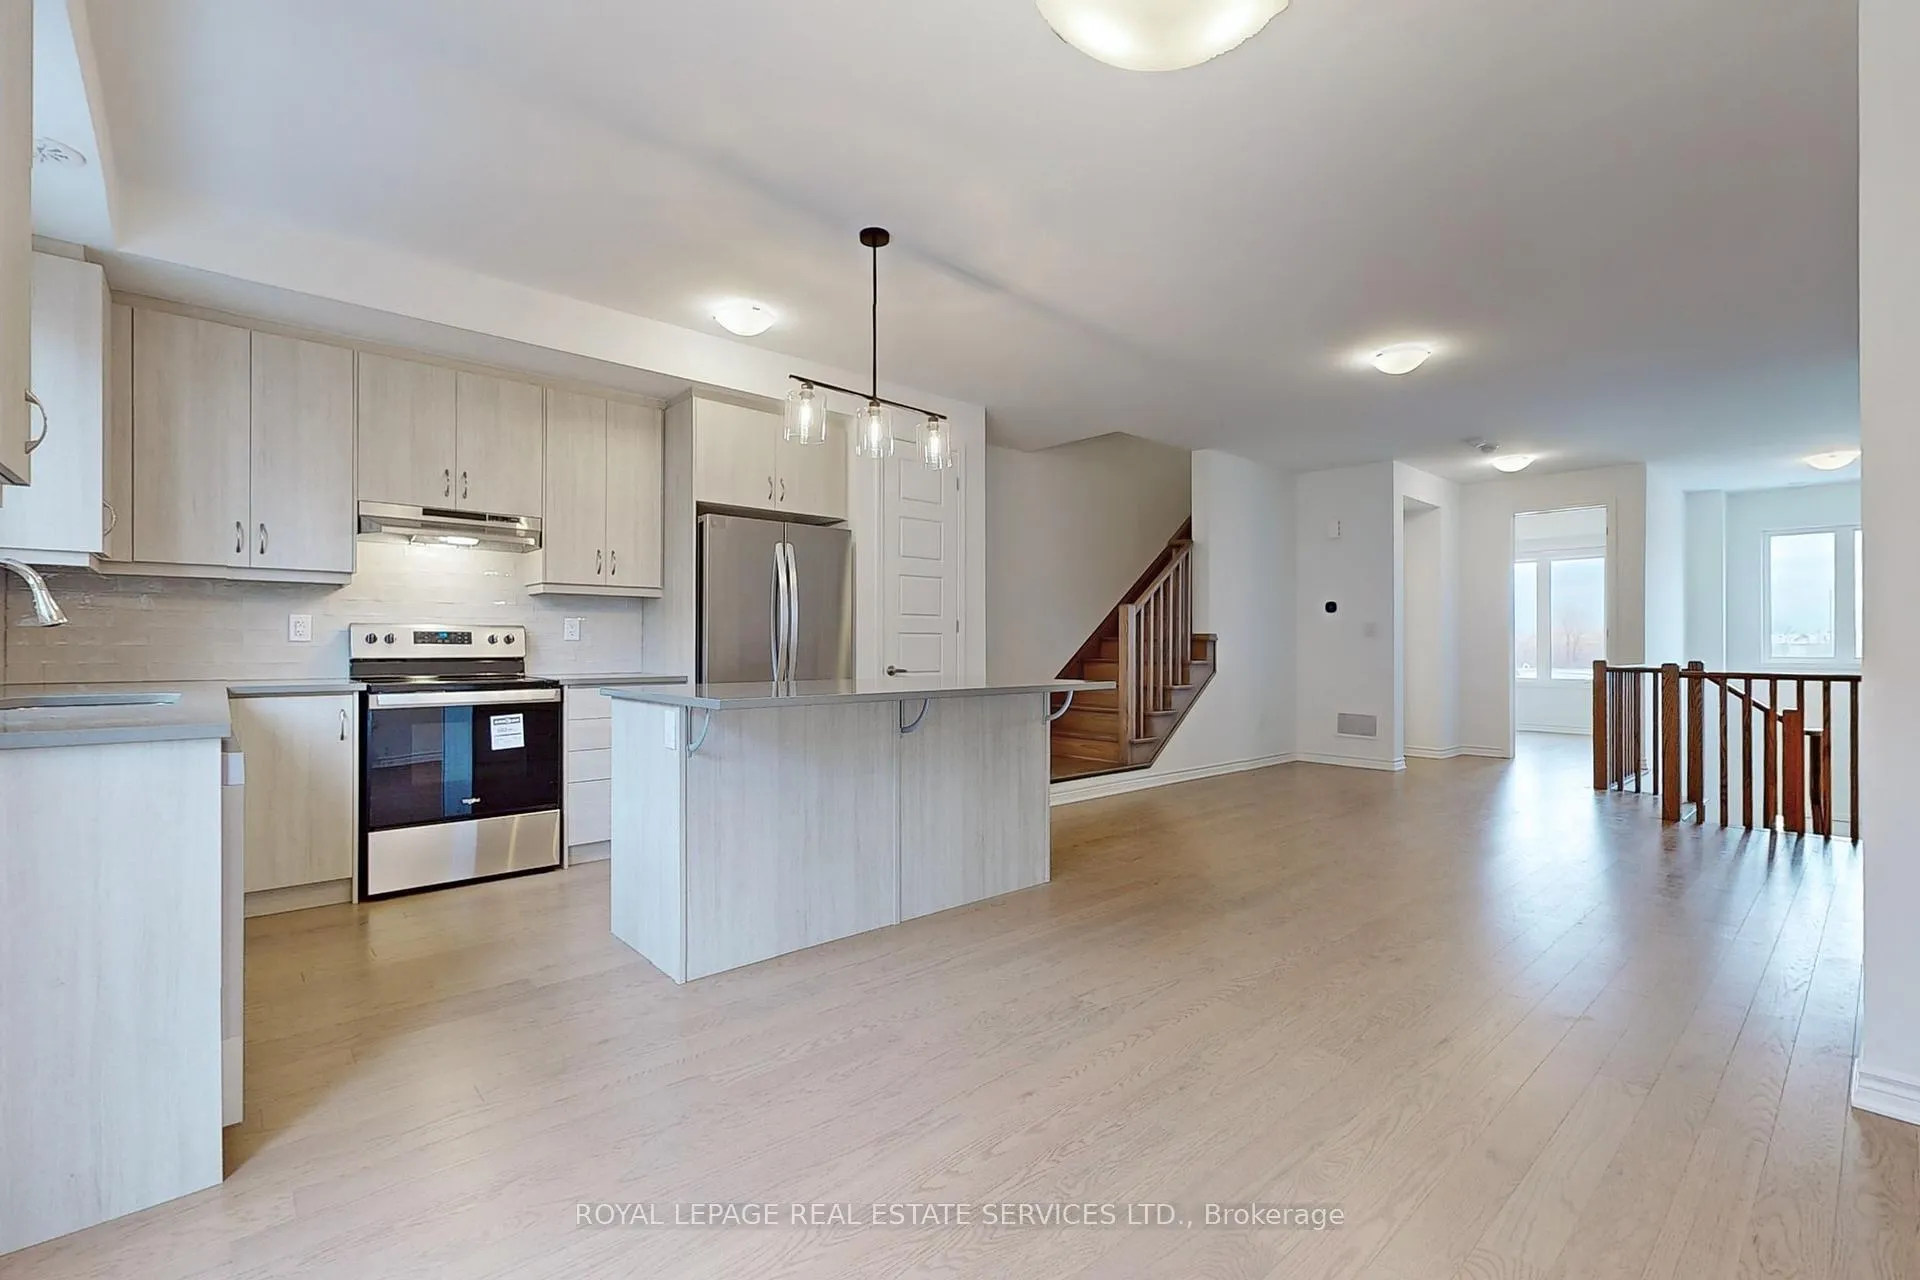 See all 39 photos
Property history
Facts and features
- BasementUnfinished
- Lease term12 months
- FurnishedUnfurnished
- Age of homeNew
- Hardwood floors
- Fireplace
- Central air
The homeFreehold Townhouse, 3-storey, New
- Type: Freehold Townhouse
- Style: 3-storey
- Age: New
- Living space: 2,000–2,500 sq ft
- Basement: Full, unfinished
InsideFireplace Yes, Hardwood, Ensuite
- Fireplace: Yes
- Flooring: Hardwood
- Laundry: Ensuite
- Features: Auto garage door remote, carpet free, sump pump, ventilation system, water heater, water meter
- Rooms above ground: 7
- Rooms in the basement: 1
- Bedrooms: 4 + 1 in the basement
- Bathrooms: 4
- Kitchens: 1
- Family room: Yes
Outside and lotBrick, stone, Asphalt shingle, Poured concrete
- Exterior: Brick, stone
- Roof: Asphalt shingle
- Foundation: Poured concrete
Parking1 Garage, Built-in, Private double
- Spaces: 1 Garage
- Garage: Built-in
- Driveway: Private double
Heating, water and powerForced air, gas, Central air, Municipal water
- Heating: Forced air, gas
- Cooling: Central air
- Water: Municipal water
- Sewer: Municipal sewer
Rent and termsRent $3,780 a month, Entire property, Unfurnished
- Rent: $3,780 a month
- Space for rent: Entire property
- Furnished: Unfurnished
- Lease: 12 months
- Rent includes: Parking
- Rental items: Hot water tank
IncludedStainless steel upgrade fridge, stove, b/i dishwasher, rangehood, washer and dryer. garage remote and opener. existing all light fixtures and window blinds., The tenant belongings
- Included: Stainless steel upgrade fridge, stove, b/i dishwasher, rangehood, washer and dryer. garage remote and opener. existing all light fixtures and window blinds.
- Not included: The tenant belongings
NearbyClear view, hospital, lake/pond, park, public transit, river/stream
- Close to: Clear view, hospital, lake/pond, park, public transit, river/stream
Listing detailsW12924832, Rented, Mar 26, 2026
- MLS® number: W12924832
- Status: Rented
- Listed on: Mar 26, 2026
- Days on market: 3
- Updated: Mar 29, 2026
- Possession: 2026-05-15 / 60-89 days
- Occupied by: Tenant
- Listing brokerage: ROYAL LEPAGE REAL ESTATE SERVICES LTD.
About this home
1397 Shevchenko Boulevard, Oakville (Northwest), ON L6M 5P3
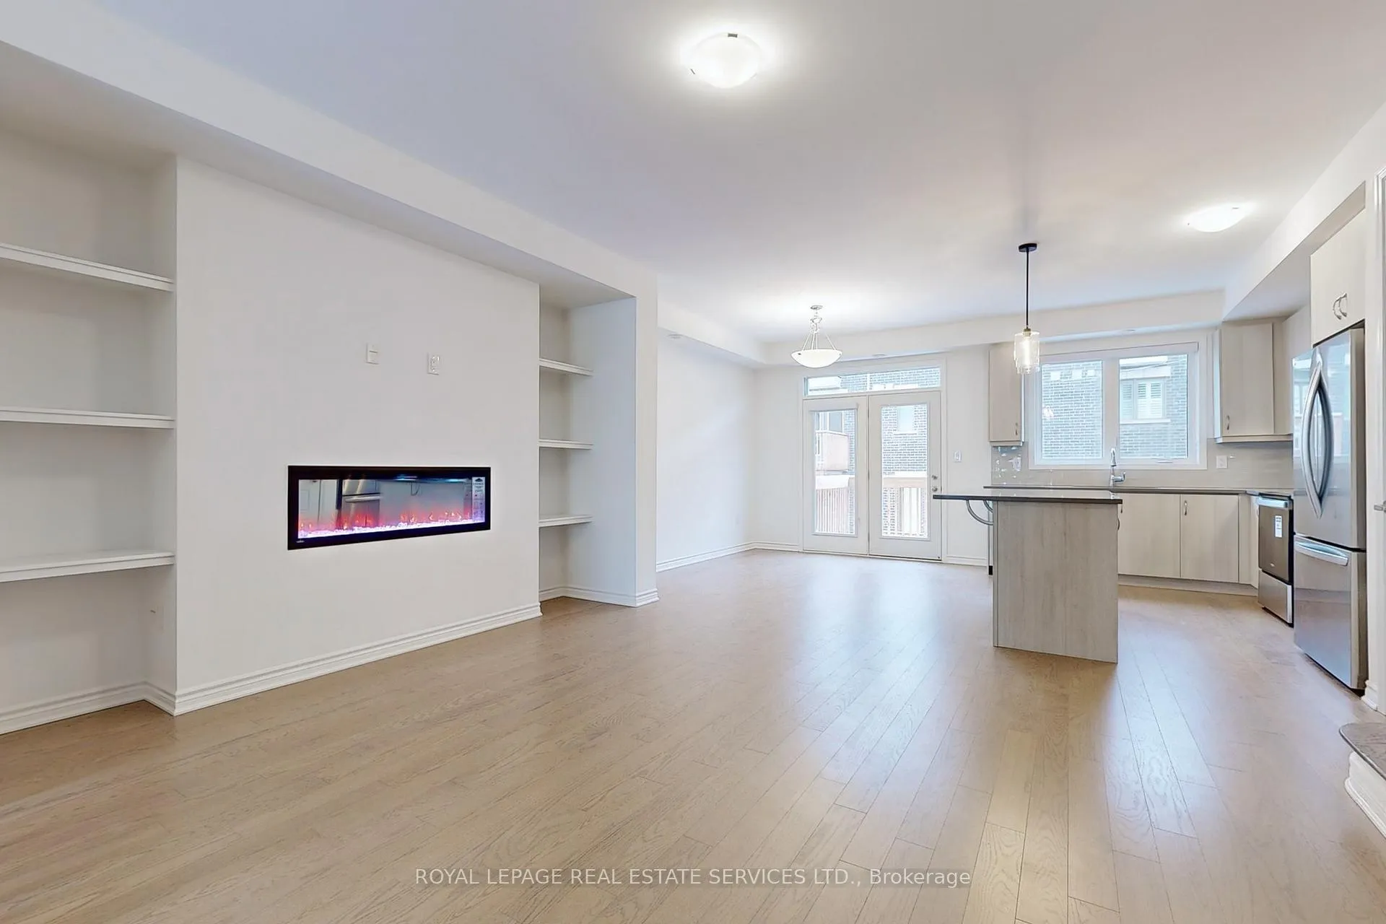
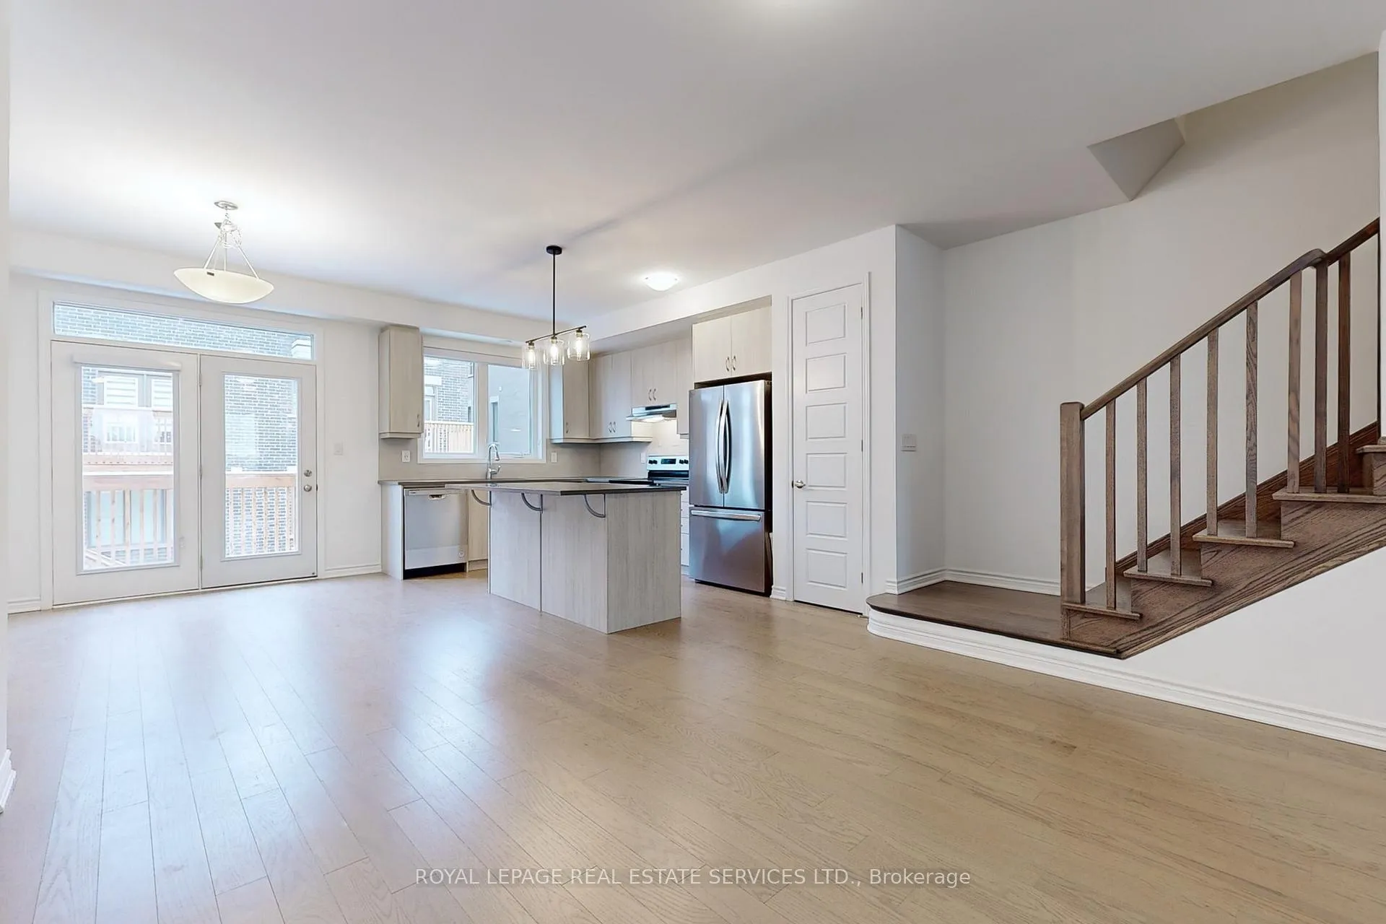
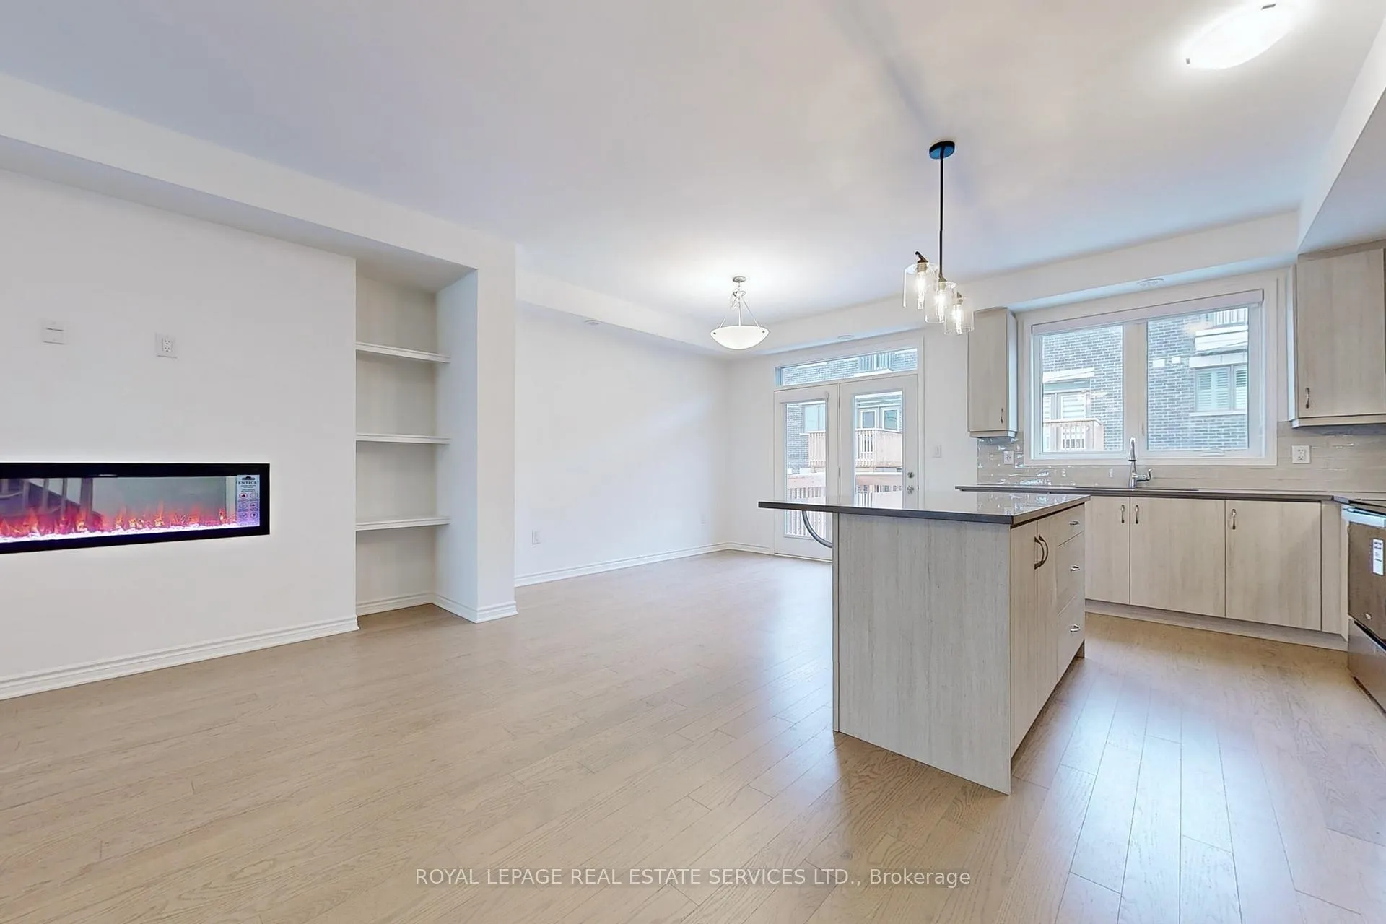
Stunning 2,260SF 4 bedrooms and 4 bathrooms Mattamy Townhome on a Prime Lot in front of a man-made pond. This beautiful townhome, completed in 2023, is perfectly located next to Oakville Hospital and just minutes from Uptown Core, trails, parks, and major highways (403/407). Bright and functional layout: 4 spacious bedrooms plus a large office on the second level, Enclosed office space overlooking the pond, perfect for working from home, which also can easily serve as a 5th bedroom. Ground-level bedroom: Features a 4-piece ensuite and direct access to the garage and backyard-ideal for guests or multigenerational living. Modern open-concept Family room and kitchen designed for entertaining, complete with a wall fireplace, built-in shelving, and engineered hardwood throughout. Gourmet Kitchen offers neutral cabinetry, quartz counters with backsplash, a large island, stainless steel appliances, double-door fridge, and a double sink with a backyard view. Enjoy direct access to the second-level deck-perfect for stepping out with your morning coffee to start the day. Comfort 9' ceilings on the first and second floors, 8' doors, and second-floor laundry with full-sized washer and dryer. Primary Bedroom: Features a 4-piece ensuite and walk-in closet, plus a private step-out balcony with skyline views. The property fronts a man-made pond with a playground and an open space with no homes directly across the street, offering ample parking. Walking access to public transit, trails, parks, sports fields, and the new Oakville hospital makes this location highly convenient. This home perfectly blends style, functionality, and a prime location-ideal for families or anyone seeking modern Oakville living.
Ask about this home
A HOMEH agent will answer your questions about this home.
Around this home
Daily convenience, out of 100, from the distances below
Schools nearby
School rating, out of 10.
Helpful calculators
Your HOMEH agent

"I would see it this week."