

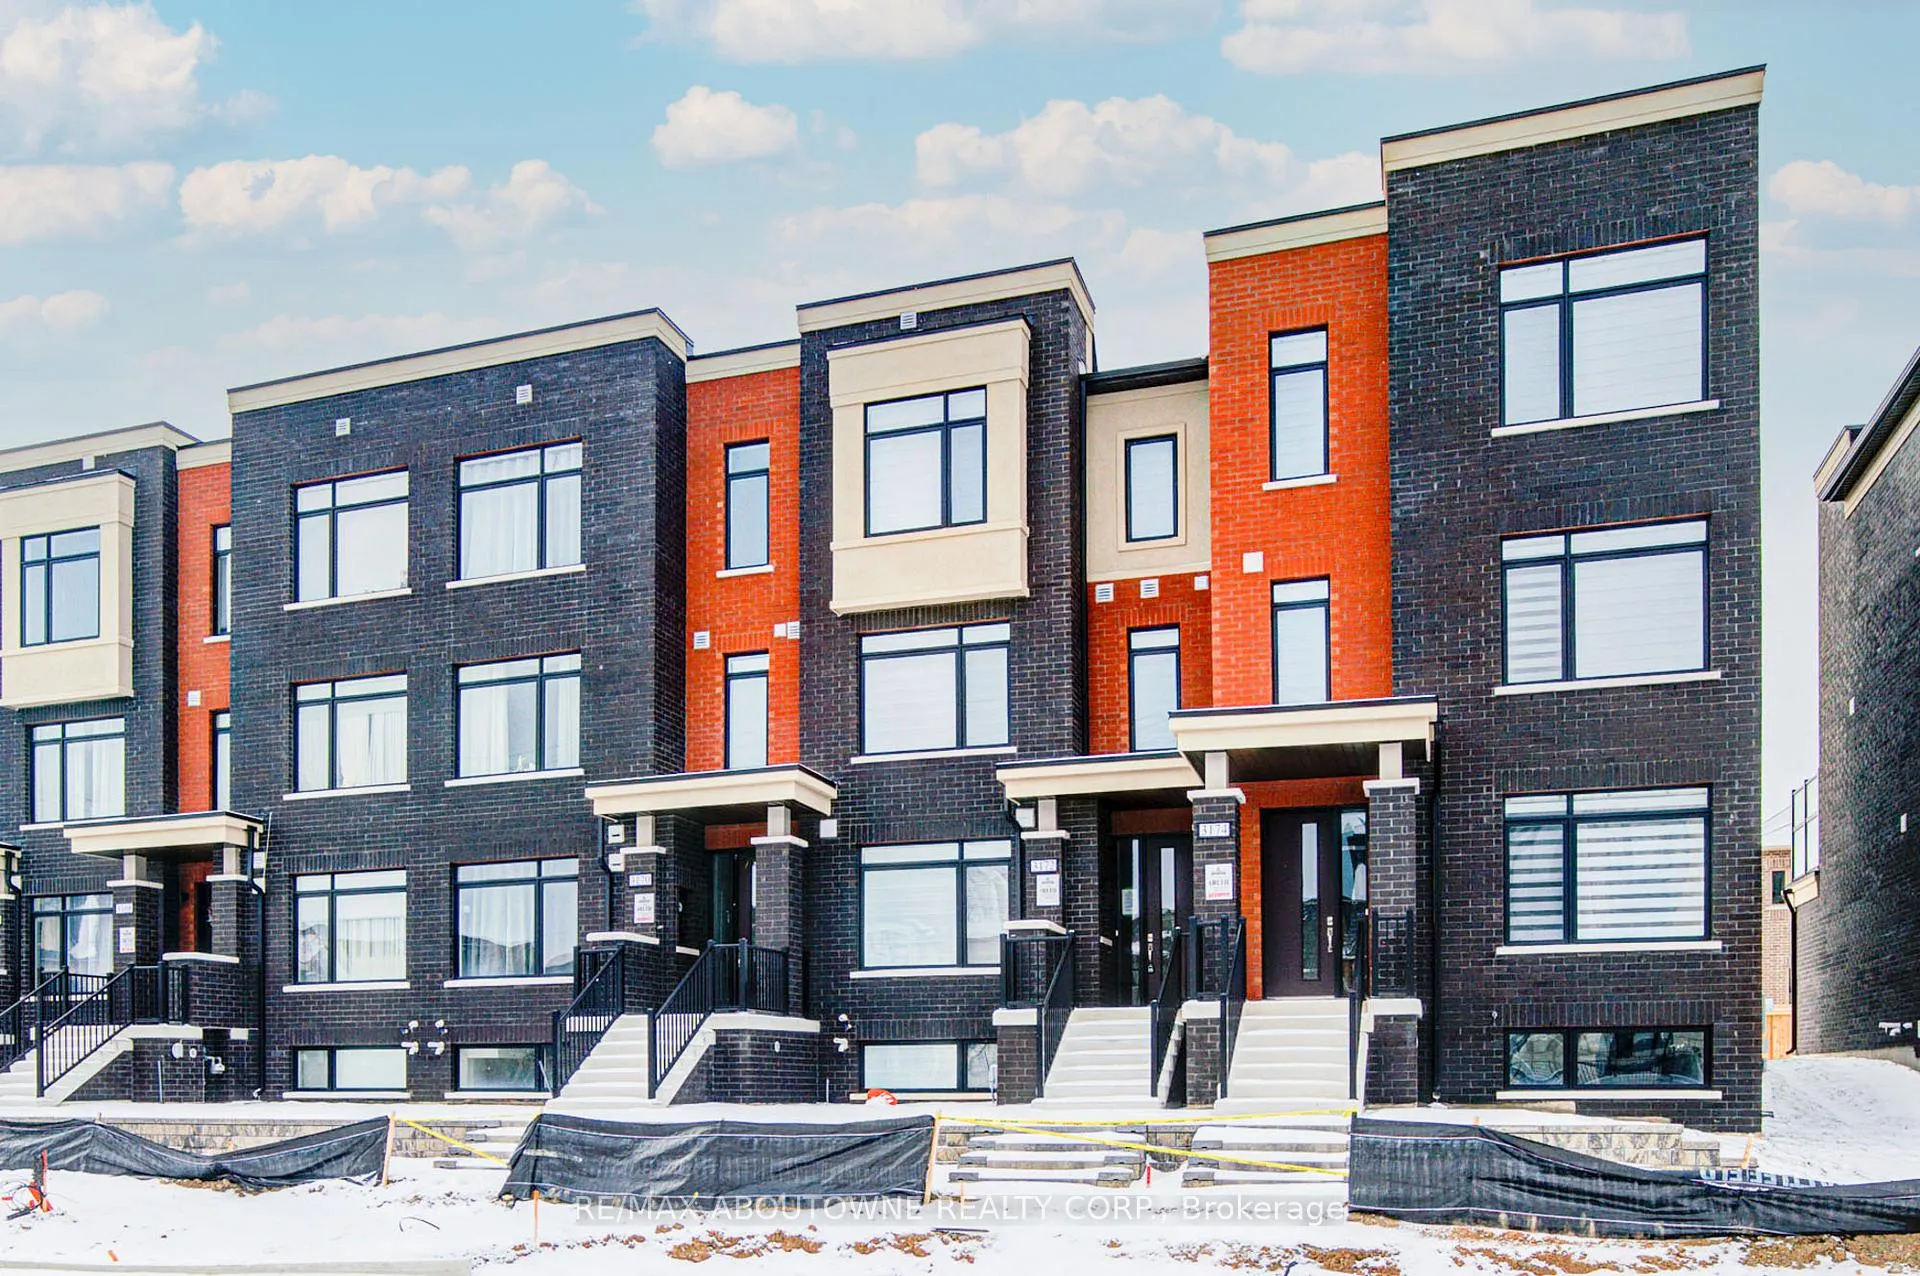
3172 Sixth Line
3172 Sixth Line
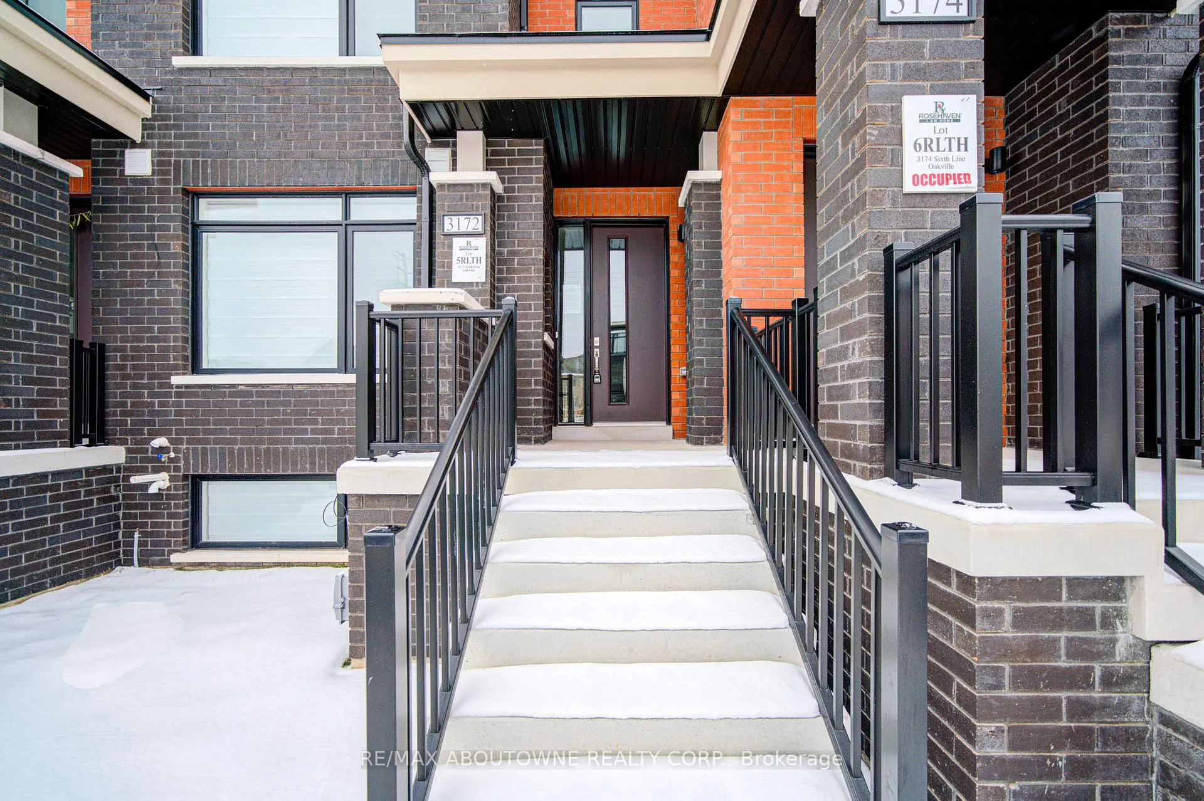
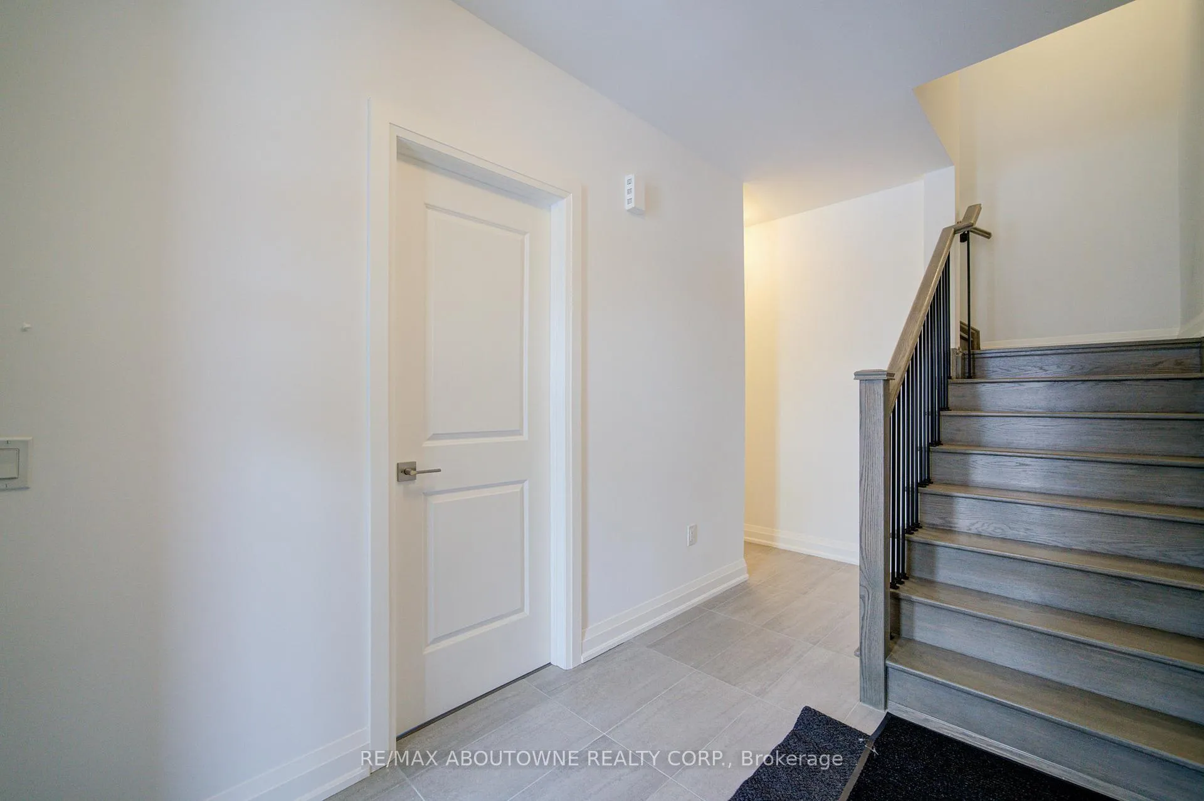
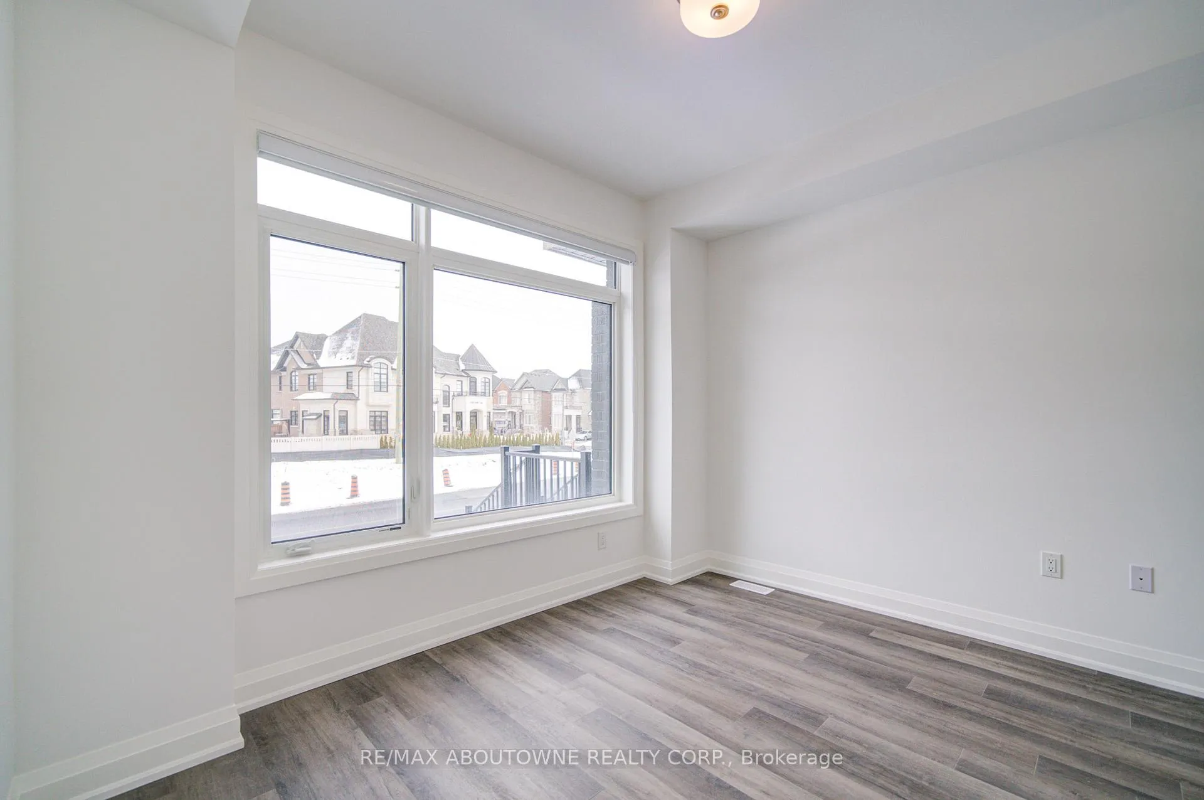
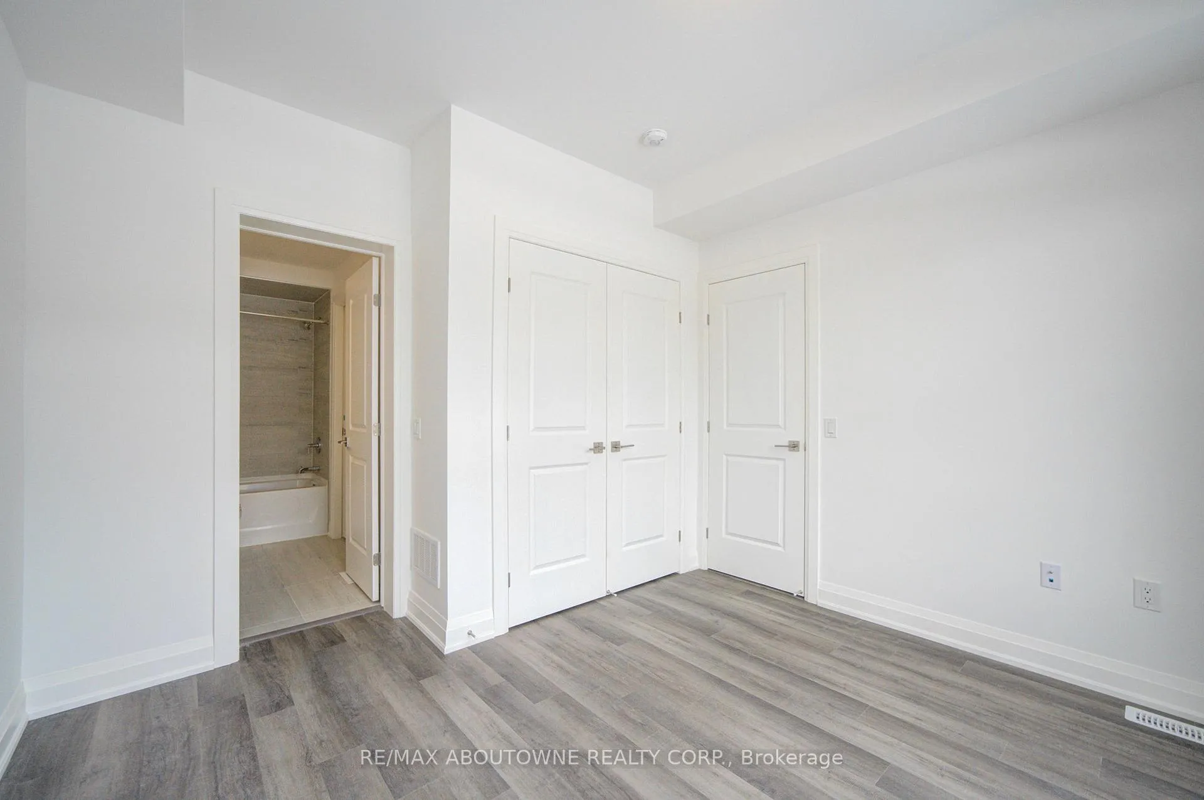 See all 44 photos
Property history
Facts and features
- BasementApartment
- Lease term12 months
- FurnishedUnfurnished
- Age of homeNew
- Central air
The homeFreehold Townhouse, 3-storey, New
- Type: Freehold Townhouse
- Style: 3-storey
- Age: New
- Living space: 2,000–2,500 sq ft
- Basement: Apartment, finished
- View: Trees/woods
InsideBroadloom, Other, upper level, In-law suite
- Flooring: Broadloom
- Laundry: Other, upper level
- Features: In-law suite
- Rooms above ground: 7
- Rooms in the basement: 1
- Bedrooms: 4 + 1 in the basement
- Bathrooms: 5
- Kitchens: 1
Outside and lotBrick, Asphalt shingle, Concrete block
- Exterior: Brick
- Roof: Asphalt shingle
- Foundation: Concrete block
Parking2 Garage, Attached
- Spaces: 2 Garage
- Garage: Attached
Heating, water and powerForced air, gas, Central air, Municipal water
- Heating: Forced air, gas
- Cooling: Central air
- Water: Municipal water
- Sewer: Municipal sewer
Rent and termsRent $3,850 a month, Entire property, Unfurnished
- Rent: $3,850 a month
- Space for rent: Entire property
- Furnished: Unfurnished
- Lease: 12 months
- Paid: Monthly
- Rent includes: Parking
- Deposit: Required
- Credit check: Required
- Employment letter: Required
- Rental application: Required
- References: Required
- Rental items: Hot water tank
IncludedFridge , stove, dishwasher , microwave/air fryer, washer and dryer, windows covering
- Included: Fridge , stove, dishwasher , microwave/air fryer, washer and dryer, windows covering
Listing detailsW12663362, Rented, Jan 5, 2026
- MLS® number: W12663362
- Status: Rented
- Listed on: Jan 5, 2026
- Days on market: 16
- Updated: Jan 21, 2026
- Possession: Immediate
- Occupied by: Vacant
- Listing brokerage: RE/MAX ABOUTOWNE REALTY CORP.
About this home
3172 Sixth Line, Oakville (Glenorchy), ON L6M 5T2
Welcome to 3172 Sixth Line, a Brand New freehold townhome offering over 2,100 sq ft of beautifully crafted living space in one of Oakville's most desirable, family-oriented neighbourhoods. This impressive home combines sleek contemporary design with advanced smart home technology, creating a refined yet practical living experience.Inside, you'll find a spacious 4+1 bedrooms, 5 washrooms layout highlighted by 9 ft high ceilings through out all three levels, large sun-filled windows, and Premium laminate throughout except for the bedrooms on the 3rd floor which all have 40 oz carpet. The modern kitchen features top line brand new appliances, 36" Quartz Countertop, stylish cabinetry, ample counter space, and direct access to a private terrace overlooking wide open green space, perfect for outdoor entertaining.The open concept living and dining areas are designed for effortless flow, ideal for both relaxed family living. Parking is abundant with a double car garage and a private two car driveway.The primary retreat offers a peaceful escape with a private second balcony, walk in closet, and a luxurious ensuite. Additional bedrooms, shared one full washrooms with granite countertop, provide excellent flexibility for growing families, guests, or home offices.Finished basement featuring an enlarged window, an additional room, and a full bathroom has hand shower-ideal for guests or a home gym.This home is thoughtfully equipped for comfort and security, and an upgraded 200 AMP electrical panel. Professionally installed custom window coverings further enhance this move in ready residence.Conveniently located near top rated schools, parks, transit, and a wide range of Oakville amenities, this property offers an exceptional blend of space, style, and location. A rare opportunity to be the first to live in a brand new, intelligently designed home in the heart of Oakville.
Ask about this home
A HOMEH agent will answer your questions about this home.
Around this home
Daily convenience, out of 100, from the distances below
Schools nearby
School rating, out of 10.
Helpful calculators
Your HOMEH agent

"I would see it this week."