

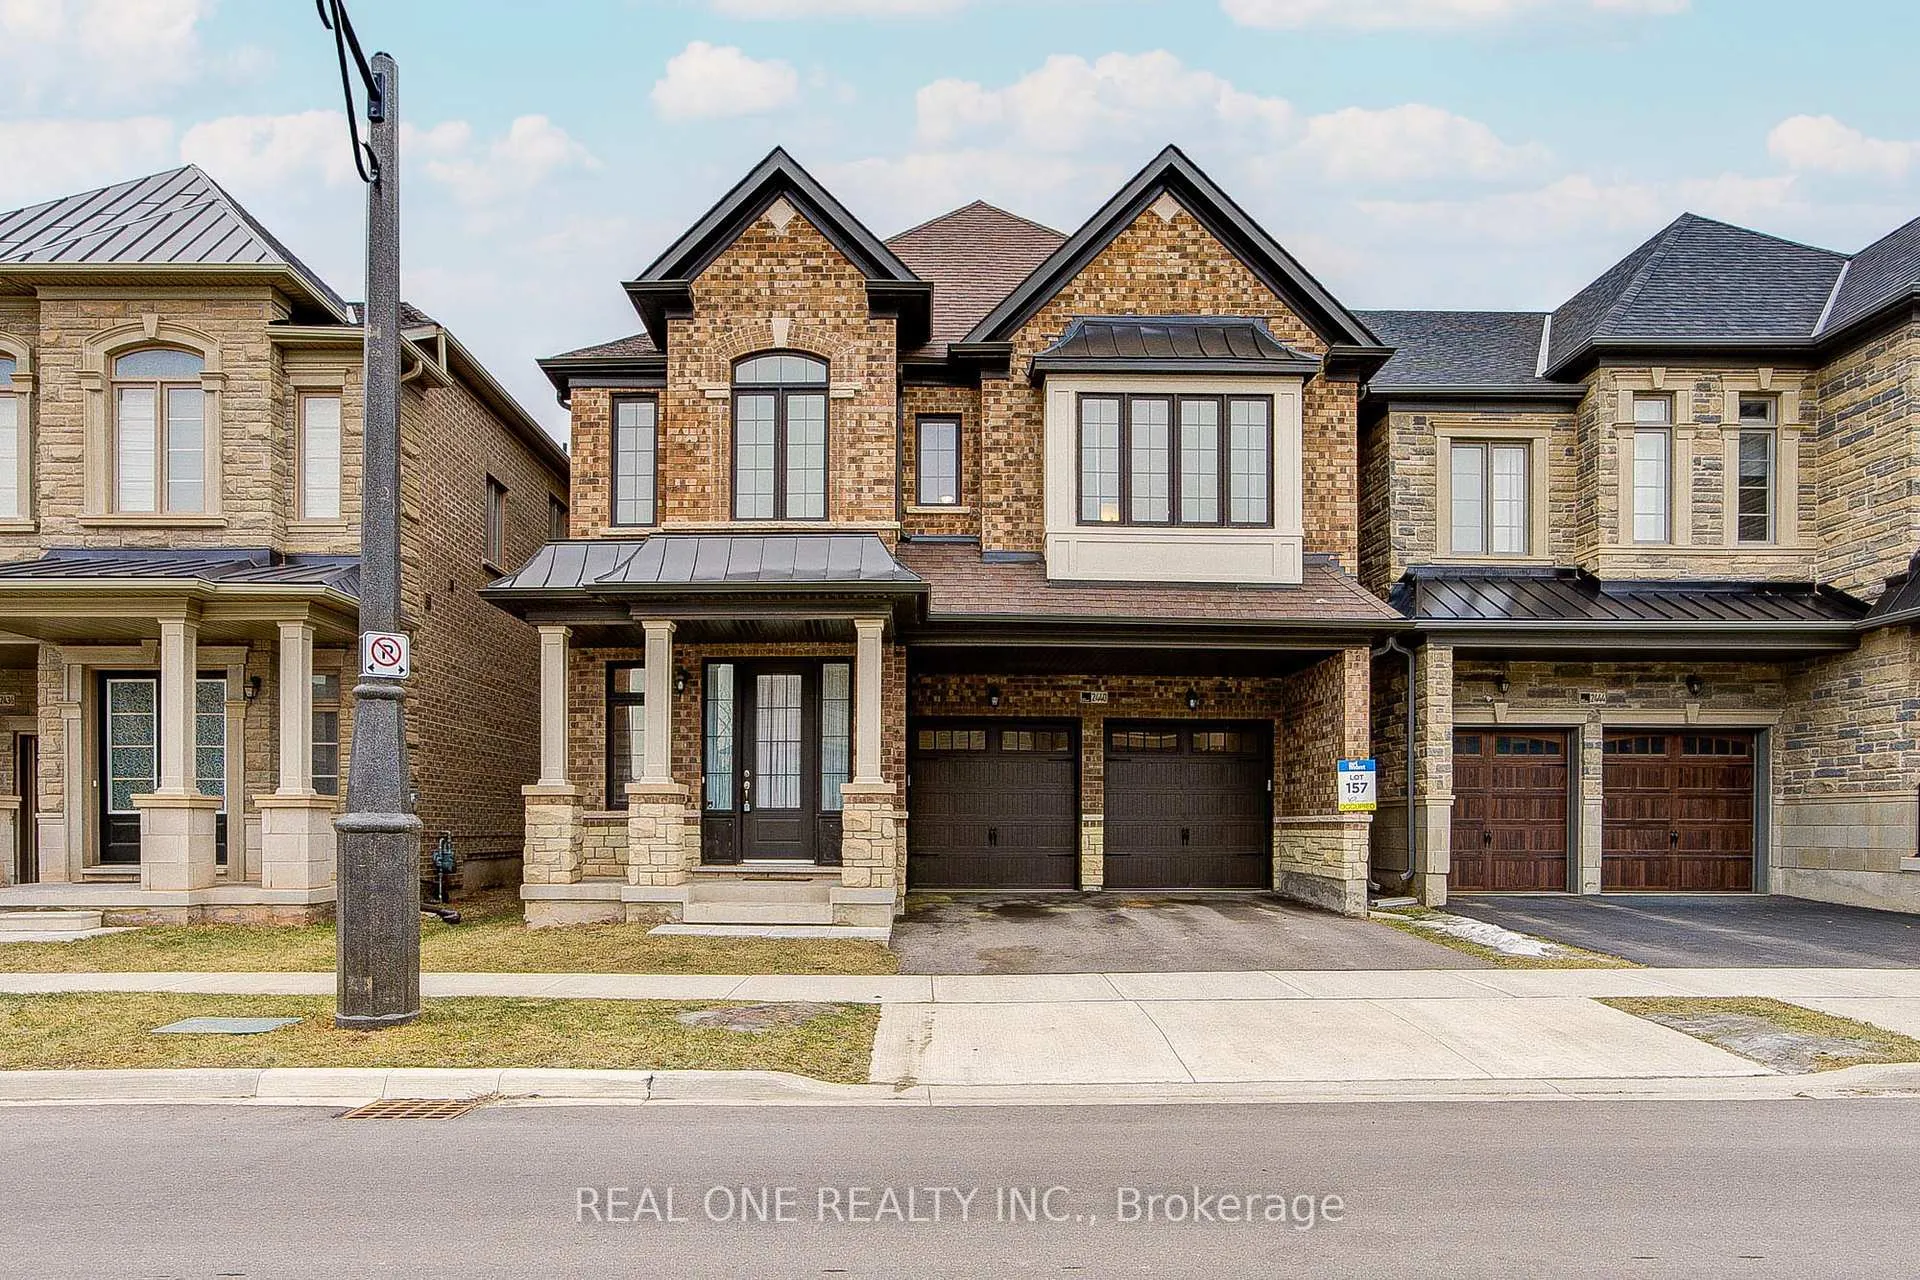
2440 Edward Leaver Trail
2440 Edward Leaver Trail
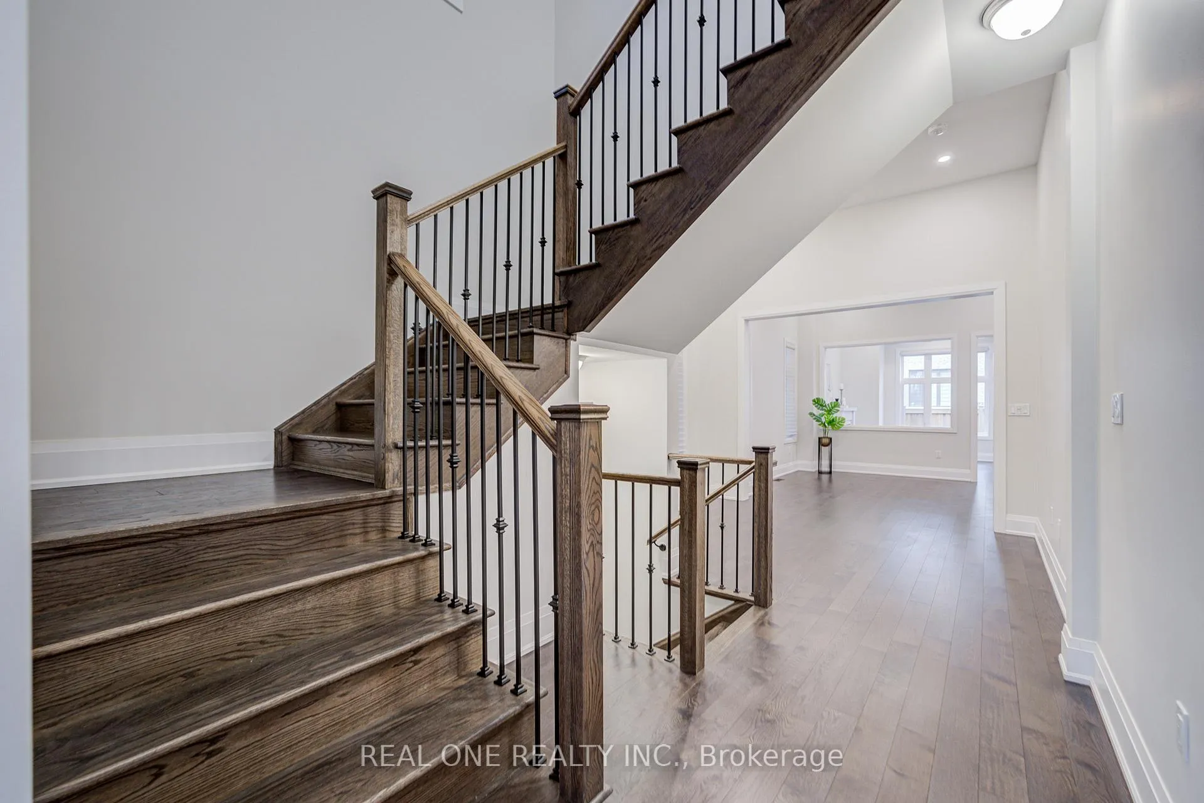
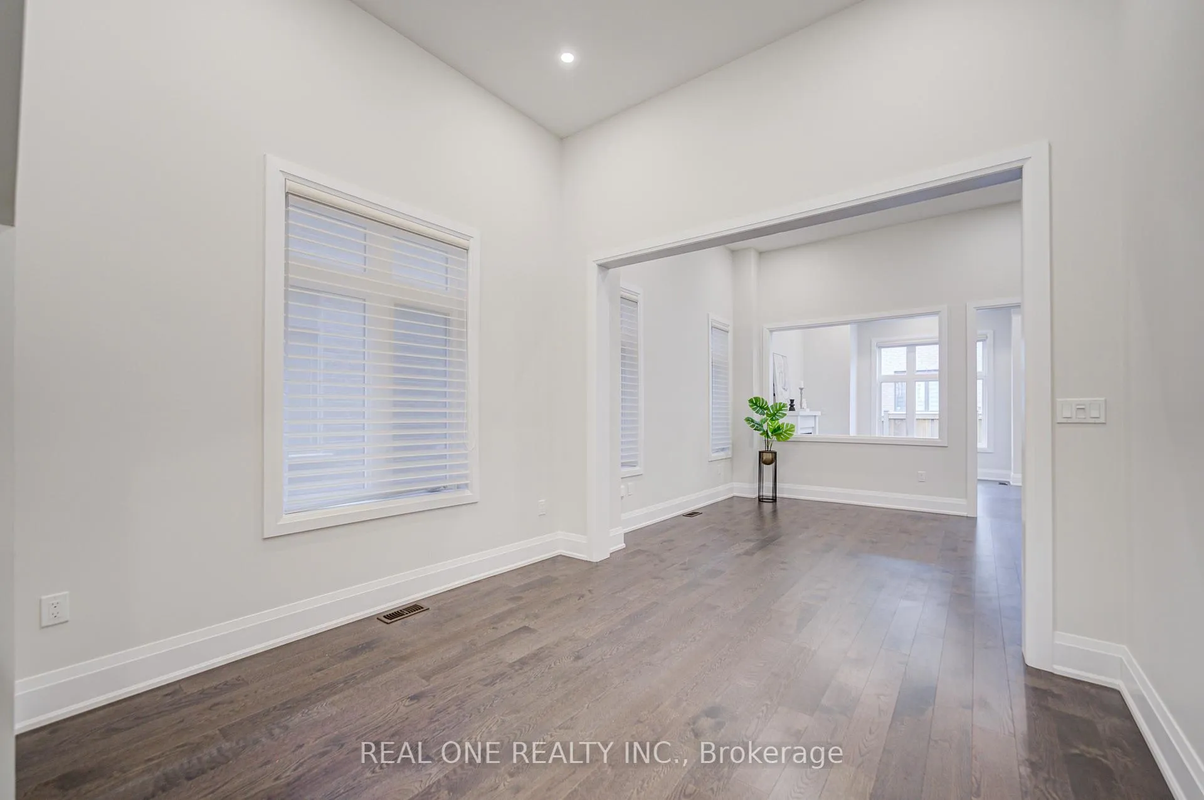
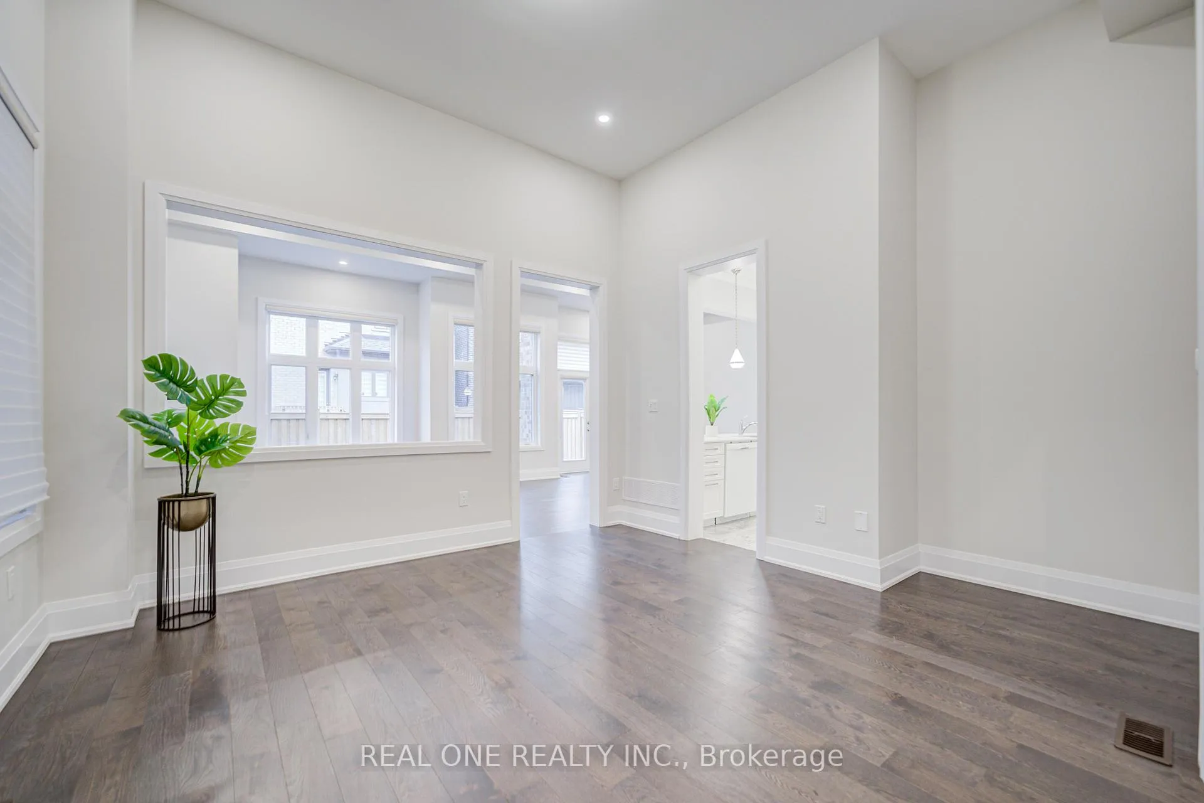
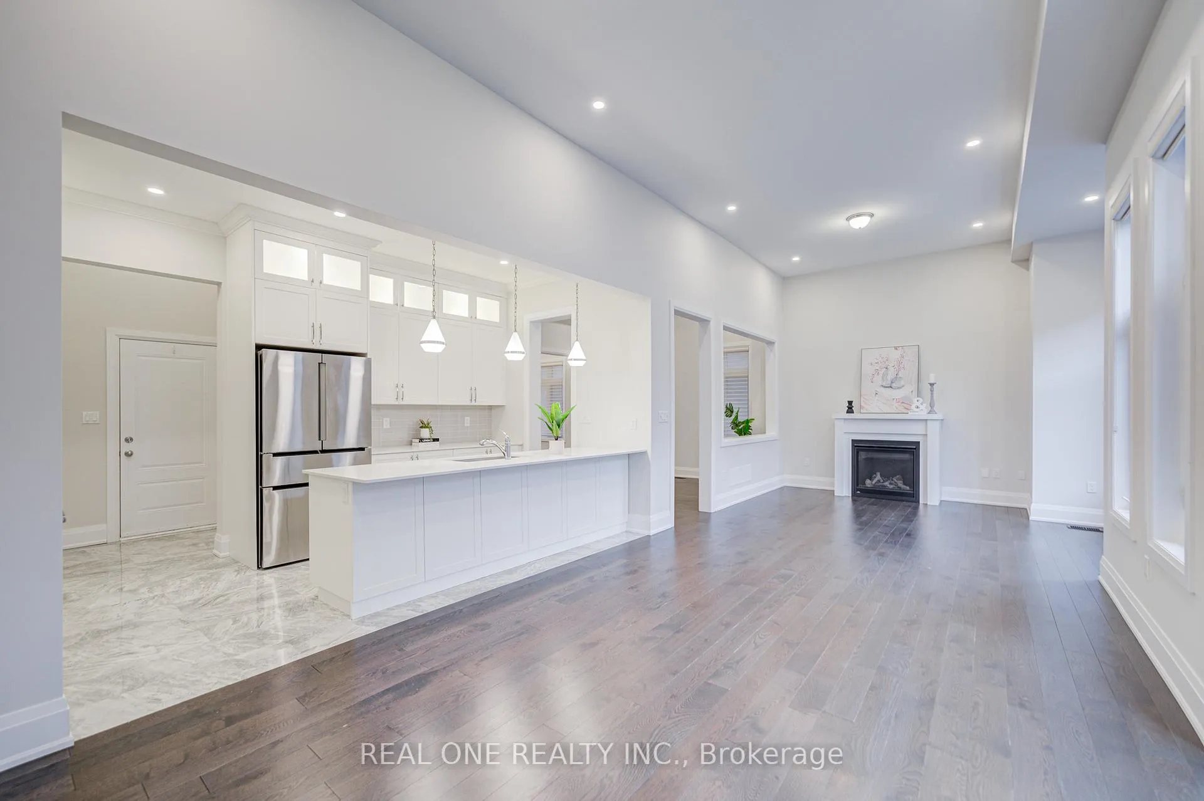 See all 44 photos
Property history
Facts and features
- BasementFinished
- Lot size38 × 90 ft
- Lease term12 months
- FurnishedUnfurnished
- Hardwood floors
- Fireplace
- Central air
The homeDetached, 2-storey, Age 0–5 years
- Type: Detached
- Style: 2-storey
- Age: 0–5 years
- Living space: 3,000–3,500 sq ft
- Basement: Finished
InsideFireplace Yes, Hardwood, Ceramic, Broadloom, Ensuite
- Fireplace: Yes
- Flooring: Hardwood, Ceramic, Broadloom
- Laundry: Ensuite
- Rooms above ground: 11
- Bedrooms: 4
- Bathrooms: 6
- Kitchens: 1
- Family room: Yes
Outside and lotBrick, Asphalt shingle, Poured concrete
- Exterior: Brick
- Roof: Asphalt shingle
- Foundation: Poured concrete
- Size: 38.06 × 90.22 ft
Parking2 Garage, Attached, Private
- Spaces: 2 Garage
- Garage: Attached
- Driveway: Private
Heating, water and powerForced air, gas, Central air, Municipal water
- Heating: Forced air, gas
- Cooling: Central air
- Water: Municipal water
- Sewer: Municipal sewer
Rent and termsRent $5,500 a month, Entire property, Unfurnished
- Rent: $5,500 a month
- Space for rent: Entire property
- Furnished: Unfurnished
- Lease: 12 months
- Rent includes: Water heater
- Deposit: Required
- Credit check: Required
- Employment letter: Required
- Rental application: Required
- References: Required
NearbyHospital, park, place of worship, public transit, school
- Close to: Hospital, park, place of worship, public transit, school
Listing detailsW12698956, Rented, Jan 14, 2026
- MLS® number: W12698956
- Status: Rented
- Listed on: Jan 14, 2026
- Days on market: 58
- Updated: Mar 13, 2026
- Possession: Immediate
- Occupied by: Vacant
- Listing brokerage: REAL ONE REALTY INC.
About this home
2440 Edward Leaver Trail, Oakville (Glen Abbey), ON L6M 4G3
Executive luxury detached residence in the highly sought-after Glen Abbey Community. 4 bedrooms+ finished basement(all 4 bedrooms with their own private ensuite baths), 5.5 bathrooms with over 4200 sq ft of thoughtfully upgraded living space. Soaring 12' ceilings on the main floor, a tray ceiling in the primary bedroom, 11' ceiling in Bedroom 3, and 9' ceilings in the finished basement. Elegant open-concept layout featuring hardwood flooring and pot lights throughout the main level. Modern chef's kitchen showcases customized cabinetry, quartz countertops throughout, and premium Bosch stainless steel appliances-ideal for both everyday living and entertaining. Premium stained oak staircases lead to the second floor, where all 4 spacious bedrooms feature their own private ensuite baths, with convenient upper-level laundry. Luxurious primary retreat includes a spa-inspired 6-pc ensuite with double sinks, a modern freestanding bathtub, large frameless glass shower, and separate toilet area. Finished basement offers a large recreation room perfect for relaxing or entertaining, plus an additional 4-pc bathroom. Sun-filled, south-facing backyard provides abundant natural light. Exceptional location within top-ranking school zones including St. Joan of Arc Elementary (ranked 161/3047), Heritage Glen School (ranked 313/3047), and Abbey Park High School (Ranked 8/742), steps to transit, bicycle trails, ravine and parks, adjacent to Fourteen Mile Creek Lands Conservation. Easy access to Hwy 401/403/QEW for commuting to Toronto, and close to Bronte GO Station, Oakville Hospital, shopping centres, community facilities, and provincial parks and trails. Landlord Pays hot water tank rental. Available Immediately.
Ask about this home
A HOMEH agent will answer your questions about this home.
Around this home
Daily convenience, out of 100, from the distances below
Schools nearby
School rating, out of 10.
Helpful calculators
Your HOMEH agent

"I would see it this week."