

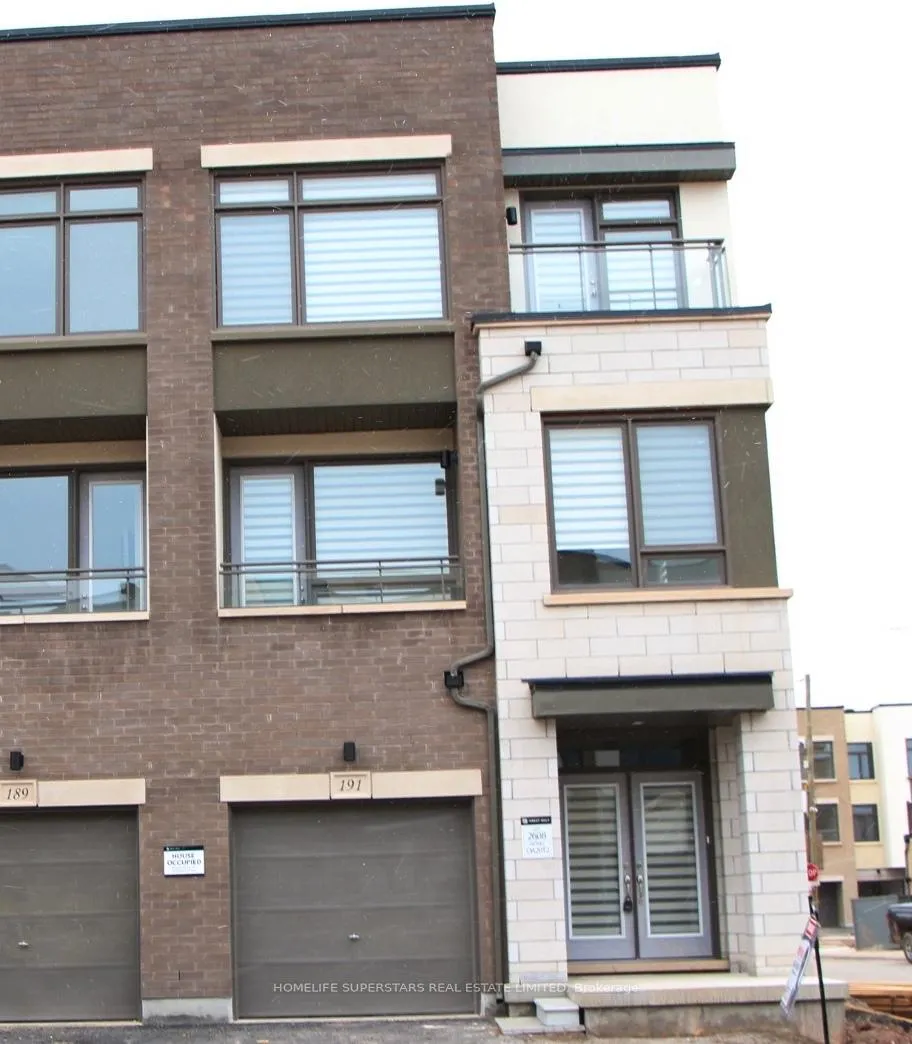
191 Squire Crescent
Freehold Townhouse Rented
1/31191 Squire Crescent
Freehold Townhouse Rented
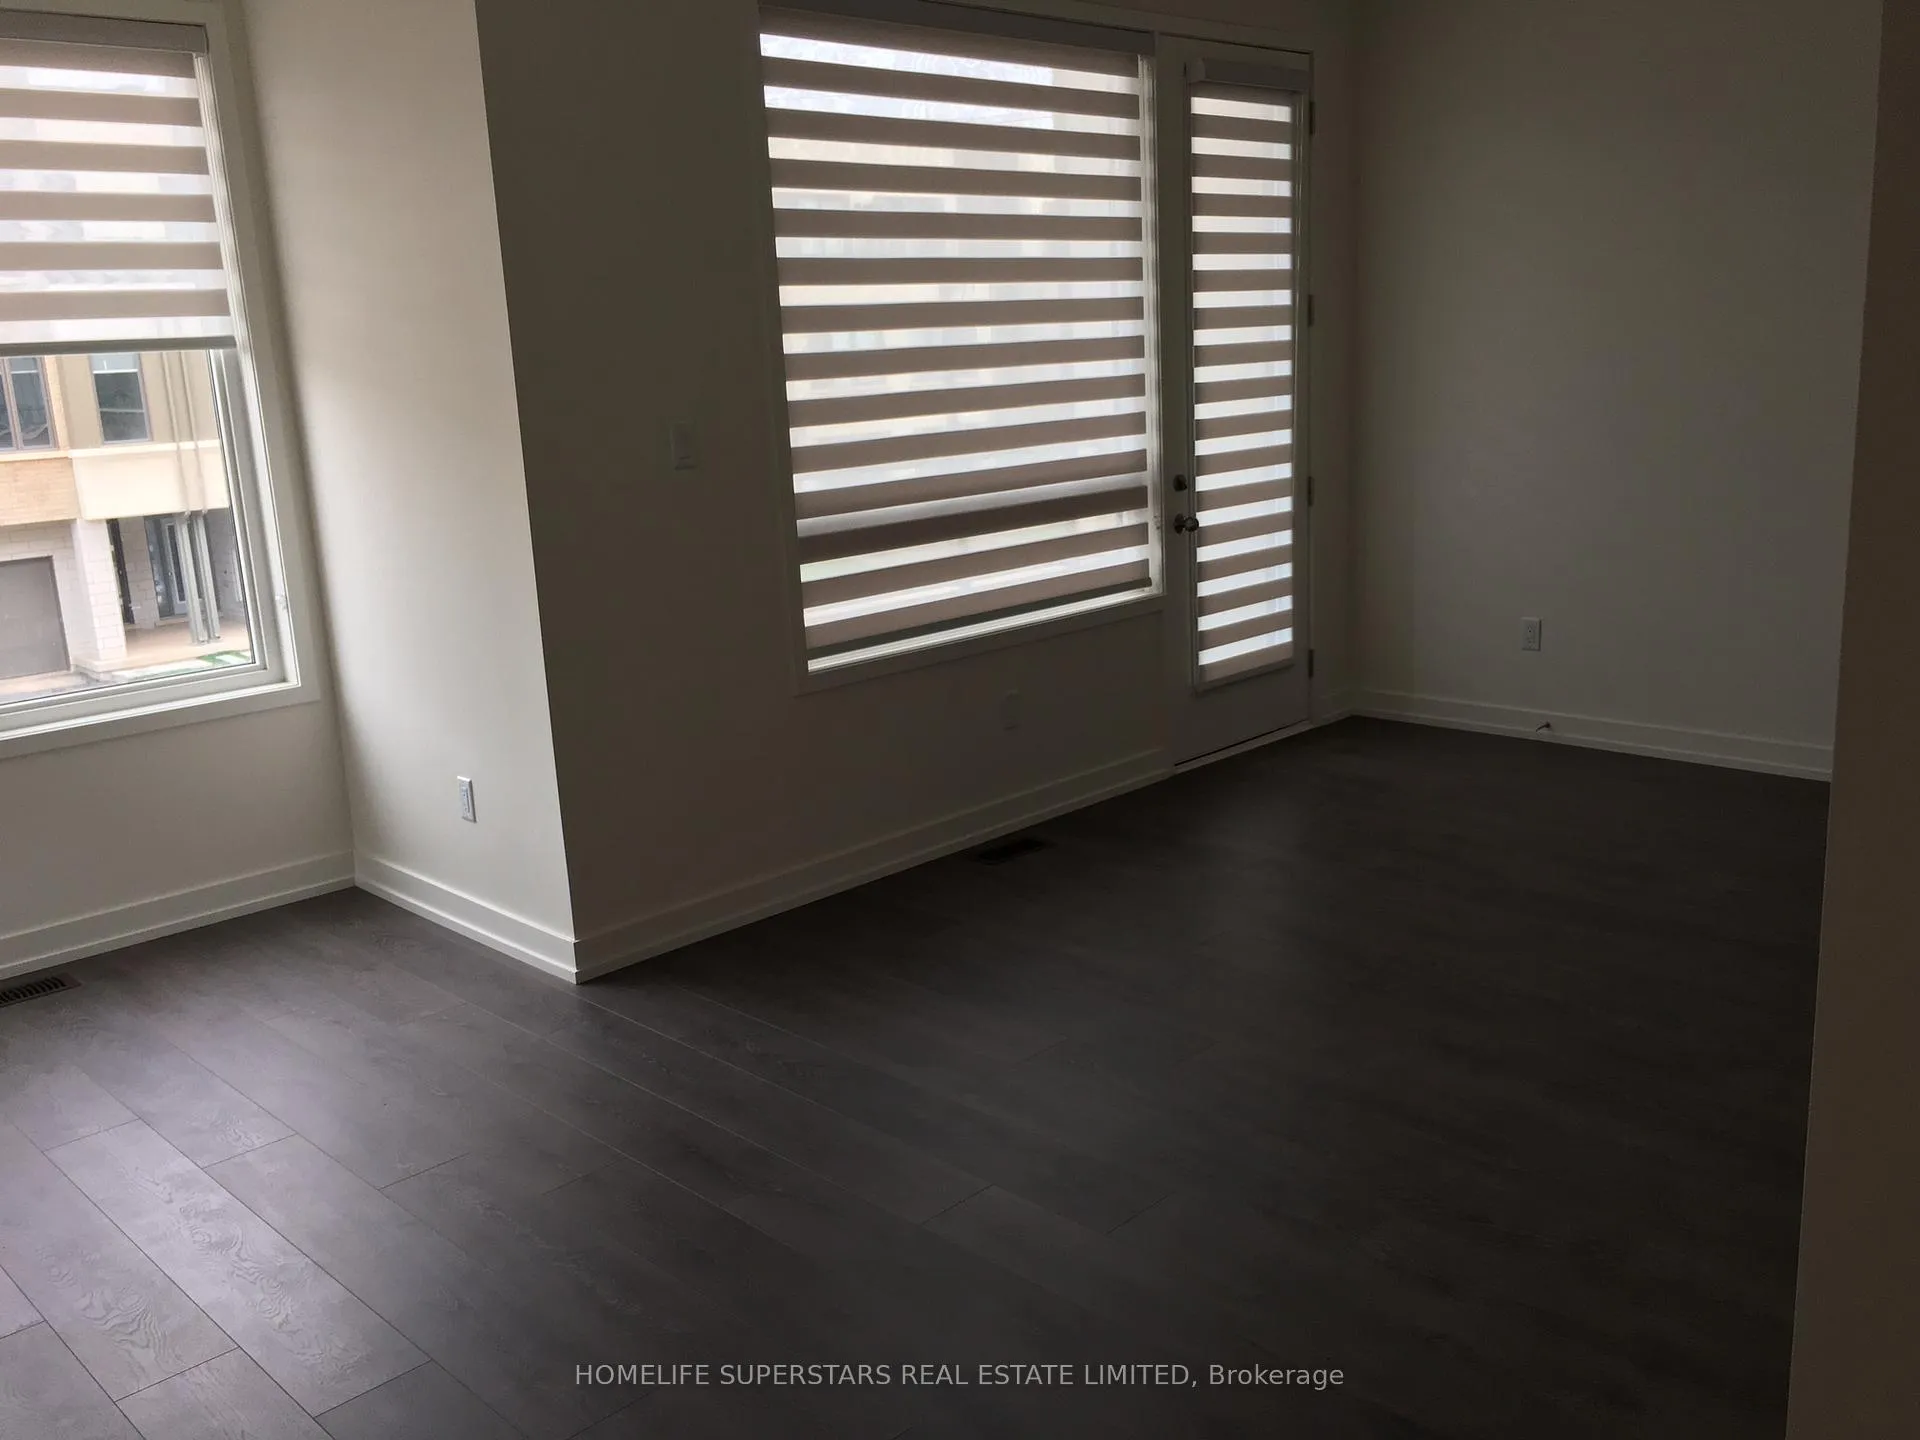 See all 31 photos
3 Bedrooms
4 Bathrooms
1 Garage
2K–2.5K sq.ft
Entire Home
— Unit
Property history
Facts and features
- BasementNone
- Lease term12 months
- FurnishedUnfurnished
- Age of home6–15 years
What stands out
- Central air
The homeFreehold Townhouse, 3-storey, Age 6–15 years
- Type: Freehold Townhouse
- Style: 3-storey
- Age: 6–15 years
- Living space: 2,000–2,500 sq ft
- Basement: None
InsideEnsuite, upper level, Rooms above ground 7, Bedrooms 3
- Laundry: Ensuite, upper level
- Rooms above ground: 7
- Bedrooms: 3
- Bathrooms: 4
- Kitchens: 1
- Family room: Yes
Outside and lotBrick, Asphalt shingle, Concrete
- Exterior: Brick
- Roof: Asphalt shingle
- Foundation: Concrete
Parking1 Garage, Built-in, Private
- Spaces: 1 Garage
- Garage: Built-in
- Driveway: Private
Heating, water and powerForced air, gas, Central air, Municipal water
- Heating: Forced air, gas
- Cooling: Central air
- Water: Municipal water
- Sewer: Municipal sewer
- Natural gas: Yes
- Hydro: Yes
- Cable: Available
Rent and termsRent $3,500 a month, Entire property, Unfurnished
- Rent: $3,500 a month
- Space for rent: Entire property
- Furnished: Unfurnished
- Lease: 12 months
- Paid: Monthly
- Rent includes: Parking
- Deposit: Required
- Credit check: Required
- Employment letter: Required
- Rental application: Required
- References: Required
- Rental items: Tank-less hot water system
IncludedFridge, stove, b/i dishwasher, laundry washer & dryer, upgraded light fixtures, tank-less hot water system rental $62/month to be paid by tenant along with all the utilities needed.
- Included: Fridge, stove, b/i dishwasher, laundry washer & dryer, upgraded light fixtures, tank-less hot water system rental $62/month to be paid by tenant along with all the utilities needed.
Listing detailsW12673850, Rented, Jan 7, 2026
- MLS® number: W12673850
- Status: Rented
- Listed on: Jan 7, 2026
- Days on market: 15
- Updated: Jan 22, 2026
- Possession: 2026-01-07 / Immediate
- Occupied by: Vacant
- Listing brokerage: HOMELIFE SUPERSTARS REAL ESTATE LIMITED
About this home
191 Squire Crescent, Oakville (Glenorchy), ON L4H 7C3
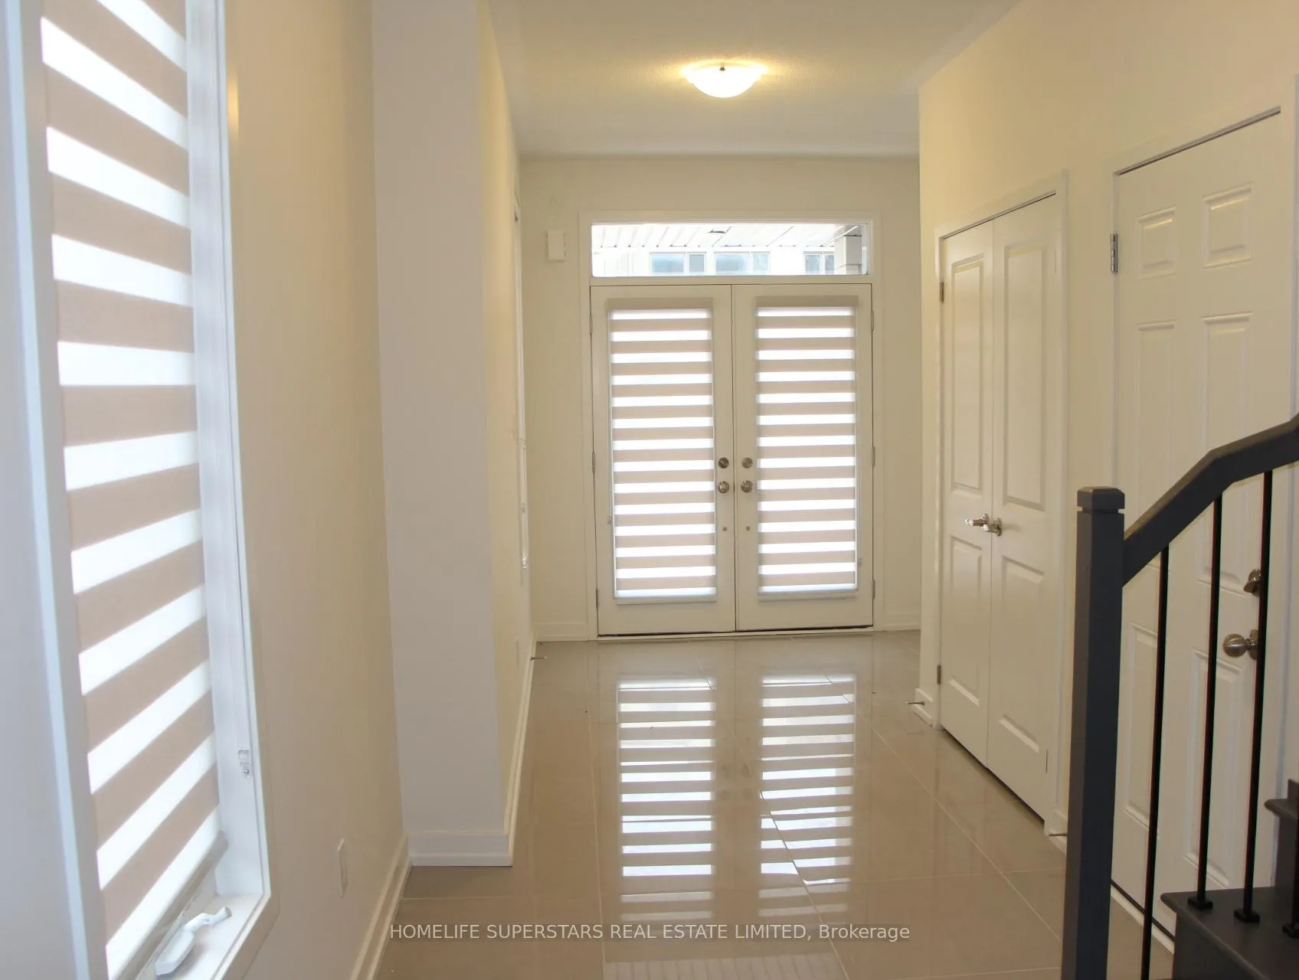
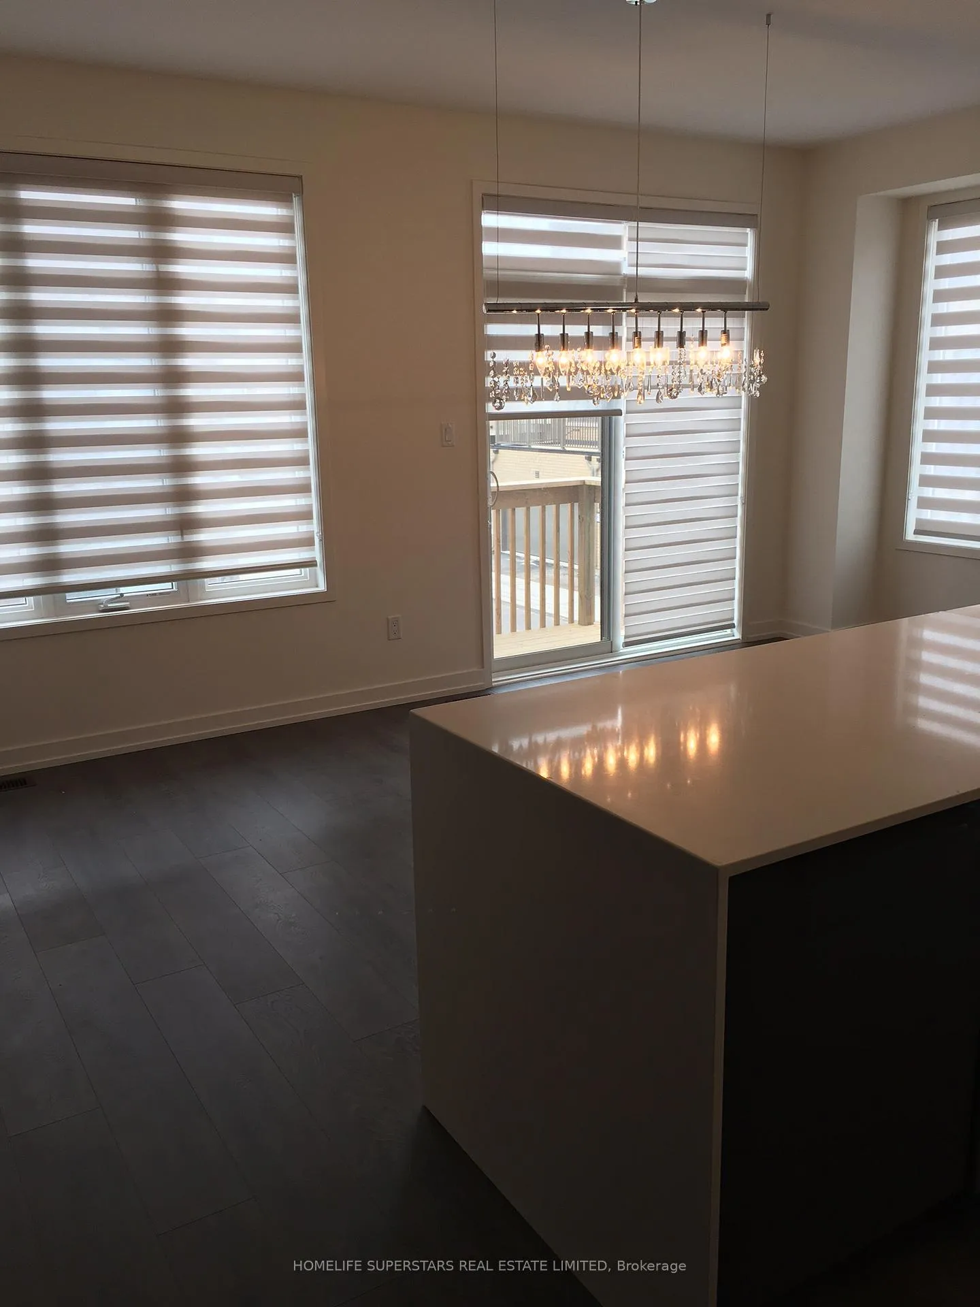
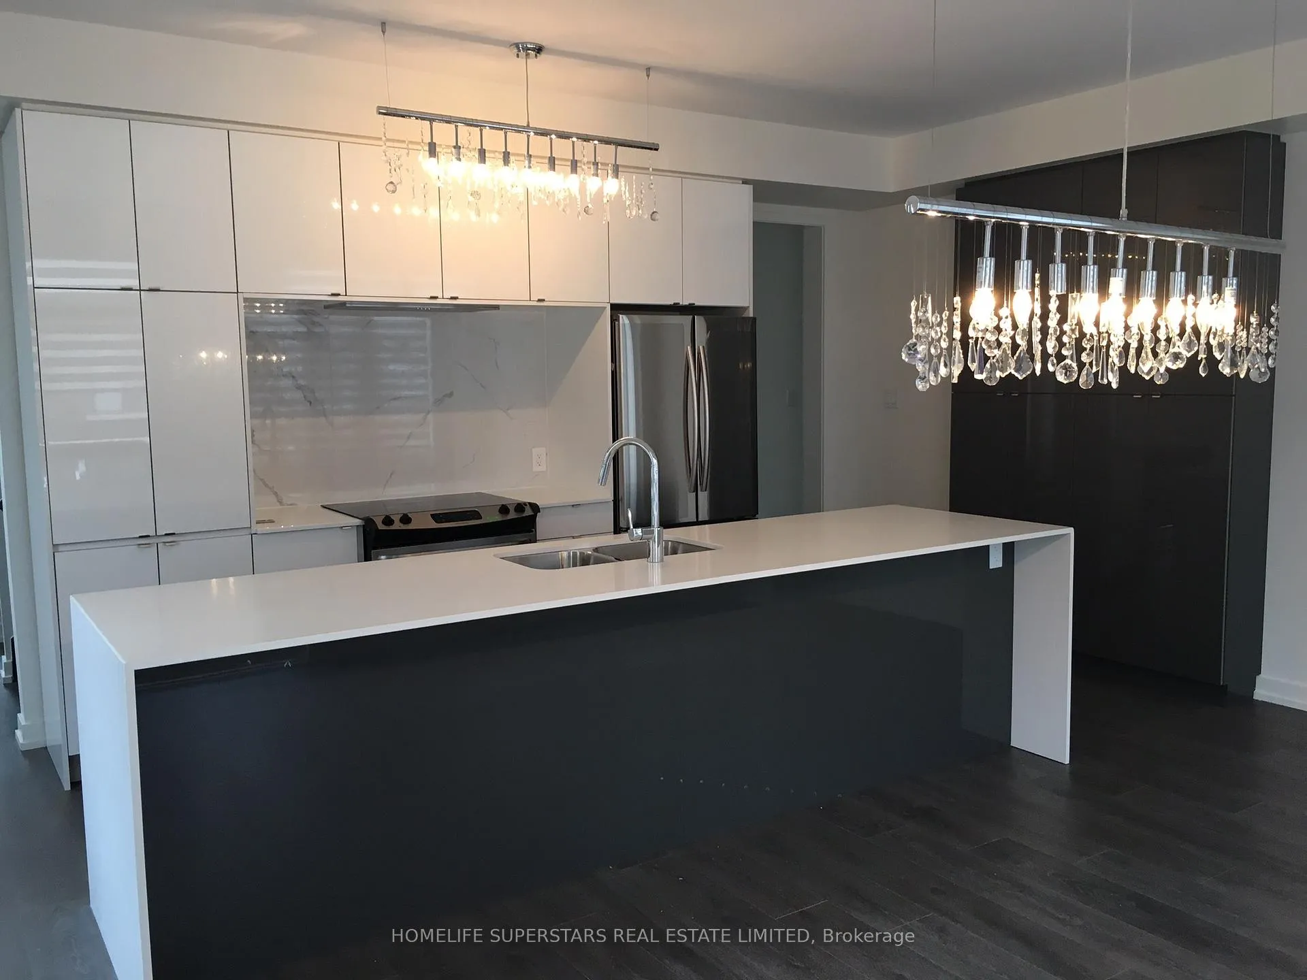
Modern End Unit Townhouse, 3 Bedrooms, 4 Bathrooms, Upgraded Porcelain Tiles 24" X24" Or 12" X 24", Upgraded Kitchen With Quartz Counters With Waterfall Edges, Upgraded Pantry, Upgraded Pots & Pans' Drawers, Upgraded High Gloss-White Charcoal Grey Cabinets, Upgraded Master Shower With Seamless Glass Doors, Upgraded Deck Off Kitchen Garage Door Opener, Between 2200-2300 Sq. Ft.
Read more
Ask about this home
A HOMEH agent will answer your questions about this home.
Ask a question
Around this home
Dundas/Postville/W Of Trafalgr
Errands
Parks
Schools
Daily convenience, out of 100, from the distances below
ParkSquire Parkette · 4 within 1 km2 min walk150 m
GroceryReal Canadian Superstore5 min walk310 m
SchoolDr. David R. Williams Public School10 min walk620 m
PharmacyOak City Pharmacy14 min walk860 m
Cafés & foodRitorno · 15 within 1 km6 min walk355 m
Gym & rec centreOrangetheory Fitness9 min walk564 m
WalkDriveStraight-line distance, open map data
Grocery0.3 km
Park0.1 km
Coffee0.4 km
Dining0.4 km
Gym0.6 km
Schools nearby
School rating, out of 10.
Dr. David R. Williams Public Schoolelementary · Public · 0.6 km
7.7/10Good
Trafalgar Ridge Montessori Schoolelementary · Private · 0.9 km
—
St. Cecilia Catholic Elementary Schoolelementary · Catholic · 1.1 km
—
Contact agent
Helpful calculators
Rent vs buy
Affordability
Mortgage
Down payment
Stress test
CMHC insurance
Your HOMEH agent

NimaHOMEH agent · Oakville
"I would see it this week."
Ask Nima