

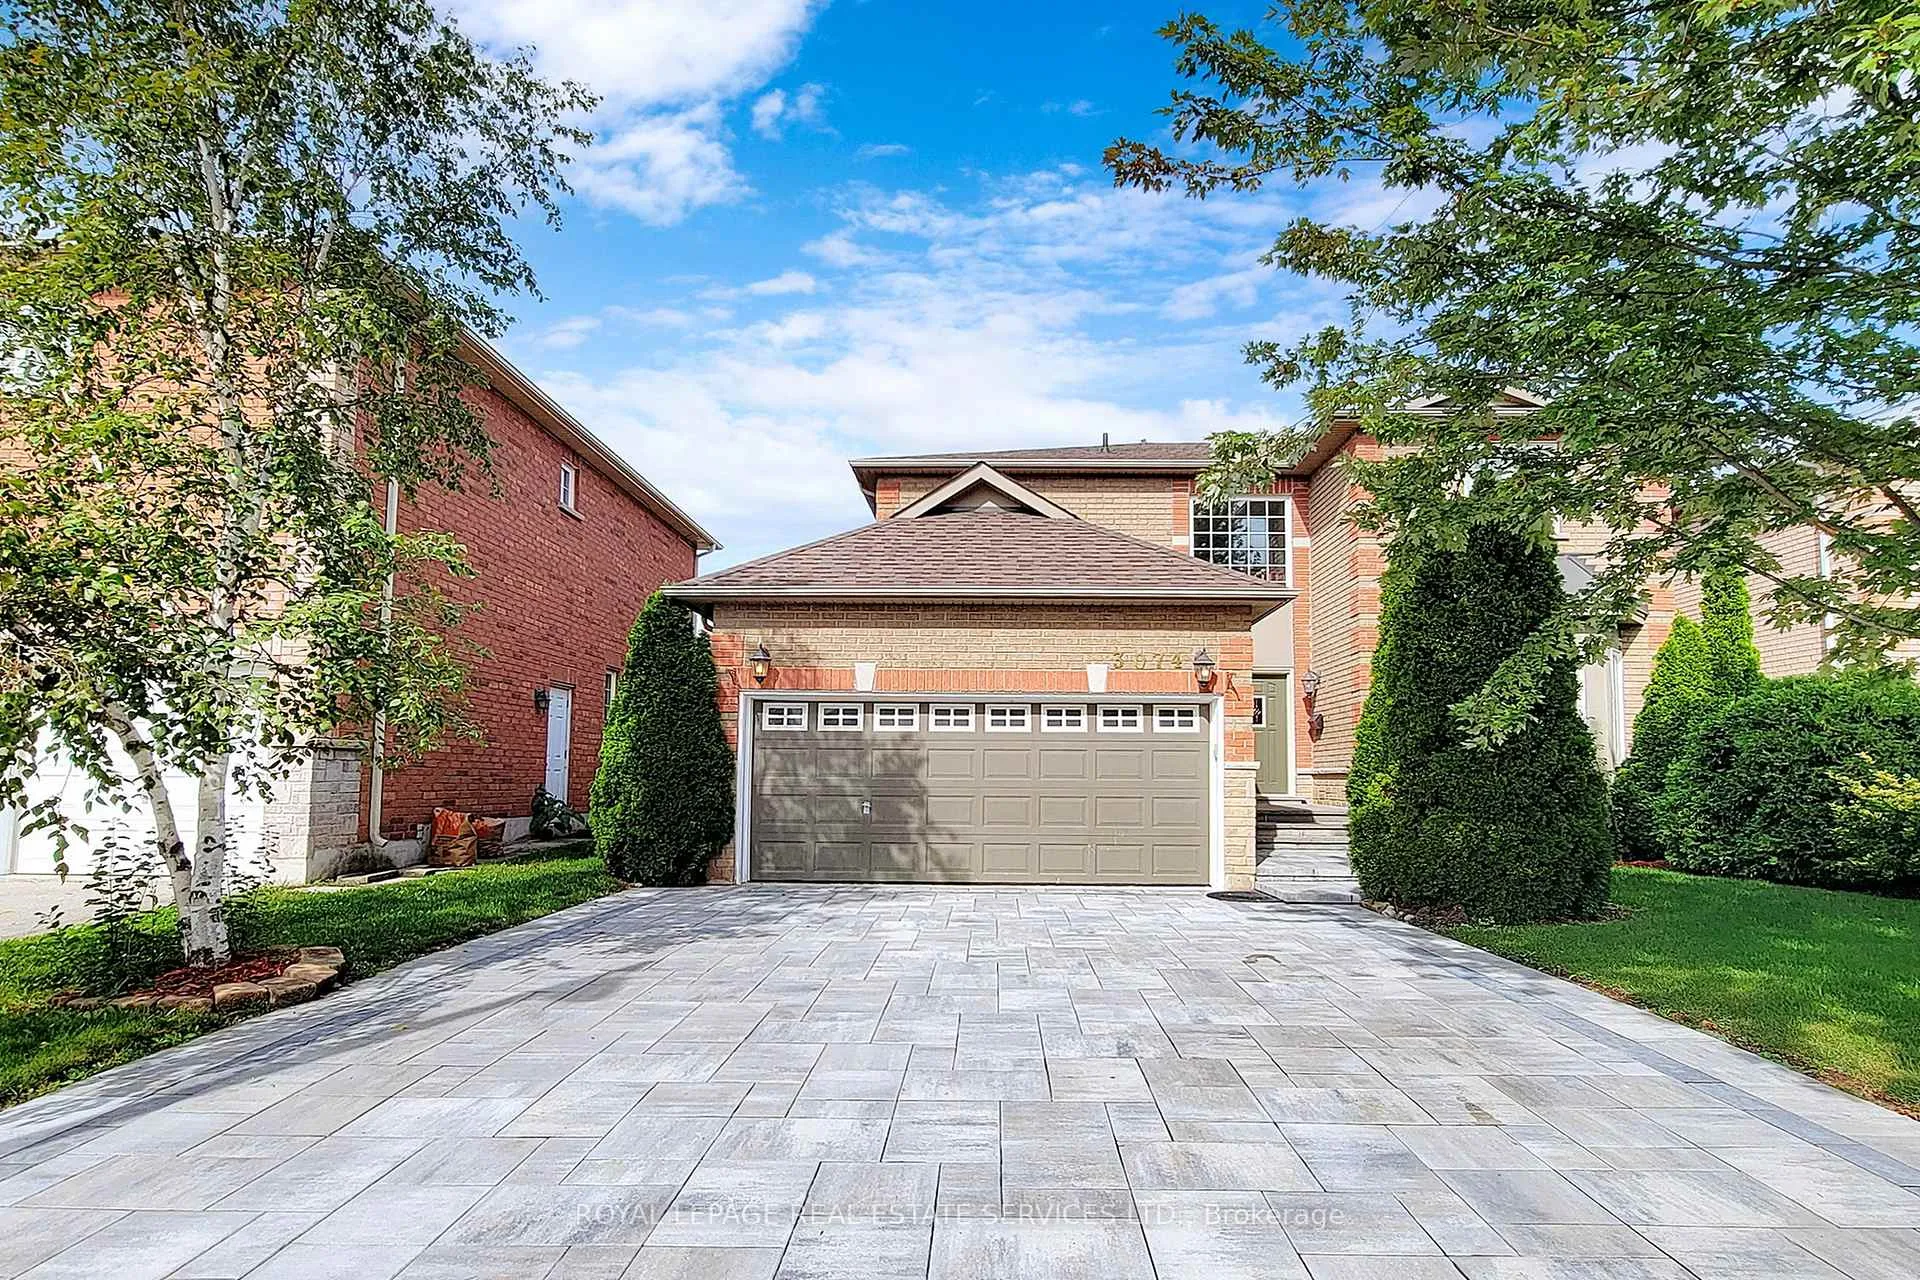
3074 Shannon Crescent
3074 Shannon Crescent
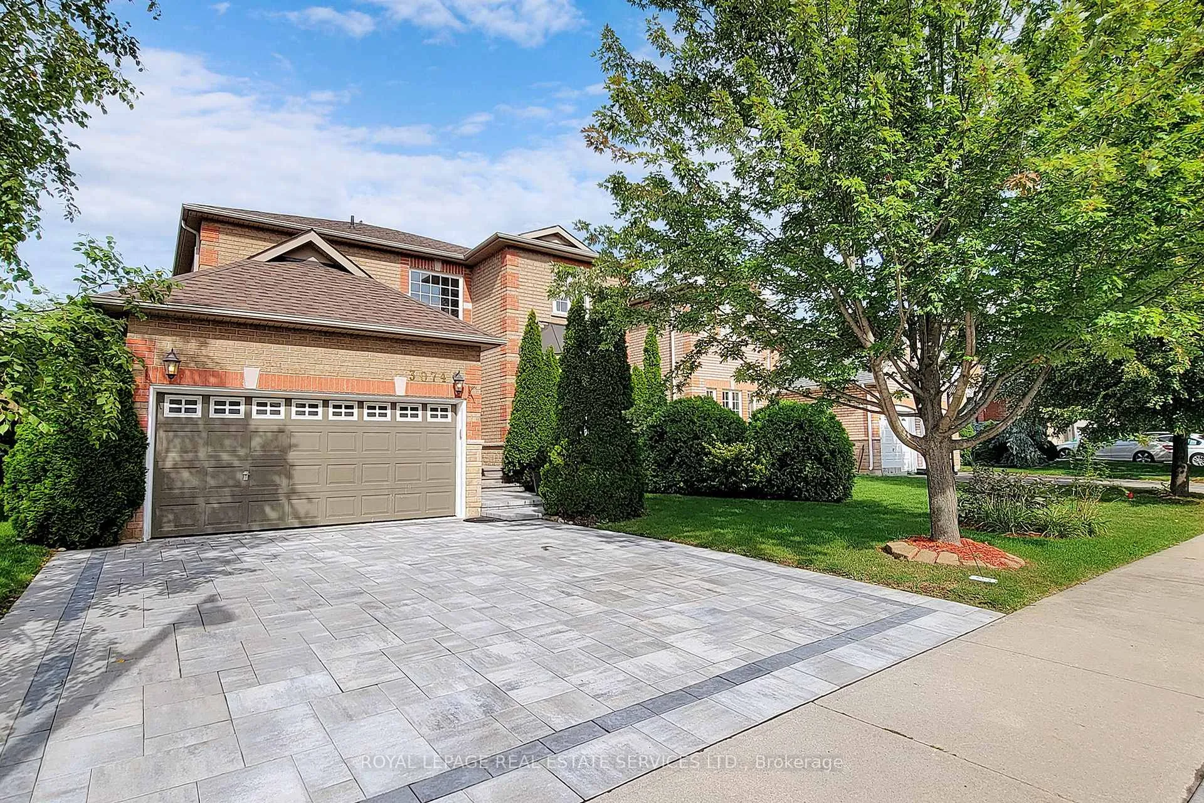
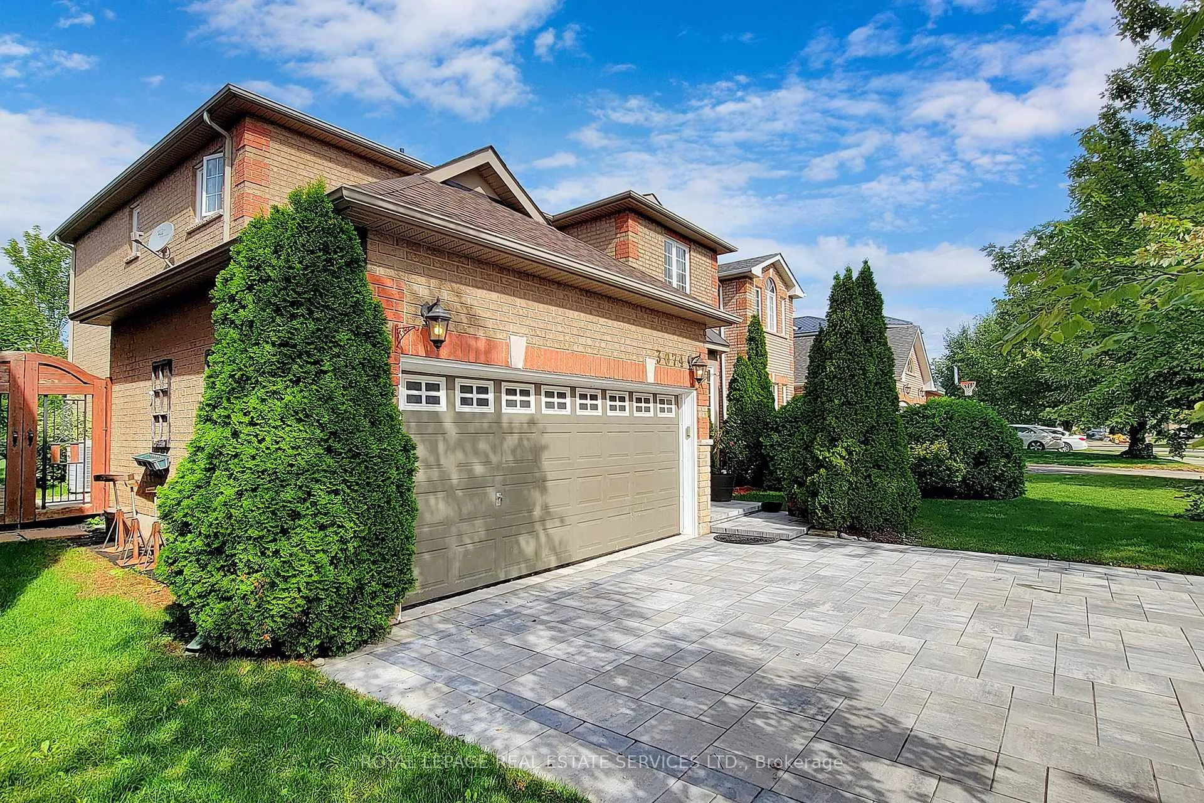
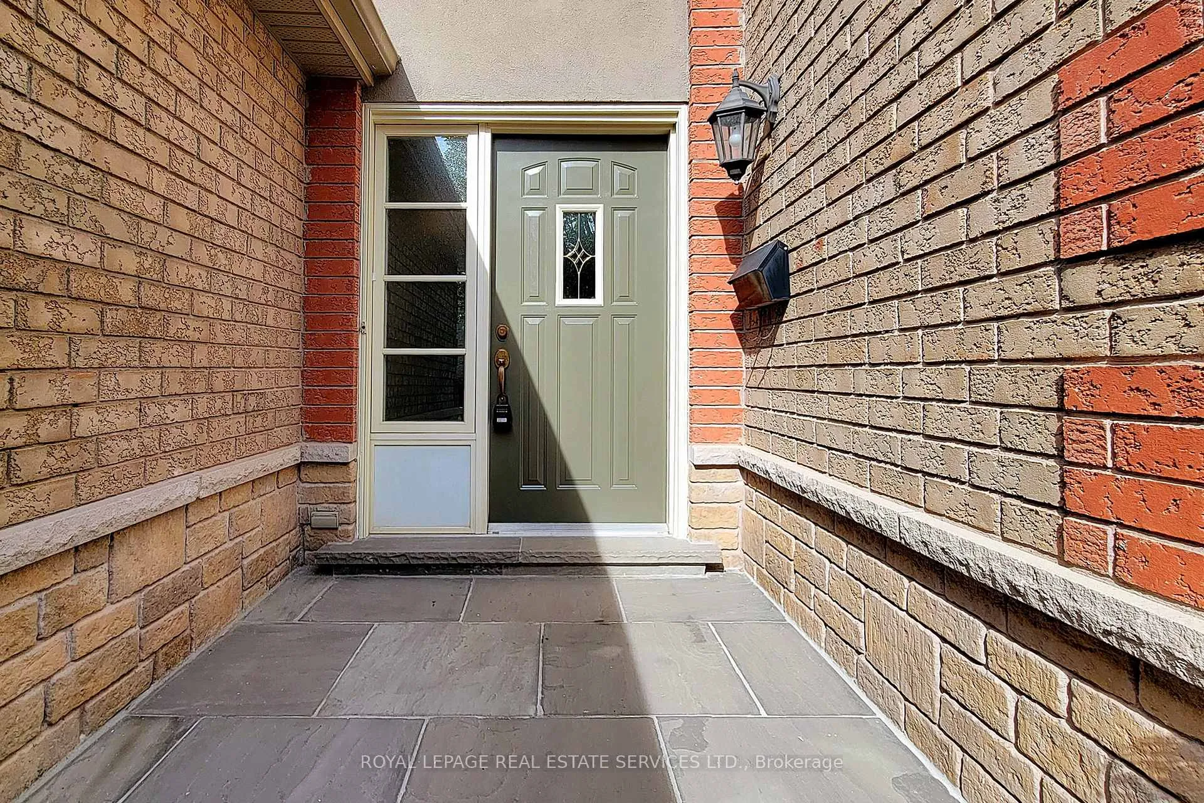
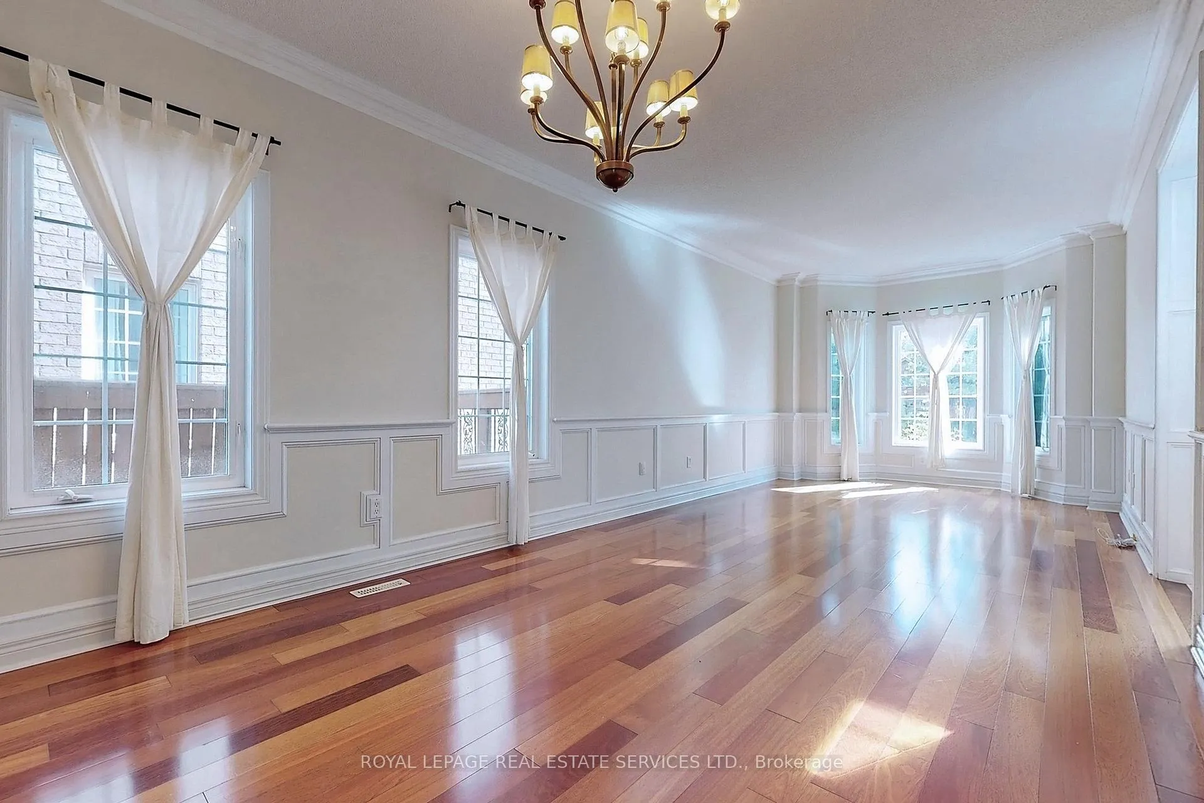 See all 45 photos
Property history
Facts and features
- BasementFinished
- Lot size49 × 118 ft
- Lease term12 months
- FurnishedUnfurnished
- Hardwood floors
- Fireplace
- Central air
The homeDetached, 2-storey, Age 16–30 years
- Type: Detached
- Style: 2-storey
- Age: 16–30 years
- Living space: 2,000–2,500 sq ft
- Basement: Finished
- View: Garden
InsideFireplace Yes, Hardwood, In-suite laundry
- Fireplace: Yes
- Flooring: Hardwood
- Laundry: In-suite laundry
- Features: Auto garage door remote, carpet free, separate hydro meter, sump pump, water heater owned, water meter
- Rooms above ground: 8
- Rooms in the basement: 2
- Bedrooms: 4 + 1 in the basement
- Bathrooms: 4
- Kitchens: 1
- Family room: Yes
Outside and lotBrick, Asphalt shingle, Poured concrete
- Exterior: Brick
- Roof: Asphalt shingle
- Foundation: Poured concrete
- Other structures: Shed
- Size: 49.22 × 118.08 ft
Parking2 Garage, Attached, Private double
- Spaces: 2 Garage
- Garage: Attached
- Driveway: Private double
Heating, water and powerForced air, gas, Central air, Municipal water
- Heating: Forced air, gas
- Cooling: Central air
- Water: Municipal water
- Sewer: Municipal sewer
- Natural gas: Available
- Hydro: Available
- Cable: Available
- Telephone: Available
Rent and termsRent $4,500 a month, Entire property, Unfurnished
- Rent: $4,500 a month
- Space for rent: Entire property
- Furnished: Unfurnished
- Lease: 12 months
- Paid: Monthly
- Rent includes: Parking
- Deposit: Required
- Credit check: Required
- Employment letter: Required
- Rental application: Required
- References: Required
- Rental items: Hot water tank $35.52
IncludedStainless steel appliance, window covering, light fixtures. active water treatment system and humidifier 500mk.
- Included: Stainless steel appliance, window covering, light fixtures. active water treatment system and humidifier 500mk.
NearbyFenced yard, library, marina, park, public transit, rec./commun.centre
- Close to: Fenced yard, library, marina, park, public transit, rec./commun.centre
Listing detailsW12685900, Rented, Jan 12, 2026
- MLS® number: W12685900
- Status: Rented
- Listed on: Jan 12, 2026
- Days on market: 10
- Updated: Jan 22, 2026
- Possession: 2026-03-01 / 30-59 days
- Occupied by: Tenant
- Listing brokerage: ROYAL LEPAGE REAL ESTATE SERVICES LTD.
About this home
3074 Shannon Crescent, Oakville (Bronte), ON L6L 6B4
Located in Oakville's sought-after Bronte area near the Harbour Club and lake front, this charming detached home offers 4 bedrooms and 4 bathrooms in a welcoming, family-oriented neighborhood just steps from the lake. The home is well maintained and set on a quiet pocket with a large, private backyard featuring newer interlocking stone. Inside, you'll find hardwood floors and crown moulding throughout, a spacious family room ideal for entertaining, and a cozy two-way fireplace. The professionally finished basement adds valuable living space. The primary bedroom includes a luxurious 6-piece ensuite. A perfect blend of comfort, space, and location.
Ask about this home
A HOMEH agent will answer your questions about this home.
Around this home
Daily convenience, out of 100, from the distances below
Schools nearby
School rating, out of 10.
Helpful calculators
Your HOMEH agent

"I would see it this week."