

Unit 1, 95 Kerr Street
Unit 1, 95 Kerr Street
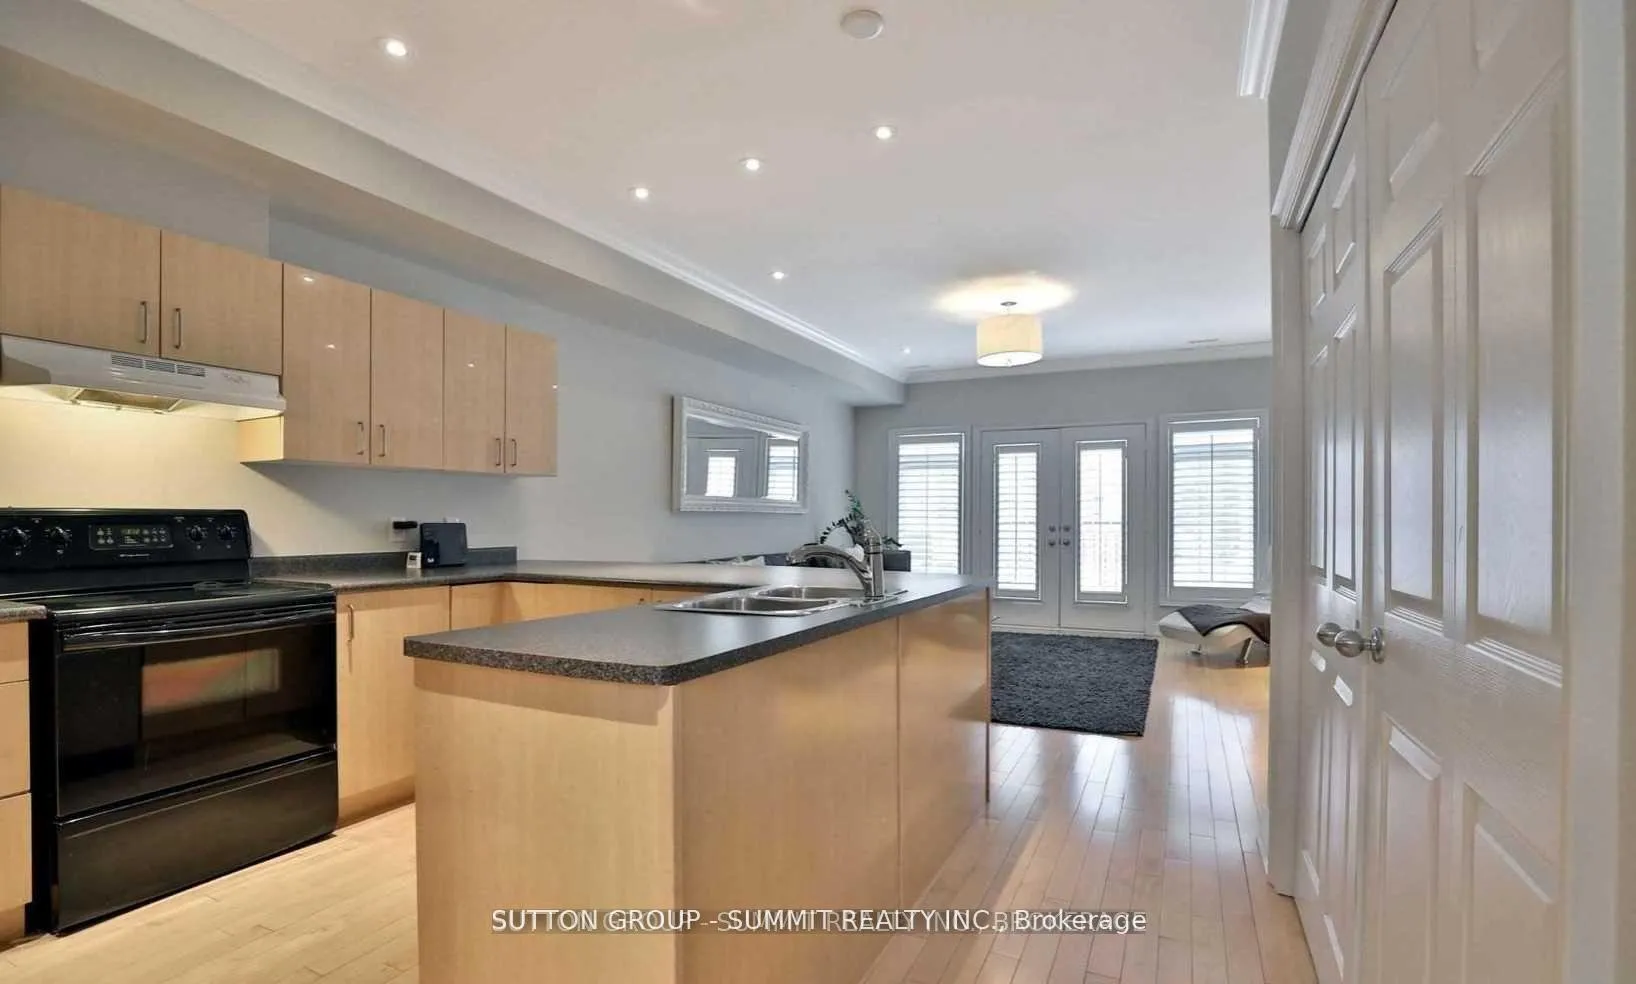 See all 18 photos
Property history
Facts and features
- BasementNone
- Lot size18 × 77 ft
- Lease term12 months
- FurnishedUnfurnished
- Hardwood floors
- Fireplace
- Central air
The homeFreehold Townhouse, 3-storey, 1,100–1,500 sq ft
- Type: Freehold Townhouse
- Style: 3-storey
- Living space: 1,100–1,500 sq ft
- Basement: None
InsideFireplace Yes, Hardwood, In-suite laundry
- Fireplace: Yes
- Flooring: Hardwood
- Laundry: In-suite laundry
- Features: Carpet free
- Rooms above ground: 10
- Bedrooms: 3
- Bathrooms: 3
- Kitchens: 1
- Family room: Yes
Outside and lotBrick, Asphalt shingle, Poured concrete
- Exterior: Brick
- Roof: Asphalt shingle
- Foundation: Poured concrete
- Size: 17.52 × 77.05 ft
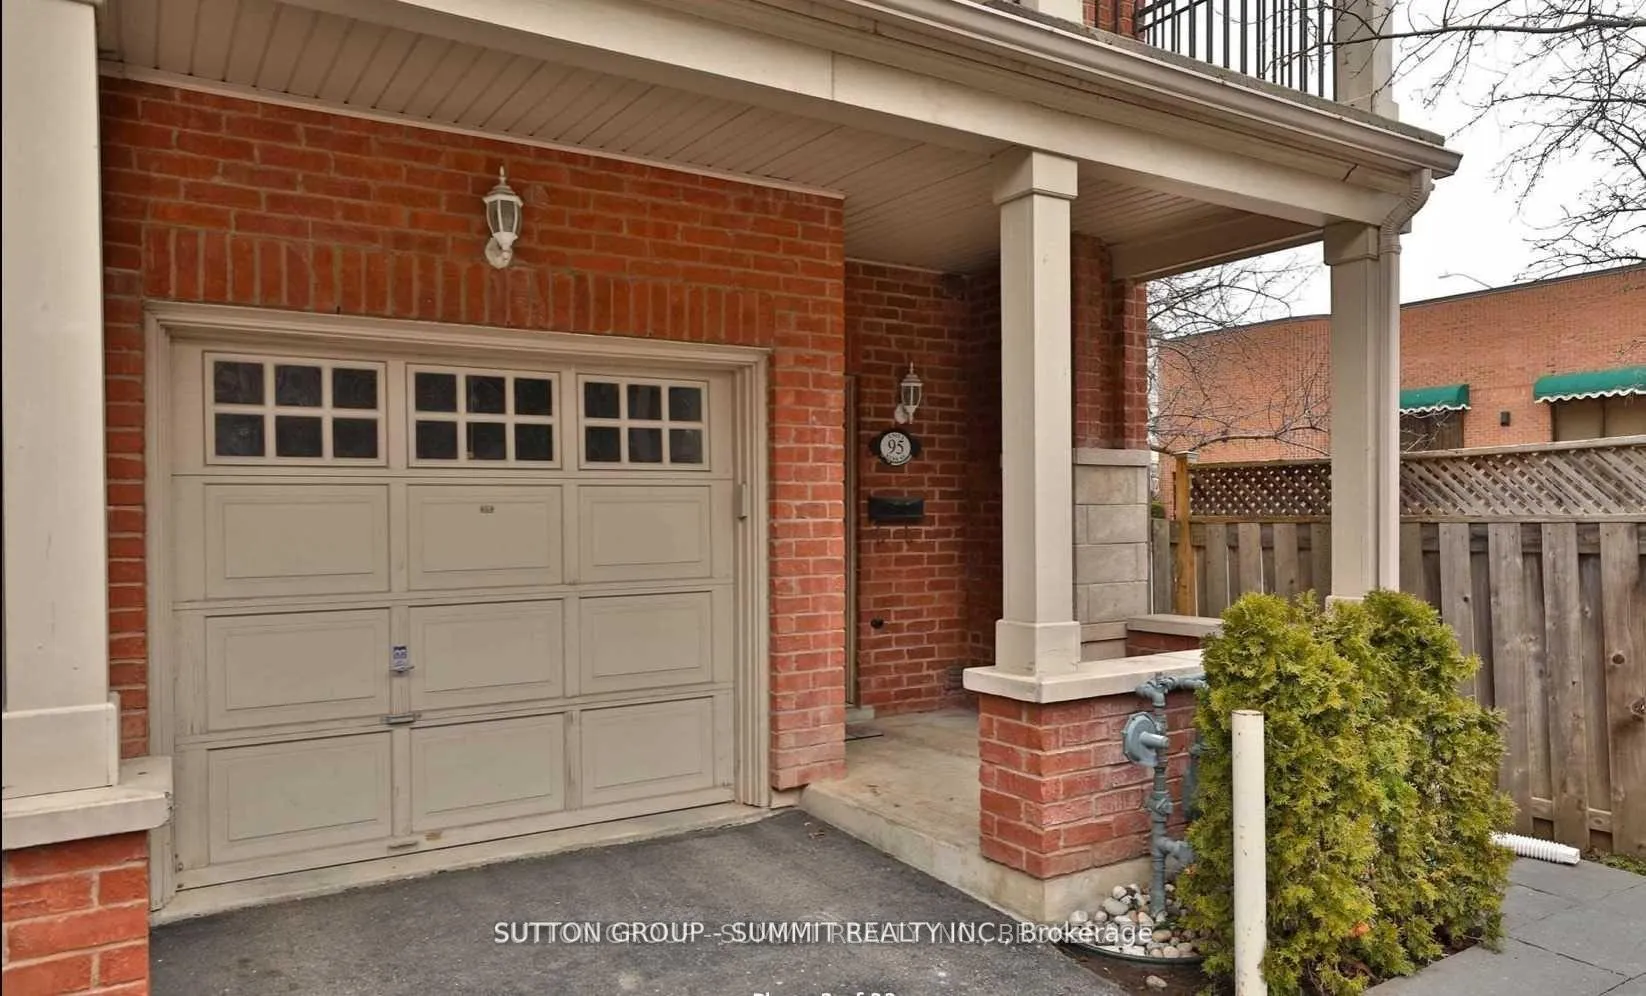
Parking1 Garage, Attached, Private
- Spaces: 1 Garage
- Garage: Attached
- Driveway: Private
Heating, water and powerForced air, gas, Central air, Municipal water
- Heating: Forced air, gas
- Cooling: Central air
- Water: Municipal water
- Sewer: Municipal sewer
Rent and termsRent $3,800 a month, Entire property, Unfurnished
- Rent: $3,800 a month
- Space for rent: Entire property
- Furnished: Unfurnished
- Lease: 12 months
- Paid: Monthly
- Rent includes: Common elements, parking
- Deposit: Required
- Credit check: Required
- Employment letter: Required
- Rental application: Required
- References: Required
IncludedUpgraded appliances, ensuite laundry, garage/driveway parking. all existing light fixtures & window coverings, garage door opener w/ remote. tenant to pay all utilities.
- Included: Upgraded appliances, ensuite laundry, garage/driveway parking. all existing light fixtures & window coverings, garage door opener w/ remote. tenant to pay all utilities.
Listing detailsW12728456, Rented, Jan 25, 2026
- MLS® number: W12728456
- Status: Rented
- Listed on: Jan 25, 2026
- Days on market: 17
- Updated: Feb 11, 2026
- Possession: 2026-03-10 / 30-59 days
- Occupied by: Tenant
- Listing brokerage: SUTTON GROUP - SUMMIT REALTY INC.
About this home
Unit 1, 95 Kerr Street, Oakville (Central), ON L6K 3A2
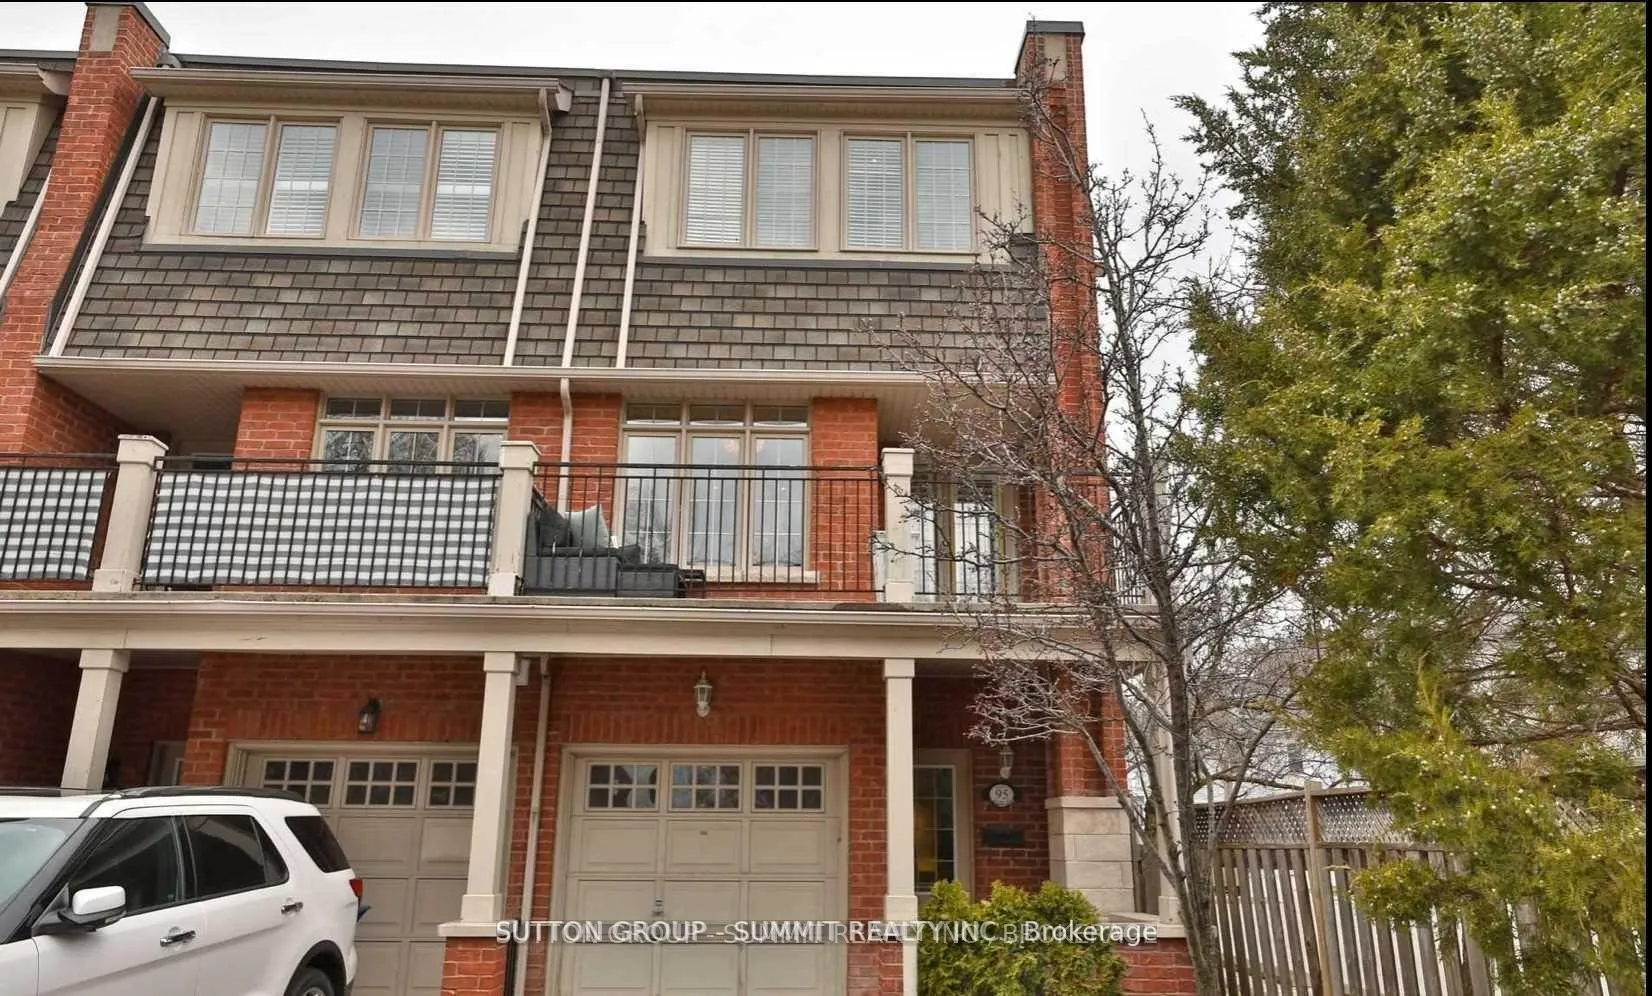
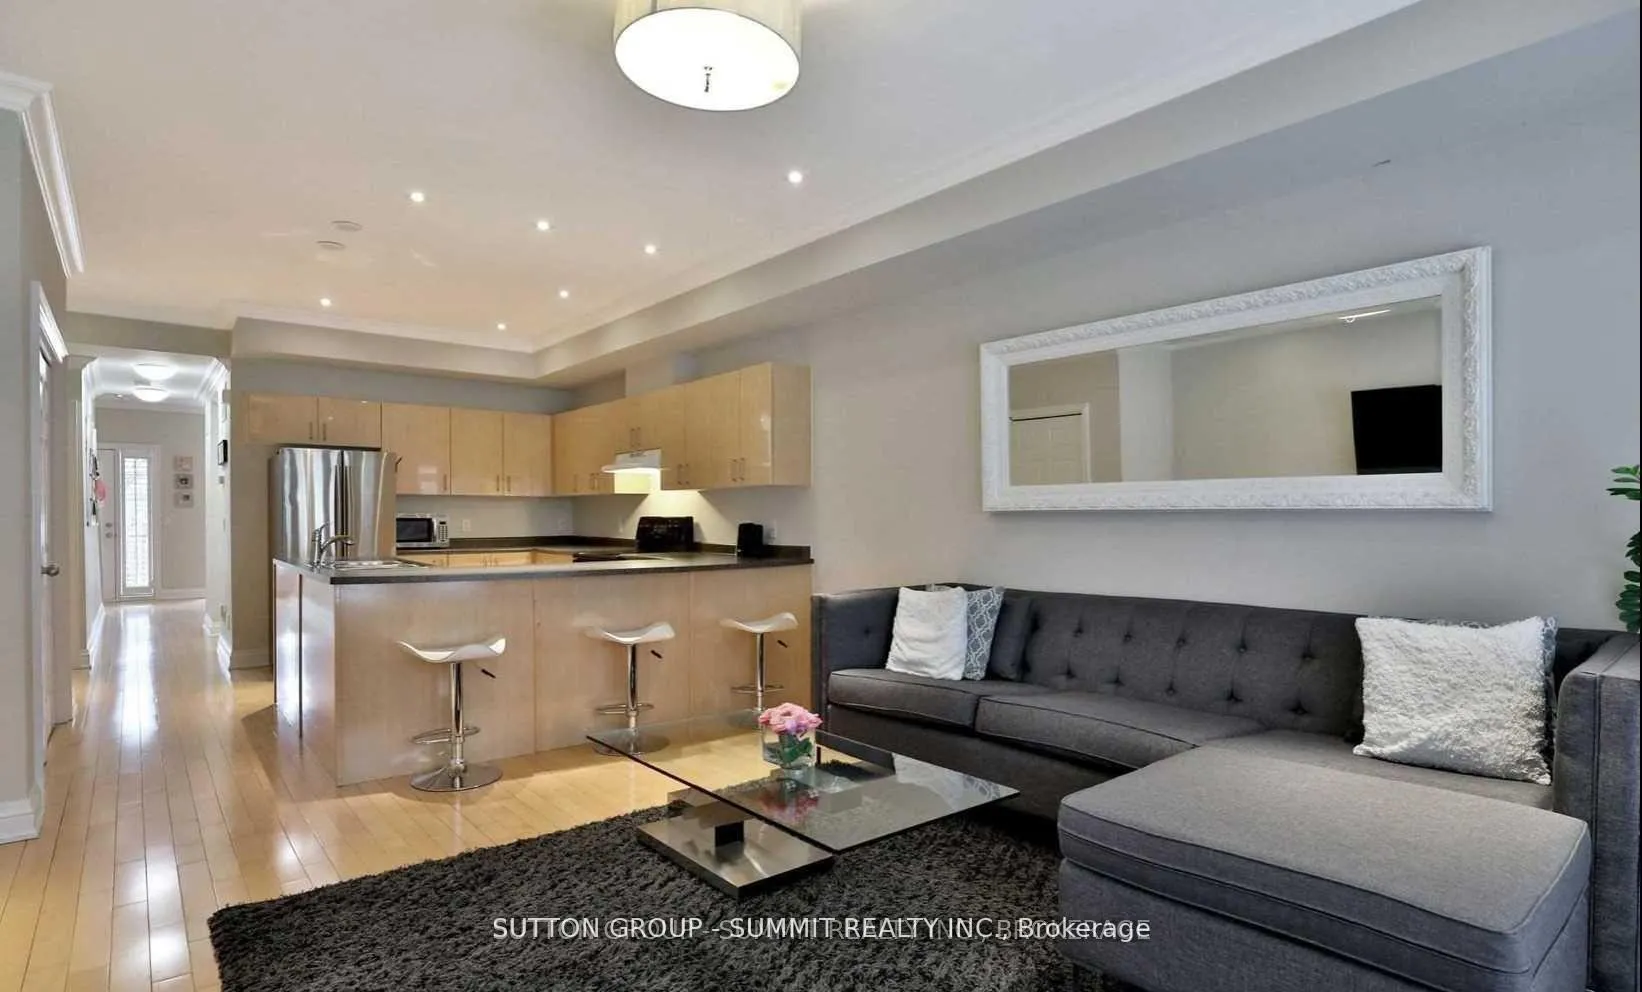
Sophisticated executive end-unit townhome ideally situated steps from the waterfront and downtown Oakville. Sun-filled main level showcases 9-ft ceilings, rich hardwood flooring, crown moulding, a striking designer stone feature wall, and walk-out to an expansive private terrace. Upper level features three generously sized bedrooms, highlighted by a grand primary retreat with spa-inspired ensuite, custom closet organizers throughout, skylight, and upgraded designer lighting. Walk to Oakville GO, fine dining, boutique shopping, and the lake. A rare offering in a coveted location.
Ask about this home
A HOMEH agent will answer your questions about this home.
Around this home
Daily convenience, out of 100, from the distances below
Schools nearby
School rating, out of 10.
Helpful calculators
Your HOMEH agent

"I would see it this week."