

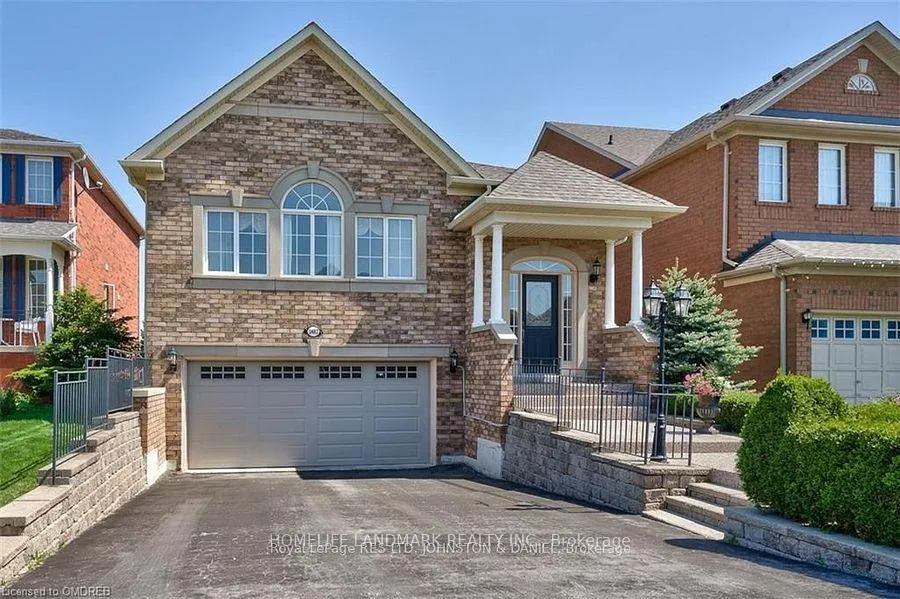
1482 Sandpiper Road
1482 Sandpiper Road
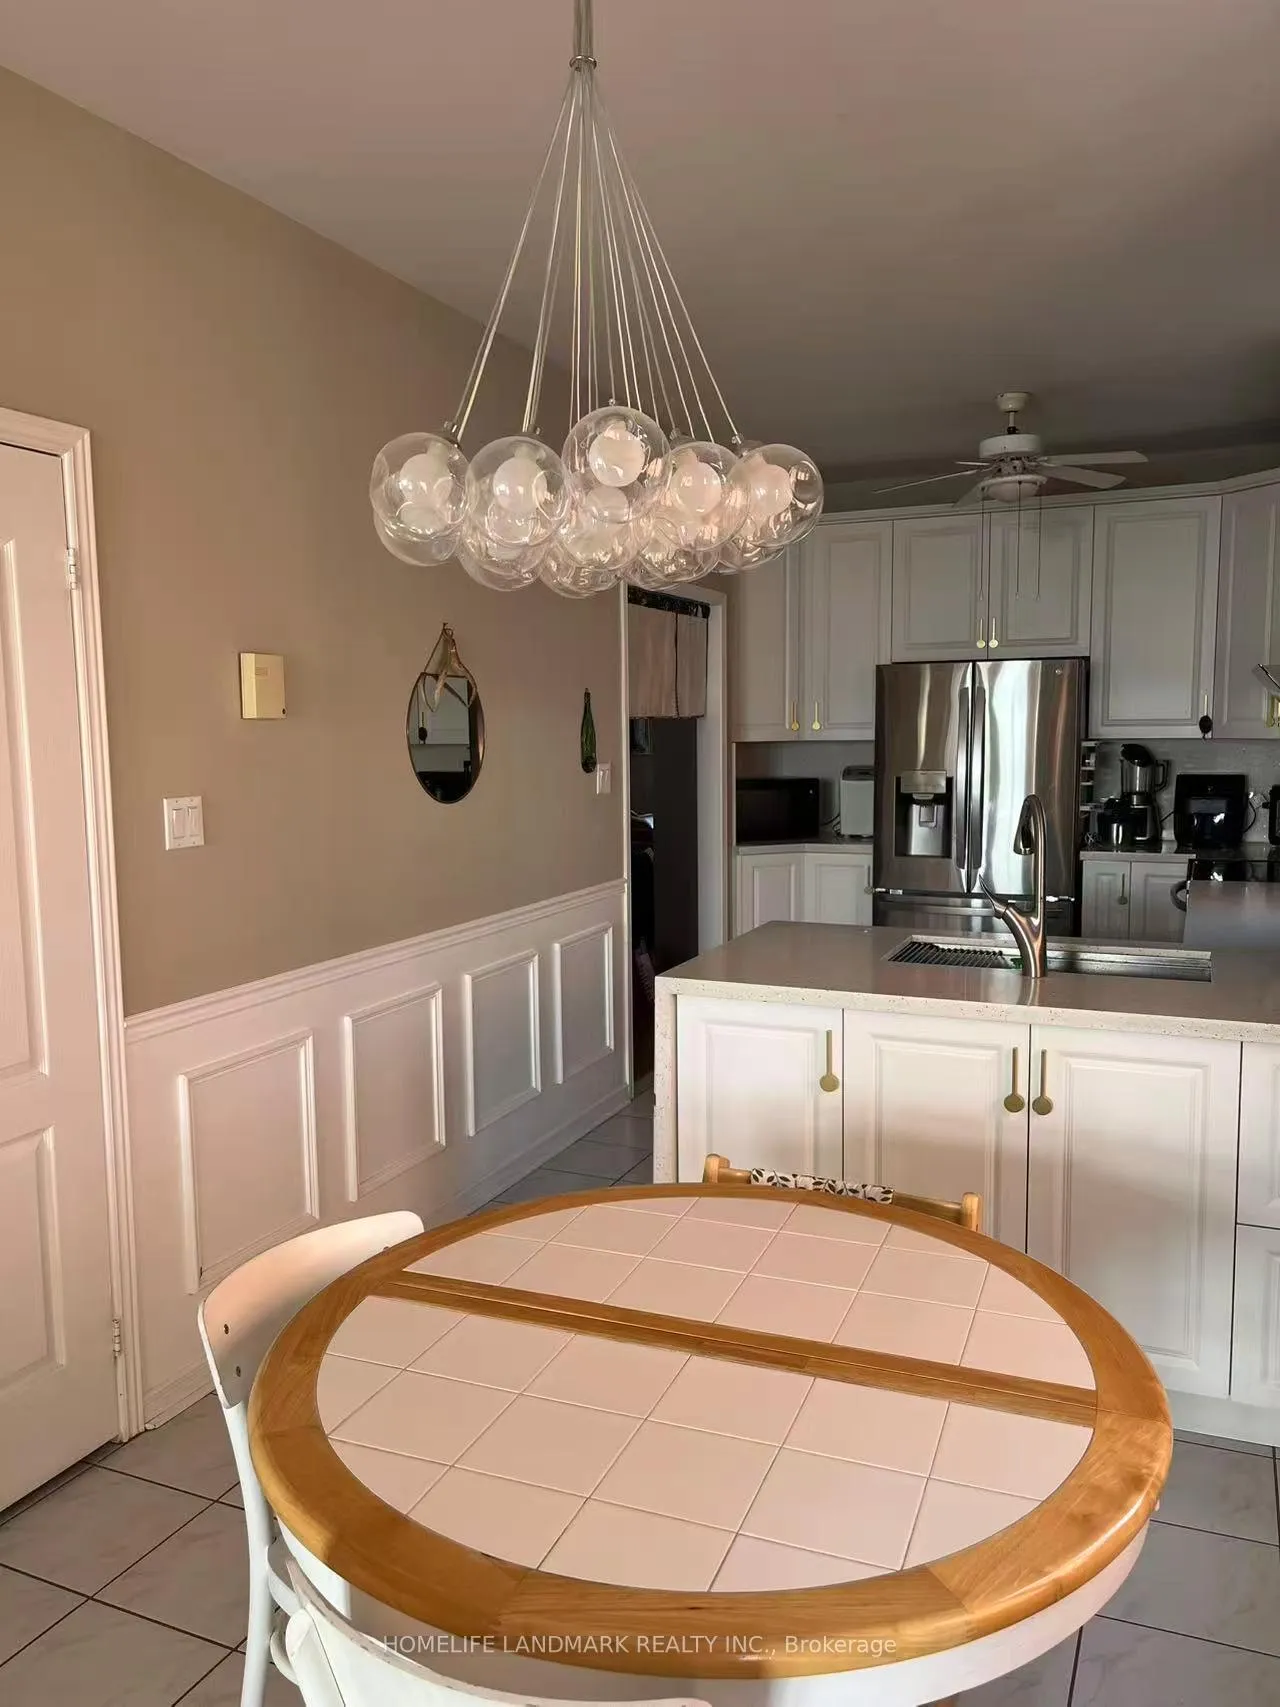 See all 18 photos
Property history
- $3,200ExpiredList: 2026-01-27|End: 2026-10-31|277 daysW12732034
Facts and features
- BasementFinished
- Lot size40 × 112 ft
- Lease term12 months
- FurnishedFurnished
- Fireplace
- Central air
- Waterfront
The homeDetached, Bungalow, Age 16–30 years
- Type: Detached
- Style: Bungalow
- Age: 16–30 years
- Living space: 1,500–2,000 sq ft
- Basement: Finished
- Waterfront: Direct
InsideFireplace Yes, electric, Laundry room, Primary bedroom - main floor
- Fireplace: Yes, electric
- Laundry: Laundry room
- Features: Primary bedroom - main floor
- Rooms above ground: 7
- Rooms in the basement: 0
- Bedrooms: 2
- Bathrooms: 2
- Kitchens: 1
- Family room: Yes
Outside and lotBrick, Asphalt shingle, Unknown, poured concrete
- Exterior: Brick
- Roof: Asphalt shingle
- Foundation: Unknown, poured concrete
- Size: 40.35 × 112.43 ft
Parking2 Garage, Attached, Private double
- Spaces: 2 Garage
- Garage: Attached
- Driveway: Private double
Heating, water and powerForced air, gas, Central air, Municipal water
- Heating: Forced air, gas
- Cooling: Central air
- Water: Municipal water
- Sewer: Municipal sewer
Rent and termsRent $3,200 a month, Main, Furnished
- Rent: $3,200 a month
- Space for rent: Main
- Furnished: Furnished
- Lease: 12 months
- Paid: Monthly
- Rent includes: Parking
- Deposit: Required
- Credit check: Required
- Employment letter: Required
- Rental application: Required
- References: Required
IncludedFridge, oven, dishwasher, wash machine, dry machine
- Included: Fridge, oven, dishwasher, wash machine, dry machine
Listing detailsW12732034, Expired, Jan 27, 2026
- MLS® number: W12732034
- Status: Expired
- Listed on: Jan 27, 2026
- Days on market: 277
- Updated: Oct 31, 2026
- Possession: 2026-02-15 / 1-29 days
- Occupied by: Owner
- Listing brokerage: HOMELIFE LANDMARK REALTY INC.
About this home
1482 Sandpiper Road, Oakville (West Oak Trails), ON L6M 3R5
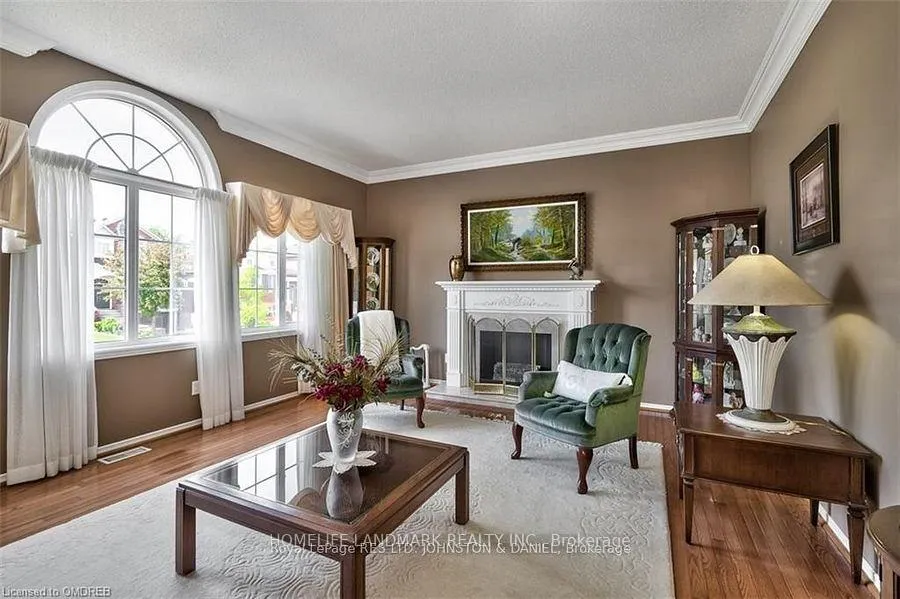
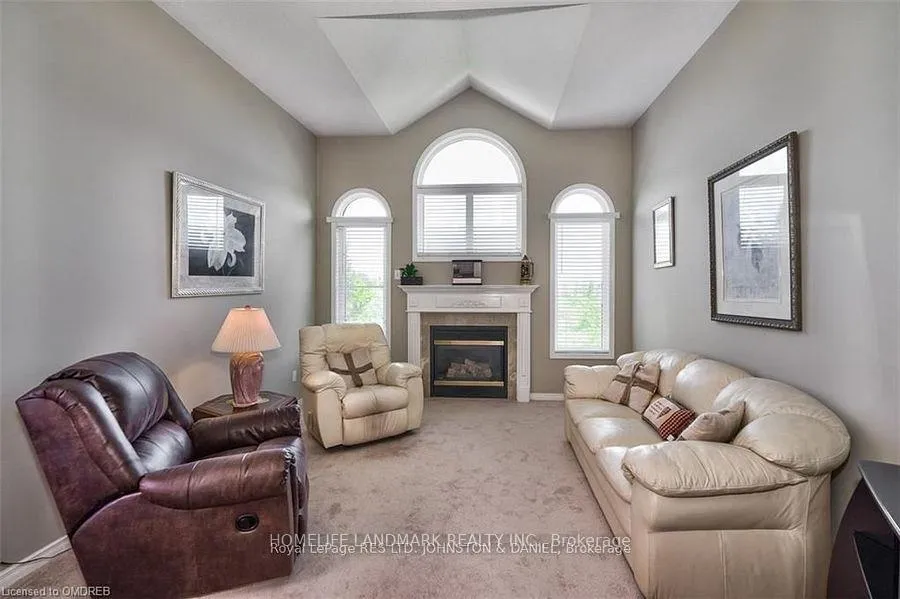
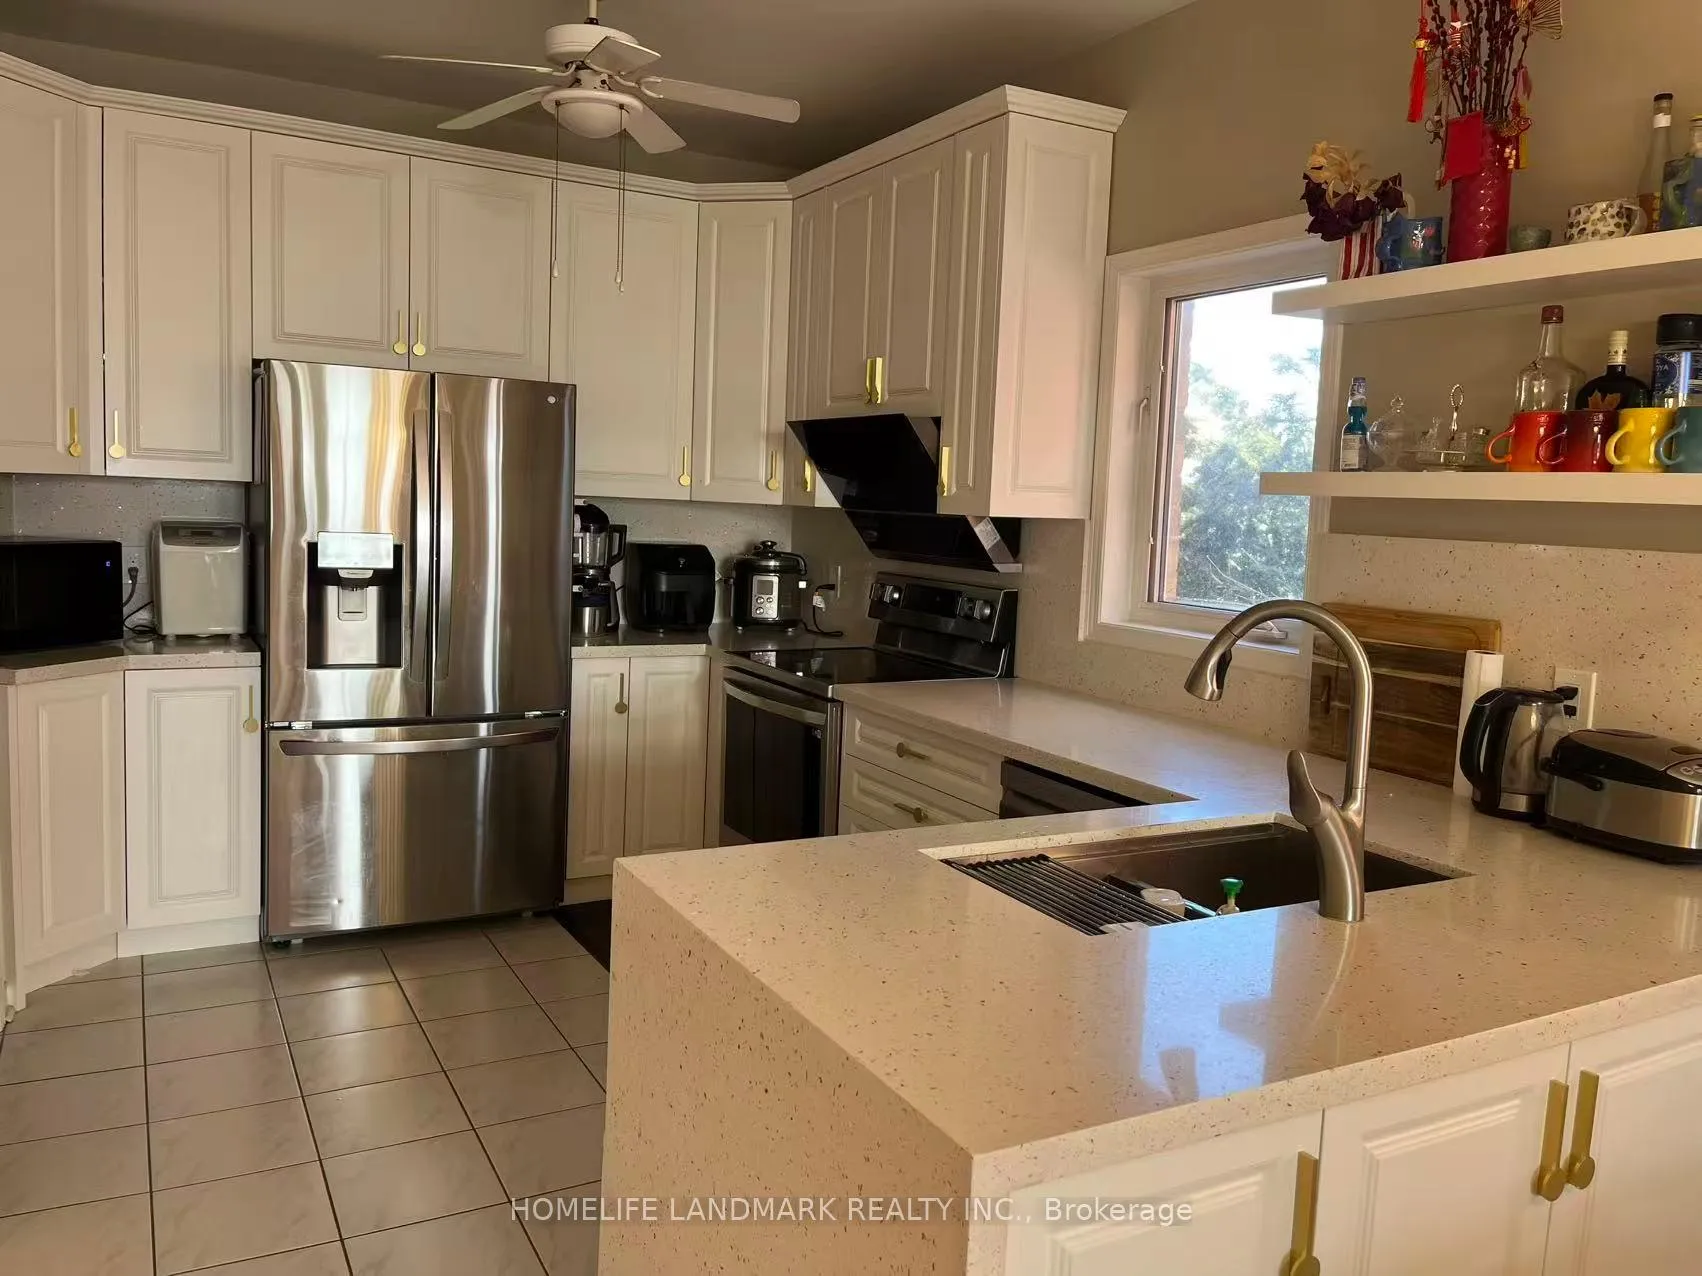
This West Oak Trails beauty is a true sanctuary of paradise and privacy, backing directly onto the McCraney Creek Trail and Pond. With 1822 square feet of above-grade finished living space, the home is upgraded and meticulously maintained, featuring a versatile layout, with cozy fireplaces and sun-filled living, dining, and family rooms--perfect for gatherings. A premium Trex composite deck provides a fantastic outdoor space for overlooking the scenic water. Most notably, the home features a spacious bedroom and a recreational room, both equipped with large windows that face the pond. These rooms offer a bright, serene atmosphere with a front-row view of geese and local wildlife. Ideally located close to top-rated schools, parks, shopping, and restaurants, this home offers a retreat-like lifestyle in the heart of Oakville. Basement excluded. Furnished.
Ask about this home
A HOMEH agent will answer your questions about this home.
Around this home
Daily convenience, out of 100, from the distances below
Schools nearby
School rating, out of 10.
Helpful calculators
Your HOMEH agent

"I would see it this week."