

2057 Peak Place
2057 Peak Place
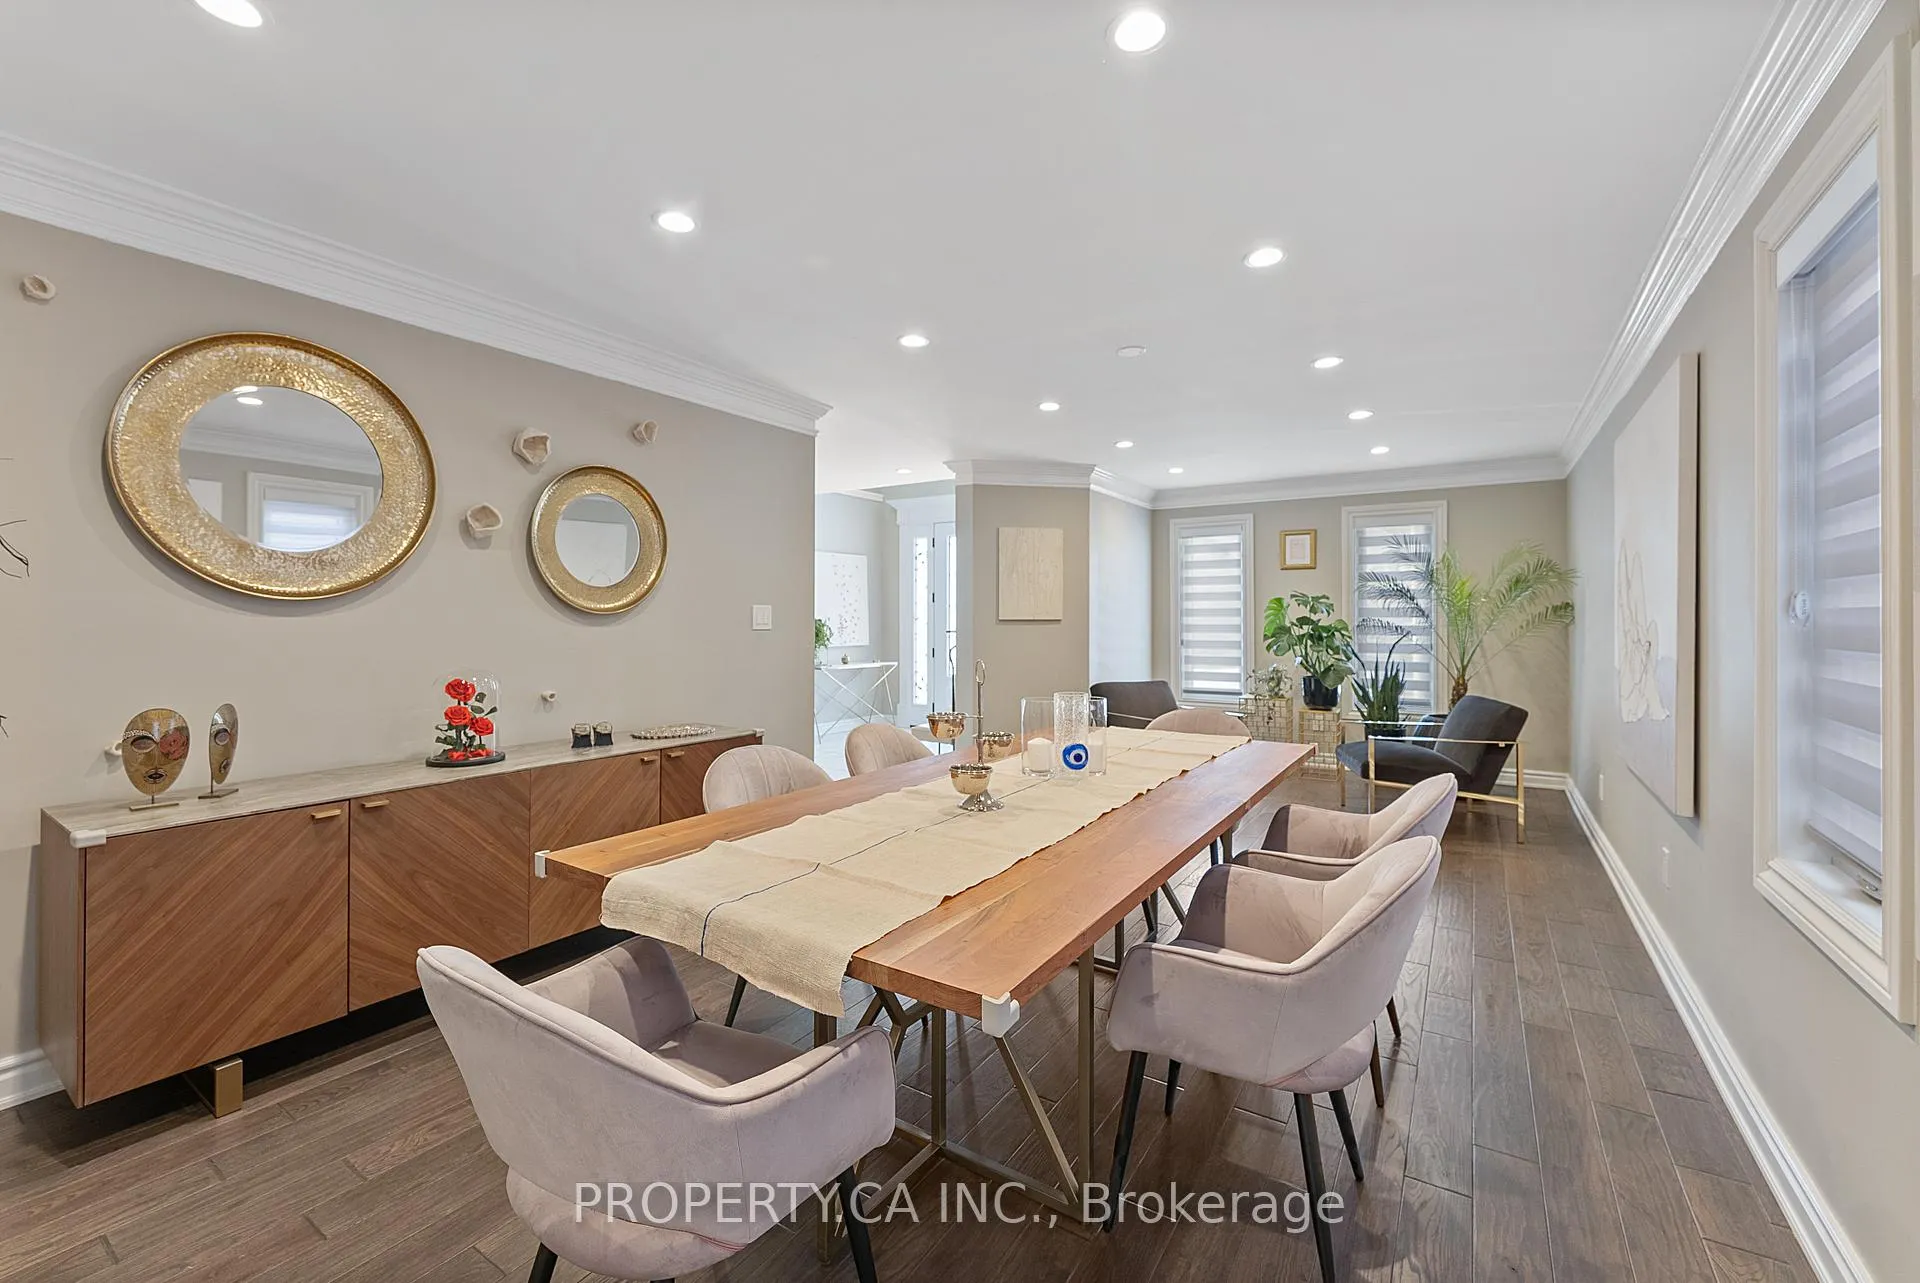 See all 36 photos
Property history
- $6,900TerminatedList: 2026-01-23|End: 2026-04-09|76 daysW12724818
- $6,950TerminatedList: 2025-11-03|End: 2026-01-23|81 daysW12505484
- $2,149,000ExpiredList: 2025-09-16|End: 2026-01-17|123 daysW12406387
- $2,438,000SuspendedList: 2025-05-21|End: 2025-07-21|61 daysW12162058
- $2,538,000TerminatedList: 2025-03-17|End: 2025-05-21|65 daysW12024366
Facts and features
- BasementFinished
- Lot size49 × 110 ft
- Lease term12 months
- FurnishedUnfurnished
- Hardwood floors
- Fireplace
- Central air
- Inground pool
The homeDetached, 3-storey, 3,500–5,000 sq ft
- Type: Detached
- Style: 3-storey
- Living space: 3,500–5,000 sq ft
- Basement: Finished
InsideFireplace Yes, Hardwood, Tile, Ensuite
- Fireplace: Yes
- Flooring: Hardwood, Tile
- Laundry: Ensuite
- Features: Central vacuum
- Rooms above ground: 12
- Rooms in the basement: 1
- Bedrooms: 6 + 1 in the basement
- Bathrooms: 4
- Kitchens: 1
- Family room: Yes
Outside and lotBrick front, Other, Other
- Exterior: Brick front
- Roof: Other
- Foundation: Other
- Pool: Inground
- Features: Lawn sprinkler system, deck, lighting
- Size: 49.21 × 109.91 ft
Parking2 Garage, Detached, Private
- Spaces: 2 Garage
- Garage: Detached
- Driveway: Private
Heating, water and powerForced air, gas, Central air, Municipal water
- Heating: Forced air, gas
- Cooling: Central air
- Water: Municipal water
- Sewer: Municipal sewer
Rent and termsRent $6,900 a month, Entire property, Unfurnished
- Rent: $6,900 a month
- Space for rent: Entire property
- Furnished: Unfurnished
- Lease: 12 months
- Paid: Monthly
- Rent includes: Parking
- Deposit: Required
- Credit check: Required
- Employment letter: Required
- Rental application: Required
- References: Required
Included2 fridges, 2 stoves, dishwasher, built in microwave, washer, dryer, electric light fixtures, owned a/c, furnace, and water tank, water filtration system. all windows were installed in 2022, and the roof was updated in 2019. brand new hardwood floors 2nd and 3rd floor. extras: includes light fixtures, a fireplace, pool equipment (sunbeds and muskoka chairs), a bbq, and playground equipment (slide and swings). additional features include light fixtures (except kitchen island fixtures), a fireplace, pool equipment (sunbeds and muskoka chairs), a bbq, and playground equipment (slide and swings).
- Included: 2 fridges, 2 stoves, dishwasher, built in microwave, washer, dryer, electric light fixtures, owned a/c, furnace, and water tank, water filtration system. all windows were installed in 2022, and the roof was updated in 2019. brand new hardwood floors 2nd and 3rd floor. extras: includes light fixtures, a fireplace, pool equipment (sunbeds and muskoka chairs), a bbq, and playground equipment (slide and swings). additional features include light fixtures (except kitchen island fixtures), a fireplace, pool equipment (sunbeds and muskoka chairs), a bbq, and playground equipment (slide and swings).
Listing detailsW12724818, Terminated, Jan 23, 2026
- MLS® number: W12724818
- Status: Terminated
- Listed on: Jan 23, 2026
- Days on market: 76
- Updated: Apr 9, 2026
- Possession: 2026-07-01 / 90+ days
- Occupied by: Owner
- Listing brokerage: PROPERTY.CA INC.
About this home
2057 Peak Place, Oakville (River Oaks), ON L6H 5T1
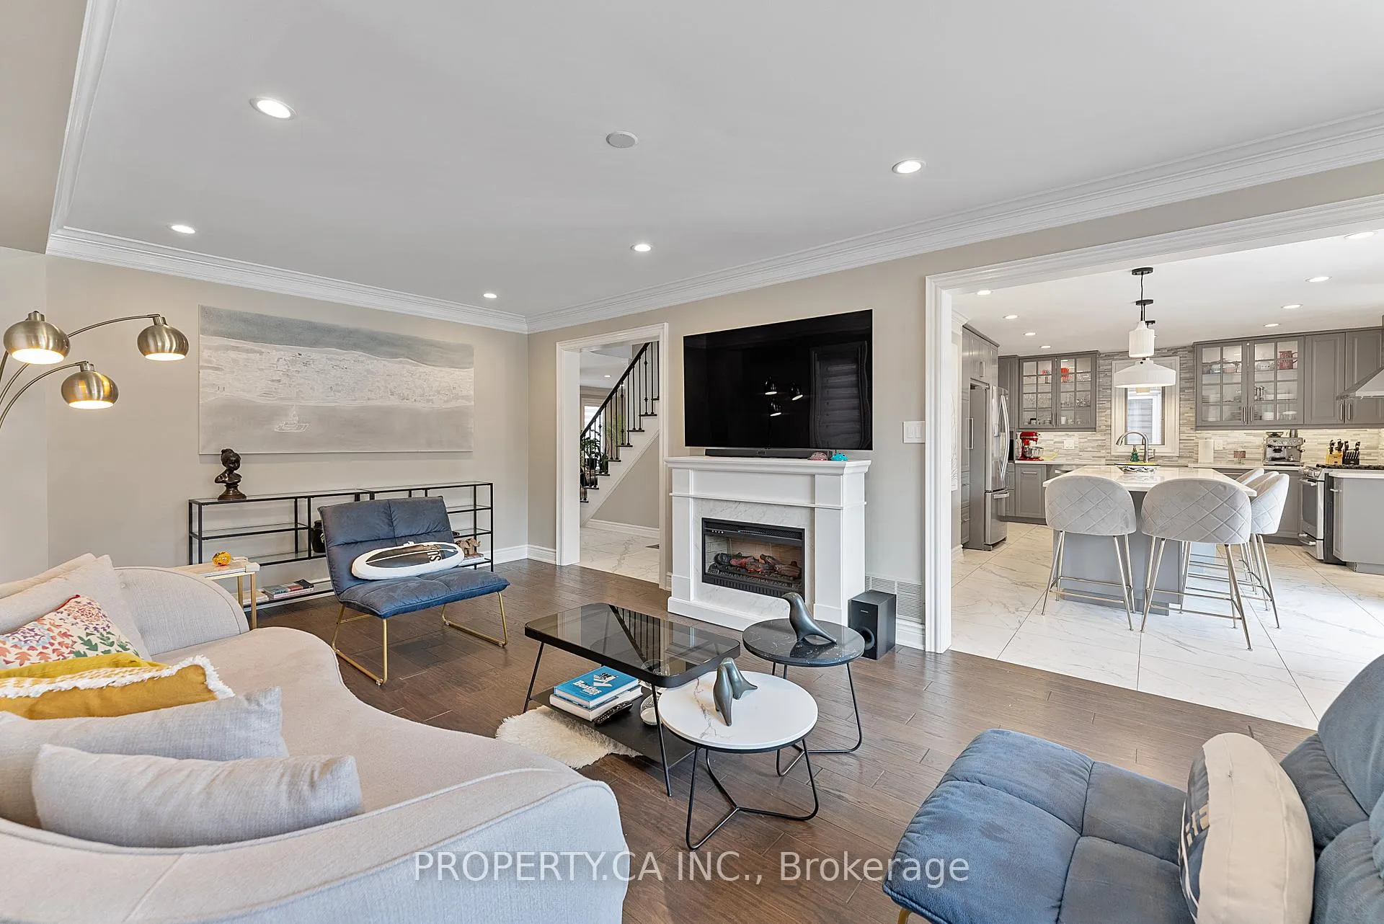
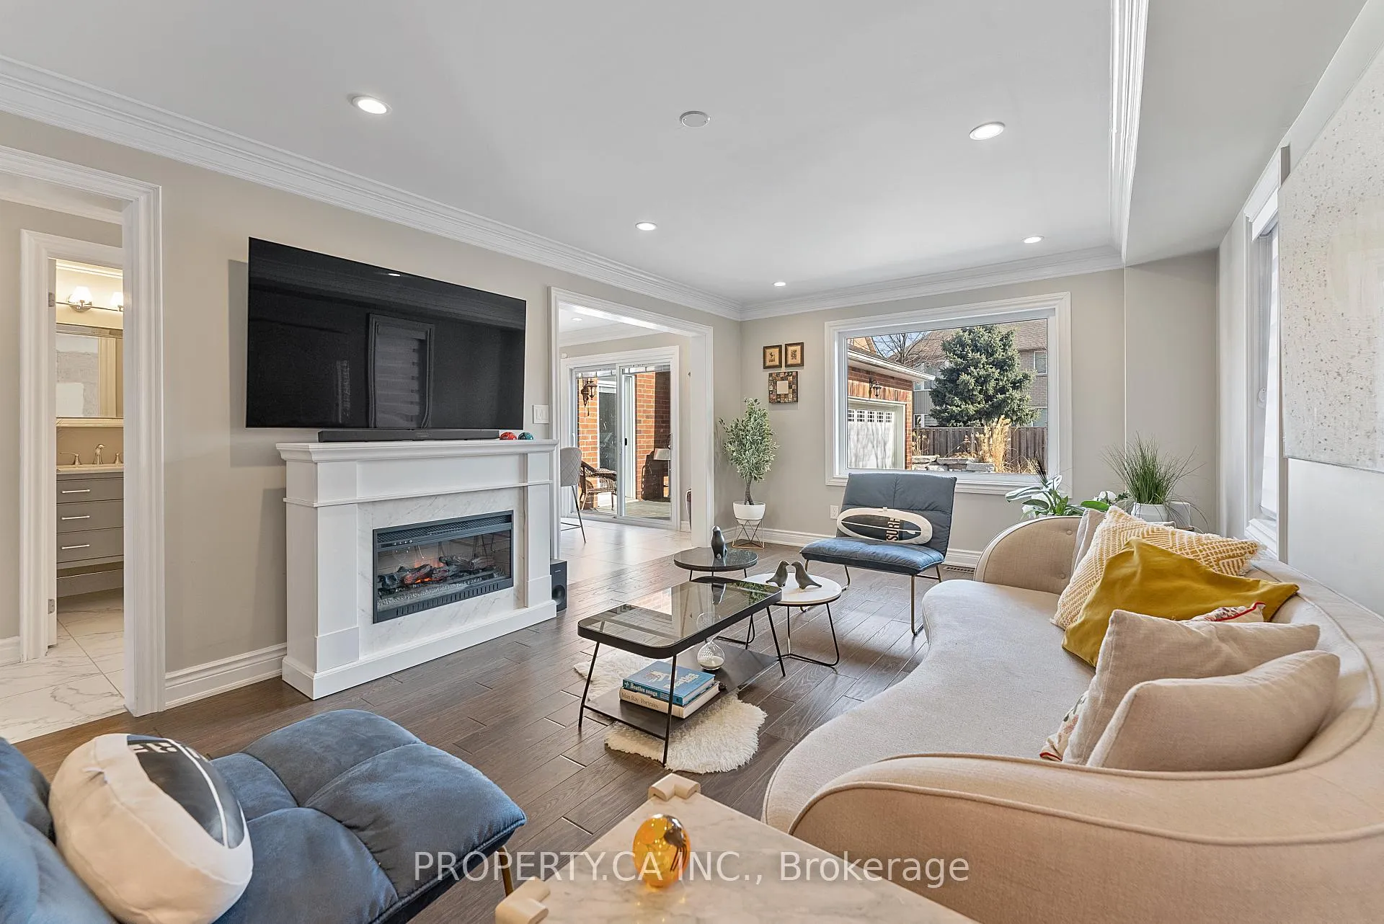
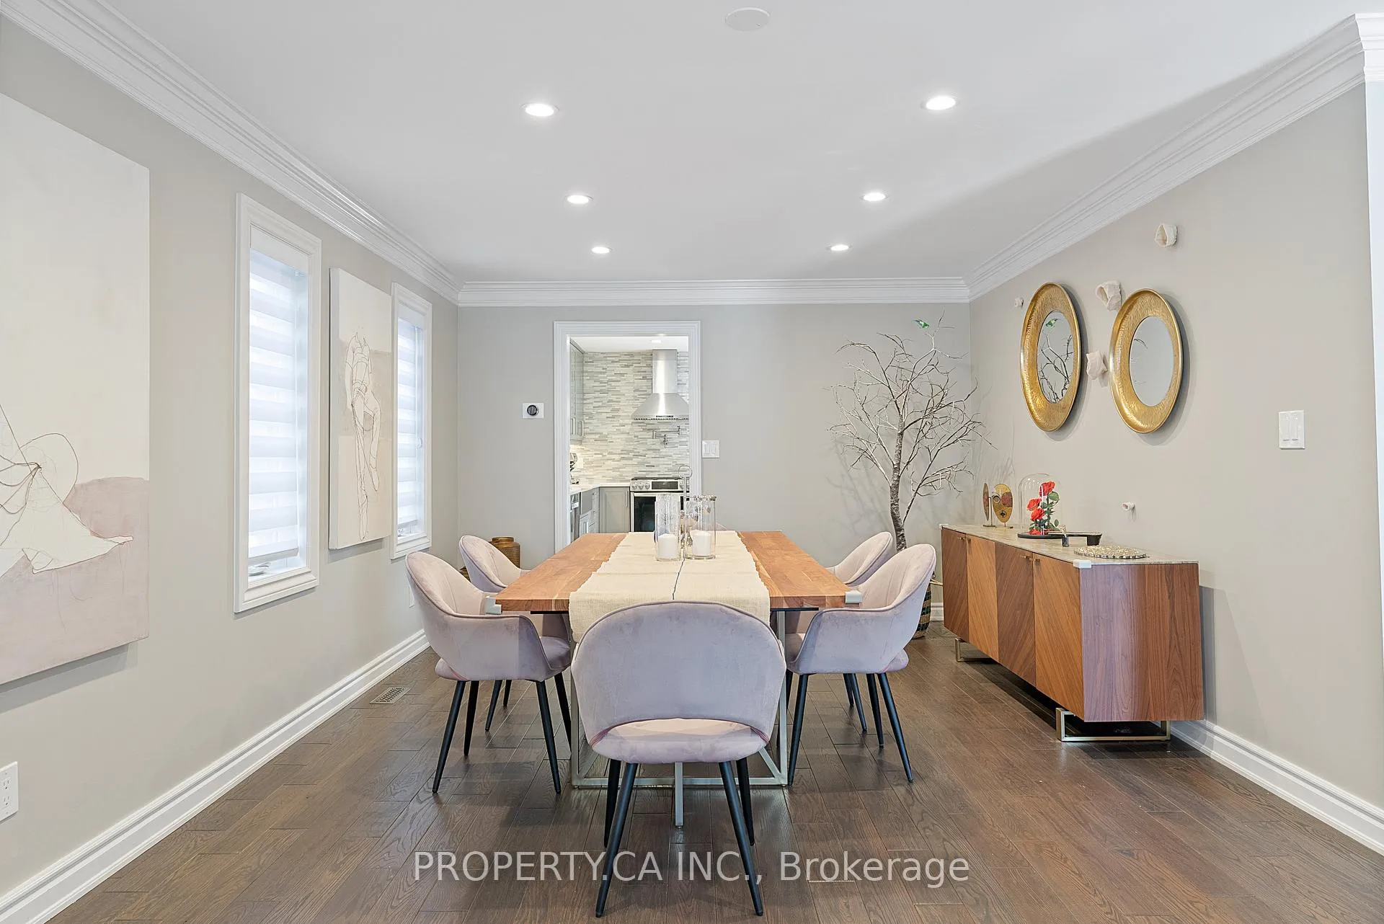
Step Right Into Your Dream Home At 2057 Peak Pl, Oakville! This Isn't Just A House. It's A 6-Bedroom, 4-Bathroom Masterpiece With Over 4,500 Sq. Ft. Of Thoughtfully Designed Space That Instantly Makes You Feel At Home. From The Moment You Lay Eyes On The Charming Brick Facade With Dormer Windows, You'll Feel A Sense Of Warmth And Welcome. Inside, The Grand Foyer Greets You With Marble Floors, Wrought Iron Accents, And Crown Molding That Whisper, "You've Arrived".The Heart Of The Home? A Custom Chef's Kitchen, Just Waiting For You To Unleash Your Culinary Talents. Upstairs, Brand-New Hardwood Floors Lead You To Beautifully Updated Bathrooms And A Third-Floor Retreat. Perfect For Guests. Step Outside, And Your Private Paradise Awaits: A Professionally Landscaped Backyard With An Inground Saltwater Pool. And Let's Not Forget The Finished Basement, Complete With An Oak WetBar Or Second Kitchen. Because Why Have Just One Kitchen When You Can Have Two? This Home Is Nestled In One Of Oakville's Most Sought-After Neighbourhoods, Surrounded By Some Of The Best Schools In The City. Plus, You're Just A Short Walk From A Top-Rated Daycare, Making It Perfect For Growing Families. This Is More Than Just A Place To Live. It's A Place To Laugh, Relax, And Make Memories. Your Cozy, Stylish Haven At 2057 Peak Pl Is Ready For You To Move In And Start Living Your Best Life! Extras: Includes Light Fixtures, A Fireplace, Pool Equipment (SunBeds And Muskoka Chairs), A Bbq, And Playground Equipment (Slide And Swings). Additional Features Include Light Fixtures (Except Kitchen Island Fixtures), A Fireplace, Pool Equipment (Sunbeds And Muskoka Chairs), A BBQ, And Playground Equipment (Slide And Swings).
Ask about this home
A HOMEH agent will answer your questions about this home.
Around this home
Daily convenience, out of 100, from the distances below
Schools nearby
School rating, out of 10.
Helpful calculators
Your HOMEH agent

"I would see it this week."