

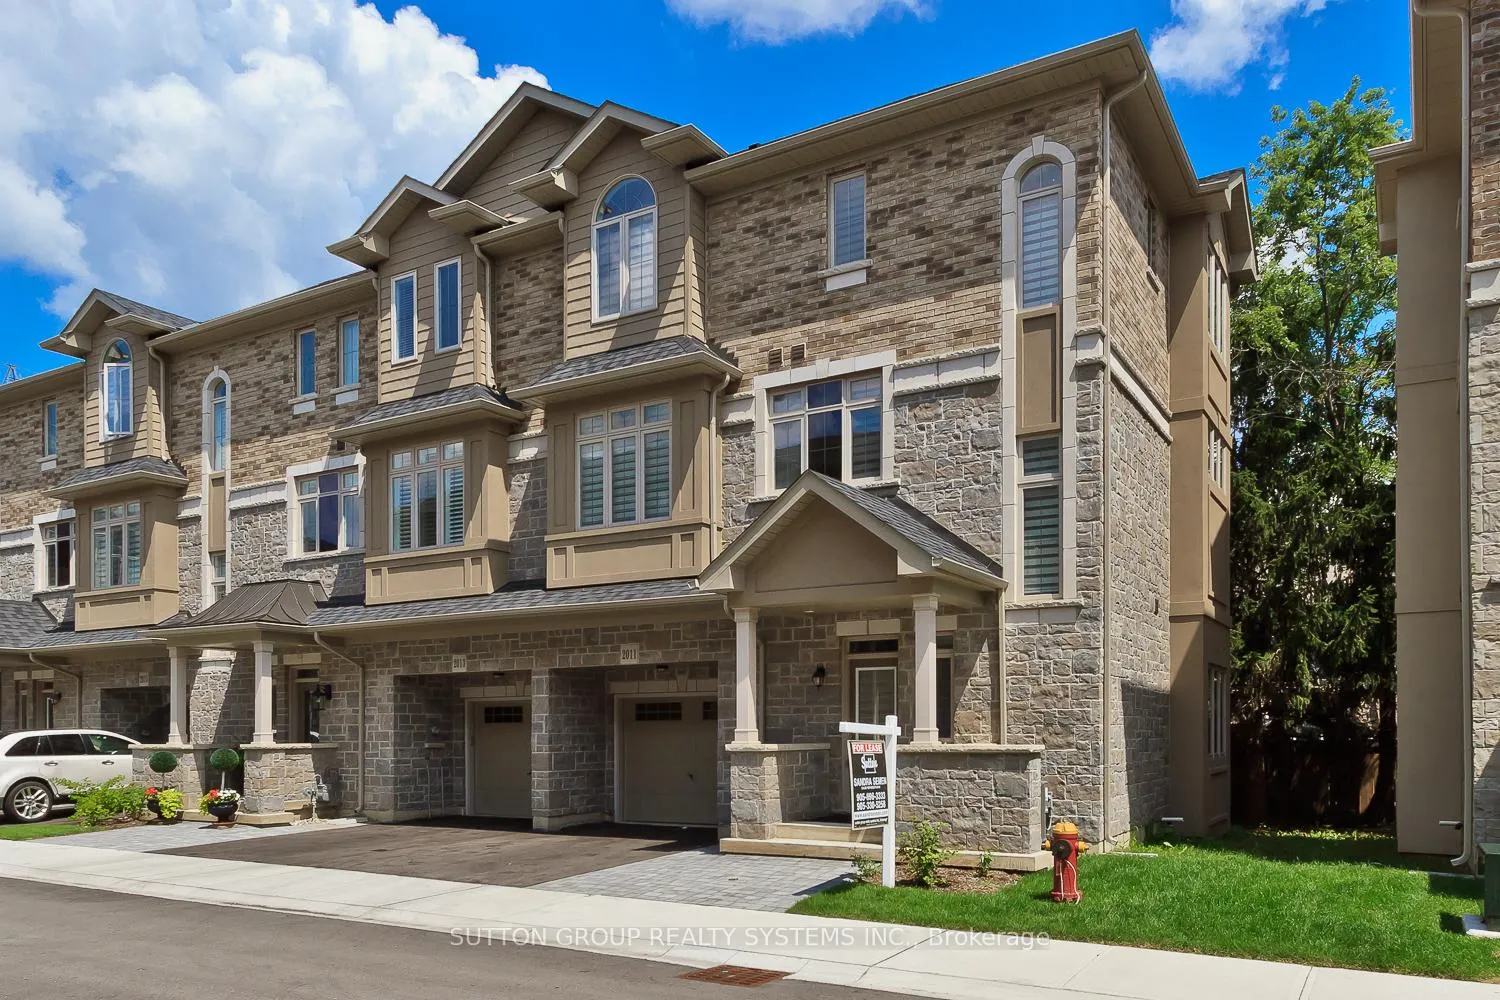
2011 Deerview Common Road
2011 Deerview Common Road
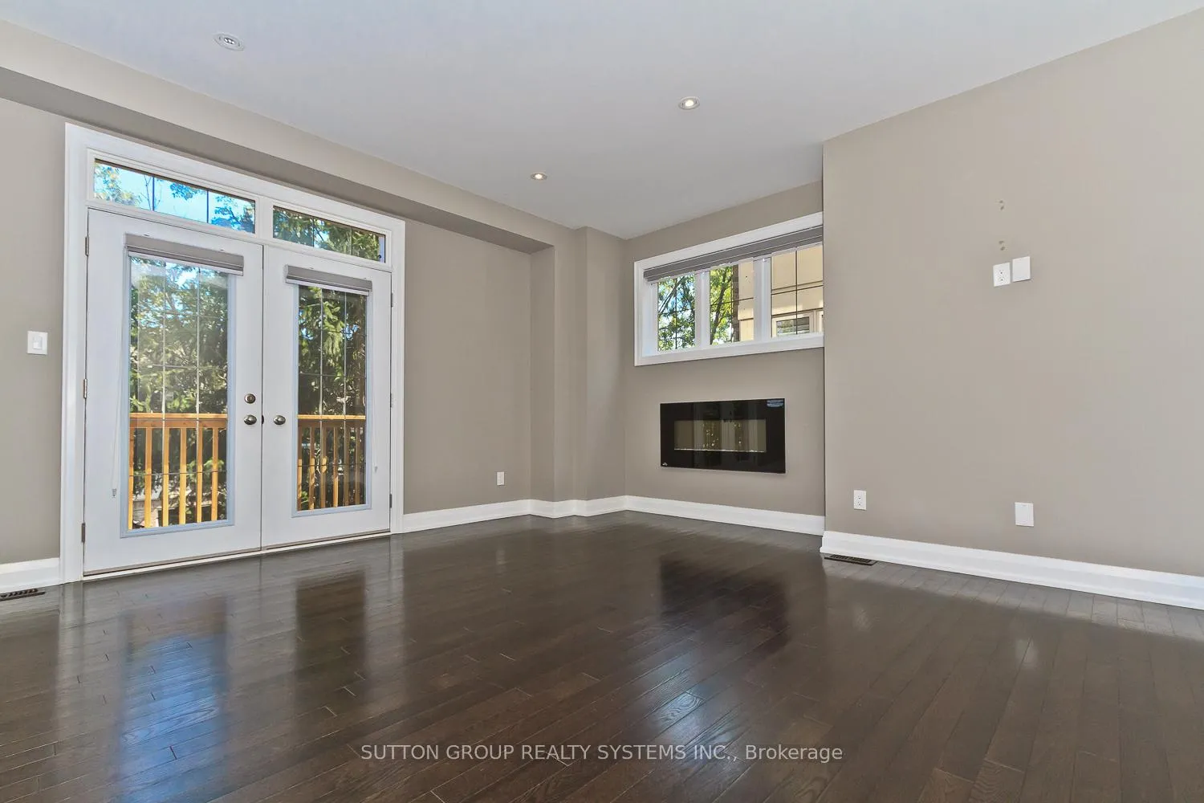
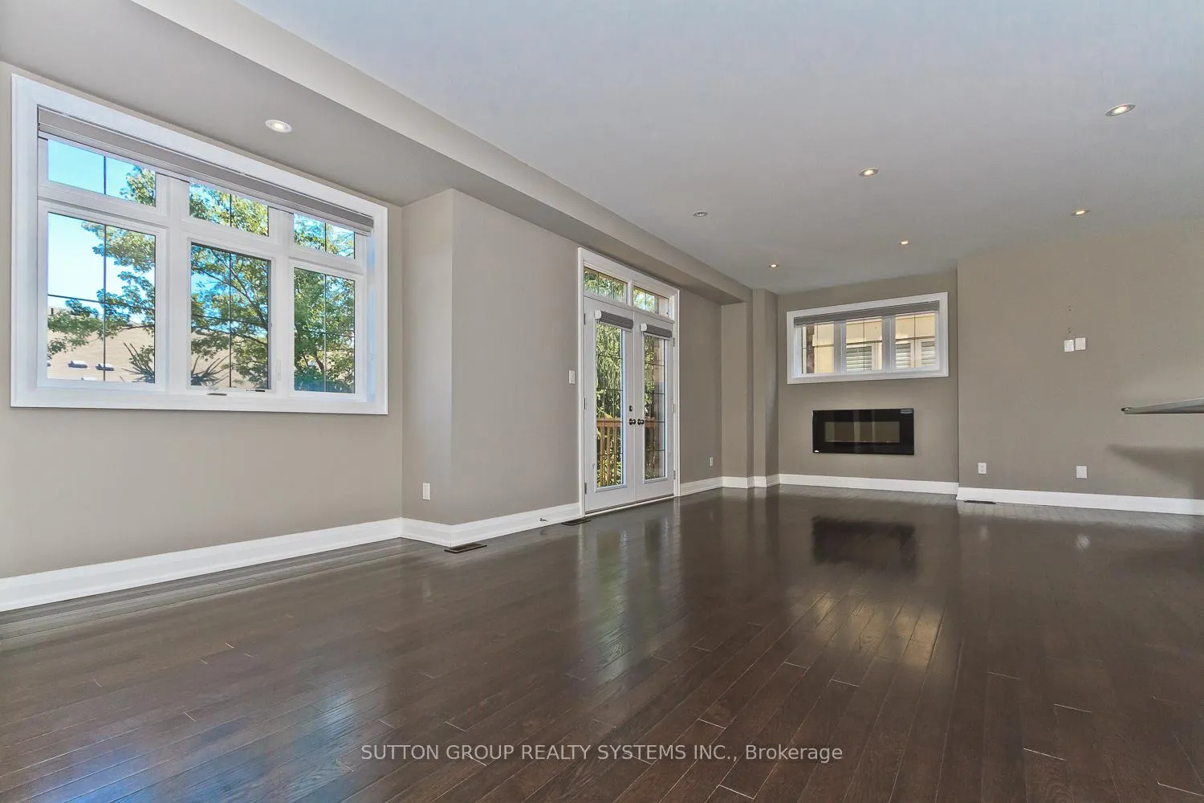
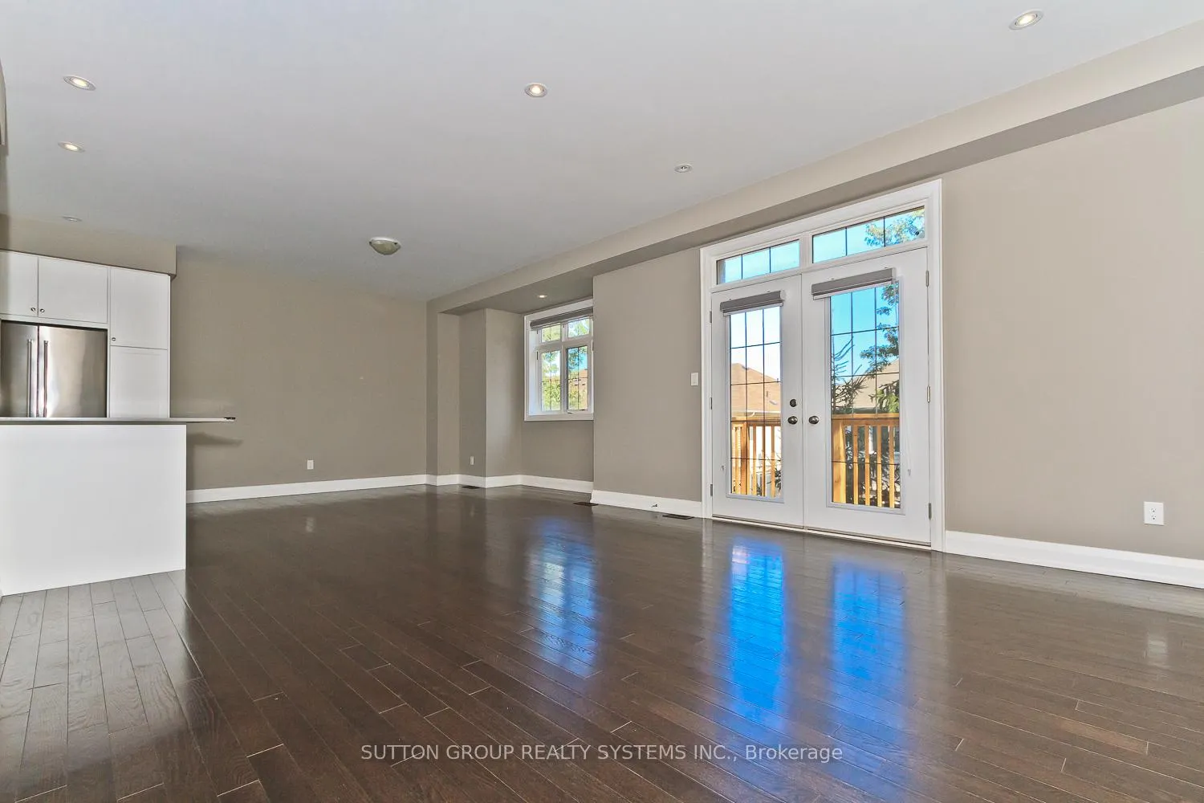
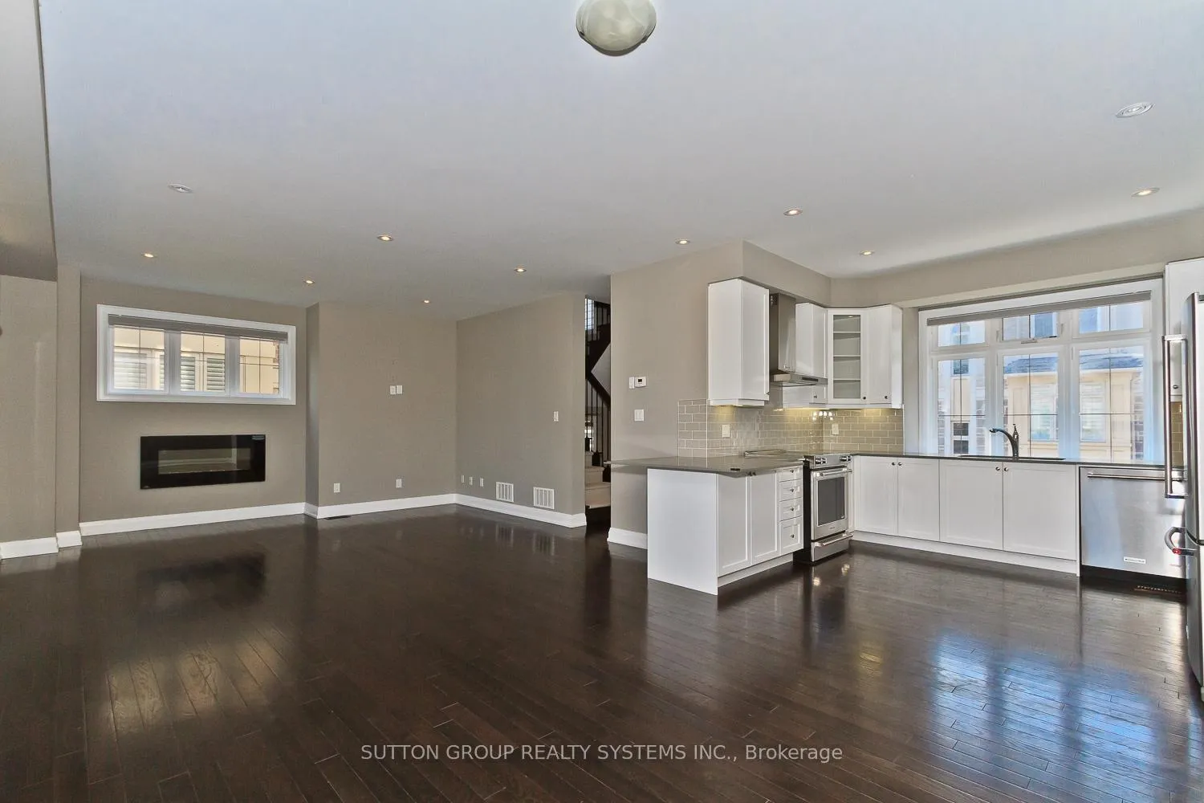 See all 38 photos
Property history
Facts and features
- BasementFinished
- Lot size30 × 60 ft
- Lease term12 months
- FurnishedUnfurnished
- Hardwood floors
- Fireplace
- Central air
The homeFreehold Townhouse, 3-storey, Age 6–15 years
- Type: Freehold Townhouse
- Style: 3-storey
- Age: 6–15 years
- Living space: 1,500–2,000 sq ft
- Basement: Finished
InsideFireplace Yes, family room, Hardwood, Broadloom, Ensuite
- Fireplace: Yes, family room
- Flooring: Hardwood, Broadloom
- Laundry: Ensuite
- Features: Auto garage door remote
- Rooms above ground: 7
- Rooms in the basement: 1
- Bedrooms: 4
- Bathrooms: 4
- Kitchens: 1
- Family room: Yes
Outside and lotBrick front, stone, Unknown, Unknown
- Exterior: Brick front, stone
- Roof: Unknown
- Foundation: Unknown
- Size: 30 × 60 ft
Parking1 Garage, Attached, Private
- Spaces: 1 Garage
- Garage: Attached
- Driveway: Private
Heating, water and powerForced air, gas, Central air, Municipal water
- Heating: Forced air, gas
- Cooling: Central air
- Water: Municipal water
- Sewer: Municipal sewer
Rent and termsRent $3,450 a month, Entire property, Unfurnished
- Rent: $3,450 a month
- Space for rent: Entire property
- Furnished: Unfurnished
- Lease: 12 months
- Rent includes: Parking
- Deposit: Required
- Credit check: Required
- Employment letter: Required
- Rental application: Required
- References: Required
IncludedStainless steel fridge, stove, dishwasher, sweeping metal picket staircase, window coverings, convenient direct access to garage, large deck, Utilities excluded
- Included: Stainless steel fridge, stove, dishwasher, sweeping metal picket staircase, window coverings, convenient direct access to garage, large deck
- Not included: Utilities excluded
Listing detailsW12687500, Rented, Jan 12, 2026
- MLS® number: W12687500
- Status: Rented
- Listed on: Jan 12, 2026
- Days on market: 9
- Updated: Jan 21, 2026
- Possession: 2026-02-01 / Flexible
- Occupied by: Tenant
- Listing brokerage: SUTTON GROUP REALTY SYSTEMS INC.
About this home
2011 Deerview Common Road, Oakville (Bronte Creek), ON L6M 0Y2
Beautiful 4 Bedroom End Unit Town Situated In The Serene And Priceless Setting Of Bronte Park Town Manors, a prestigious enclave of only 20 executive townhomes by renowned builder Markay Homes, Outstanding Layout. Open Concept Great Room, Dining & Exquisite Gourmet Kitchen With Quartz Counters, Stainless Steel Appliances, Main Floor 4th Bedroom With Double Closet & Adjacent 3 Piece Bath & Walkout, Ideal Nanny Suite or perfect spot for a Quiet Home Office,*4 Baths*, Finished Basement - Over 2300 sq feet of luxury living space. One of the Largest Floor Plans in the Complex! Steps from Bronte Provincial Park and surrounded by the scenic trails, woods, and waters of 14 Mile Creek in the sought-after Bronte Creek community. Finished Basement, Cantina, Close To Qew, 407, 403, QEW, Upper Middle, Dundas, The Go Transit, Shopping, Sobeys, Glen Abbey Community Centre, Schools & Oakville Hospital
Ask about this home
A HOMEH agent will answer your questions about this home.
Around this home
Daily convenience, out of 100, from the distances below
Schools nearby
School rating, out of 10.
Helpful calculators
Your HOMEH agent

"I would see it this week."