

3183 Stornoway Circle
3183 Stornoway Circle
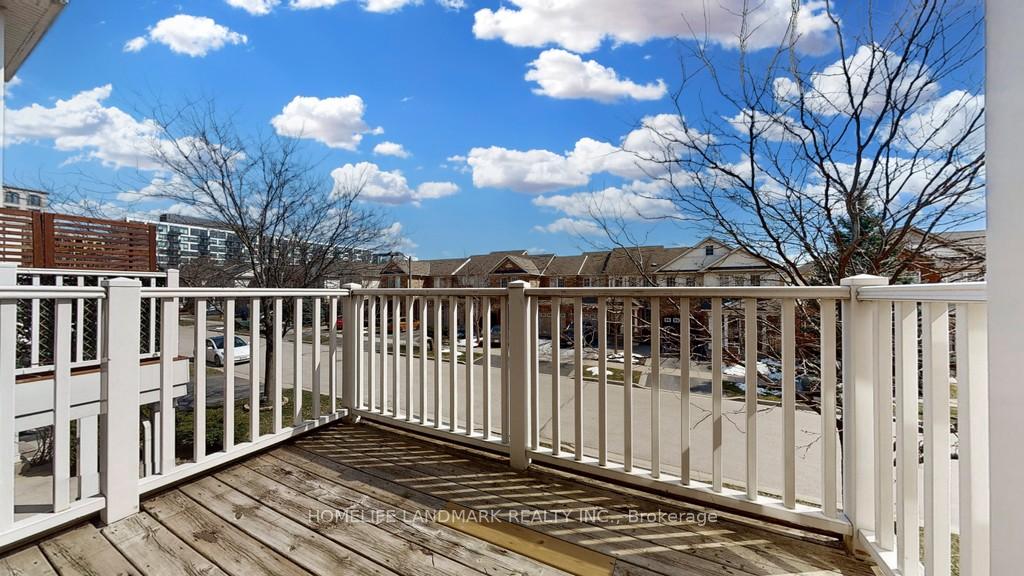 See all 14 photos
Property history
Facts and features
- BasementNone
- Water, sewerMunicipal
- HeatingForced air
- CoolingCentral air
- Fireplace
- Central air
The homeFreehold Townhouse, 3-storey, 700–1,100 sq ft
- Type: Freehold Townhouse
- Style: 3-storey
- Living space: 700–1,100 sq ft
- Basement: None
InsideFireplace Yes, Lower level, Auto garage door remote, garburator
- Fireplace: Yes
- Laundry: Lower level
- Features: Auto garage door remote, garburator
- Rooms above ground: 6
- Rooms in the basement: 0
- Bedrooms: 3
- Bathrooms: 3
- Kitchens: 1
Outside and lotAluminum siding, brick, Asphalt shingle, Concrete
- Exterior: Aluminum siding, brick
- Roof: Asphalt shingle
- Foundation: Concrete
- Size: 25.59 × 44.29 ft
- Zoning: Residential
Parking1 Garage, Attached, Private
- Spaces: 1 Garage
- Garage: Attached
- Driveway: Private
Heating, water and powerForced air, gas, Central air, Municipal water
- Heating: Forced air, gas
- Cooling: Central air
- Water: Municipal water
- Sewer: Municipal sewer
Costs and taxesTaxes $3,143 a year, HST included in the price, Hwt & softener
- Taxes, 2024: $3,143 a year
- HST: HST included in the price
- Rental items: Hwt & softener
Included in the saleFridge, stove, b/in d/w ,range hood m/w, w/d, all elfs, all blinds, gdo & remote, cvac & attach, b/i electric fp,
- Included: Fridge, stove, b/in d/w ,range hood m/w, w/d, all elfs, all blinds, gdo & remote, cvac & attach, b/i electric fp,
Listing detailsW12164694, Sold, May 22, 2025
- MLS® number: W12164694
- Status: Sold
- Listed on: May 22, 2025
- Days on market: 35
- Updated: Jun 26, 2025
- Possession: Flexible
- Occupied by: Vacant
- Listing brokerage: HOMELIFE LANDMARK REALTY INC.
About this home
3183 Stornoway Circle, Oakville (Bronte Creek), ON L6M 5H7
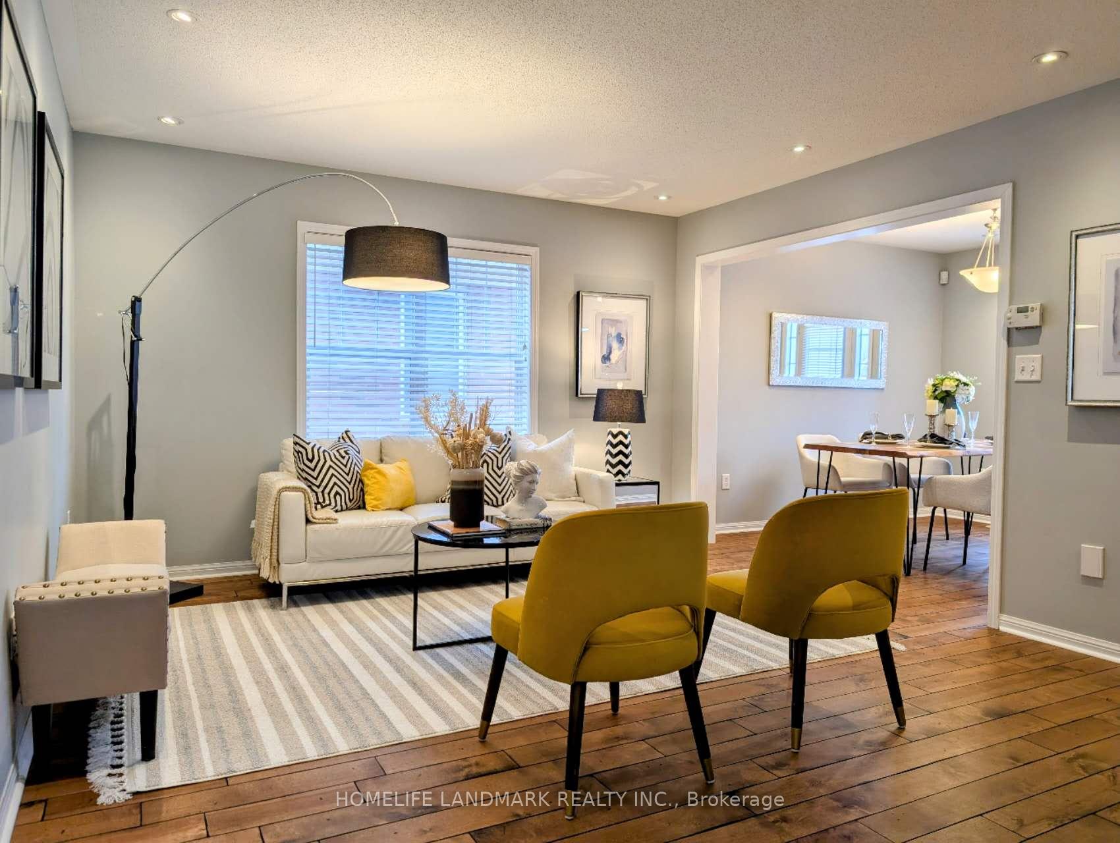
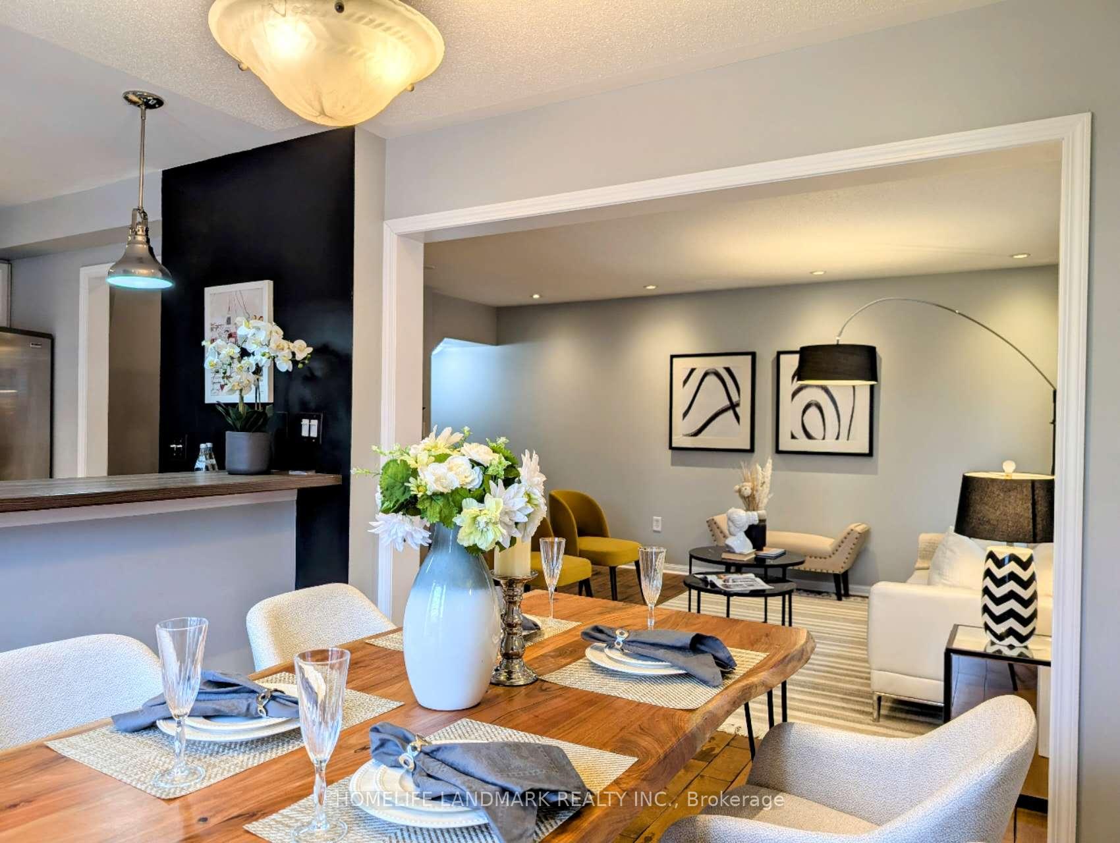
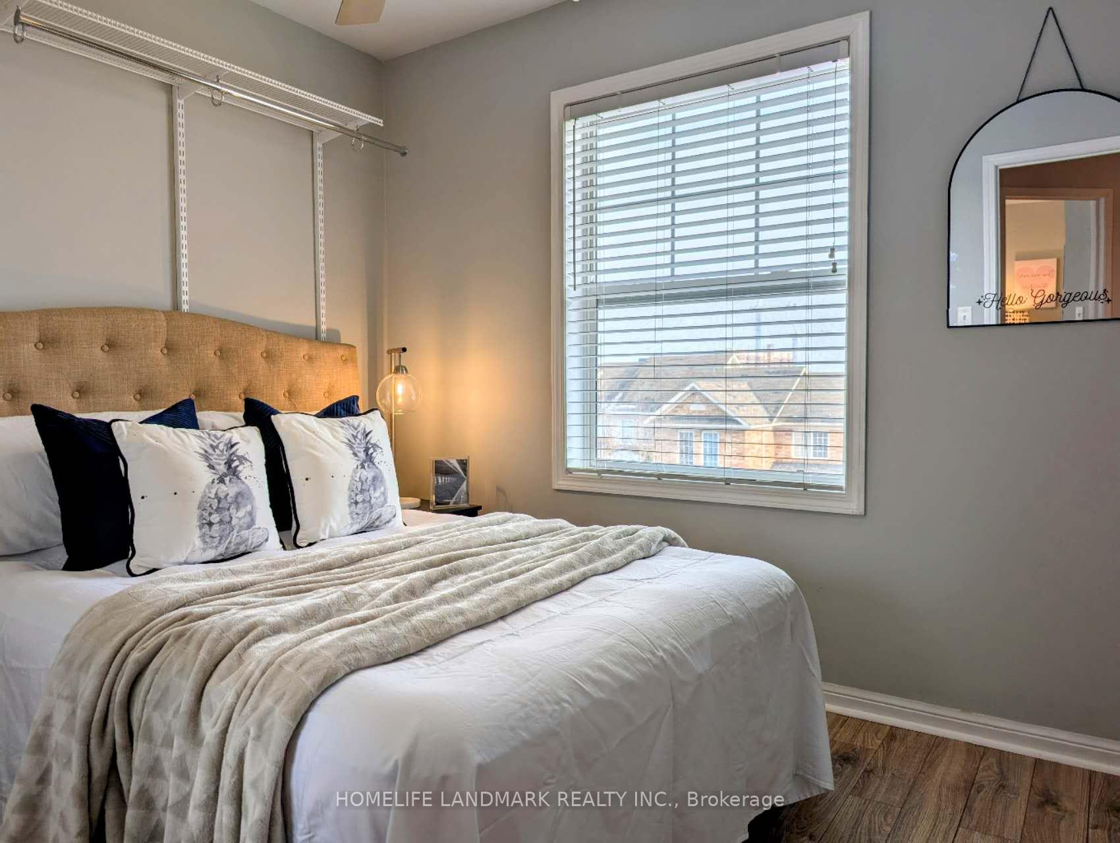
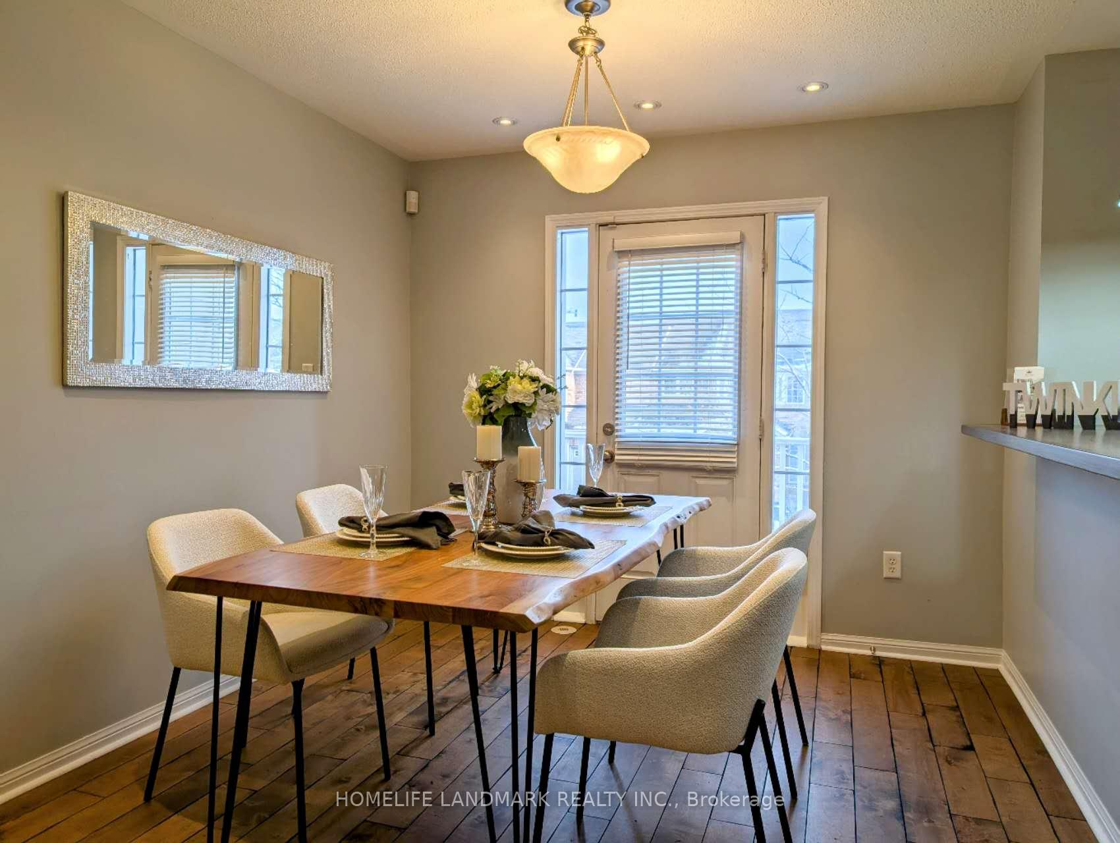
Beautiful 3 Bedroom End Unit Freehold Townhouse In Bronte Creek. South And East Facing Window Bring In Wonderful Natural Light. Hand Scraped Birch Floors, Bright Modern Eat-In Kitchen With Stainless Steel Mosaic Backsplash And Eat Up Breakfast Bar. Many Pot Lights On Dimmers On Main And Second Floor. Stylish Master Bedroom With Birch Wallpaper And Recessed Fireplace. W/O From Dining Room To Deck. No Sidewalk In Front Of House, Short Drive To New Oakville Hospital. Close To Excellent Schools, Transit, Highways And Shopping.
Ask about this home
A HOMEH agent will answer your questions about this home.
Around this home
Daily convenience, out of 100, from the distances below
Schools nearby
School rating, out of 10.
Helpful calculators
Your HOMEH agent

"I would see it this week."