

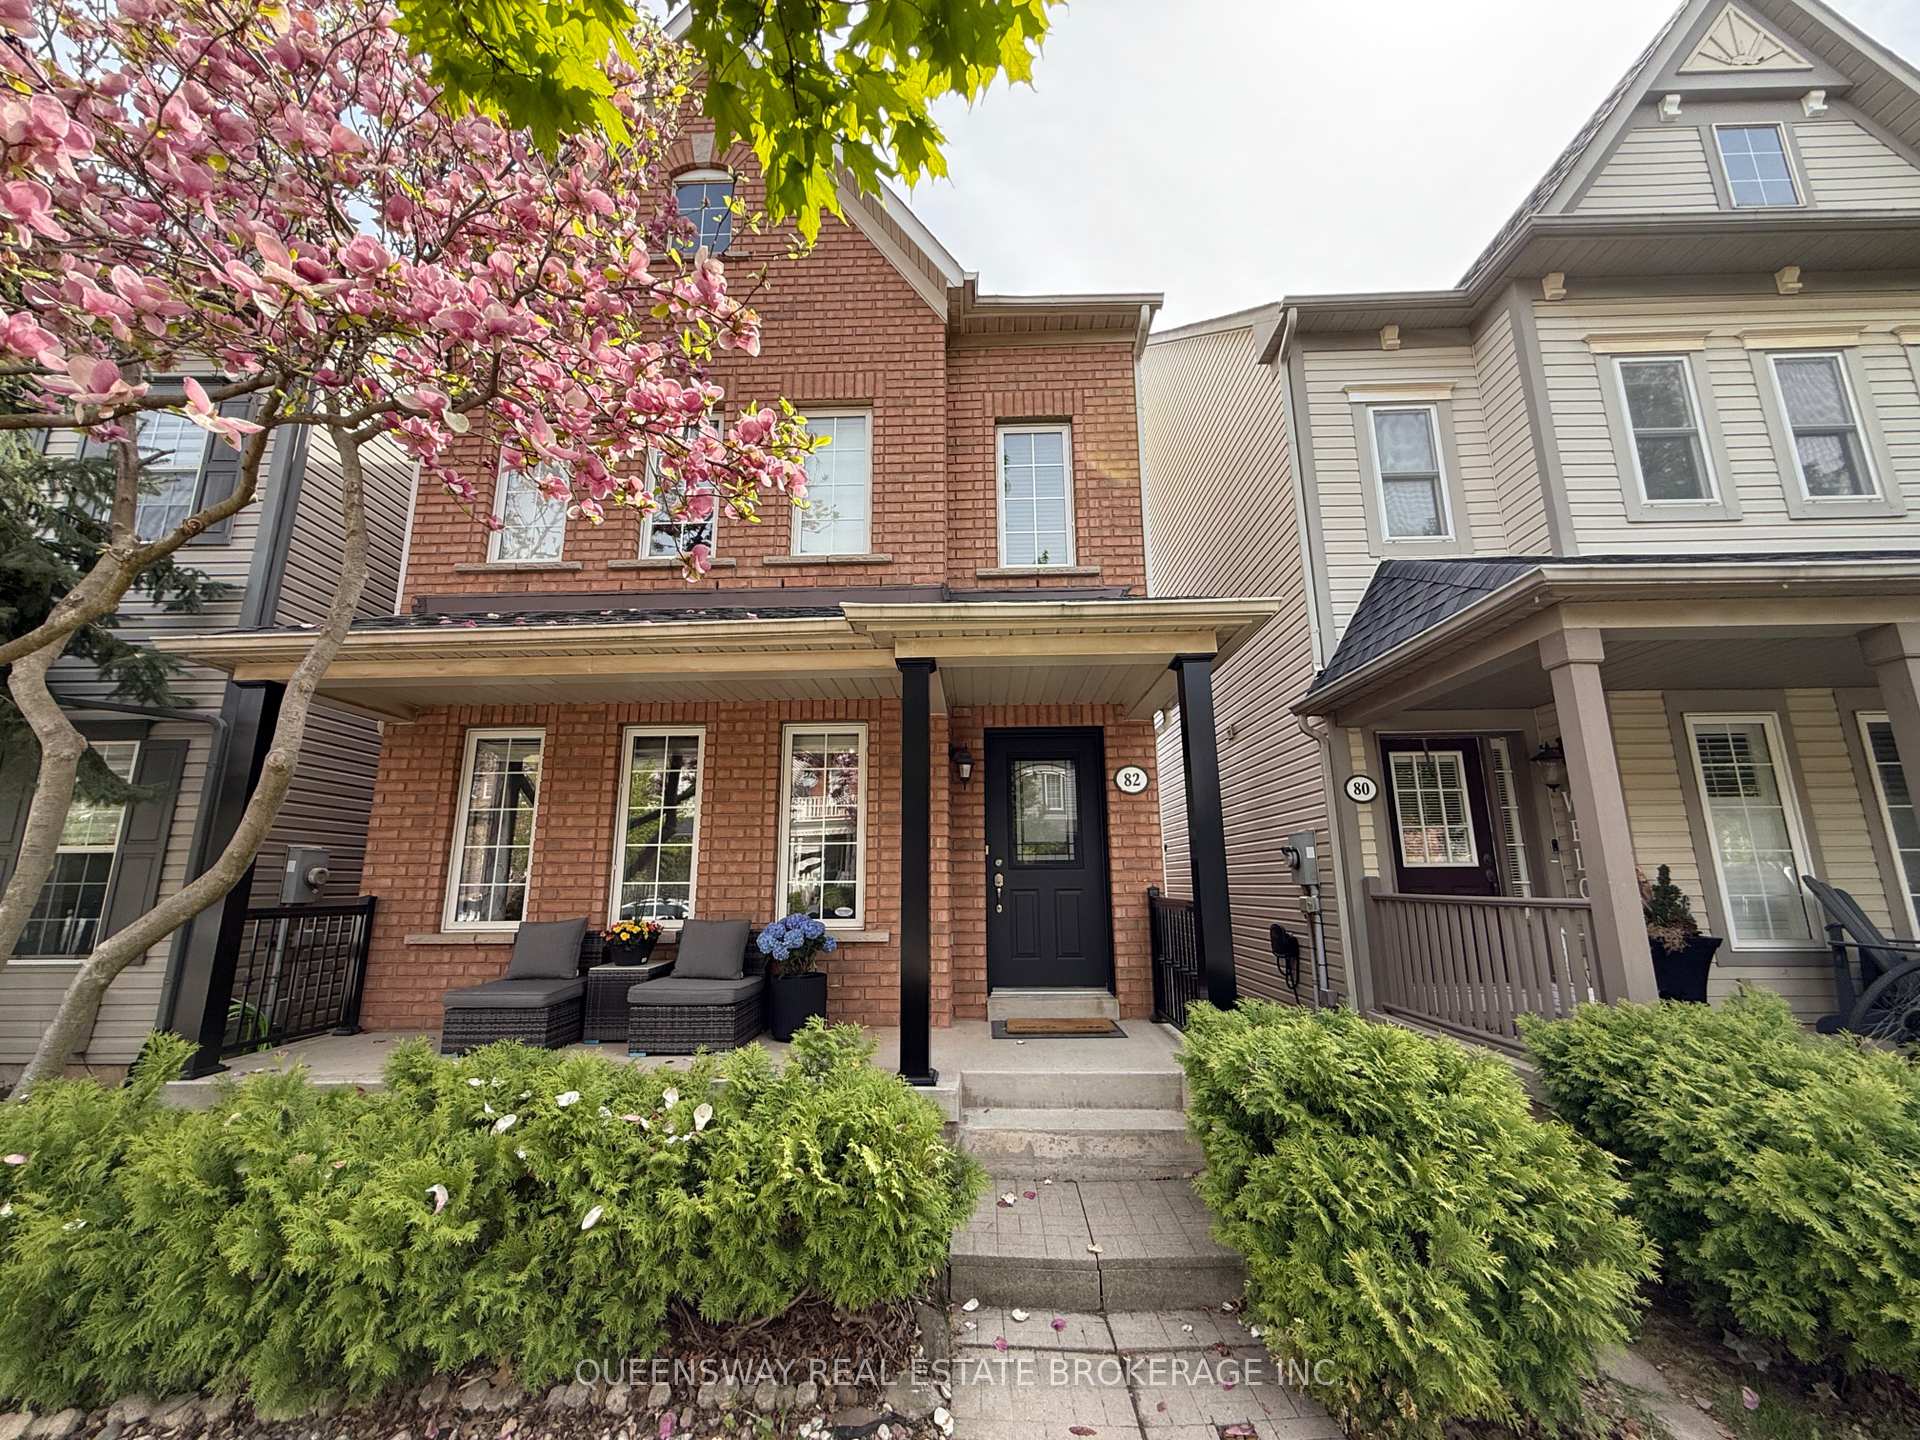
82 Roxton Road
82 Roxton Road
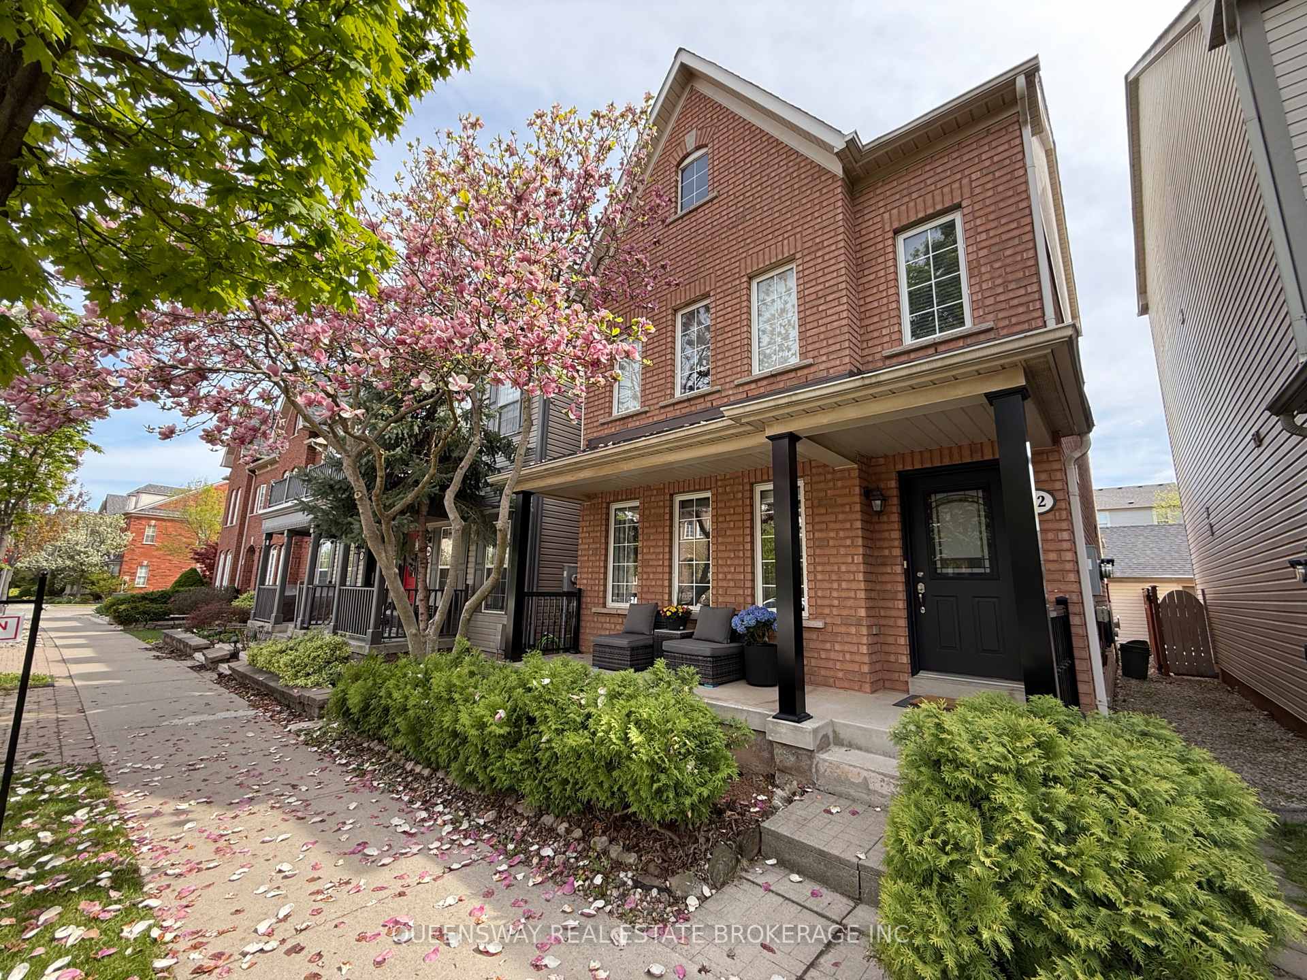
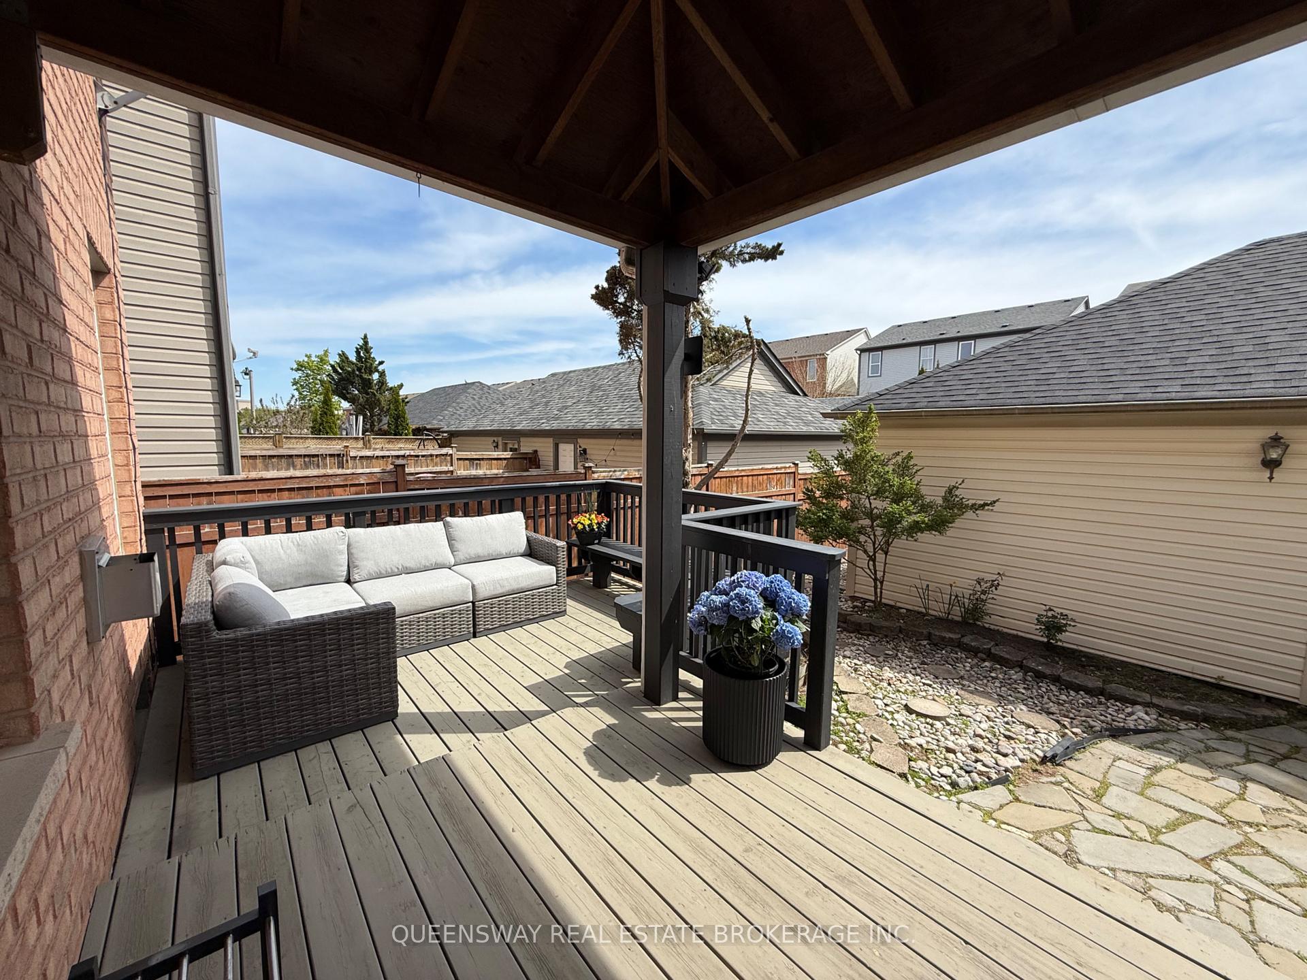
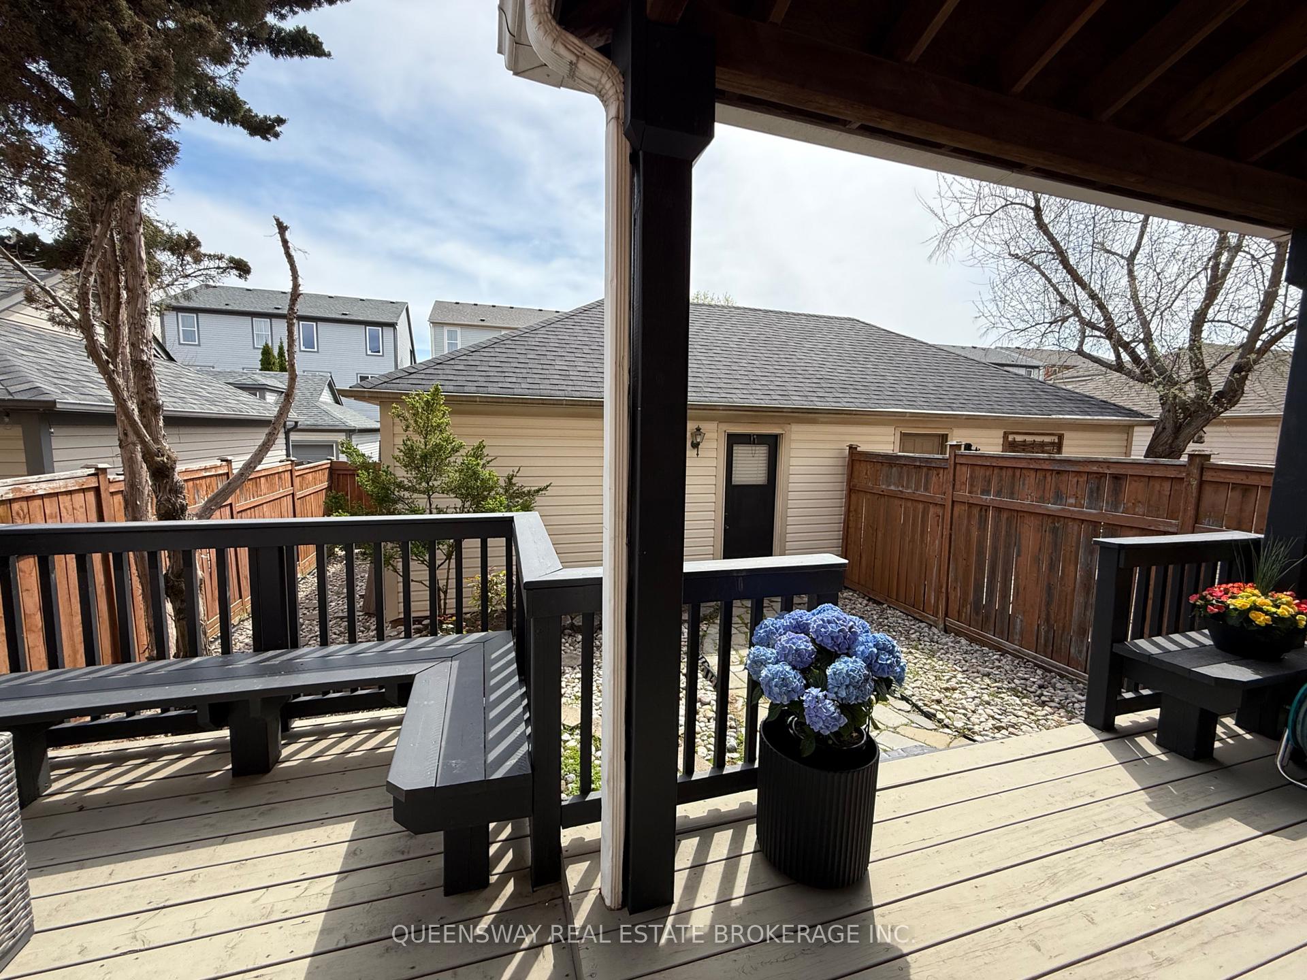
 See all 43 photos
Property history
Facts and features
- BasementPart finished
- Water, sewerMunicipal
- HeatingForced air
- CoolingCentral air
- Hardwood floors
- Fireplace
- Central air
The homeDetached, 3-storey, 2,000–2,500 sq ft
- Type: Detached
- Style: 3-storey
- Living space: 2,000–2,500 sq ft
- Basement: Partially finished, full
InsideFireplace Yes, natural gas, Hardwood, Lower level
- Fireplace: Yes, natural gas
- Flooring: Hardwood
- Laundry: Lower level
- Features: Auto garage door remote, carpet free
- Security: Alarm system, carbon monoxide detectors, smoke detector
- Rooms above ground: 7
- Bedrooms: 4
- Bathrooms: 4
- Kitchens: 1
Outside and lotBrick, Shingles, Concrete
- Exterior: Brick
- Roof: Shingles
- Foundation: Concrete
- Features: Porch, deck
- Size: 24.87 × 94.16 ft
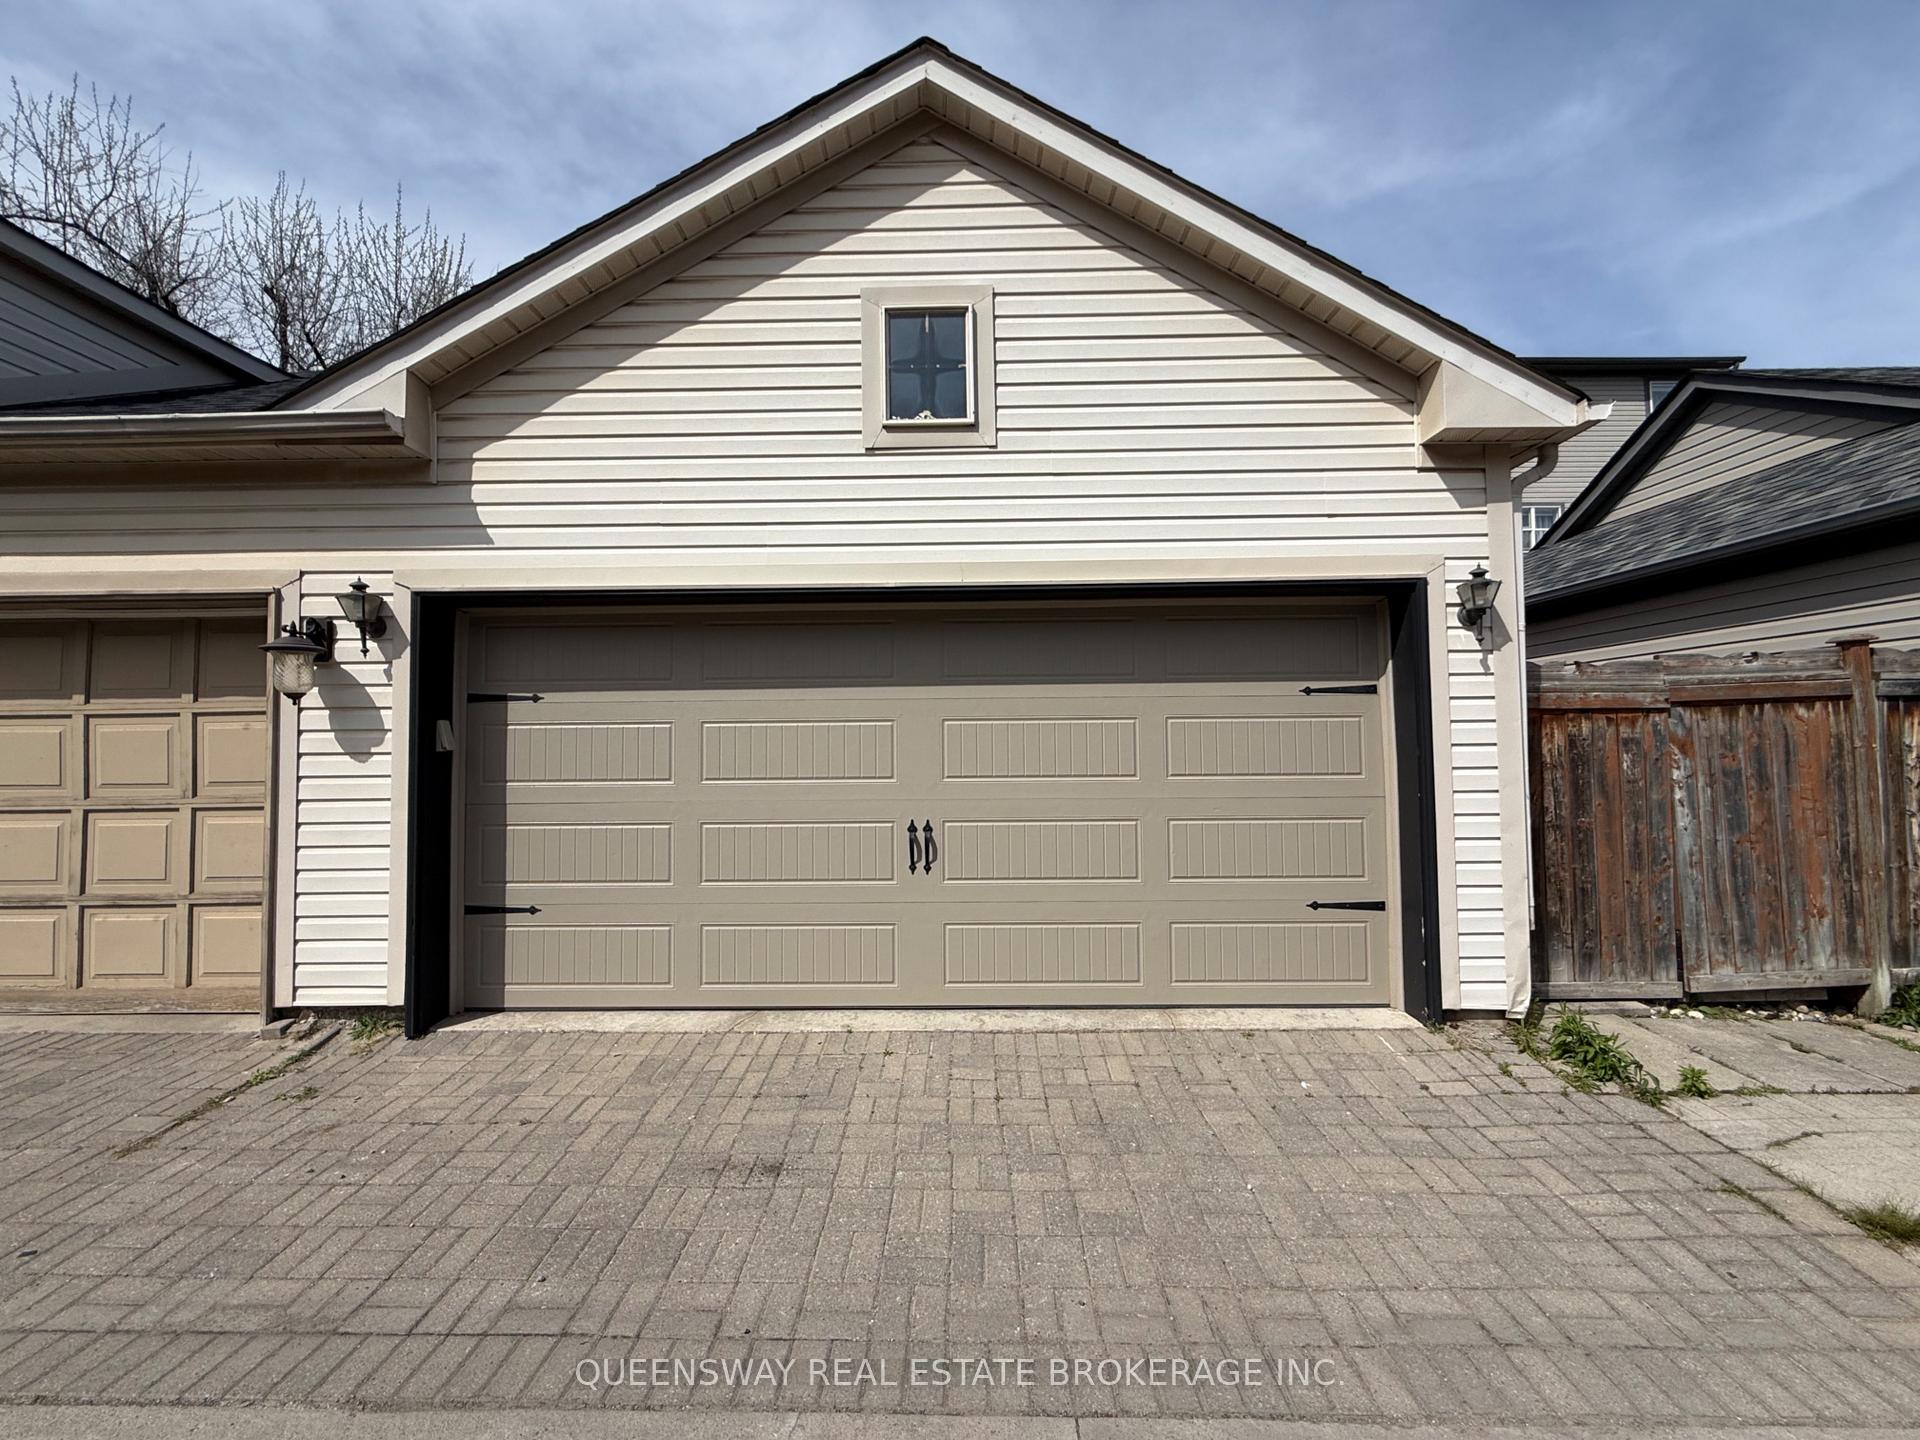
Parking2 Garage, Detached, Private double
- Spaces: 2 Garage
- Garage: Detached
- Driveway: Private double
Heating, water and powerForced air, gas, Central air, Municipal water
- Heating: Forced air, gas
- Cooling: Central air
- Water: Municipal water
- Sewer: Municipal sewer
Costs and taxesTaxes $5,006 a year, HST included in the price, Hot water tank
- Taxes, 2024: $5,006 a year
- HST: HST included in the price
- Rental items: Hot water tank
- Under contract: Hot water heater
Included in the saleAll appliances, all electrical light fixtures, window blinds, garage door opener with 2x remotes, Living room sofa
- Included: All appliances, all electrical light fixtures, window blinds, garage door opener with 2x remotes
- Not included: Living room sofa
NearbyFenced yard, school, park, public transit, rec./commun.centre, place of worship
- Close to: Fenced yard, school, park, public transit, rec./commun.centre, place of worship
Listing detailsW12231199, Sold, Jun 18, 2025
- MLS® number: W12231199
- Status: Sold
- Listed on: Jun 18, 2025
- Days on market: 8
- Updated: Jun 26, 2025
- Possession: 60-89 days
- Occupied by: Owner
- Listing brokerage: QUEENSWAY REAL ESTATE BROKERAGE INC.
About this home
82 Roxton Road, Oakville (River Oaks), ON L6H 7A1
This beautifully renovated 4-bedroom, 3.5-bath detached home with a 2-car garage is located in the desirable neighbourhood of Oak Park. Move-in ready, the home showcases elegant hardwood flooring throughout, pot lights on the main level, and smooth ceilings on both the main and second floors. Enjoy the convenience of being within walking distance to top-rated schools, scenic parks, restaurants, and shopping plazas. With easy access to public transit and nearby bike trails, this home offers the perfect blend of comfort, style, and location.
Ask about this home
A HOMEH agent will answer your questions about this home.
Around this home
Daily convenience, out of 100, from the distances below
Schools nearby
School rating, out of 10.
Helpful calculators
Your HOMEH agent

"I would see it this week."