

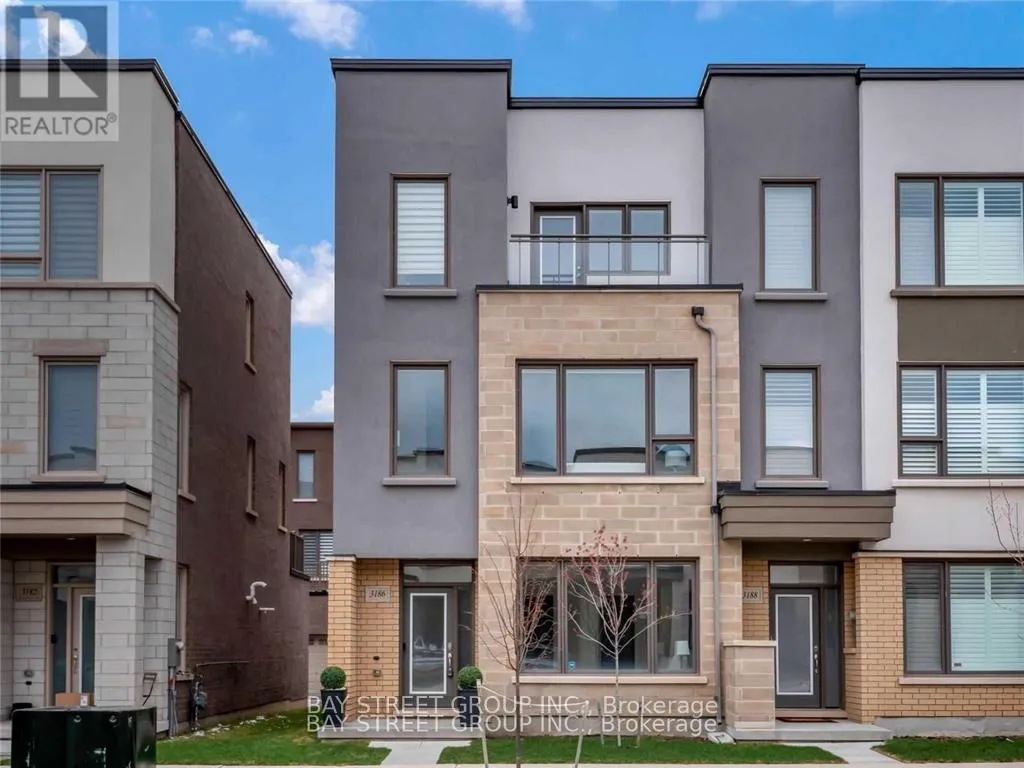
3186 Mintwood Circle
Freehold Townhouse Terminated
1/223186 Mintwood Circle
Freehold Townhouse Terminated
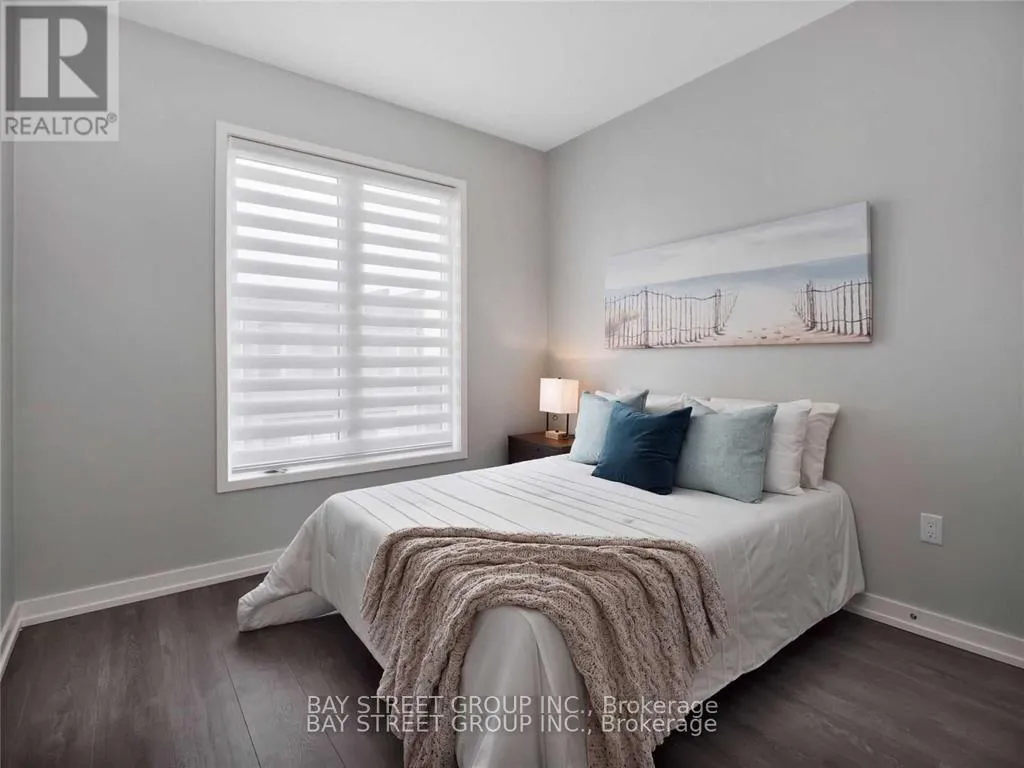 See all 22 photos
3+1 Bedrooms
4 Bathrooms
2 Garage
1.1K–1.5K sq.ft
Entire Home
— Unit
Property history
- $3,400TerminatedList: 2026-03-01|End: 2026-03-31|30 daysW12836978
Facts and features
- BasementNone
- Lease term12 months
- FurnishedUnfurnished
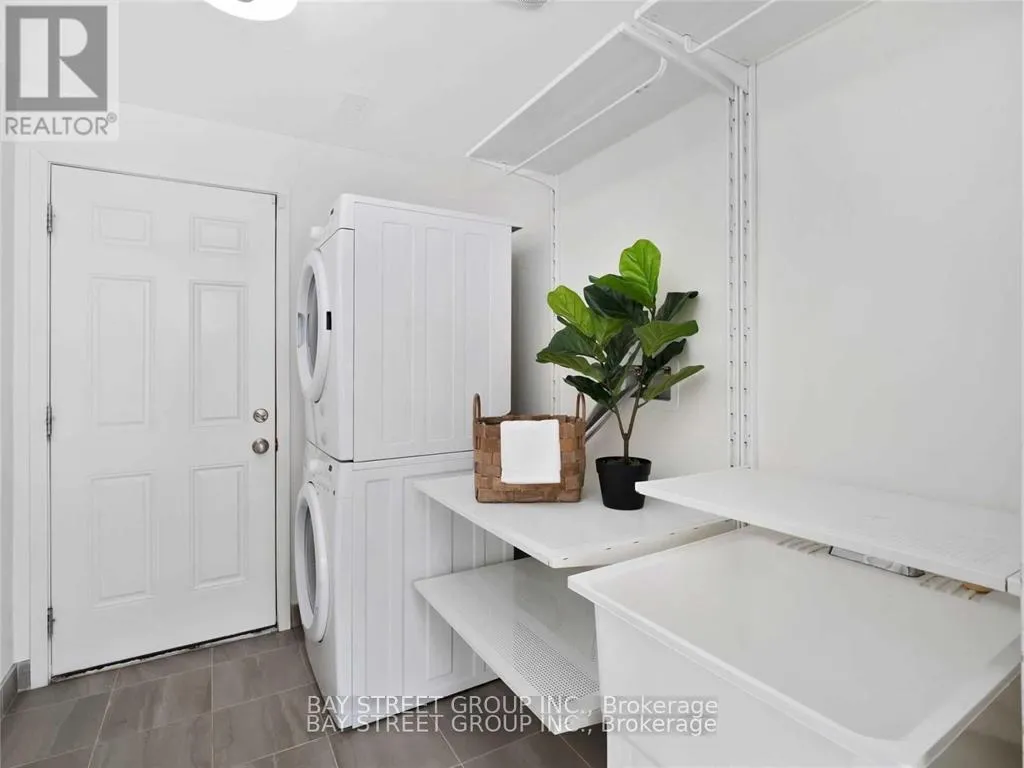
- LaundryIn-suite
What stands out
- Central air
The homeFreehold Townhouse, 3-storey, 1,100–1,500 sq ft
- Type: Freehold Townhouse
- Style: 3-storey
- Living space: 1,100–1,500 sq ft
- Basement: None
InsideTile, In-suite laundry, Auto garage door remote
- Flooring: Tile
- Laundry: In-suite laundry
- Features: Auto garage door remote
- Rooms above ground: 8
- Rooms in the basement: 0
- Bedrooms: 3 + 1 in the basement
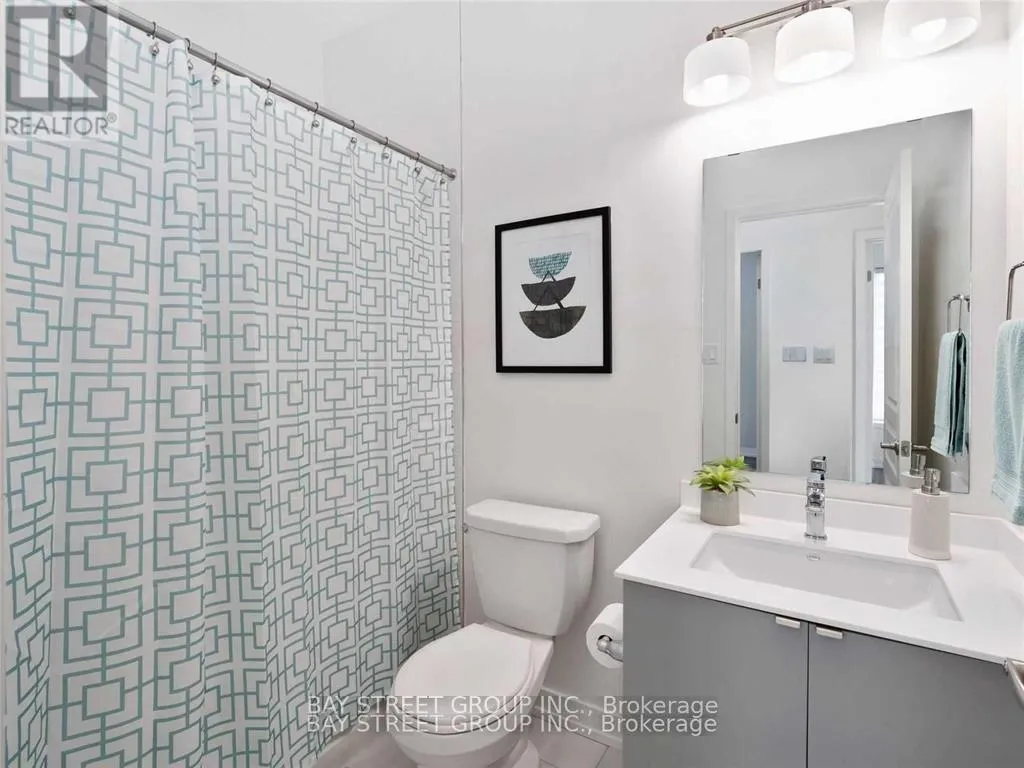
- Bathrooms: 4
- Kitchens: 1
- Family room: Yes
Outside and lotBrick, Asphalt rolled, Concrete
- Exterior: Brick
- Roof: Asphalt rolled
- Foundation: Concrete
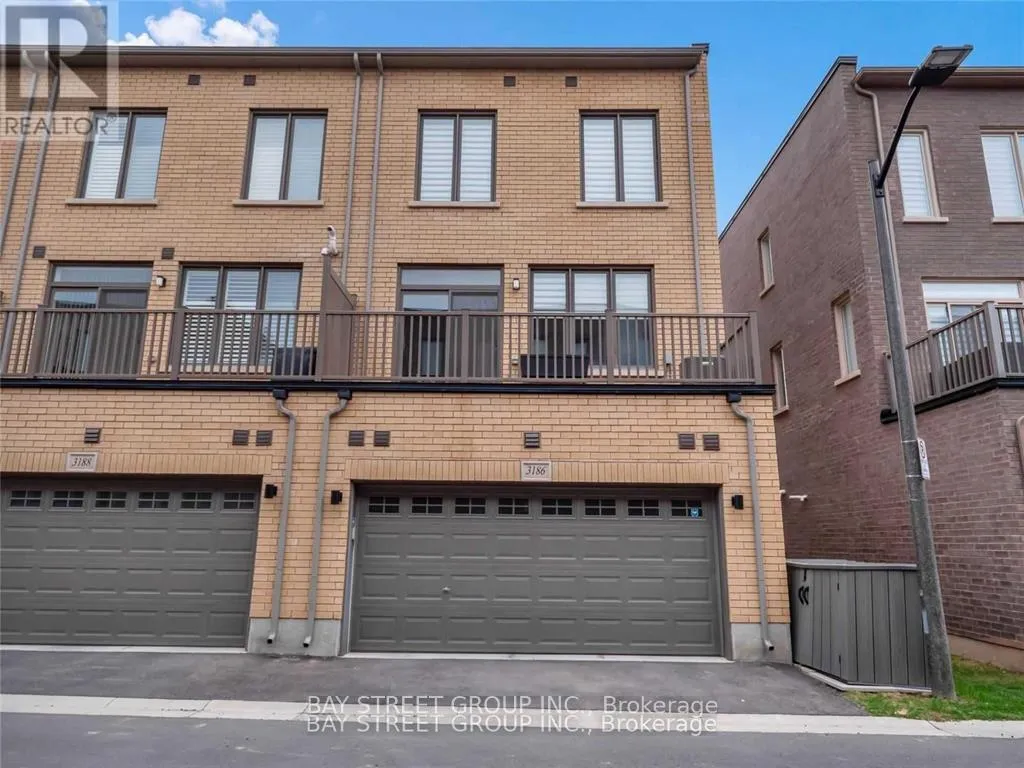
Parking2 Garage, Attached
- Spaces: 2 Garage
- Garage: Attached
Heating, water and powerForced air, gas, Central air, Municipal water
- Heating: Forced air, gas
- Cooling: Central air
- Water: Municipal water
- Sewer: Municipal sewer
Rent and termsRent $3,400 a month, Entire property, Unfurnished
- Rent: $3,400 a month
- Space for rent: Entire property
- Furnished: Unfurnished
- Lease: 12 months
- Rent includes: Parking
- Deposit: Required
- Credit check: Required
- Employment letter: Required
- Rental application: Required
- References: Required
- Rental items: Water tank
IncludedSs fridge, stove, range hood, dishwasher, microwave. washer & dryer.
- Included: Ss fridge, stove, range hood, dishwasher, microwave. washer & dryer.
Listing detailsW12836978, Terminated, Mar 1, 2026
- MLS® number: W12836978
- Status: Terminated
- Listed on: Mar 1, 2026
- Days on market: 30
- Updated: Mar 31, 2026
- Possession: 2026-04-01 / Flexible
- Occupied by: Tenant
- Listing brokerage: BAY STREET GROUP INC.
About this home
3186 Mintwood Circle, Oakville (Glenorchy), ON L6H 0P1
Auto Garage Door Remote
Exclusive End Unit Townhome In The Quiet, Family Oriented Neighbourhood Of Glenorchy. Walking Distance To All Amenities To & Good Schools. Upgraded From Top To Bottom - 9Ft Ceilings, Pot Lights, Silhouette Blinds, Dark Floors, Bbq Balcony, Island Kitchen With Granite Counters, Ss Appliances, Subway Tile Backsplash And Sleek Glossy White Cabinetry. Primary W/ 5Pce Ensuite & W/I Closet & 2 Upstairs Bdrms. Dd Car Garage. Smart Home W/ Alarms & Securit
Read more
Ask about this home
A HOMEH agent will answer your questions about this home.
Ask a question
Around this home
Dundas/Trafalgar
Errands
Parks
Schools
Daily convenience, out of 100, from the distances below
ParkFowley Park · 3 within 1 km5 min walk315 m
GroceryReal Canadian Superstore13 min walk814 m
SchoolDr. David R. Williams Public School5 min walk330 m
PharmacyOak Park Pharmacy & Medical Clinic22 min walk1.4 km
Cafés & foodRitorno · 8 within 1 km13 min walk793 m
Gym & rec centreOrangetheory Fitness17 min walk1.0 km
WalkDriveStraight-line distance, open map data
Grocery0.8 km
Park0.3 km
Coffee0.8 km
Dining0.8 km
Gym1.0 km
Schools nearby
School rating, out of 10.
Dr. David R. Williams Public Schoolelementary · Public · 0.3 km
7.7/10Good
St. Cecilia Catholic Elementary Schoolelementary · Catholic · 1.0 km
—
Trafalgar Ridge Montessori Schoolelementary · Private · 1.4 km
—
Contact agent
Helpful calculators
Rent vs buy
Affordability
Mortgage
Down payment
Stress test
CMHC insurance
Your HOMEH agent

NimaHOMEH agent · Oakville
"I would see it this week."
Ask Nima