

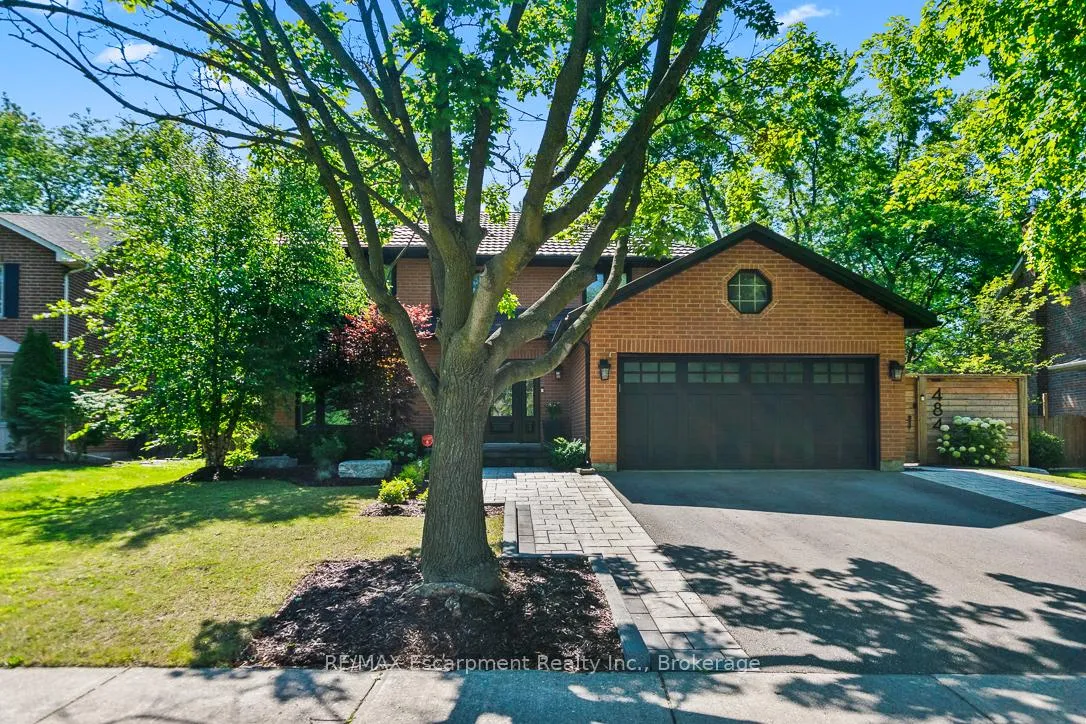
484 Aspen Forest Drive
484 Aspen Forest Drive
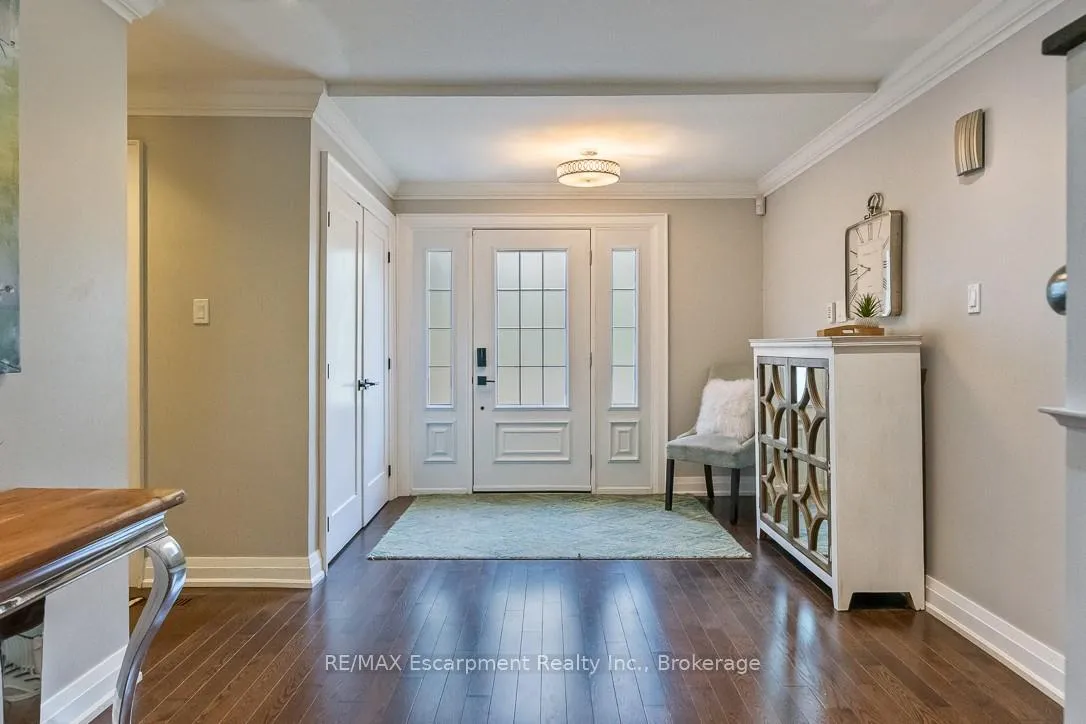 See all 38 photos
Property history
Facts and features
- BasementFinished
- Age of home31–50 years
- Water, sewerMunicipal
- HeatingForced air
- Fireplace
- Central air
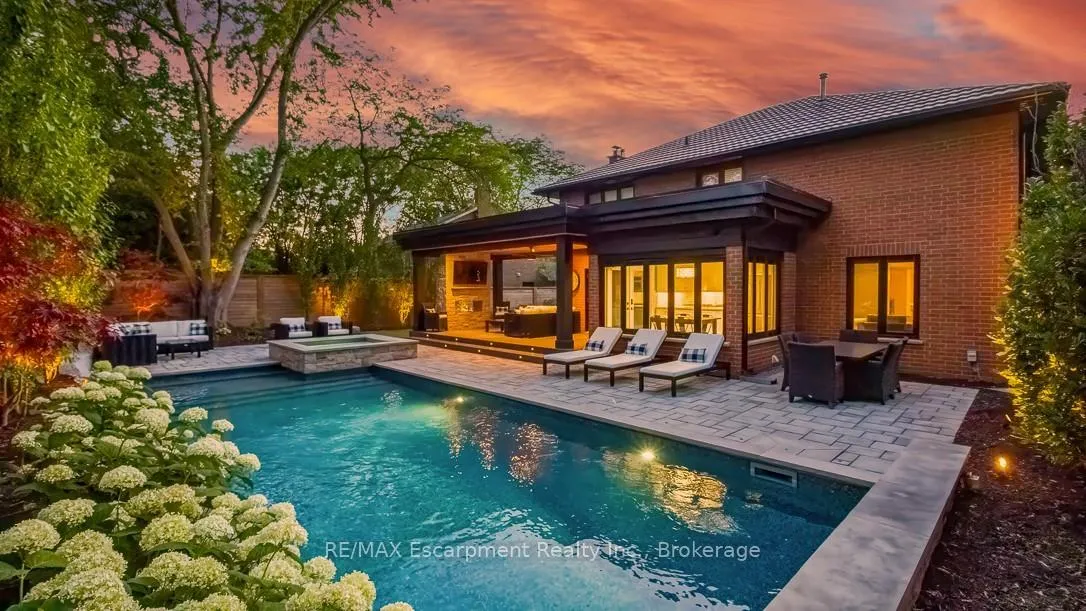
- Inground pool
The homeDetached, 2-storey, Age 31–50 years
- Type: Detached
- Style: 2-storey
- Age: 31–50 years
- Living space: 2,500–3,000 sq ft
- Basement: Full, finished
InsideFireplace Yes, family room, natural gas, Main level, Auto garage door remote, carpet free, water heater
- Fireplace: Yes, family room, natural gas
- Laundry: Main level
- Features: Auto garage door remote, carpet free, water heater
- Rooms above ground: 10
- Rooms in the basement: 3
- Bedrooms: 4 + 1 in the basement
- Bathrooms: 4
- Kitchens: 1
- Family room: Yes
Outside and lotBrick, Metal, Unknown
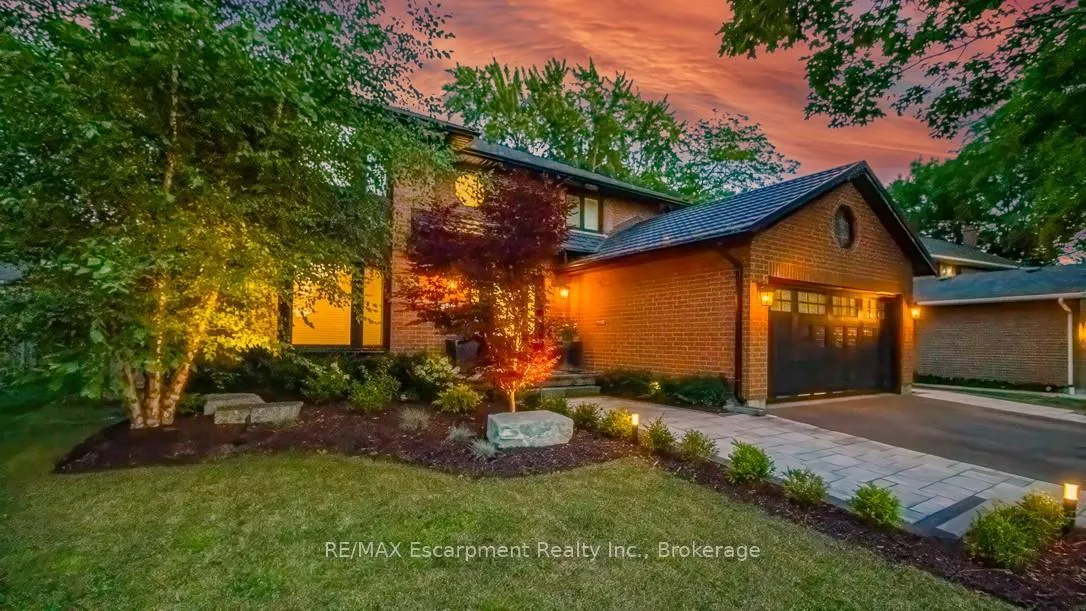
- Exterior: Brick
- Roof: Metal
- Foundation: Unknown
- Pool: Inground, salt
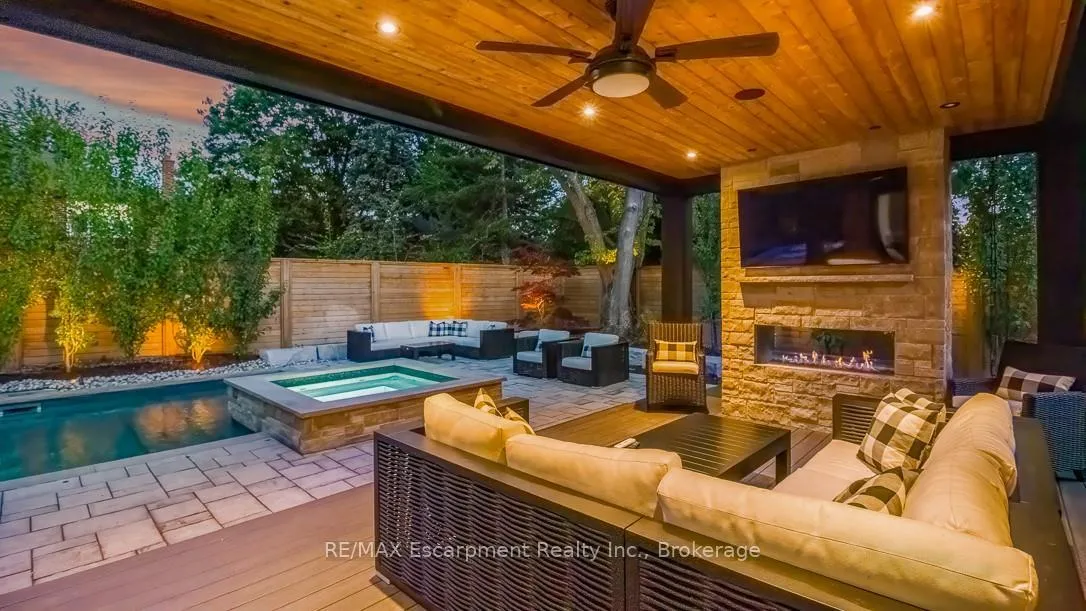
- Features: Deck, landscaped, lawn sprinkler system
- Other structures: Gazebo
- Size: 57.09 × 119.95 ft
- Zoning: RL3-0
Parking2 Garage, Attached, Private double
- Spaces: 2 Garage
- Garage: Attached
- Driveway: Private double
Heating, water and powerForced air, gas, Central air, Municipal water
- Heating: Forced air, gas
- Cooling: Central air
- Water: Municipal water
- Sewer: Municipal sewer
Costs and taxesTaxes $10,057 a year, HST included in the price, Hot water heater $76 every 3 months
- Taxes, 2025: $10,057 a year
- HST: HST included in the price
- Rental items: Hot water heater $76 every 3 months
Included in the saleExisting kitchenaid stove, fridge dishwasher; washer & dryer; all existing window coverings; all existing light fixtures; gdo & remotes; all ceiling fans, All wall mounted tvs
- Included: Existing kitchenaid stove, fridge dishwasher; washer & dryer; all existing window coverings; all existing light fixtures; gdo & remotes; all ceiling fans
- Not included: All wall mounted tvs
NearbyClear view, level, park, public transit, school, school bus route
- Close to: Clear view, level, park, public transit, school, school bus route
Listing detailsW12837064, Sold, Mar 2, 2026
- MLS® number: W12837064
- Status: Sold
- Listed on: Mar 2, 2026
- Days on market: 30
- Updated: Apr 1, 2026
- Possession: Flexible
- Occupied by: Owner
- Listing brokerage: RE/MAX Escarpment Realty Inc., Brokerage
About this home
484 Aspen Forest Drive, Oakville (Ford), ON L6J 6H7
Welcome to beautiful 484 Aspen Forest Drive - an exceptional 4+1 bedroom, 4 bathroom executive residence, renovated from top to bottom and set on a professionally landscaped lot in Oakville's prestigious Ford Eastlake community.Designed for both refined living and effortless entertaining, the true showpiece of this home is the spectacular private backyard oasis.Enjoy your own slice of paradise featuring a saltwater pool, an integrated hot tub, and a covered deck complete with a gas fireplace and outdoor TV-the ultimate setting for hosting family and friends or relaxing in total privacy.Professional landscaping and an in-ground irrigation system provide a lush, polished backdrop to this extraordinary outdoor retreat.Inside, the home offers a warm and inviting atmosphere with thoughtfully curated updates throughout.The renovated eat-in kitchen opens seamlessly to the backyard, creating the perfect indoor-outdoor flow. Elegant yet comfortable living and dining spaces provide ample room for gatherings, while a convenient main floor laundry room and direct walk-in access from the garage add everyday functionality.Upstairs, the spacious primary suite is a true sanctuary, highlighted by a luxuriously renovated spa-inspired ensuite.Three additional well-appointed bedrooms and a beautifully updated main bathroom complete the upper level.The fully finished lower level adds incredible versatility, offering a generous recreation room, a 4-piece bath, and a large bonus room ideal as a home office, fitness studio, guest suite, or fifth bedroom.Perfectly situated in one of Oakville's most sought-after neighbourhoods, this home is close to top-ranked schools, scenic parks and ravine trails, convenient transit, and the upscale shops and dining of downtown Oakville.From its breathtaking backyard retreat to its comprehensive interior renovations, this move-in ready home seamlessly blends style, comfort, and location-ready for you to settle in and create lasting memories from day one.
Ask about this home
A HOMEH agent will answer your questions about this home.
Around this home
Daily convenience, out of 100, from the distances below
Schools nearby
School rating, out of 10.
Helpful calculators
Your HOMEH agent

"Priced 7% over the Hestimate. I would see it this week."